Movoto Real Estate
Sold on 06/28/2021

5828 Upton St, Mclean, VA 22101

$2,281,000

Last sold 06/28/2021 for $1.59M

  • 6

    bed

  • 5

    bath

  • 4,380

    Sqft ($363/Sqft)

House not for sale

About 5828 Upton St

Property type House
Neighborhood
Year built 1972
HOA fee $5/month
Lot size 0.38 Acre
Movoto estimate
Parking 2 garage spaces
Property description
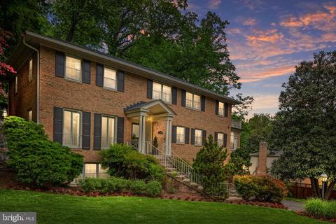
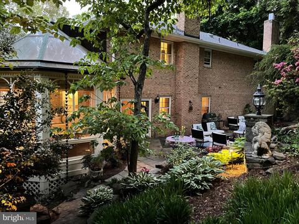
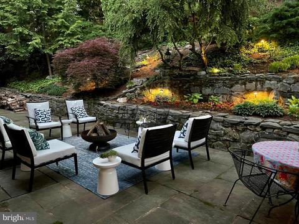
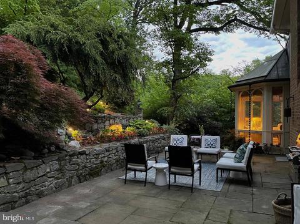
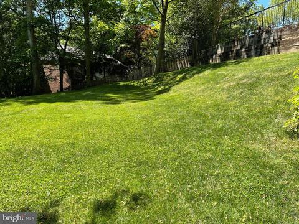
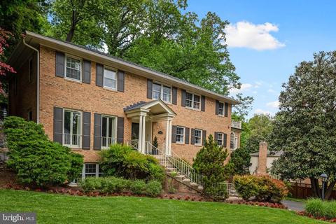
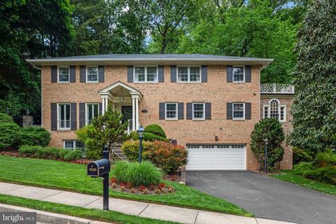
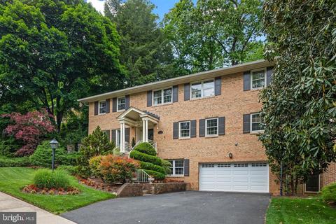
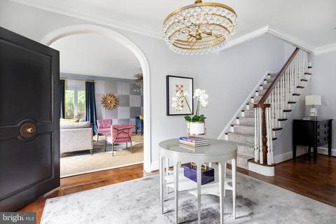
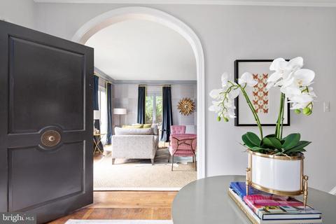
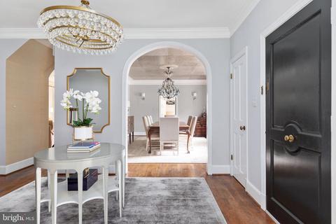
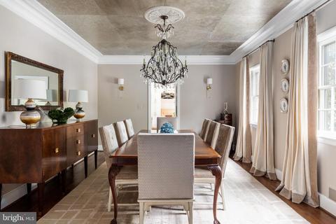
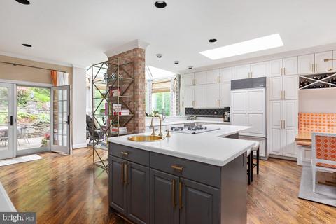
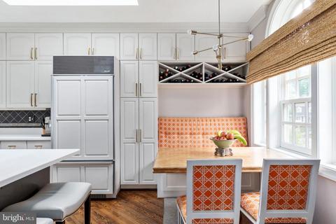
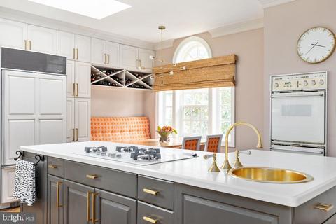
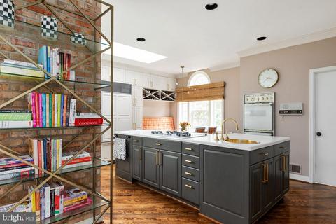
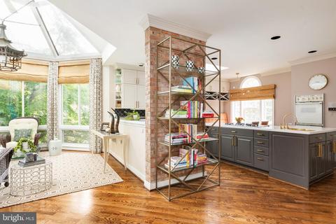
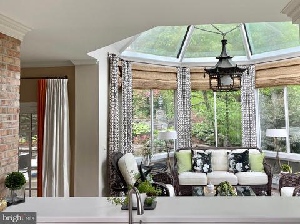
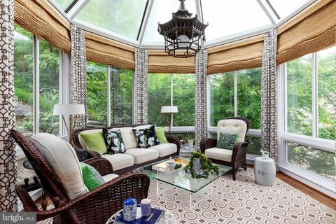
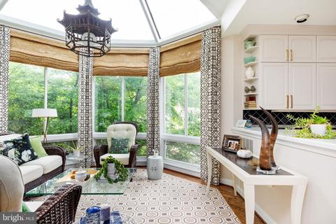
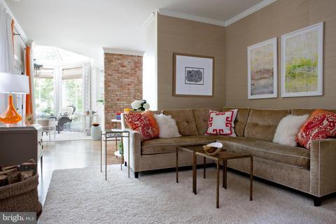
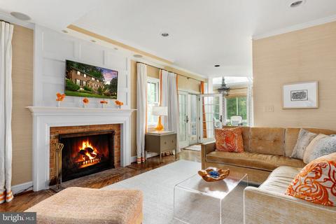
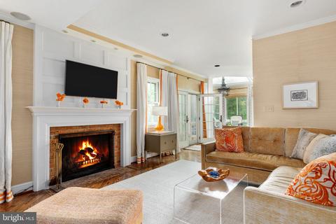
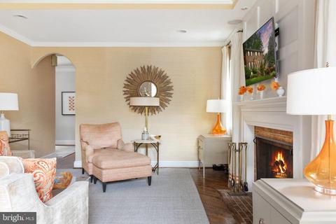
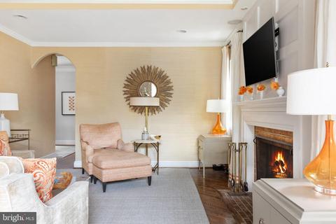
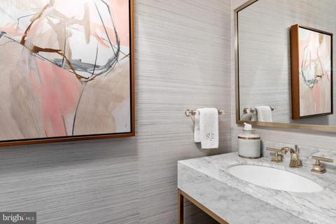
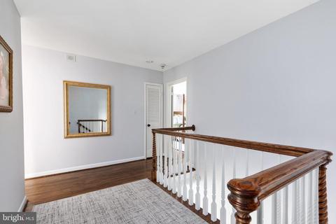
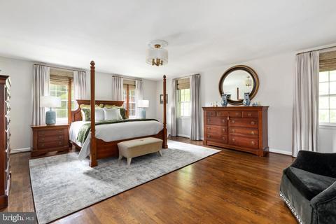
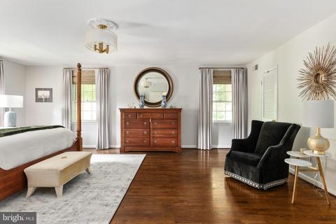
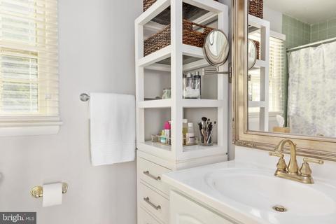
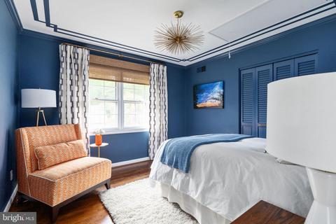
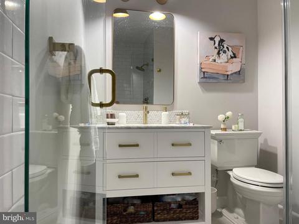
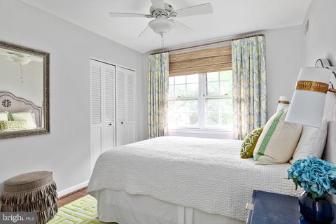
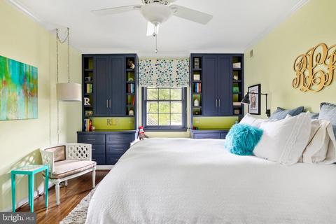
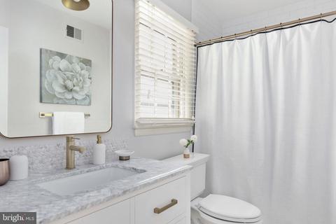
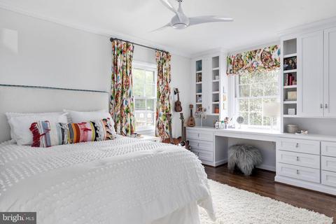
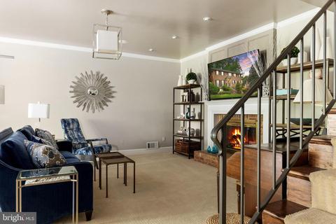
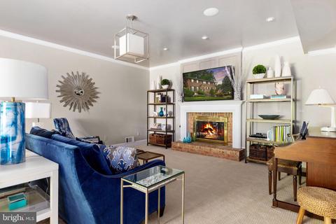
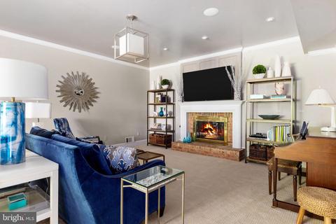
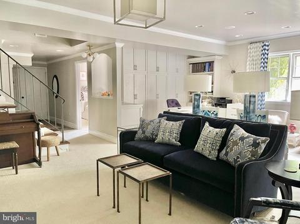
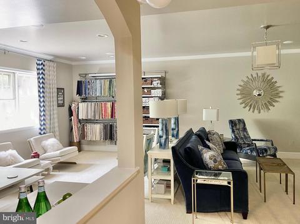
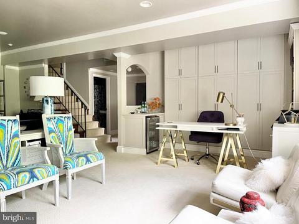
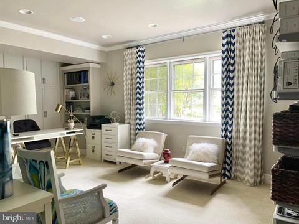
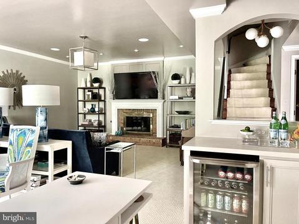
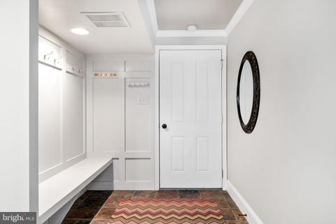
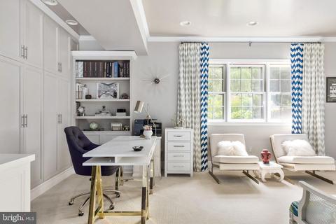
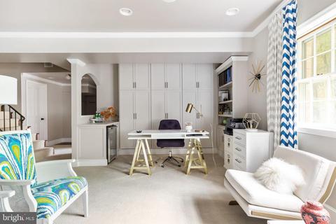
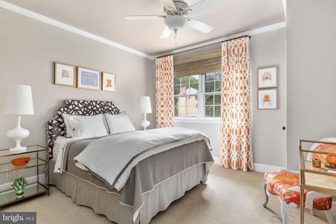
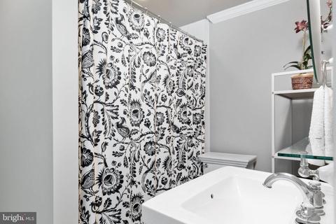
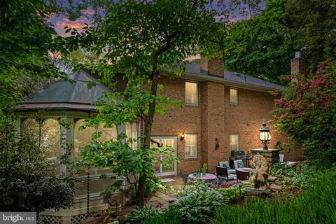
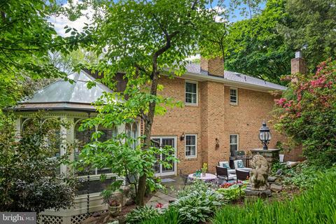
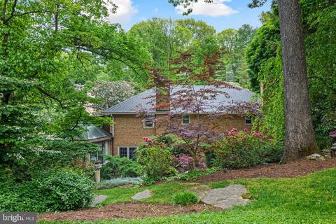
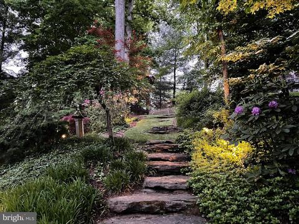
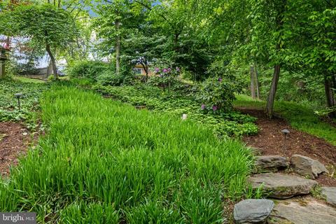
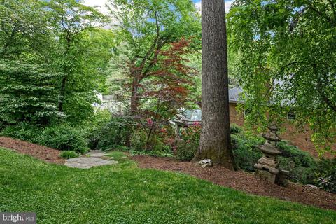
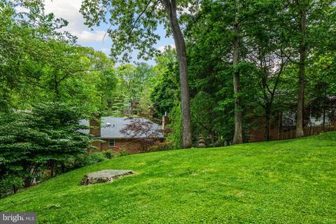
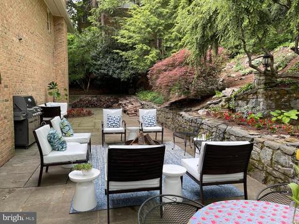
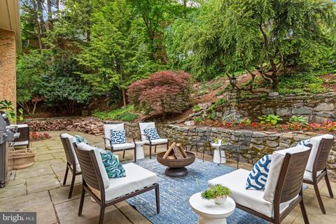
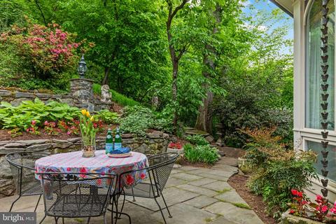
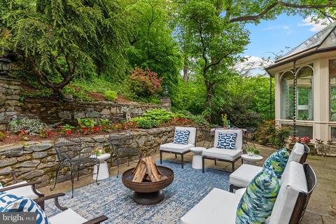
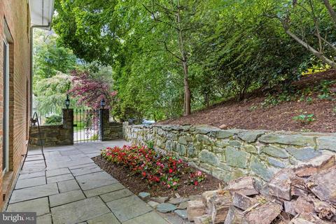
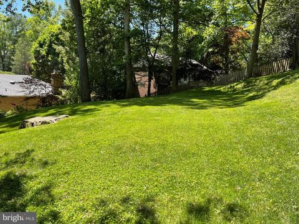
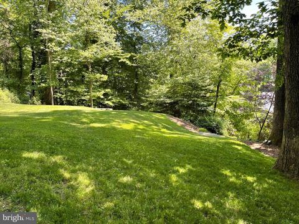
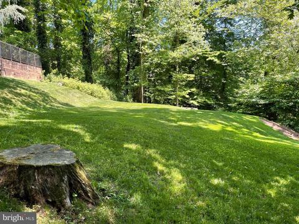
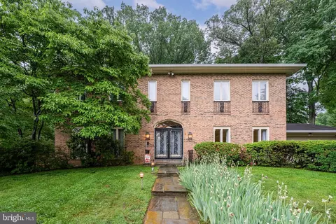
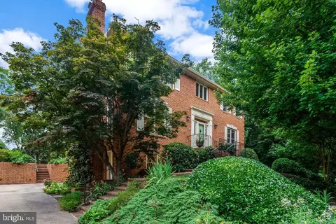
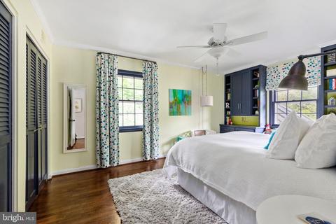
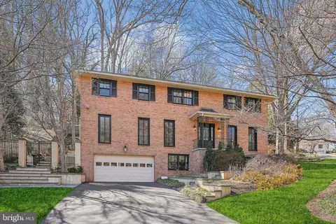
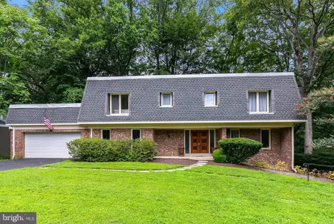
In handsome Chain Bridge Forest, adjacent Chain Bridge and the District, this Colonial Revival home will cast a spell with interiors lovingly remodeled by an acclaimed interior designer partnering with master carpenters, professional landscapers, and fine artists. At the home’s entry, a sweeping front staircase leads you through mature front-gardens to the portico where guests will be in awe of your black lacquer European door. Across the threshold, sophistication and style electrifies as modern fixtures and sconces alight soft hues and traditional architectural charm. Archways of beautifully refined millwork reach to the ceiling allowing maximum sunlight and drama to flow, while Dark Walnut hardwood floors invite you to explore. In the home’s heart, the expansive kitchen’s bespoke cabinets and grand island reveal gracefully organic shades which draw-in guests to entertain the chef. Professional grade appliances and gold hardware bring luxury, while the breakfast nook provides wine storage and space for cherished morning moments. At the holidays, savor applause-worthy meals under the dining room’s artful ceiling, then continue conversation in one of three living areas; each punctuated by a welcoming fireplace and view-filled windows. A rarely seen Victorian solarium is the home’s centerpiece where seasonal outdoor splendor sets the mood for entertaining joyful gossip or game nights under the enchanting glass ceiling. Outside, slate pavers and a fieldstone wall border lush shade trees and gardens allowing for lively al fresco lunches on the patio. Here, let the stone path lead you to peaceful moments in the Japanese Zen Garden, and an expansive green space perfect for yard games and summer birthday parties. In evening, be soothed by any of the four and a half spa-like bathrooms, and six comfort-filled bedrooms. Custom cabinetry, sitting nooks, and Elfa System closet organizers indulge, while the owner’s suite boasts a vast sunlit vista of hardwood floors and privacy. While touring, discover the posh mudroom, gorgeous alcove for closing deals, and lower-level guest accommodations. Elegant and enviable, this home has enjoyed only two owners and offers design elements which convey. In one of the most sought after suburban communities of Washington D.C., adore exploring this unique home of casual charm and high style. SEE DOCUMENTS SECTION FOR EXTENSIVE LISTS OF SELLER UPDATES/UPGRADES & CONVEYANCES to include 9" ceilings on main & basement levels, renovated baths, newer roof & HVAC & so much more....
Listed by
Listing Agent - Dawn D Laughlin
Listing Office - RE/MAX Gateway
Source: Bright MLS mls logo
MLS#VAFX1200104 • last updated 1 month ago
Movoto checked Bright MLS for data 9 minutes ago
Overview
Cooling/AC Ceiling Fan(s), Central A/C, Electric
Heating Natural Gas
Levels/Style Colonial
Type Residential
Virtual Tour N/A
Status Closed
SqFt 4380
Lot Size (SqFt) 16346
Lot Size (Acres) 0.38
County Tax 11751, Annually
Tax: Assessed Value 1146210
Annual Property Tax 12714
Year Built 1972
Condition Excellent
HOA Fee 60, Annually
New Construction (Y/N) N
Foreclosure (Y/N) N
Interior
Total # of Bathrooms 5
# Full Baths 4
# Half Baths 1
Total # of Bedrooms 6
Basement Daylight, Partial, Fully Finished
Interior Features Built-Ins, Ceiling Fan(s), Family Room Off Kitchen, Kitchen - Gourmet, Kitchen - Island, Pantry, Walk-in Closet(s), Wood Floors
Accessibility Features None
Exterior
Construction Brick
Garage Desc Garage - Front Entry, Garage Door Opener
# Garage Spaces 2
# Parking Spaces 2
# Attached Garage Spaces 2
Parking Desc Attached Garage
Exterior Features Extensive Hardscape
Existing Structures Above Grade, Below Grade
Amenities / Utilities
Sewer/ Septic Public Sewer
Pool No Pool
HOA Fees Include Common Area Maintenance
Inclusions See Attached List In Documents
Location
Subdivision CHAIN BRIDGE HEIGHTS
Water Source Public
Senior Community (Y/N) N
High School MCLEAN
Elementary School CHESTERBROOK
School District FAIRFAX COUNTY PUBLIC SCHOOLS
Middle School LONGFELLOW
Directions North On Glebe To Left On River Street To Left On Upton Street.
Zoning 121
$2.28M
Range: $1.93M-$2.62M
Last 30 days 
  • Jul 2021
    mls logo MLS # VAFX1200104
  • Jul 2, 2021 Sold
    $1,590,000
  • May 28, 2021 Pending
    —
  • May 20, 2021 Listed
    $1,590,000 (+22.8%)
  • Jul 2021
    Public Records
  • Jul 2, 2021 Sold
    $1,590,000
  • Dec 2006
    Public Records
  • Dec 29, 2006 Sold
    $1,295,000
  • Year Property taxes Tax assessment
  • 2024
    $18,017 +4.5%
    $1,477,940 +1.64%
  • 2023
    $17,234 +11.0%
    $1,454,100 +12.68%
  • 2022
    $15,528 +10.0%
    $1,290,420 +12.58%
  • 2021
    $14,114 +4.3%
    $1,146,210 +5.03%
  • 2020
    $13,536 +6.5%
    $1,091,270 +6.79%
  • 2019
    $12,714 +3.7%
    $1,021,890 +3.5%
  • 2018
    $12,262 +3.7%
    $987,360 +1.86%
  • 2017
    $11,822 -13.4%
    $969,360 -13.92%
  • 2016
    $13,650 +6.6%
    $1,126,080
  • 2015
    $12,807
    —
  • 5828 Upton St
    $1.59M
  • Chain Bridge Heights
    —
  • 22101
    $2.85M -4% y/y
  • Mclean
    $1.74M -16% y/y
No chart available
Statistics calculated by Movoto
Est. value Bed/bath Sqft mi
5832 Upton St, Mc Lean, VA 22101 $2,085,000 5/4 3,083 0.02
4110 N River St, Mc Lean, VA 22101 $1,837,000 5/3 3,602 0.02
5829 Upton St, Mc Lean, VA 22101 $1,953,000 5/3 2,488 0.03
4112 N River St, Mc Lean, VA 22101 $1,733,000 5/3 2,808 0.03
5838 Hilldon St, Mc Lean, VA 22101 $1,890,000 6/3 2,268 0.03
4108 N River St, Mc Lean, VA 22101 $1,796,000 4/2 3,225 0.04
5831 Upton St, Mc Lean, VA 22101 $2,138,000 5/3 2,860 0.04
5834 Upton St, Mc Lean, VA 22101 $1,934,000 5/3 2,379 0.04

Estimated values are based on public record data and automated valuation models. Values are not guaranteed and may not reflect current market conditions.
Thinking of selling? Get a Cash Offer.

  • A smooth, fast sale
  • Skip staging and repairs
  • No strings attached
8/10
7/10
9/10
Source: GreatSchools.org © 2026. All rights reserved.

Around Chain Bridge Heights

Explore everything this neighborhood has to offer.
By entering my info and clicking Ask a Question below, I am providing my e-signature and express written consent to receive marketing emails, calls, and texts (including via automatic telephone dialing systems, AI generative, artificial or pre-recorded voice technology) relating to my inquiry from Movoto (and parties calling/messaging on their behalf) even if my number appears on the company, state, or national Do Not Call Registry. You also agree to ourTerms and Conditions and Privacy Policy. Consent not required to receive services (call 1-844-420-1270 to be connected without providing consent).

Nearby recently sold homes in Mclean, VA

Nearby homes for sale in Mclean, VA

Newest listings in 22101

  • Real Estate
  • VA
  • Fairfax County
  • Mclean
  • 22101
  • 5828 Upton St
Meet with a real estate agent today (844) 430-0869
The multiple listing information is provided by BRIGHT MLS. IDX information is provided exclusively for consumers’ personal, non-commercial use and that it may not be used for any purpose other than to identify prospective properties consumers may be interested in purchasing. Information deemed reliable but not guaranteed to be accurate. Buyer to verify all information. The information provided is for consumers' personal, non-commercial use and may not be used for any purpose other than to identify prospective properties consumers may be interested in purchasing. Listing information updated every 15 minutes. Terms of use & Privacy Policy, California Privacy Info. Copyright © 2005 - 2026 Movoto, Inc. All rights reserved. Equal Housing Opportunity CalDRE CalDRE #01517281
Movoto Real Estate is committed to ensuring accessibility for individuals with disabilities. We are continuously working to improve the accessibility of our web experience for everyone. We welcome feedback and accommodation requests, please submit them here.
© 2026 BRIGHT, All Rights Reserved
Information Deemed Reliable But Not Guaranteed
The data relating to real estate for sale on this website appears in part through the BRIGHT Internet Data Exchange program, a voluntary cooperative exchange of property listing data between licensed real estate brokerage firms in which Movoto participates, and is provided by BRIGHT through a licensing agreement.The information provided by this website is for the personal, non-commercial use of consumers and may not be used for any purpose other than to identify prospective properties consumers may be interested in purchasing. Data last updated: 11/1/2026. Some properties which appear for sale on this website may no longer be available because they are under contract, have Closedor are no longer being offered for sale. Some real estate firms do not participate in IDX and their listings do not appear on this website. Some properties listed with participating firms do not appear on this website at the request of the seller. This home sale information is not to be construed as an appraisal and may not be used as such for any purpose. BRIGHTMLS is the (or a) provider of this home sale information and has compiled content from various sources. Some properties represented may not have actually solddue to reporting errors.
Requests for information regarding mortgage products will be directed to Movoto.com affiliate, Lower, LLC - a licensed Mortgage Lender (NMLS #1124061), or, based on your location, may be redirected to a participating mortgage marketing partner that may pay Lower, LLC for any consumer contact information provided through this site.