
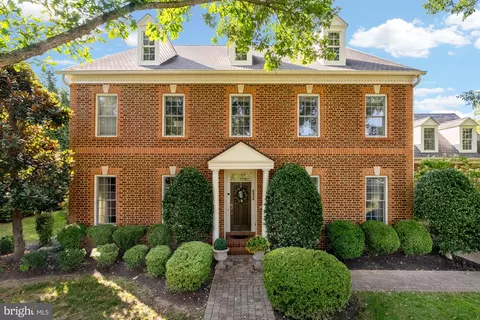
- $2,100,000
- 6Bd
- 8Ba
- 7,130 Sq Ft
SOLD 04/30/26

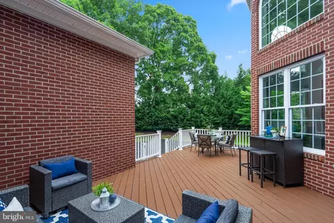
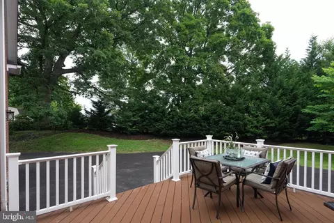
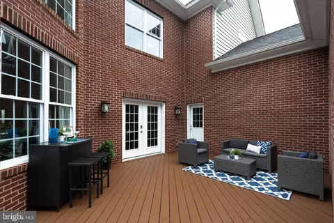
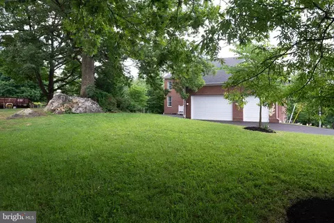
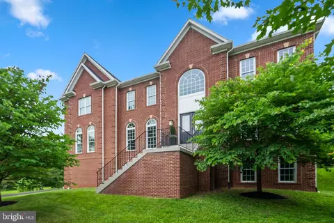
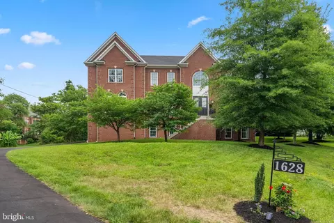
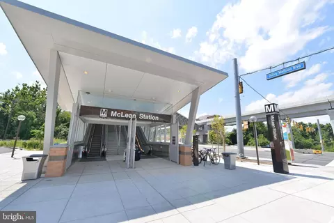
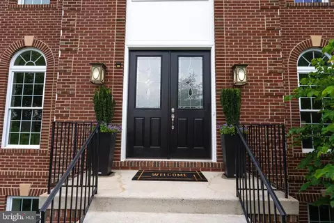
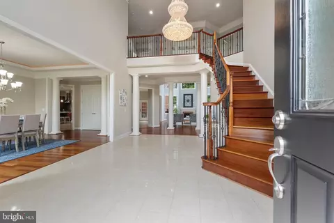
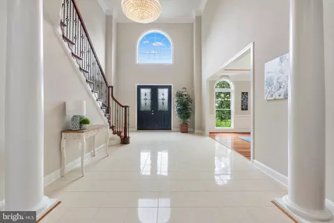
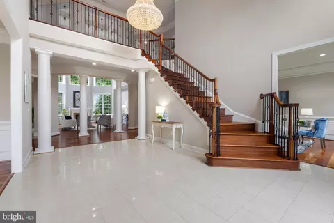
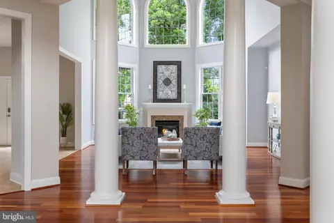
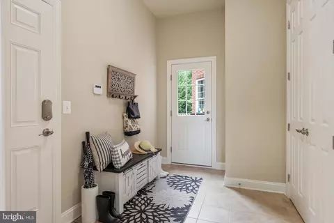
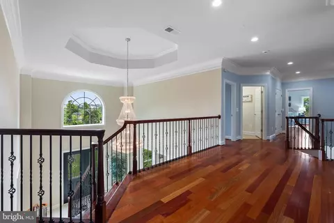
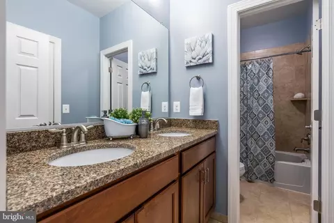
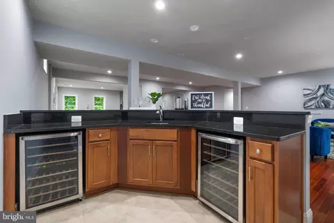
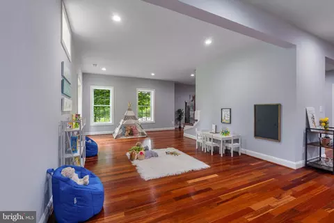
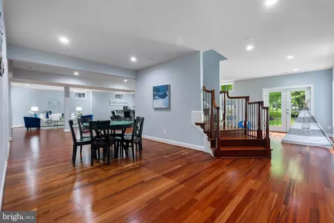
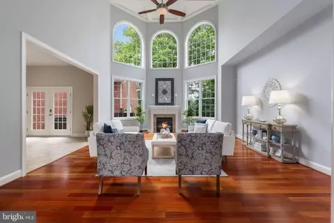
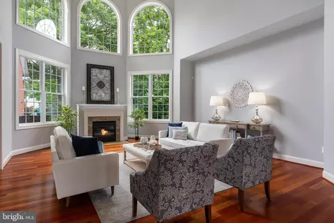
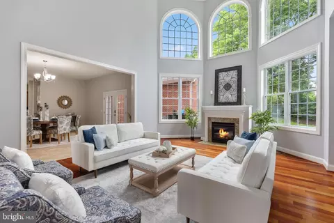
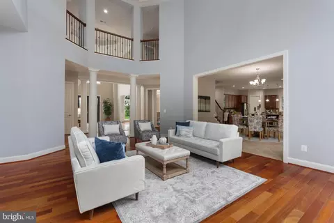
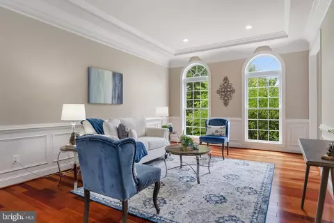
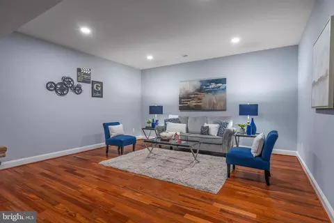
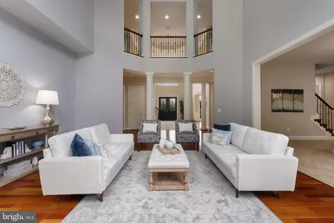
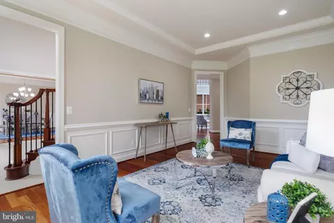
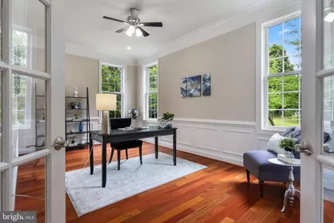
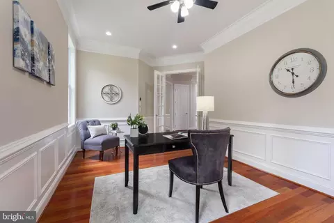
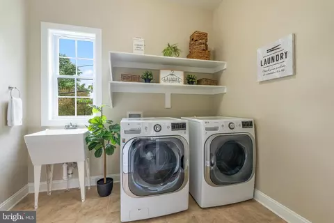
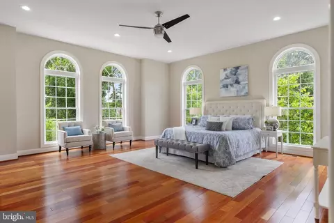
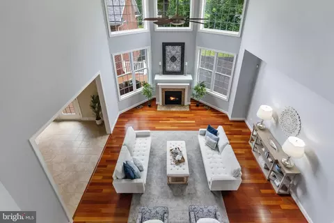
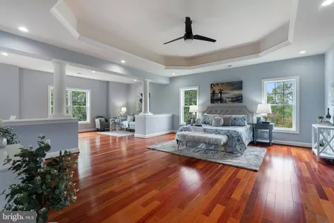
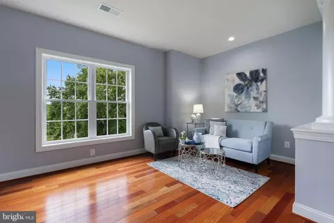
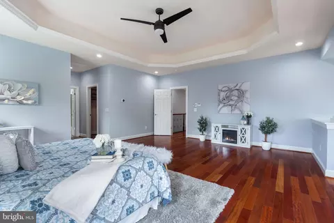
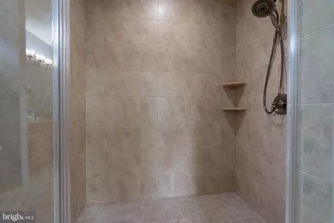
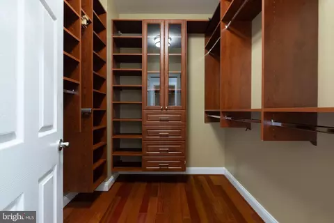
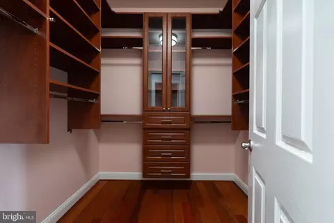
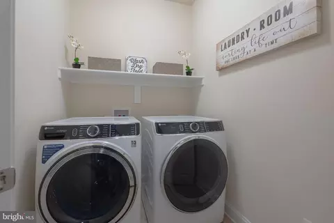
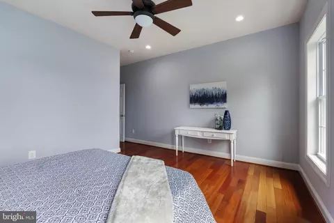
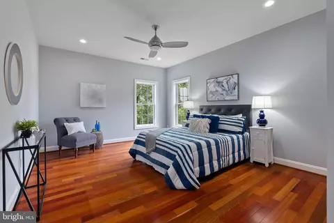
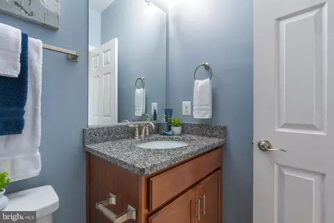
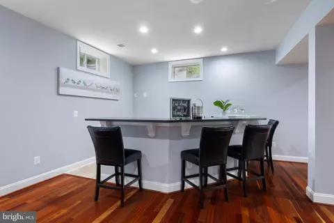
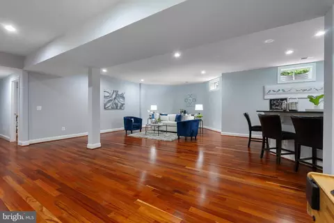
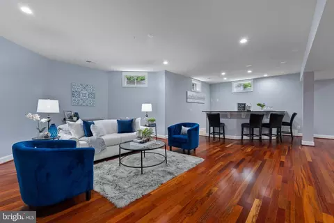
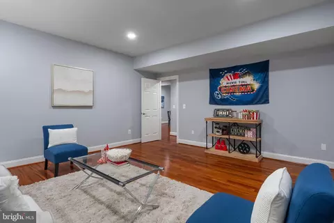
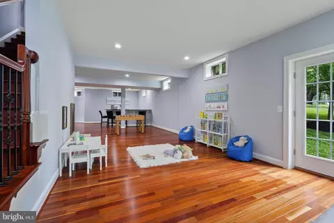
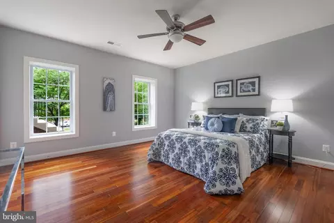
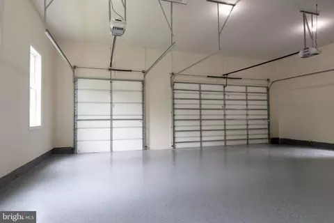

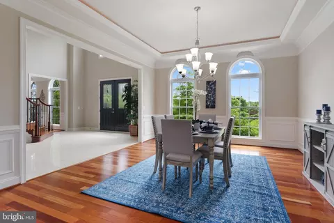
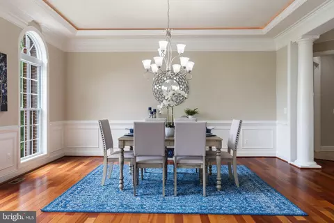
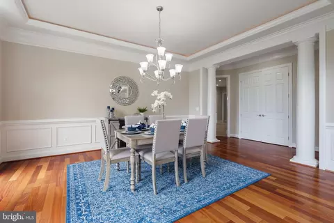
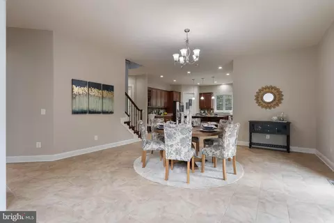
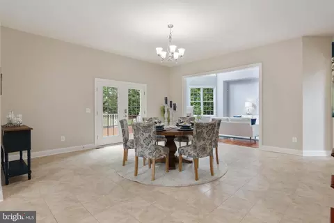
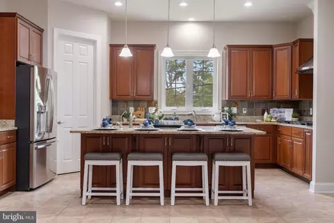
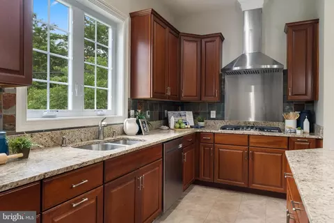
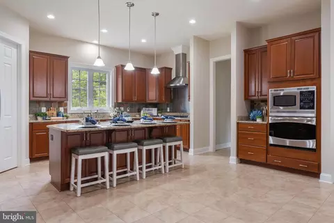
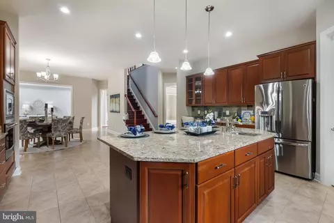
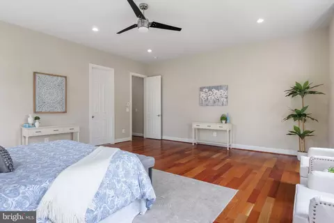
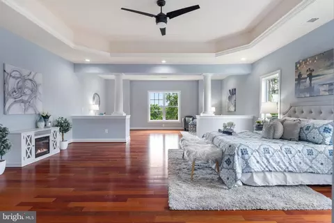
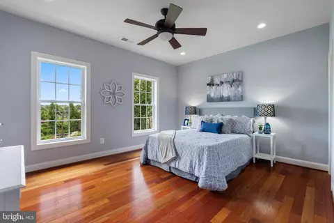
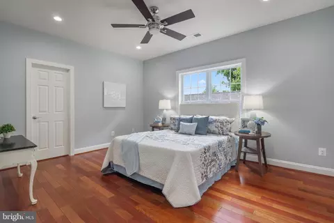
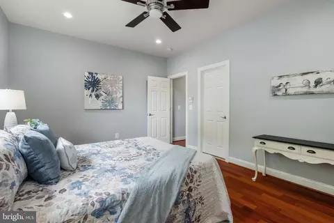
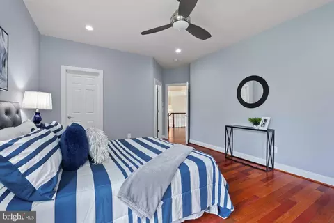
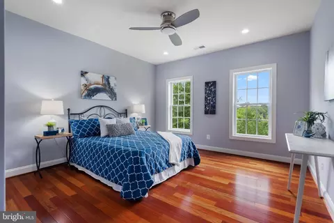
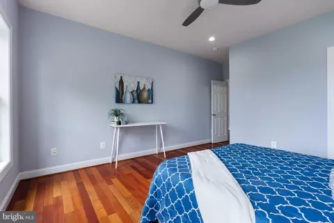
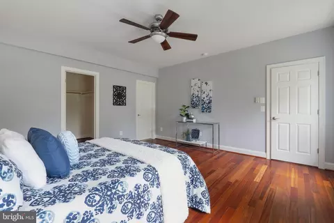
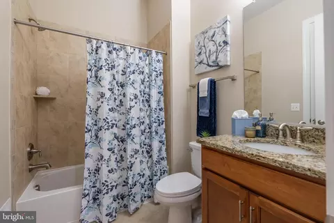
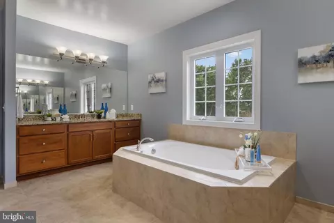
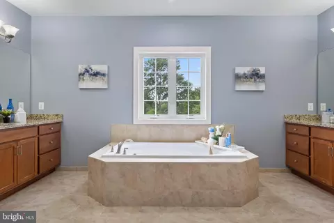
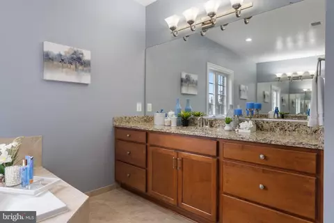
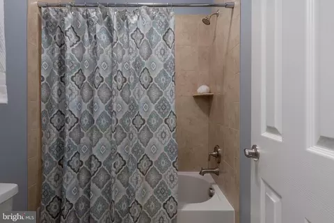
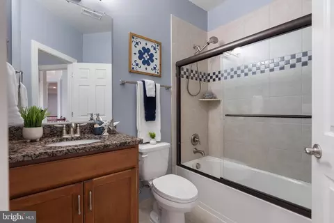
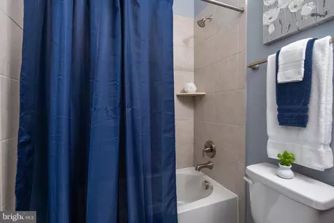
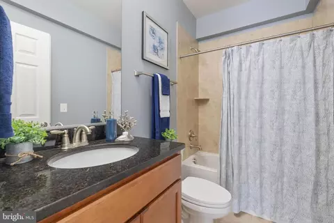
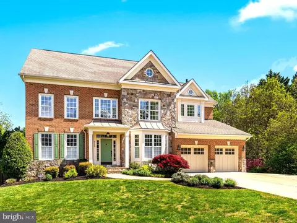
Last sold 10/10/2024 for $2.3M
bed
bath
Sqft ($286/Sqft)
| Property type House | Neighborhood | Year built 2014 | HOA fee $0/month | Lot size 0.7 Acre | Movoto estimate | Parking 3 garage spaces |

| Overview | |
| Cooling/AC | Central A/C, Programmable Thermostat, Electric |
| Heating | Natural Gas |
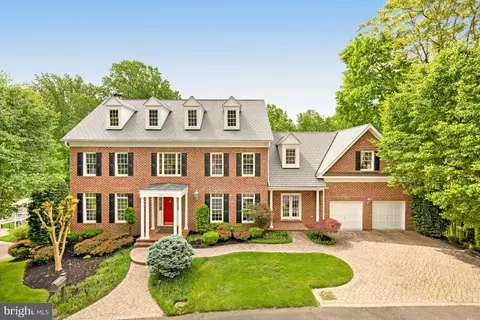
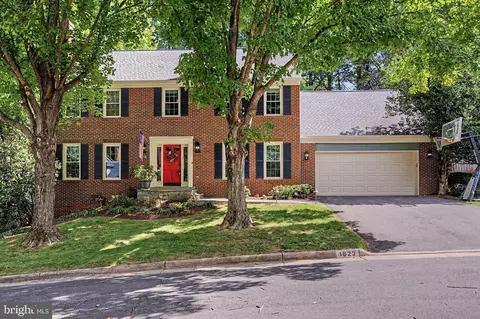
| Levels/Style | Colonial |
| Type | Residential |
| Virtual Tour | N/A |
| Status | Closed |
| SqFt | 8028 |
| Lot Size (SqFt) | 30435 |
| Lot Size (Acres) | 0.7 |
| County Tax | 21897, Annually |
| Tax: Assessed Value | 1999730 |
| Annual Property Tax | 23027 |
| Year Built | 2014 |
| New Construction (Y/N) | N |
| Foreclosure (Y/N) | N |
| Interior | |
| Total # of Bathrooms | 6 |
| # Full Baths | 6 |
| Total # of Bedrooms | 7 |
| Basement | Daylight, Full, Connecting Stairway, Outside Entrance, Side Entrance, Improved, Interior Access, Windows, Walkout Level |
| Other Room(s) | Living Room, Dining Room, Primary Bedroom, Bedroom 2, Bedroom 3, Bedroom 4, Kitchen, Foyer, Breakfast Room, Bedroom 1, Great Room, Laundry, Mud Room, Office, Recreation Room, Storage Room, Media Room, Bathroom 1, Bathroom 2, Bathroom 3, Primary Bathroom |
| Appliances | Built-In Microwave, Cooktop, Dishwasher, Disposal, Dryer, Dryer - Front Loading, Exhaust Fan, Extra Refrigerator/Freezer, Humidifier, Icemaker, Oven - Wall, Oven - Single, Range Hood, Refrigerator, Stainless Steel Appliances, Washer, Washer - Front Loading, Water Heater |
| Walls/ Ceilings | 2 Story Ceilings, 9'+ Ceilings, High, Tray Ceilings, Dry Wall |
| Interior Features | Additional Stairway, Bar, Breakfast Area, Ceiling Fan(s), Crown Moldings, Curved Staircase, Dining Area, Double/Dual Staircase, Entry Level Bedroom, Floor Plan - Traditional, Formal/Separate Dining Room, Kitchen - Gourmet, Kitchen - Island, Pantry, Primary Bath(s), Recessed Lighting, Bathroom - Soaking Tub, Bathroom - Tub Shower, Upgraded Countertops, Walk-in Closet(s), Wood Floors |
| Accessibility Features | None |
| Exterior | |
| Roof | Architectural Shingle |
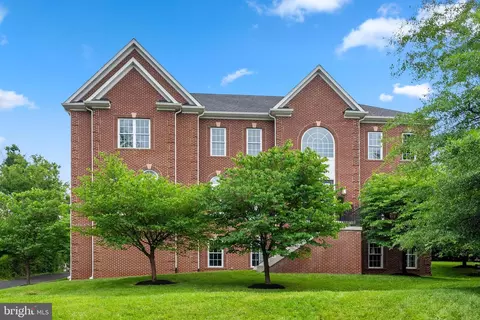
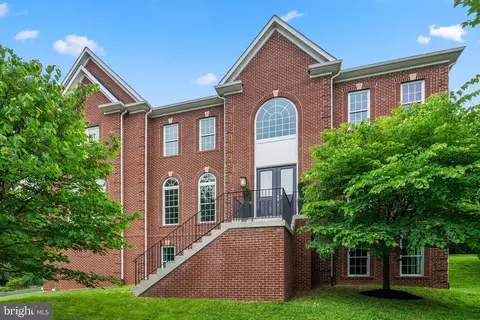
| Construction | Brick |
| Foundation | Slab |
| Garage Desc | Garage - Rear Entry, Garage Door Opener, Inside Access, Oversized |
| # Garage Spaces | 3 |
| # Parking Spaces | 8 |
| # Attached Garage Spaces | 3 |
| Parking Desc | Attached Garage, Driveway |
| # Driveway Spaces | 5 |
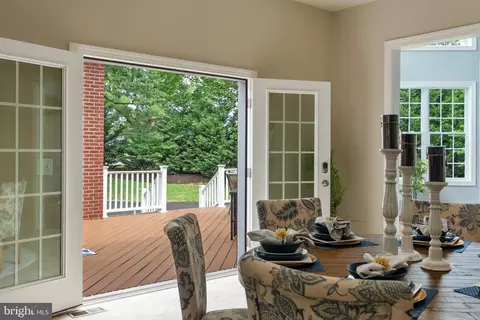
| Existing Structures | Above Grade, Below Grade, Deck(s) |
| Amenities / Utilities | |
| Sewer/ Septic | Public Sewer |
| Pool | No Pool |
| Location | |
| Subdivision | CHESTERBROOK |
| Water Source | Public |
| Senior Community (Y/N) | N |
| High School | MCLEAN |
| Elementary School | CHESTERBROOK |
| School District | FAIRFAX COUNTY PUBLIC SCHOOLS |
| Middle School | LONGFELLOW |
| Directions | From The Beltway, Head East On I-66, And West On VA-7/Leesburg Pike, Then Turn Right Onto Idylwood And Continue Onto Kirby Rd. To 1628 On The Left. From DC, Take The G.W. Parkway To Exit Toward McLean And Then Merge Onto Chain Bridge Rd./Dolley Madison Blvd., Turn Left Onto Kirby Rd. To 1628 On The Right. |
| Zoning | 120 |
MLS # VAFX2184278 MLS # BMTVAFX2184278
MLS # 1004226682
MLS # BMTVAFX2184278
MLS # 1004226682| Est. value | Bed/bath | Sqft | mi | |
|---|---|---|---|---|
| 1626 Kirby Rd, Mc Lean, VA 22101 | $1,352,000 | —/1 | 1,556 | 0.03 |
| 6223 Cottonwood St, Mc Lean, VA 22101 | $2,442,000 | 5/4 | 4,499 | 0.03 |
| 1630 Kirby Rd, Mc Lean, VA 22101 | $2,420,000 | 5/4 | 4,372 | 0.04 |
| 1620 Kirby Rd, Mclean, VA 22101 | $1,414,000 | 4/1 | 1,556 | 0.04 |
| 6227 Cottonwood St, Mc Lean, VA 22101 | $2,294,000 | 5/4 | 3,638 | 0.05 |
| 1625 Kirby Rd, Mc Lean, VA 22101 | $1,577,000 | 5/3 | 2,102 | 0.05 |
| 1623 Kirby Rd, Mc Lean, VA 22101 | $1,622,000 | 4/3 | 2,491 | 0.06 |
| 6222 Cottonwood St, Mc Lean, VA 22101 | $2,351,000 | 5/4 | 3,994 | 0.06 |
Estimated values are based on public record data and automated valuation models. Values are not guaranteed and may not reflect current market conditions.
$656,925
$2,850,000
$579,000
$514,000
$1,585,000
$865,000
$535,000
$653,170
$1,600,000
$749,098
$1,311,950
$1,600,000
$469,990
$395,000
$564,950
$839,900
$669,900
$559,900
$1,749,000
$850,000
$2,000,000
$509,950
$419,000
$350,000
$619,950
$812,500
$1,990,000
$1,297,000
$2,000,000
$726,950