
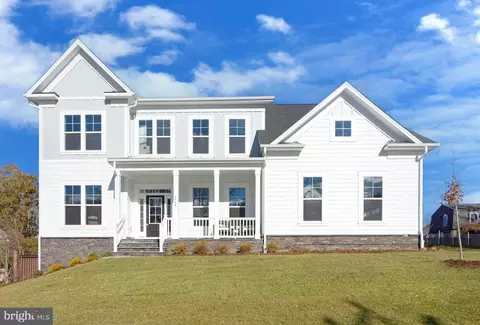
- $2,250,000
- 6Bd
- 7Ba
- 5,409 Sq Ft
SOLD

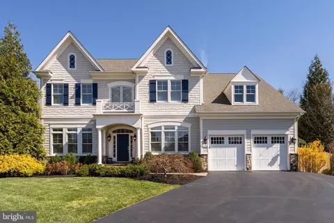
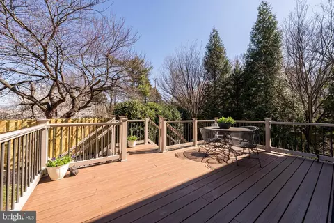
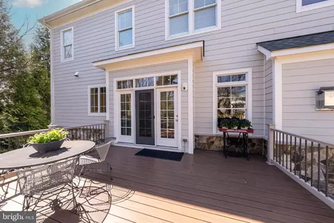
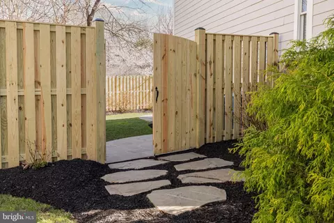
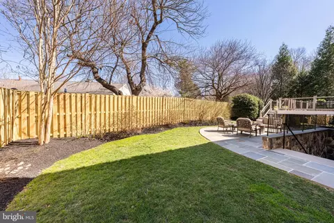
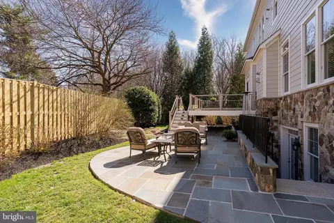
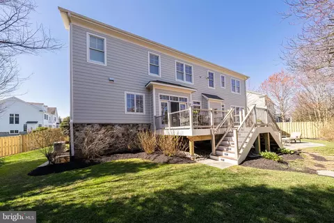
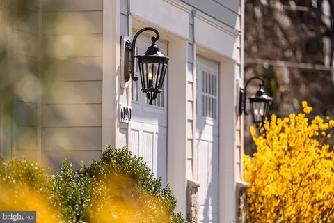
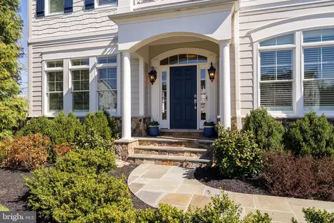
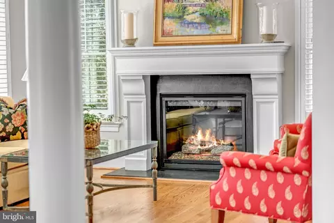
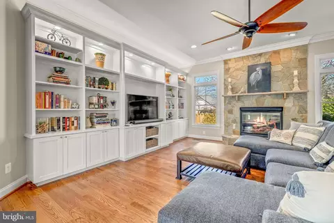
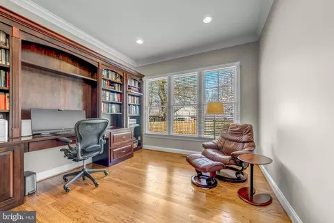
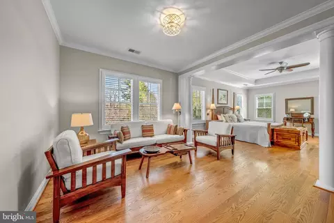
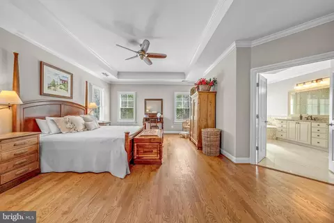
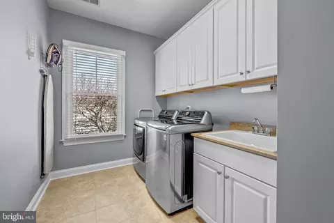
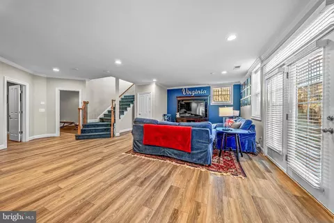
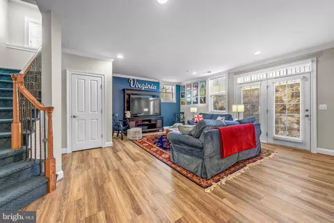
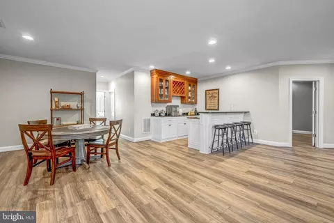
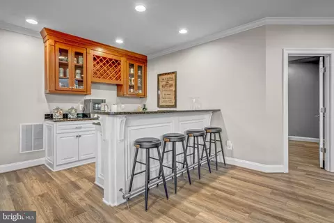
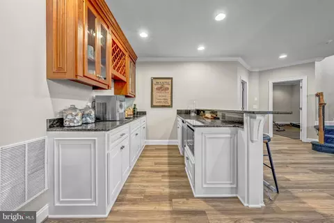
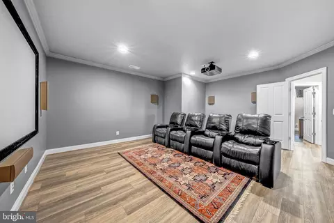
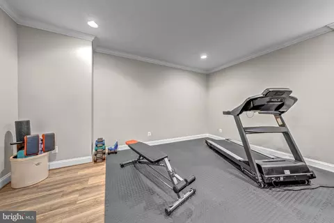
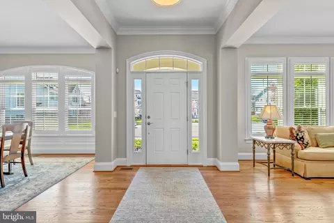
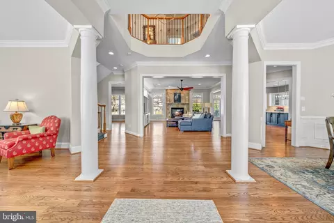
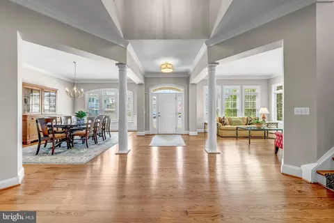
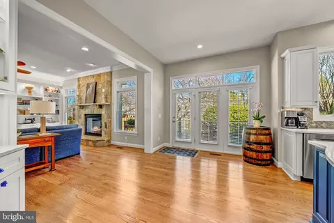
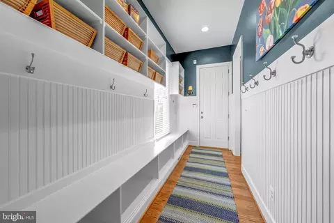
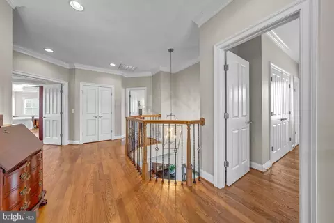
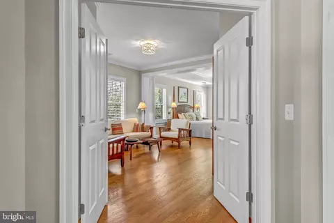
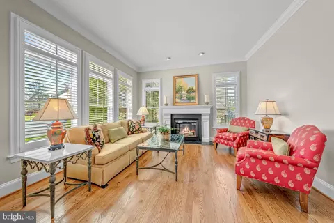
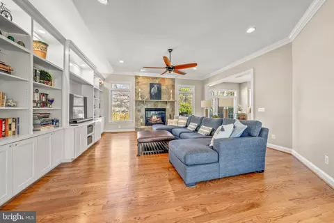
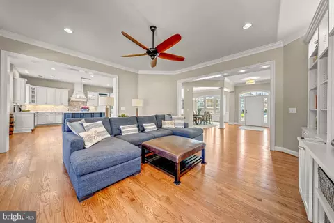
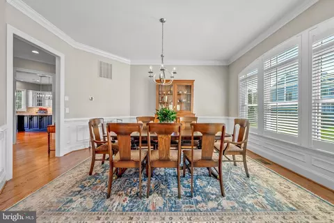
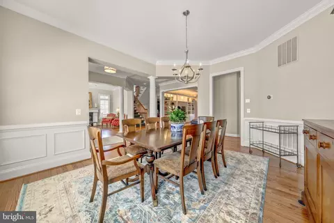
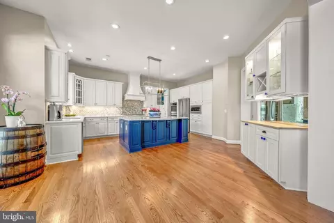
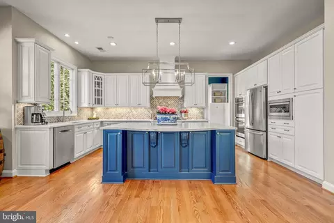
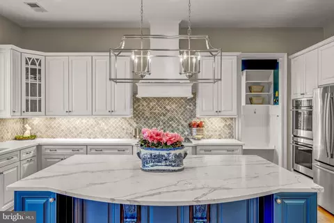
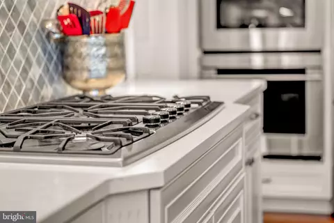
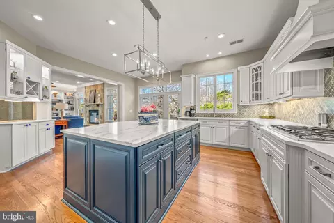
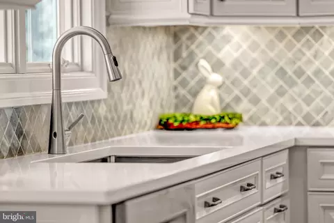
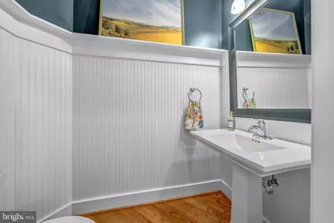
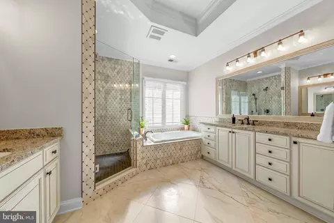
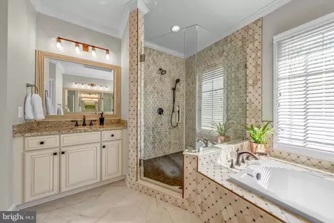
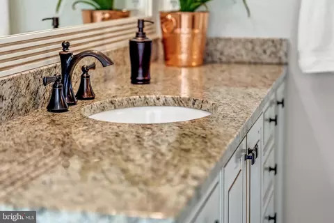
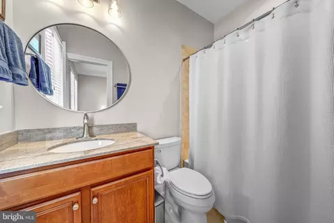
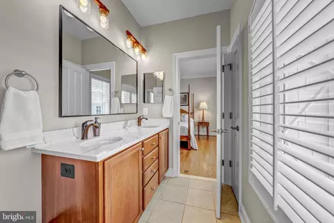
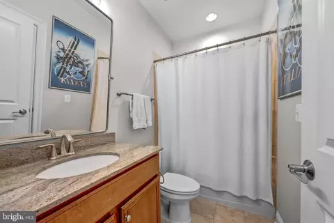
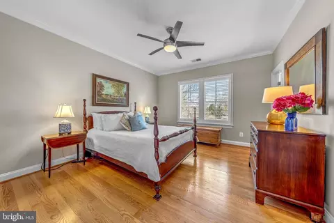
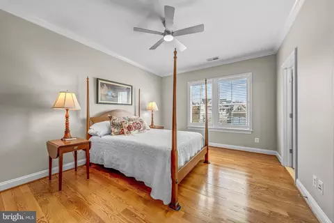
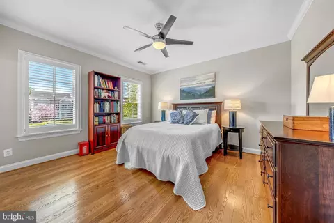
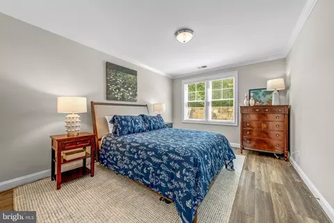
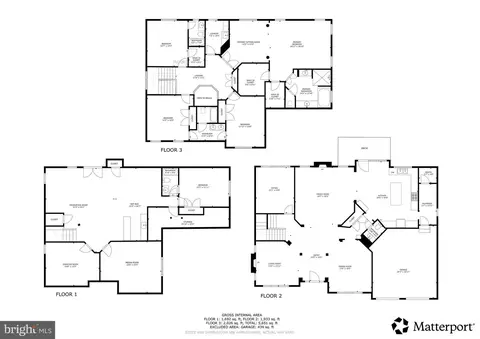
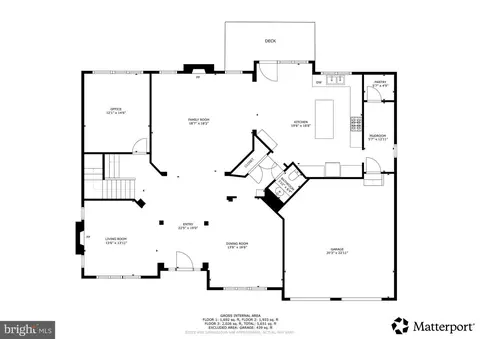
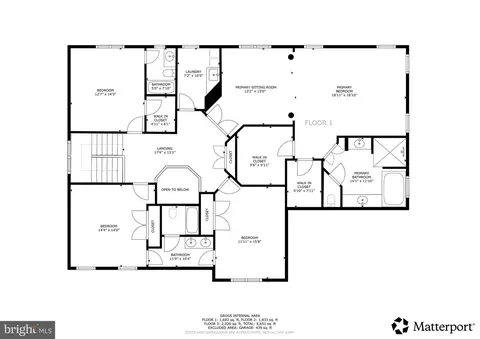
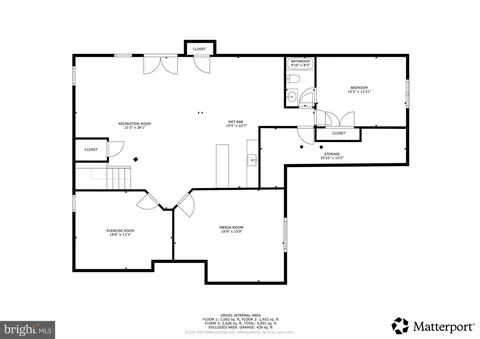
Last sold 05/19/2026 after 54 Days
bed
bath
Sqft ($426/Sqft)
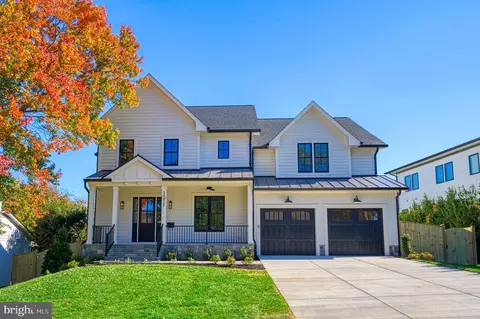
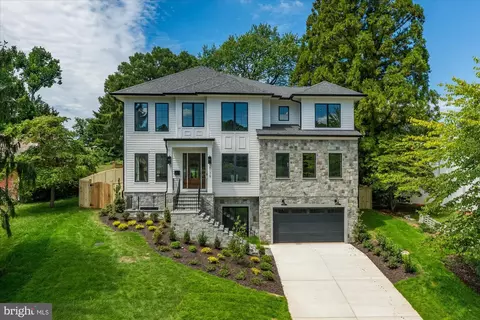
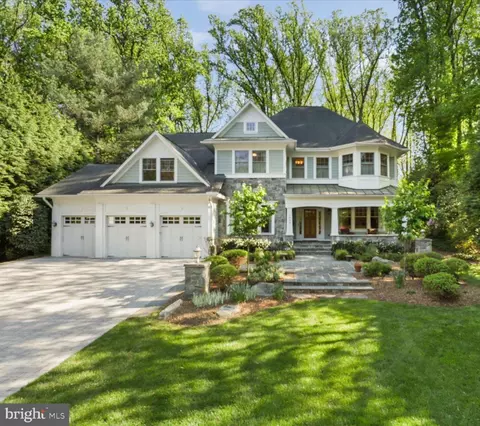
| Property type House | Neighborhood | Year built 2012 | HOA fee $167/month | Lot size 10,624 Sqft | Movoto estimate | Parking 2 garage spaces |

| Overview | |
| Cooling/AC | Zoned, Central A/C, Electric |
| Heating | Natural Gas |
| Levels/Style | Craftsman |
| Type | Residential |
| Status | Closed |
| SqFt | 5651 |
| Lot Size (SqFt) | 10624 |
| Lot Size (Acres) | 0.24 |
| County Tax | 23516, Annually |
| Tax: Assessed Value | 2094990 |
| Annual Property Tax | 24699 |
| Year Built | 2012 |
| HOA Fee | 2000, Annually |
| New Construction (Y/N) | N |
| HOA Name | HASTINGS ESTATES HOMEOWNERS ASSOCIATION INC. |
| Foreclosure (Y/N) | N |
| Interior | |
| Total # of Bathrooms | 5 |
| # Full Baths | 4 |
| # Half Baths | 1 |
| Total # of Bedrooms | 5 |
| Basement | Outside Entrance, Rear Entrance, Fully Finished, Walkout Stairs |
| Other Room(s) | Living Room, Dining Room, Primary Bedroom, Bedroom 2, Bedroom 3, Bedroom 4, Bedroom 5, Kitchen, Game Room, Family Room, Foyer, Exercise Room, Laundry, Mud Room, Office, Recreation Room, Utility Room, Full Bath, Half Bath |
| Appliances | Cooktop, Dishwasher, Disposal, Oven - Double, Refrigerator, Washer, Dryer, Icemaker, Built-In Microwave, Range Hood |
| Walls/ Ceilings | 9'+ Ceilings, Tray Ceilings |
| Interior Features | Breakfast Area, Family Room Off Kitchen, Kitchen - Gourmet, Kitchen - Island, Kitchen - Table Space, Dining Area, Kitchen - Eat-In, Upgraded Countertops, Primary Bath(s), Wainscotting, Recessed Lighting, Floor Plan - Open, Floor Plan - Traditional |
| Accessibility Features | None |
| Exterior | |
| Roof | Shingle |
| Foundation | Slab |
| Garage Desc | Garage - Front Entry |
| Parking Desc | Asphalt Driveway, Driveway, Attached Garage |
| # Garage Spaces | 2 |
| # Parking Spaces | 4 |
| # Attached Garage Spaces | 2 |
| # Driveway Spaces | 2 |
| Exterior Features | Flood Lights |
| Existing Structures | Above Grade, Below Grade |
| Fencing | Fully |
| Amenities / Utilities | |
| Sewer/ Septic | Public Sewer |
| Pool | No Pool |
| HOA Fees Include | Common Area Maintenance |
| Location | |
| Subdivision | HASTINGS ESTATES |
| Water Source | Public |
| Senior Community (Y/N) | N |
| High School | MCLEAN |
| Elementary School | CHESTERBROOK |
| School District | FAIRFAX COUNTY PUBLIC SCHOOLS |
| Middle School | LONGFELLOW |
| Directions | Head Toward Corner Ln. Turn Left Onto Birch Rd. Turn Right Onto Linway Terrace. Turn Left Onto Kirby Rd. Turn Left Onto Mori St. Turn Right Onto Nelway Dr. Turn Right Onto Adeline Ct. |
| Zoning | 130 |
| Lot/ Land Details | |
| Road Responsibility | Public |
| Road Surface Type | Paved |
MLS # VAFX2297280
MLS # 1004560996| Est. value | Bed/bath | Sqft | mi | |
|---|---|---|---|---|
| 6192 Adeline Ct, Mc Lean, VA 22101 | $2,463,000 | 5/4 | 3,842 | 0.02 |
| 6149 Kellogg Dr, Mc Lean, VA 22101 | $1,566,000 | 5/3 | 1,662 | 0.02 |
| 6185 Adeline Ct, Mc Lean, VA 22101 | $2,420,000 | 5/4 | 4,001 | 0.03 |
| 6194 Adeline Ct, Mc Lean, VA 22101 | $2,645,000 | 6/5 | 5,018 | 0.04 |
| 6151 Kellogg Dr, Mc Lean, VA 22101 | $1,361,000 | 4/3 | 1,662 | 0.04 |
| 6189 Adeline Ct, Mc Lean, VA 22101 | $2,583,000 | 5/4 | 4,988 | 0.04 |
| 6193 Adeline Ct, Mc Lean, VA 22101 | $2,482,000 | 5/4 | 4,268 | 0.05 |
| 6153 Kellogg Dr, Mc Lean, VA 22101 | $1,520,000 | 4/3 | 1,425 | 0.05 |
Estimated values are based on public record data and automated valuation models. Values are not guaranteed and may not reflect current market conditions.



$656,925
$2,850,000
$579,000
$514,000
$1,585,000
$865,000
$535,000
$653,170
$1,600,000
$749,098
$1,311,950
$1,600,000
$469,990
$395,000
$564,950
$839,900
$669,900
$559,900
$1,749,000
$850,000
$2,000,000
$509,950
$419,000
$350,000
$619,950
$812,500
$1,990,000
$1,297,000
$2,000,000
$726,950