
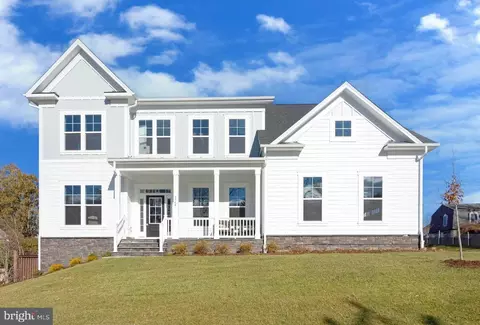
- $2,250,000
- 6Bd
- 7Ba
- 5,409 Sq Ft
SOLD


Last sold 03/25/2011 after 126 Days
bed
bath
Sqft ($339/Sqft)
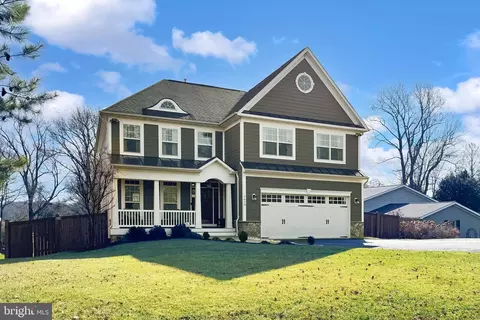
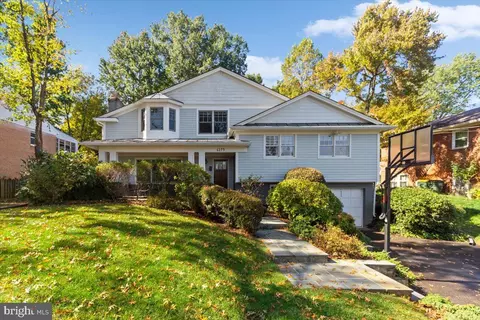
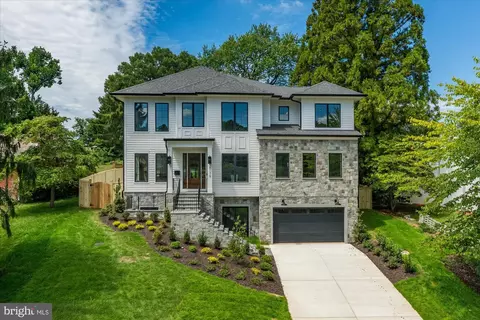
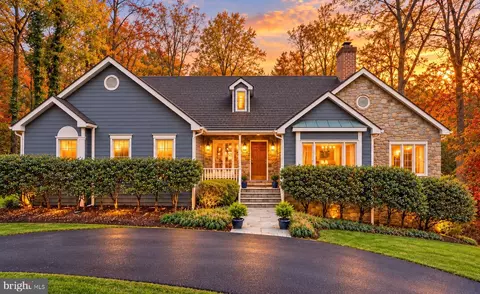
| Property type House | Neighborhood | Year built 2011 | HOA fee $63/month | Lot size 10,640 Sqft |

| Overview | |
| Cooling/AC | Central A/C, Energy Star Cooling System, Zoned, Electric |
| Heating | Central, Natural Gas |
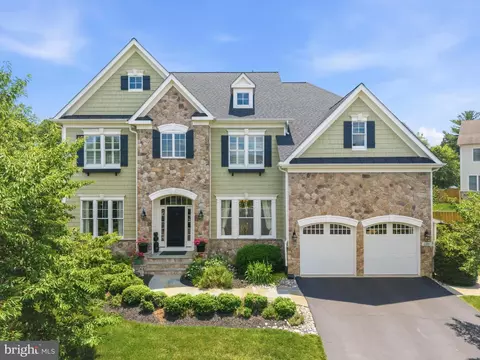
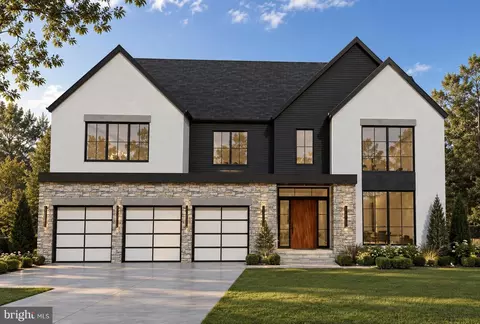
| Levels/Style | Colonial |
| Type | Residential |
| Status | Closed |
| SqFt | 5354 |
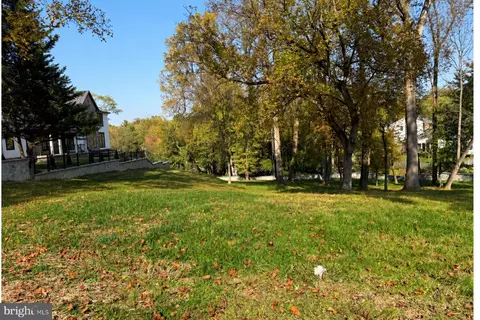
| Lot Size (SqFt) | 10640 |
| Lot Size (Acres) | 0.24 |
| Year Built | 2011 |
| HOA Fee | 750, Annually |
| New Construction (Y/N) | Y |
| Foreclosure (Y/N) | N |
| Interior | |
| Total # of Bathrooms | 6 |
| # Full Baths | 5 |
| # Half Baths | 1 |
| Total # of Bedrooms | 6 |
| Basement | Connecting Stairway, Rear Entrance, Sump Pump, Daylight, Full, Full, Fully Finished, Partially Finished, Walkout Stairs, Windows |
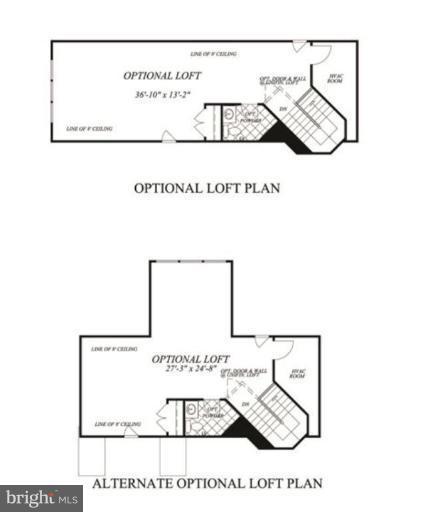
| Other Room(s) | Living Room, Dining Room, Master Bedroom, Sitting Room, Bedroom 2, Bedroom 3, Bedroom 4, Bedroom 5, Kitchen, Game Room, Family Room, Library, Foyer, Breakfast Room, Study, Exercise Room, Laundry, Loft, Mud Room, Other, Storage Room, Utility Room |
| Appliances | Washer/Dryer Hookups Only, Cooktop, Dishwasher, Disposal, Energy Efficient Appliances, Exhaust Fan, Icemaker, Microwave, Oven - Double, Oven - Wall, Refrigerator |
| Walls/ Ceilings | 2 Story Ceilings, Dry Wall, Tray Ceilings |
| Interior Features | Kitchen - Gourmet, Kitchen - Island, Dining Area, Breakfast Area, Chair Railings, Crown Moldings, Upgraded Countertops, Master Bath(s), Wet/Dry Bar, Wood Floors |
| Accessibility Features | None |
| Door Features | French |
| Exterior | |
| Garage Desc | Garage Door Opener, Garage - Front Entry |
| Parking Desc | Garage, None |
| Existing Structures | Above Grade, Below Grade |
| Amenities / Utilities | |
| Sewer/ Septic | Public Sewer |
| Pool | No Pool |
| Location | |
| Subdivision | HASTINGS ESTATES |
| Water Source | Public |
| Directions | ROUTE 123 TO KIRBY ROAD, RIGHT AT MORI (DEVELOPMENT AT CORNER OF MORI AND KIRBY) |
MLS # 1005072312| Est. value | Bed/bath | Sqft | mi | |
|---|---|---|---|---|
| 6196 Adeline Ct, Mc Lean, VA 22101 | $2,946,000 | 6/5 | 5,436 | 0.02 |
| 6192 Adeline Ct, Mc Lean, VA 22101 | $2,471,000 | 5/4 | 3,842 | 0.02 |
| 6153 Kellogg Dr, Mc Lean, VA 22101 | $1,538,000 | 4/3 | 1,425 | 0.03 |
| 6151 Kellogg Dr, Mc Lean, VA 22101 | $1,593,000 | 4/3 | 1,662 | 0.03 |
| 6198 Adeline Ct, Mclean, VA 22101 | $2,559,000 | 5/4 | 4,460 | 0.03 |
| 6155 Kellogg Dr, Mc Lean, VA 22101 | $1,543,000 | 5/3 | 1,600 | 0.03 |
| 6199 Adeline Ct, Mc Lean, VA 22101 | $2,450,000 | 6/6 | 3,837 | 0.04 |
| 6149 Kellogg Dr, Mc Lean, VA 22101 | $1,606,000 | 5/3 | 1,662 | 0.04 |
Estimated values are based on public record data and automated valuation models. Values are not guaranteed and may not reflect current market conditions.

$656,925
$2,850,000
$579,000
$514,000
$1,585,000
$865,000
$535,000
$653,170
$1,600,000
$749,098
$1,311,950
$1,600,000
$469,990
$395,000
$564,950
$839,900
$669,900
$559,900
$1,749,000
$850,000
$2,000,000
$509,950
$419,000
$350,000
$619,950
$812,500
$1,990,000
$1,297,000
$2,000,000
$726,950