
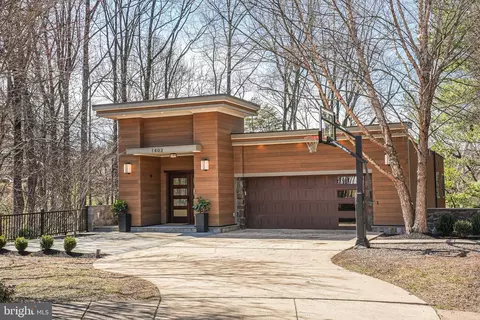
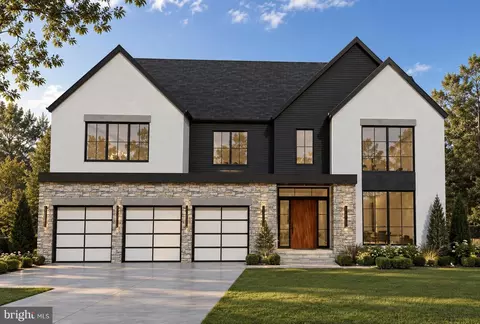
- $1,850,000
- 4Bd
- 4Ba
- 5,060 Sq Ft
SOLD


Last sold 01/26/2017 for $1.7M
bed
bath
Sqft ($262/Sqft)
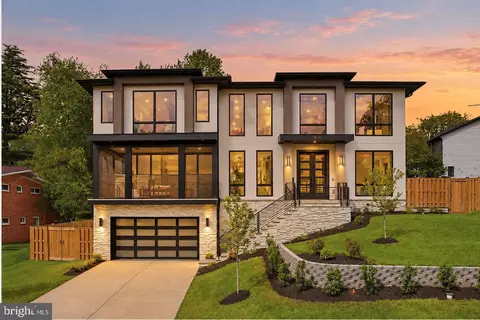
| Property type House | Neighborhood | Year built 2009 | HOA fee $0/month | Lot size 0.36 Acre | Movoto estimate | Parking 2 garage spaces |

| Overview | |
| Cooling/AC | Central A/C, Zoned, Ceiling Fan(s), Electric |
| Heating | Natural Gas |
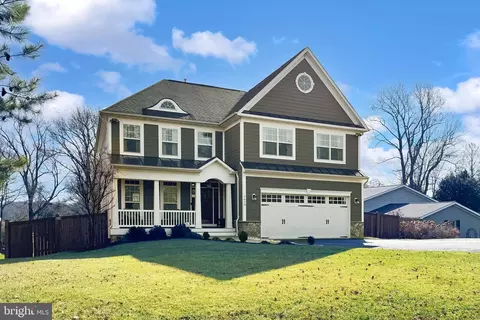
| Levels/Style | Colonial |
| Type | Residential |
| Status | Closed |
| SqFt | 6498 |
| Lot Size (SqFt) | 15523 |
| Lot Size (Acres) | 0.36 |
| Year Built | 2009 |
| Condition | Very Good |
| New Construction (Y/N) | N |
| Foreclosure (Y/N) | N |
| Interior | |
| Total # of Bathrooms | 6 |
| # Full Baths | 5 |
| # Half Baths | 1 |
| Total # of Bedrooms | 6 |
| Basement | Outside Entrance, Rear Entrance, Connecting Stairway, Sump Pump, Daylight, Full, Fully Finished, Improved, Space For Rooms, Walkout Level, Windows |
| Other Room(s) | Living Room, Dining Room, Master Bedroom, Bedroom 2, Bedroom 3, Bedroom 4, Bedroom 5, Kitchen, Game Room, Family Room, Foyer, Breakfast Room, Study, Exercise Room, Laundry, Mud Room, Other, Utility Room |
| Appliances | Washer/Dryer Hookups Only, Dishwasher, Disposal, Dryer, ENERGY STAR Refrigerator, Extra Refrigerator/Freezer, Humidifier, Microwave, Oven/Range - Gas, Range Hood, Six Burner Stove, Washer |
| Walls/ Ceilings | 2 Story Ceilings, 9'+ Ceilings |
| Interior Features | Breakfast Area, Butlers Pantry, Family Room Off Kitchen, Kitchen - Gourmet, Kitchen - Island, Dining Area, Master Bath(s), Chair Railings, Upgraded Countertops, Crown Moldings, Window Treatments, Wet/Dry Bar, Wood Floors, Recessed Lighting, Floor Plan - Open |
| Accessibility Features | None |
| Door Features | French |
| Exterior | |
| Garage Desc | Garage Door Opener, Garage - Side Entry |
| Parking Desc | Garage, Attached Garage |
| # Garage Spaces | 2 |
| # Parking Spaces | 2 |
| # Attached Garage Spaces | 2 |
| Exterior Features | Water Falls, Sidewalks |
| Existing Structures | Above Grade, Below Grade |
| Amenities / Utilities | |
| Water Conservation | Low-Flow Fixtures |
| Utilities | Cable TV Available |
| Green Features: Energy Efficient | HVAC |
| Sewer/ Septic | Public Sewer |
| Pool | No Pool |
| Security Features | Electric Alarm |
| Location | |
| Subdivision | CHALICE CREST |
| Water Source | Public |
| Senior Community (Y/N) | N |
| High School | MCLEAN |
| Elementary School | CHESTERBROOK |
| School District | FAIRFAX COUNTY PUBLIC SCHOOLS |
| Middle School | LONGFELLOW |
| Directions | From McLean Center Go SE On Old Dominion Dr., Take Slight Left On Linway Terrace, Take Left On Kirby Rd., Take First Rt. On Chesterbrook Rd. To Second Left On Maddux Ln., To House On Cul-de Sac. |
| Zoning | 120 |
MLS # 1005228606
MLS # 1001239533
MLS # FX9776934| Est. value | Bed/bath | Sqft | mi | |
|---|---|---|---|---|
| 1571 Maddux Ln, Mc Lean, VA 22101 | $3,149,000 | 6/5 | 5,242 | 0.02 |
| 1600 Maddux Ln, Mc Lean, VA 22101 | $2,415,000 | 4/4 | 4,028 | 0.02 |
| 1570 Maddux Ln, Mc Lean, VA 22101 | $2,996,000 | 6/5 | 5,686 | 0.02 |
| 1572 Maddux Ln, Mc Lean, VA 22101 | $2,949,000 | 5/6 | 5,256 | 0.03 |
| 1594 Maddux Ln, Mc Lean, VA 22101 | $2,424,500 | 5/5 | 4,648 | 0.03 |
| 1573 Maddux Ln, Mc Lean, VA 22101 | $3,396,000 | 4/5 | 6,016 | 0.04 |
| 1602 Maddux Ln, Mc Lean, VA 22101 | $2,526,000 | 5/4 | 4,580 | 0.05 |
| 1596 Maddux Ln, Mc Lean, VA 22101 | $2,596,000 | 5/4 | 4,975 | 0.05 |
Estimated values are based on public record data and automated valuation models. Values are not guaranteed and may not reflect current market conditions.
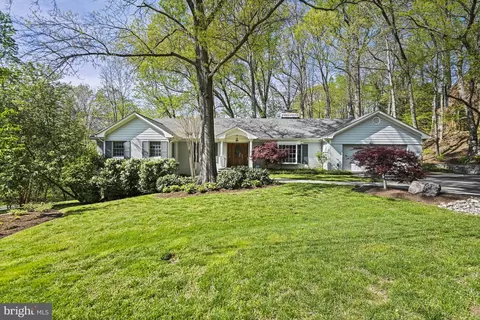
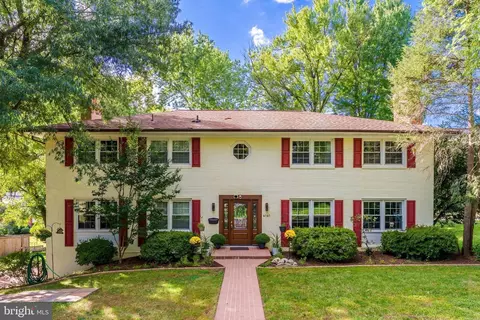
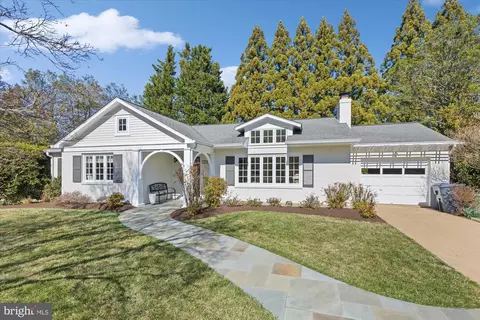
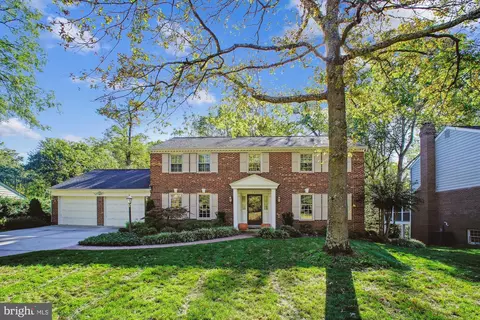

$656,925
$2,850,000
$579,000
$514,000
$1,585,000
$865,000
$535,000
$653,170
$1,600,000
$749,098
$1,311,950
$1,600,000
$469,990
$395,000
$564,950
$839,900
$669,900
$559,900
$1,749,000
$850,000
$2,000,000
$509,950
$419,000
$350,000
$619,950
$812,500
$1,990,000
$1,297,000
$2,000,000
$726,950