
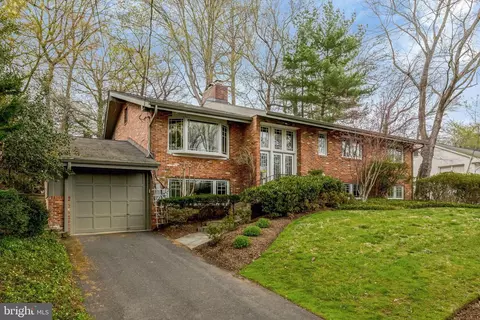
- $1,450,000
- 6Bd
- 3Ba
- 3,224 Sq Ft
SOLD

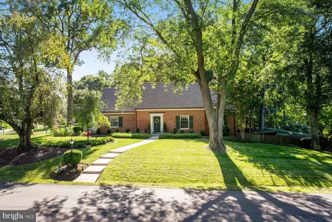
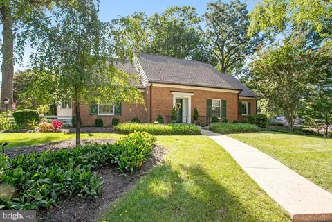
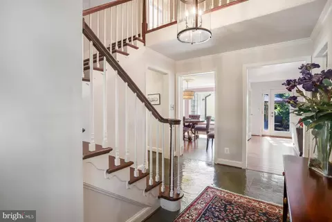
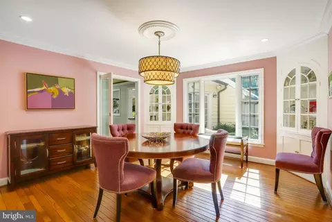
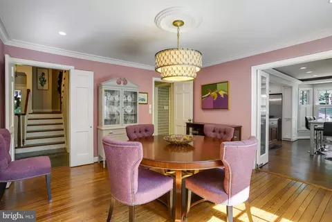
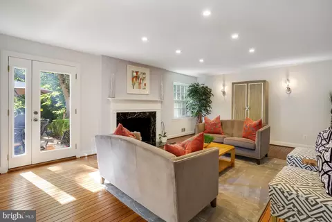
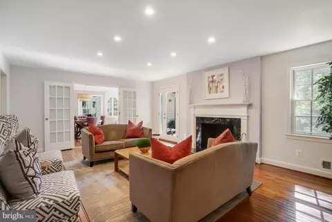
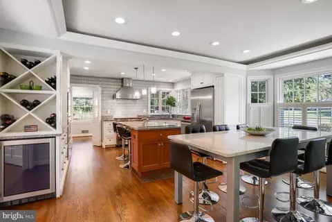
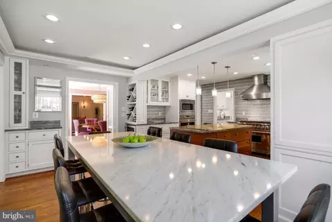
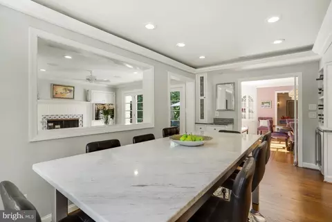
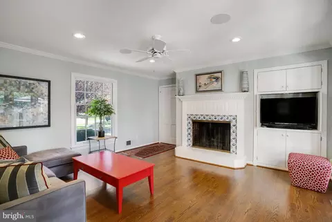
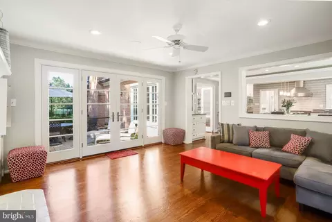
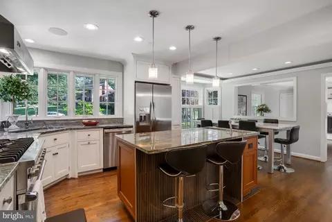
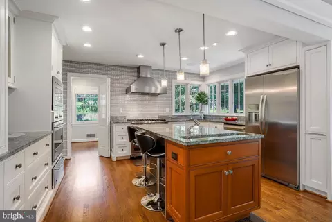
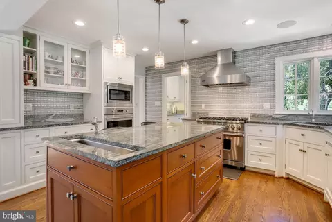
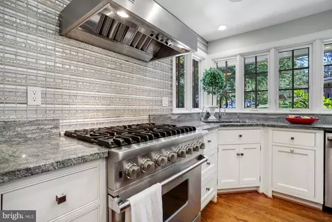
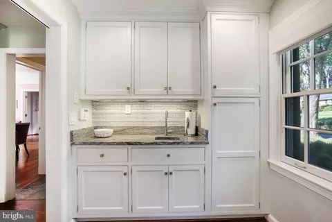
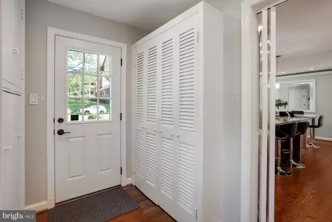
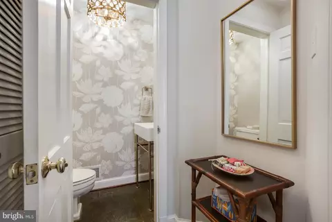

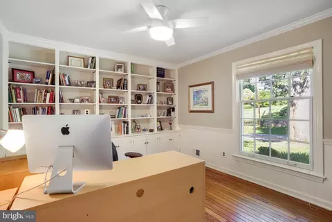
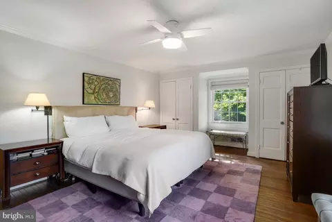
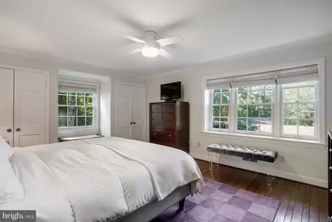
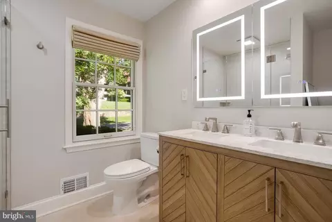
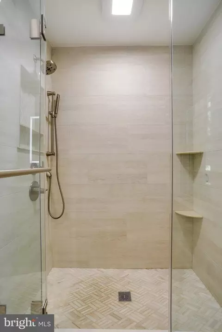
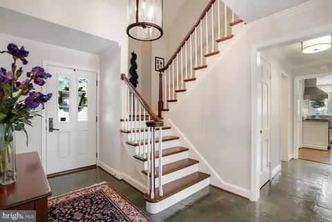
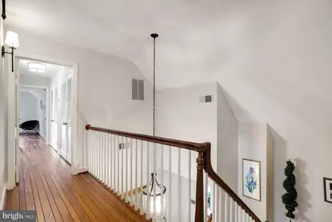
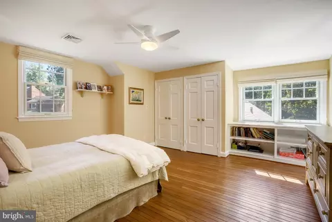
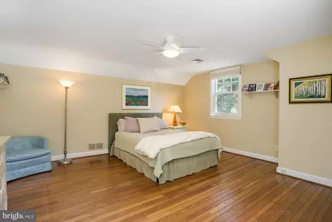
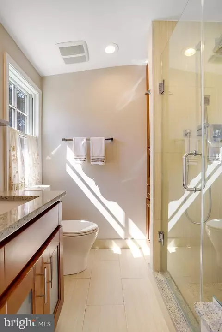
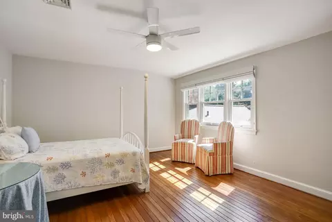
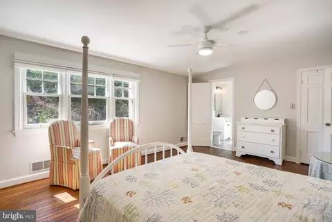
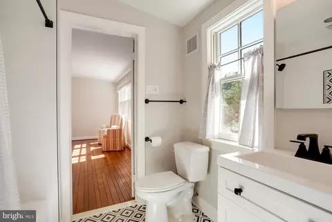
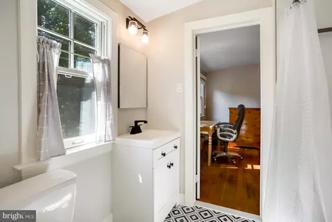
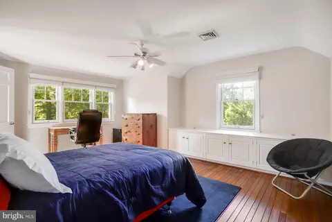
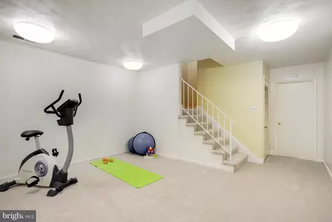
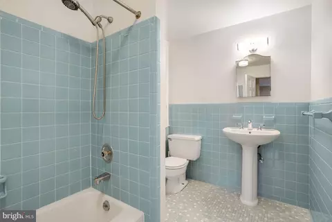
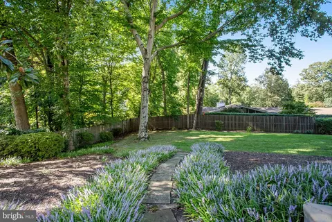
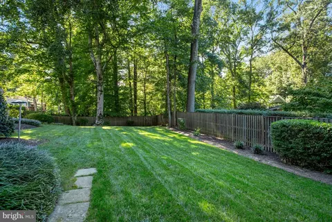
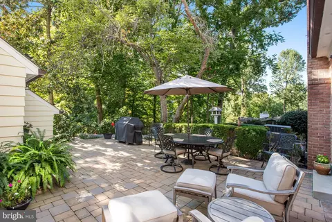
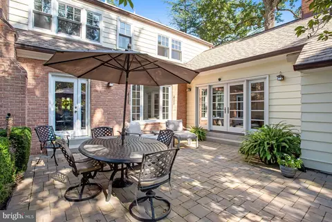
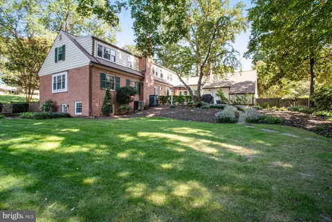
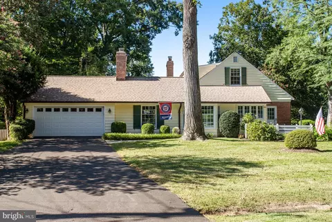
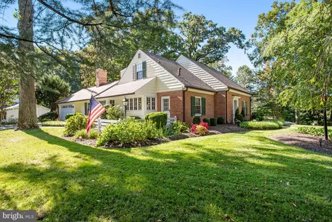
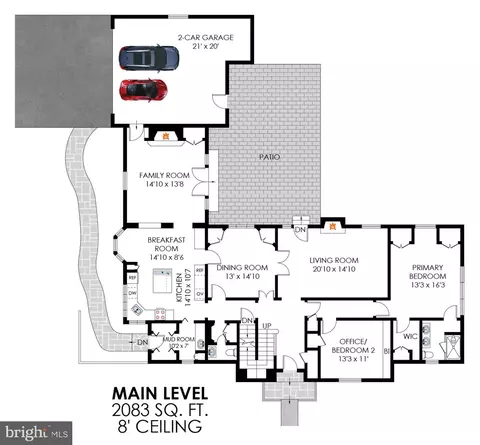
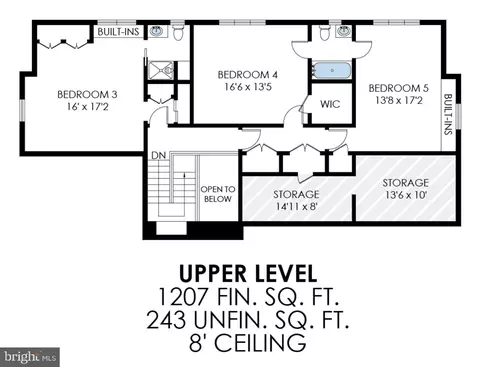
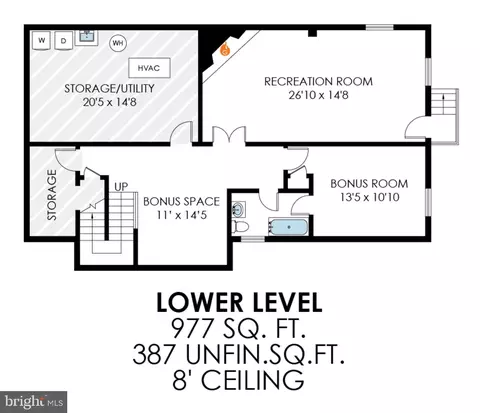
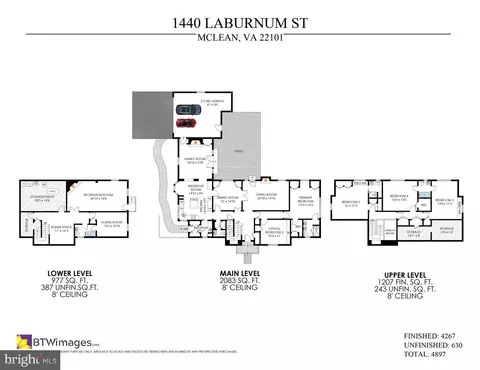
Last sold 10/24/2023 for $1.8M
bed
bath
Sqft ($423/Sqft)
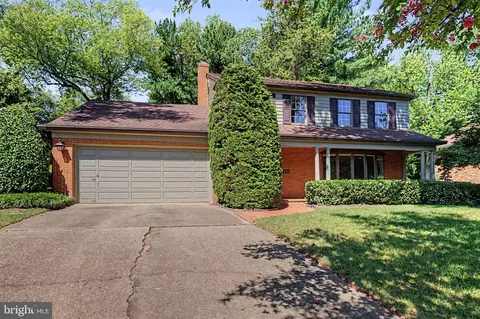
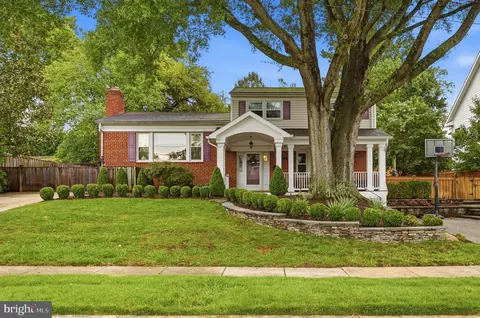
| Property type House | Neighborhood | Year built 1964 | HOA fee $0/month | Lot size 0.47 Acre | Movoto estimate | Parking 2 garage spaces |

| Overview | |
| Cooling/AC | Ceiling Fan(s), Central A/C, Heat Pump(s), Zoned, Electric |
| Heating | Natural Gas |
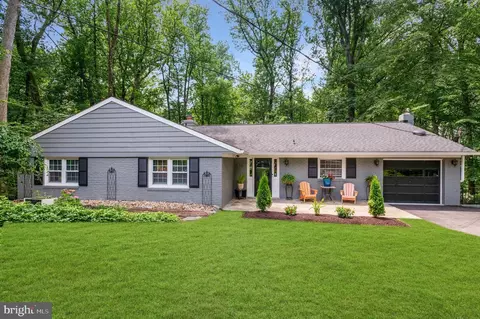
| Levels/Style | Cape Cod |
| Type | Residential |
| Virtual Tour | N/A |
| Status | Closed |
| SqFt | 4897 |
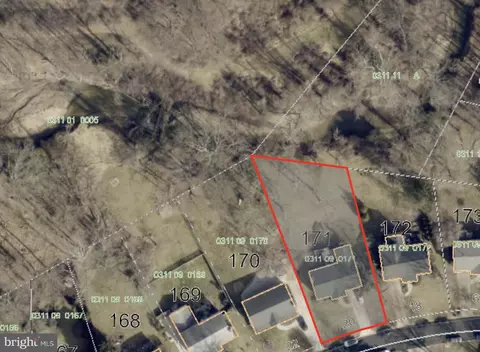
| Lot Size (SqFt) | 20676 |
| Lot Size (Acres) | 0.47 |
| County Tax | 14477, Annually |
| Tax: Assessed Value | 1322190 |
| Annual Property Tax | 15383 |
| Year Built | 1964 |
| Condition | Very Good |
| New Construction (Y/N) | N |
| Foreclosure (Y/N) | N |
| Interior | |
| Total # of Bathrooms | 5 |
| # Full Baths | 4 |
| # Half Baths | 1 |
| Total # of Bedrooms | 5 |
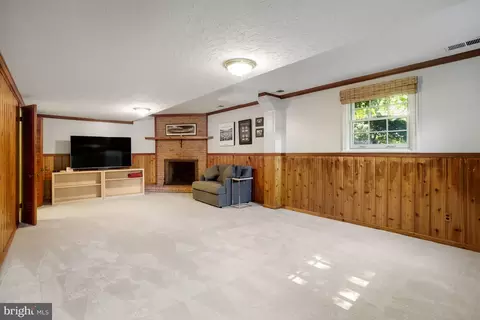
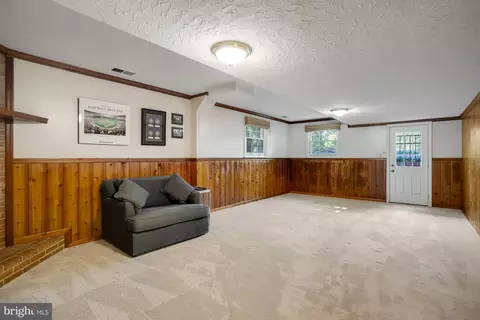
| Basement | Daylight, Partial, Connecting Stairway, Side Entrance, Fully Finished |
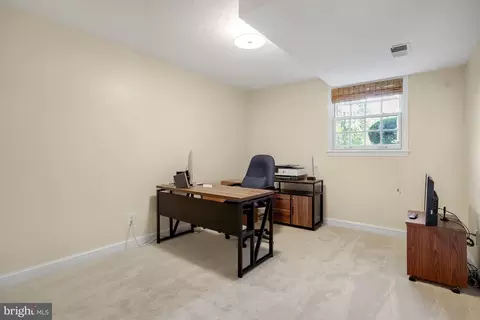
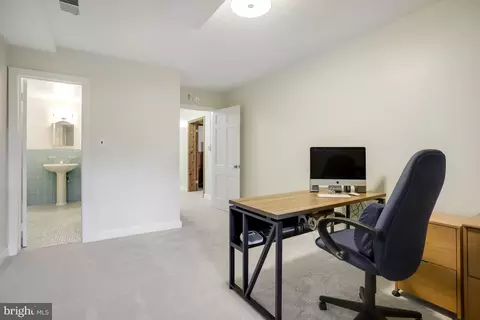
| Other Room(s) | Dining Room, Primary Bedroom, Bedroom 2, Bedroom 3, Bedroom 4, Bedroom 5, Kitchen, Family Room, Bathroom 2, Bathroom 3, Bonus Room, Primary Bathroom, Half Bath |
| Appliances | Built-In Microwave, Range Hood, Oven/Range - Gas, Oven - Wall, Oven - Double, Dishwasher, Disposal, Dryer - Front Loading, Refrigerator, Icemaker, Freezer, Six Burner Stove, Stainless Steel Appliances, Washer |
| Interior Features | Attic, Breakfast Area, Built-Ins, Carpet, Cedar Closet(s), Ceiling Fan(s), Crown Moldings, Dining Area, Entry Level Bedroom, Family Room Off Kitchen, Floor Plan - Traditional, Kitchen - Island, Kitchen - Table Space, Kitchen - Gourmet, Pantry, Primary Bath(s), Recessed Lighting, Sound System, Sprinkler System, Store/Office, Tub Shower, Upgraded Countertops, Walk-in Closet(s), Water Treat System, Window Treatments, Wine Storage, Wood Floors |
| Accessibility Features | None |
| Exterior | |
| Foundation | Slab |
| Garage Desc | Garage Door Opener, Garage - Side Entry |
| # Garage Spaces | 2 |
| # Parking Spaces | 2 |
| # Attached Garage Spaces | 2 |
| Parking Desc | Attached Garage, Driveway |
| Exterior Features | Exterior Lighting, Lawn Sprinkler |
| Existing Structures | Above Grade, Below Grade, Patio(s) |
| Amenities / Utilities | |
| Sewer/ Septic | Public Sewer |
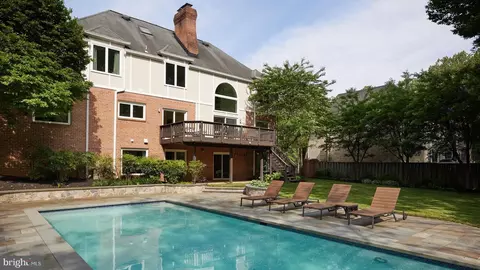
| Pool | No Pool |
| Location | |
| Subdivision | CHESTERBROOK WOODS |
| Water Source | Public |
| Senior Community (Y/N) | N |
| High School | MCLEAN |
| Elementary School | CHESTERBROOK |
| School District | FAIRFAX COUNTY PUBLIC SCHOOLS |
| Middle School | LONGFELLOW |
| Location | Suburban |
| Directions | From Glebe Road North, Turn Left Onto Chesterbrook Rd. Turn Right Onto Forest Ln, Turn Left Onto Oakdale Rd, Turn Right Onto Crestwood Ln, Turn Right At The 1st Cross Street Onto Woodacre Dr, Turn Left Onto Laburnum St. Arrive To 1440 Laburnum Street. |
| Zoning | 120 |
| Lot/ Land Details | |
| Road Responsibility | Public |
MLS # VAFX2148478| Est. value | Bed/bath | Sqft | mi | |
|---|---|---|---|---|
| 1436 Laburnum St, Mc Lean, VA 22101 | $2,017,000 | 5/3 | 2,838 | 0.02 |
| 6004 Copely Ln, Mc Lean, VA 22101 | $2,278,000 | 6/4 | 3,240 | 0.03 |
| 1441 Laburnum St, Mc Lean, VA 22101 | $1,795,000 | 3/2 | 2,252 | 0.04 |
| 1437 Laburnum St, Mc Lean, VA 22101 | $1,902,000 | 4/3 | 2,556 | 0.04 |
| 6020 Copely Ln, Mc Lean, VA 22101 | $3,318,000 | 6/6 | 5,667 | 0.04 |
| 6001 Copely Ln, Mc Lean, VA 22101 | $2,476,000 | 5/4 | 3,344 | 0.05 |
| 1445 Laburnum St, Mc Lean, VA 22101 | $1,874,000 | 5/3 | 2,316 | 0.05 |
| 6008 Copely Ln, Mc Lean, VA 22101 | $2,066,000 | 6/3 | 2,586 | 0.05 |
Estimated values are based on public record data and automated valuation models. Values are not guaranteed and may not reflect current market conditions.

$656,925
$2,850,000
$579,000
$514,000
$1,585,000
$865,000
$535,000
$653,170
$1,600,000
$749,098
$1,311,950
$1,600,000
$469,990
$395,000
$564,950
$839,900
$669,900
$559,900
$1,749,000
$850,000
$2,000,000
$509,950
$419,000
$350,000
$619,950
$812,500
$1,990,000
$1,297,000
$2,000,000
$726,950