
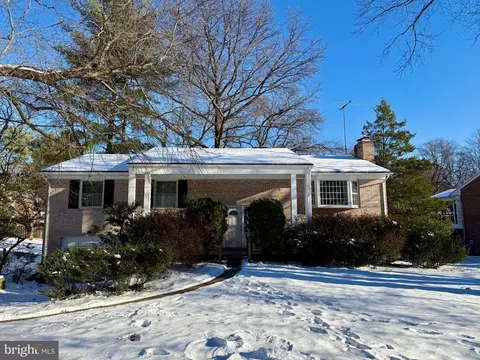
- $1,275,000
- 3Bd
- 3Ba
- 1,680 Sq Ft
SOLD

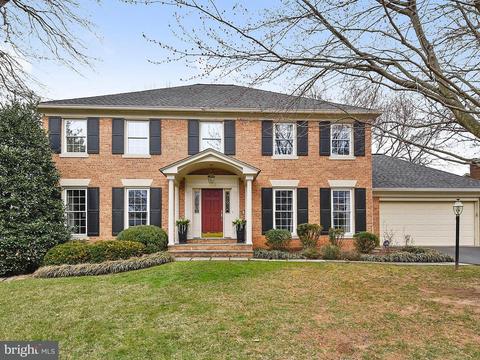
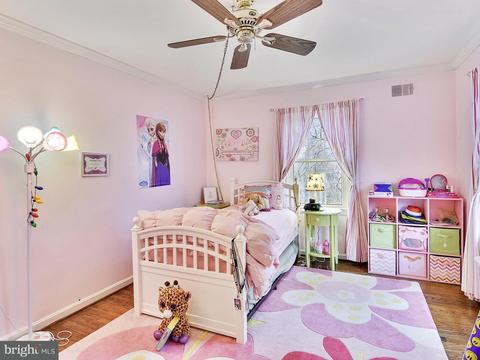
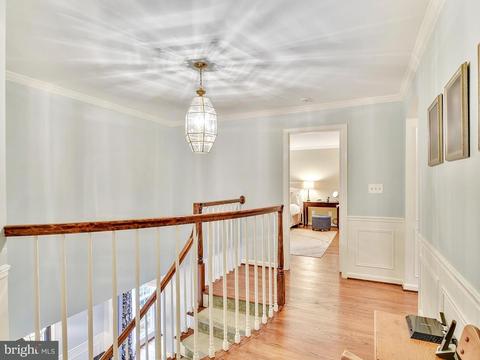
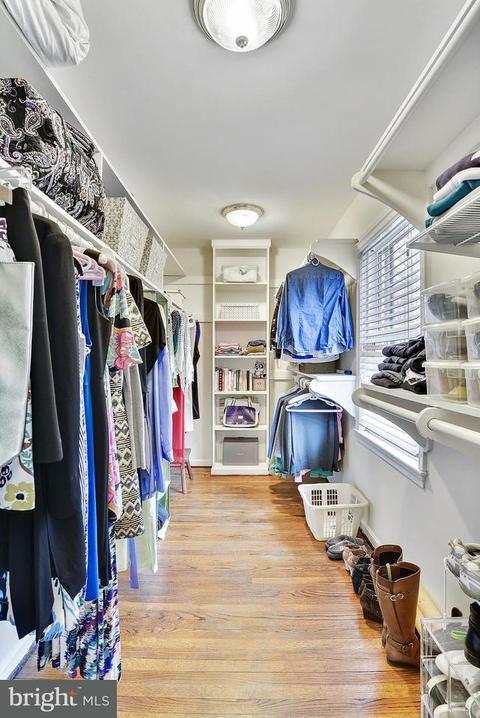
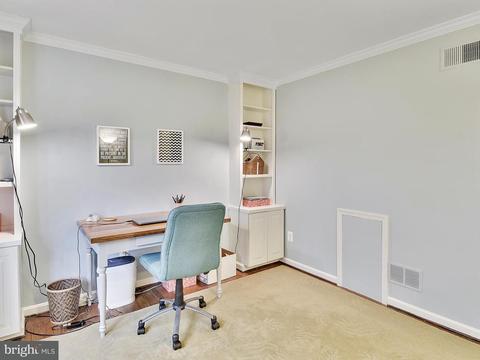
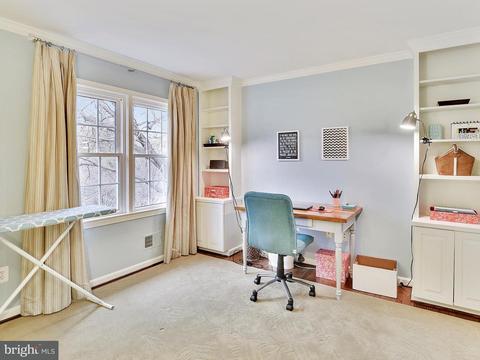
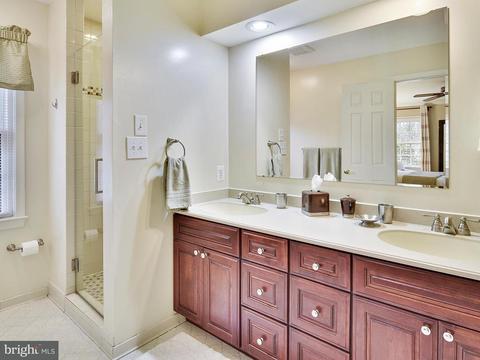
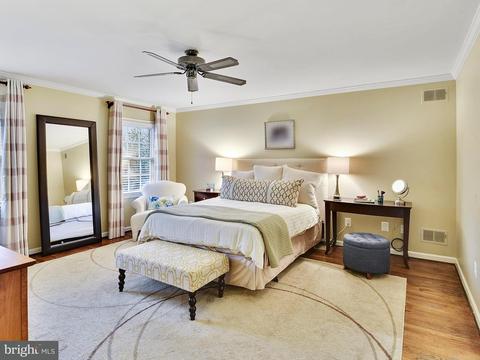
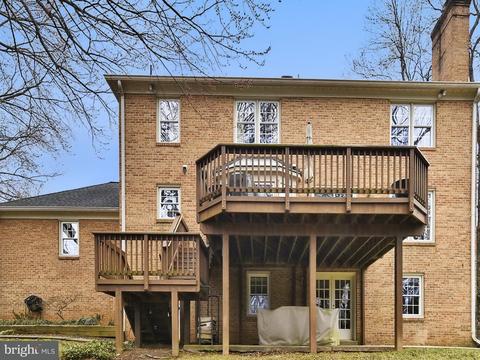
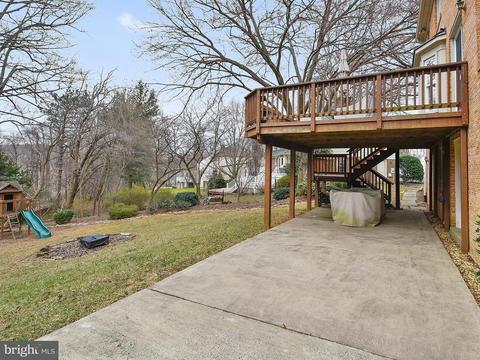
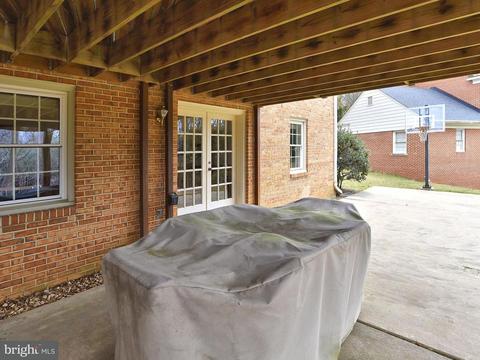
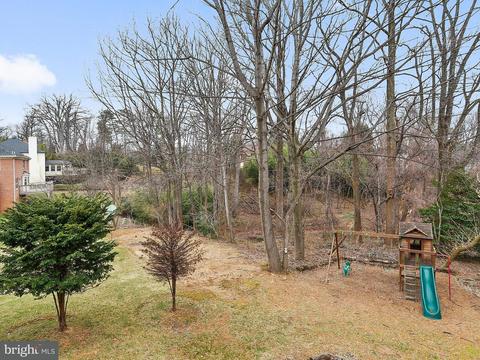
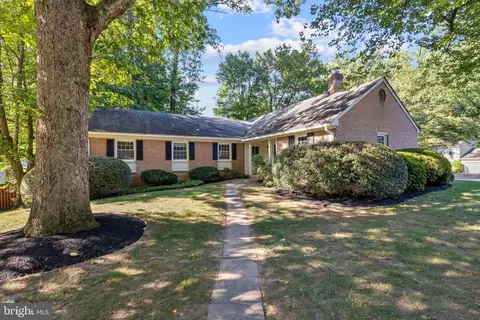
Last sold 07/11/2018 for $1.14M
bed
bath
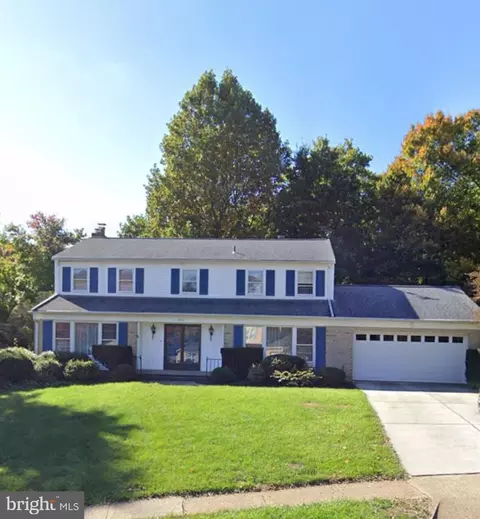
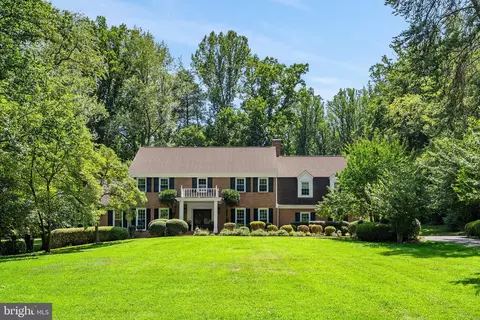
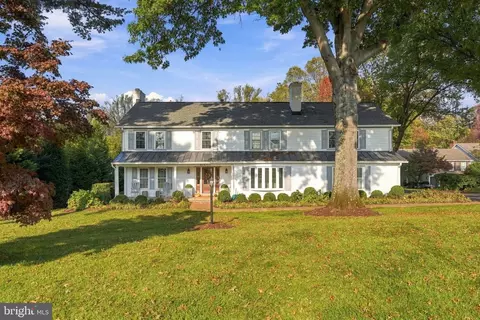
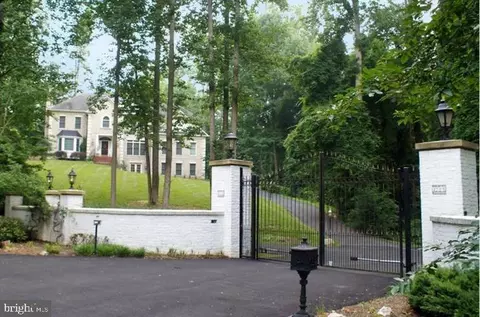
| Property type House | Neighborhood | Year built 1978 | HOA fee $0/month | Lot size 0.33 Acre | Movoto estimate | Parking 2 garage spaces |

| Overview | |
| Cooling/AC | Central A/C, Ceiling Fan(s), Electric |
| Heating | Natural Gas |
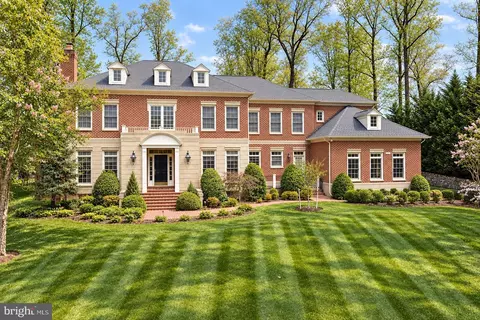
| Levels/Style | Colonial |
| Type | Residential |
| Virtual Tour | N/A |
| Status | Closed |
| Lot Size (SqFt) | 14285 |
| Lot Size (Acres) | 0.33 |
| County Tax | 12509.78, Annually |
| Tax: Assessed Value | 1107060 |
| Annual Property Tax | 13107.59 |
| Year Built | 1978 |
| Condition | Very Good |
| New Construction (Y/N) | N |
| Foreclosure (Y/N) | N |
| Interior | |
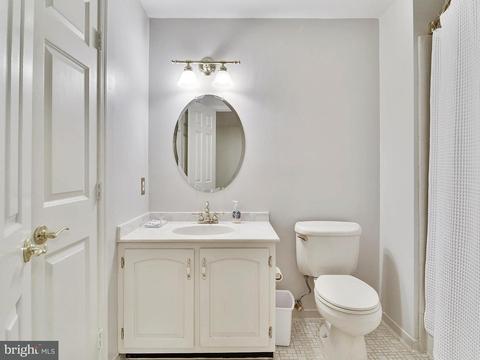
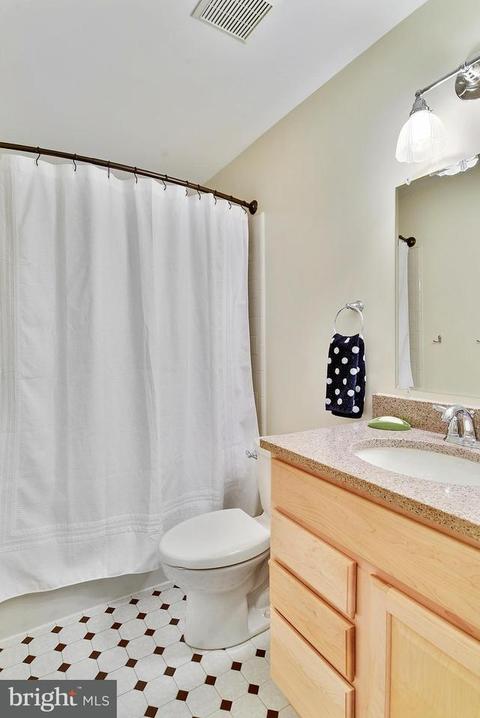
| Total # of Bathrooms | 5 |
| # Full Baths | 4 |
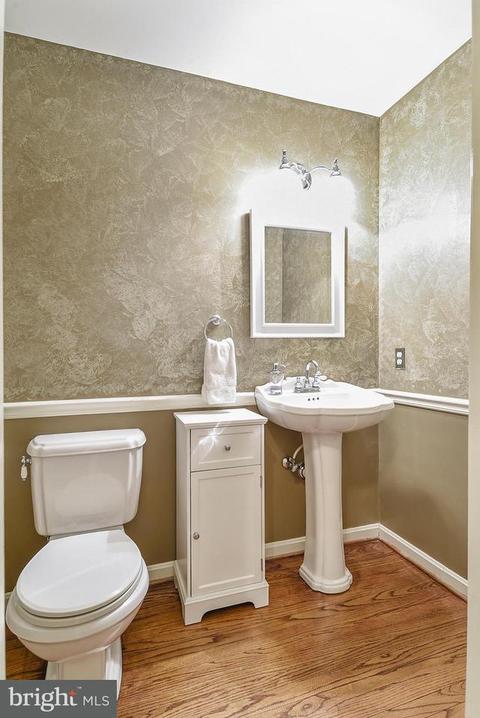
| # Half Baths | 1 |
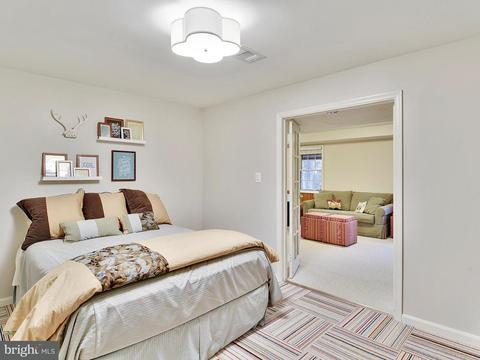
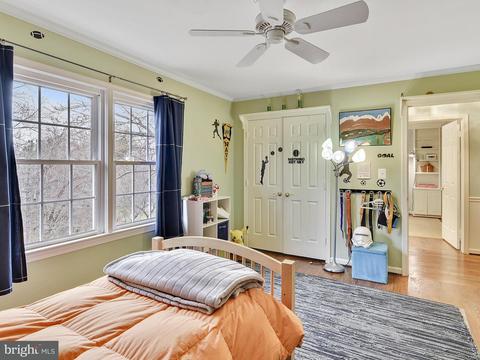
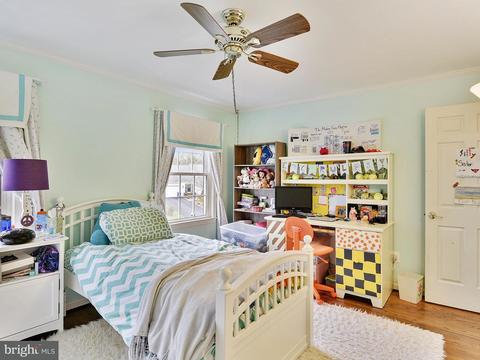
| Total # of Bedrooms | 5 |
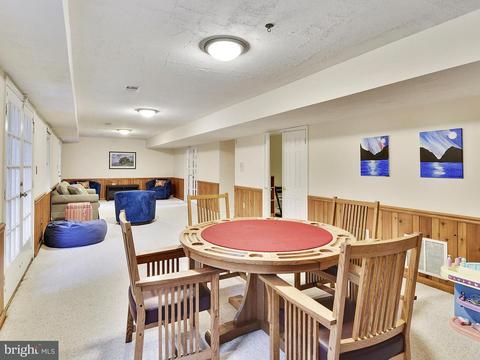
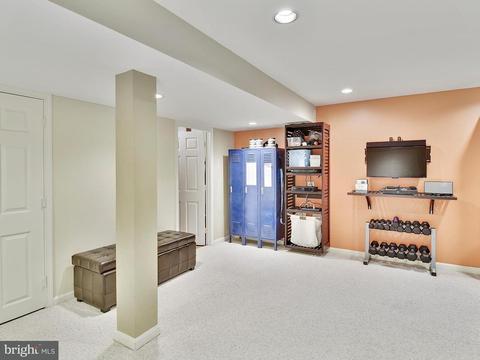
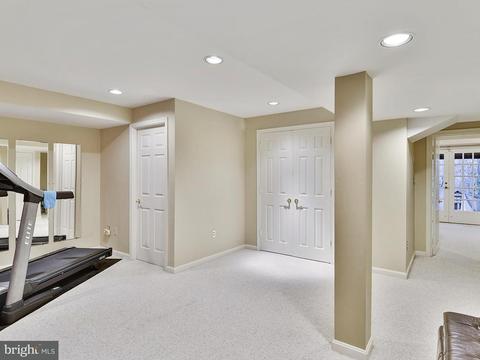
| Basement | Rear Entrance, Daylight, Full, Fully Finished, Walkout Level |
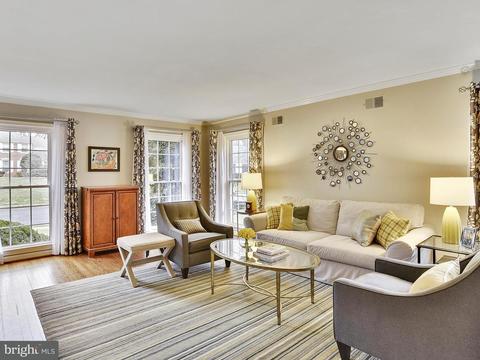
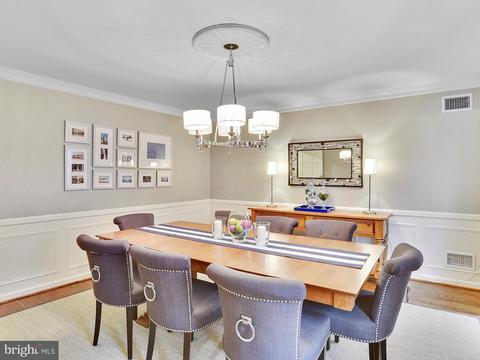
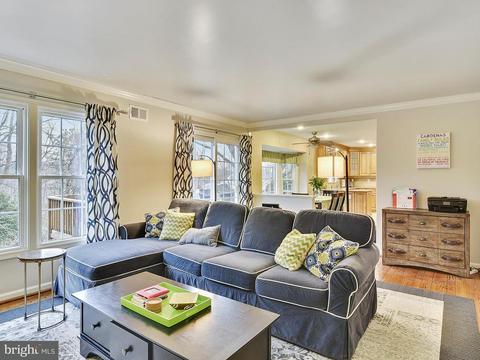
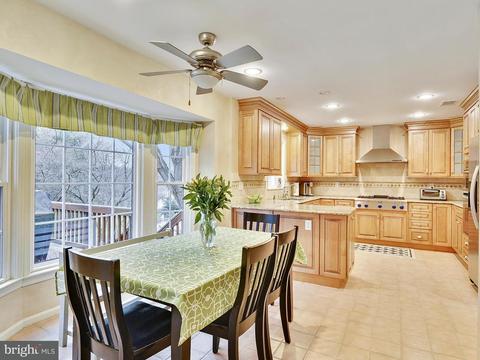
| Other Room(s) | Living Room, Dining Room, Primary Bedroom, Bedroom 2, Bedroom 3, Bedroom 4, Bedroom 5, Kitchen, Game Room, Family Room, Breakfast Room, Exercise Room, In-Law/auPair/Suite |
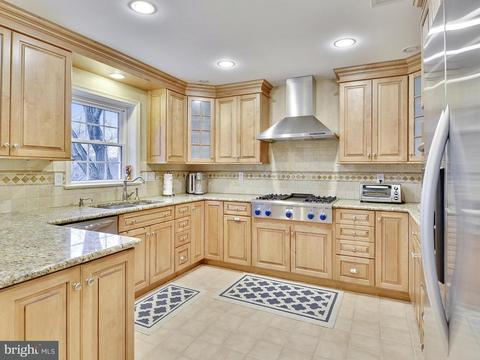
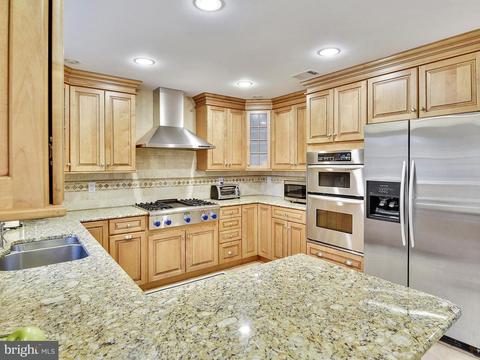
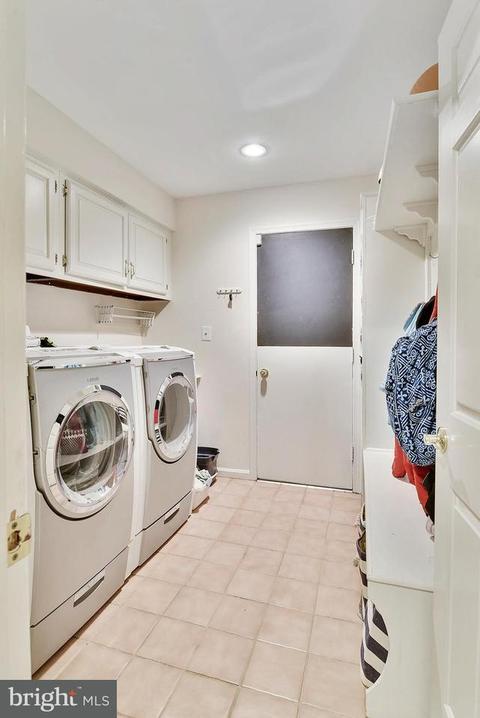
| Appliances | Cooktop, Dishwasher, Disposal, Dryer, Dryer - Front Loading, Exhaust Fan, Oven - Wall, Oven/Range - Gas, Range Hood, Refrigerator, Washer, Washer - Front Loading |
| Fireplace | Mantel(s) |
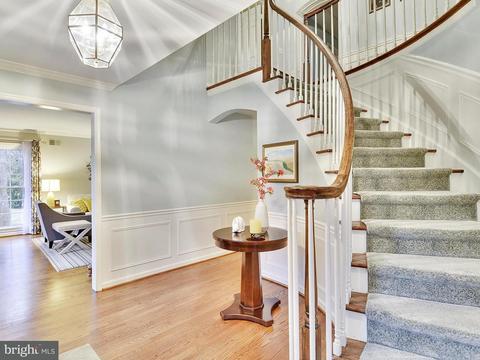
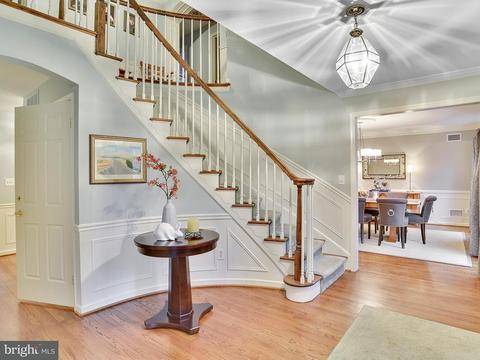
| Interior Features | Breakfast Area, Kitchen - Gourmet, Dining Area, Kitchen - Eat-In, Family Room Off Kitchen, Primary Bath(s), Built-Ins, Chair Railings, Laundry Chute, Curved Staircase, Wood Floors |
| Accessibility Features | None |
| Exterior | |
| Construction | Brick |
| Garage Desc | Garage Door Opener |
| Parking Desc | Garage, Attached Garage |
| # Garage Spaces | 2 |
| # Parking Spaces | 2 |
| # Attached Garage Spaces | 2 |
| Amenities / Utilities | |
| Sewer/ Septic | Public Sewer |
| Pool | No Pool |
| Location | |
| Subdivision | TIMBERLY SOUTH |
| Water Source | Public |
| Senior Community (Y/N) | N |
| School District | FAIRFAX COUNTY PUBLIC SCHOOLS |
| Directions | From Tysons: 123 North, Left On Lewinsville Road, Right On Timberly Lane To #1325 On Right |
| Zoning | 121 |
MLS # 1004648236
MLS # 1000270168| Est. value | Bed/bath | Sqft | mi | |
|---|---|---|---|---|
| 1329 Timberly Ln, Mc Lean, VA 22102 | $1,682,000 | 5/3 | 2,888 | 0.02 |
| 1321 Timberly Ln, Mc Lean, VA 22102 | $1,678,000 | 4/2 | 2,922 | 0.02 |
| 1326 Timberly Ln, Mc Lean, VA 22102 | $1,859,000 | 4/4 | 4,247 | 0.03 |
| 1331 Timberly Ln, Mc Lean, VA 22102 | $1,680,000 | 5/3 | 2,758 | 0.04 |
| 1328 Timberly Ln, Mc Lean, VA 22102 | $1,508,000 | 4/3 | 2,100 | 0.04 |
| 1322 Timberly Ln, Mc Lean, VA 22102 | $1,693,000 | 3/3 | 3,114 | 0.04 |
| 1324 Timberly Ln, Mc Lean, VA 22102 | $2,045,000 | 5/4 | 5,303 | 0.04 |
| 1319 Timberly Ln, Mclean, VA 22102 | $1,714,000 | 5/4 | 3,183 | 0.04 |
Estimated values are based on public record data and automated valuation models. Values are not guaranteed and may not reflect current market conditions.
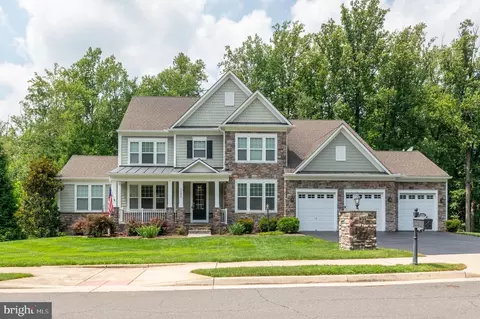
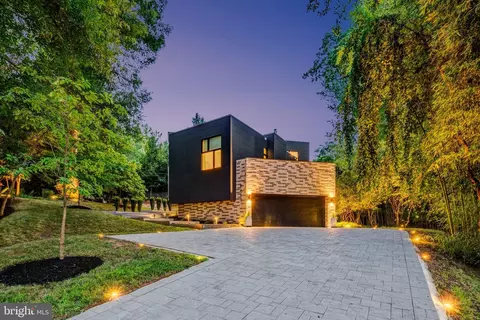
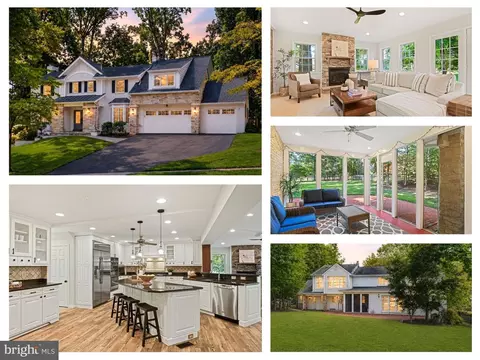
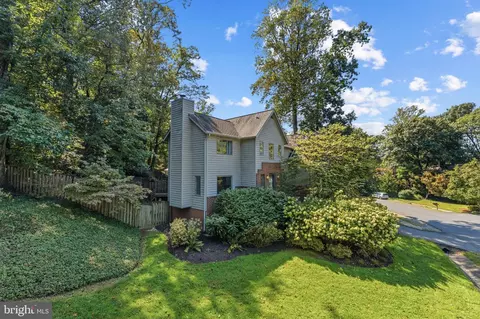
$656,925
$579,000
$1,498,500
$514,000
$2,850,000
$499,950
$634,450
$692,990
$535,000
$599,450
$1,311,950
$839,900
$469,990
$395,000
$850,000
$564,950
$839,900
$694,000
$1,459,000
$1,600,000
$419,000
$2,000,000
$619,950
$509,950
$350,000
$812,500
$1,297,000
$2,000,000
$726,950
$619,900