
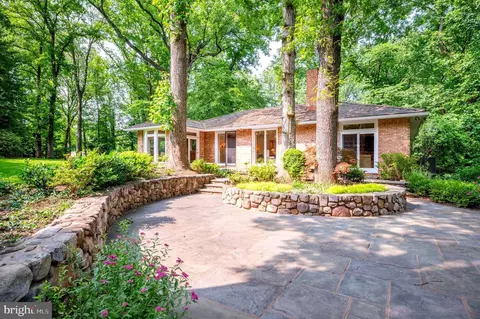
- $2,900,000
- 4Bd
- 4Ba
- 4,826 Sq Ft
SOLD


Last sold 11/09/2017 for $3.59M
bed
bath
Sqft ($439/Sqft)
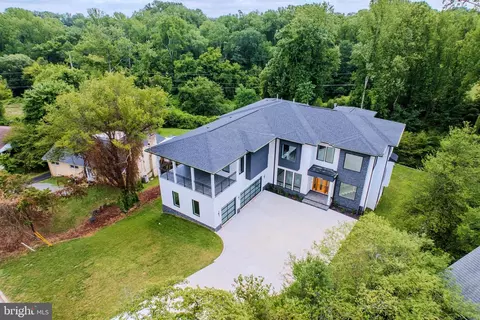
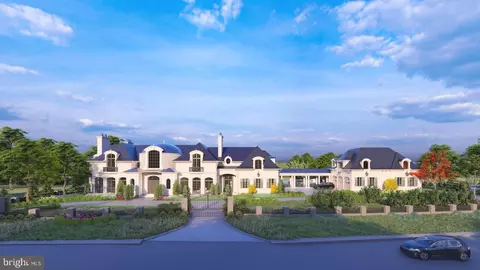
| Property type House | Neighborhood | Year built 1961 | HOA fee $0/month | Lot size 1.25 Acre | Movoto estimate | Parking 4 garage spaces |

| Overview | |
| Type | Residential |
| Status | Closed |
| SqFt | 8186 |
| Lot Size (SqFt) | 54389 |
| Lot Size (Acres) | 1.25 |
| County Tax | 20793.02, Annually |
| Tax: Assessed Value | 1866450.01 |
| Annual Property Tax | 21317.44 |
| Year Built | 1961 |
| Condition | Very Good |
| New Construction (Y/N) | N |
| Foreclosure (Y/N) | N |
| Interior | |
| Total # of Bathrooms | 8 |
| # Full Baths | 7 |
| # Half Baths | 1 |
| Total # of Bedrooms | 6 |
| Basement | Side Entrance, Sump Pump, Fully Finished, Walkout Level, Windows |
| Other Room(s) | Master Bedroom, Bedroom 2, Bedroom 3, Bedroom 4, Bedroom 5, Kitchen, Game Room, Foyer, Bedroom 1, Study, Sun/Florida Room, Exercise Room, Great Room, In-Law/auPair/Suite, Laundry, Loft, Mud Room, Storage Room |
| Appliances | Dishwasher, Disposal, Exhaust Fan, Extra Refrigerator/Freezer, Humidifier, Icemaker, Instant Hot Water, Microwave, Oven - Wall, Oven/Range - Gas, Range Hood, Refrigerator, Stove, Washer |
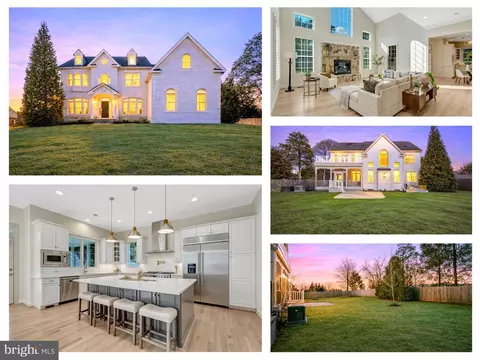
| Walls/ Ceilings | 2 Story Ceilings, 9'+ Ceilings, Beamed Ceilings, Vaulted Ceilings |
| Interior Features | Attic, Family Room Off Kitchen, Kitchen - Gourmet, Kitchen - Island, Built-Ins, Upgraded Countertops, Master Bath(s), Window Treatments, Wood Floors, Recessed Lighting, Floor Plan - Open |
| Accessibility Features | None |
| Door Features | French |
| Exterior | |
| Roof | Slate |
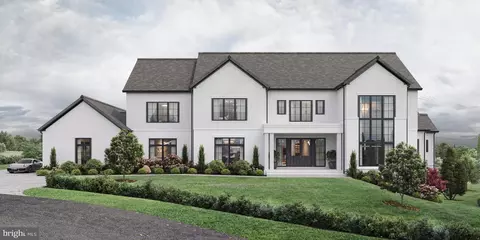
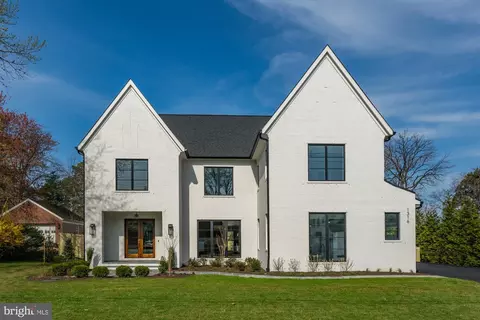
| Style | Cape Cod |
| Garage Desc | Garage Door Opener, Garage - Front Entry, Garage - Side Entry |
| Parking Desc | Driveway, Off Street, Attached Garage |
| # Garage Spaces | 4 |
| # Parking Spaces | 4 |
| # Attached Garage Spaces | 4 |
| Exterior Features | Extensive Hardscape |
| Existing Structures | Above Grade, Below Grade, Office/Studio, Shed, Office/Studio, Shed |
| Fencing | Rear |
| Amenities / Utilities | |
| Cooling | Heat Pump(s), Electric |
| Heating | Natural Gas |
| Sewer/ Septic | Public Sewer |
| Pool | Yes - Personal, In Ground |
| Location | |
| View | Trees/Woods |
| Subdivision | SALONA VILLAGE |
| Water Source | Public |
| Senior Community (Y/N) | N |
| High School | MCLEAN |
| School District | FAIRFAX COUNTY PUBLIC SCHOOLS |
| Directions | Tysons-> Rte 123 North -> Right Buchanan -> Left Sothoron -> Right Darnall -> Home On Left @ Cul De Sac, #1323 |
| Zoning | 110 |
MLS # 1000062825
MLS # FX9993901| Est. value | Bed/bath | Sqft | mi | |
|---|---|---|---|---|
| 6501 Menlo Rd, Mc Lean, VA 22101 | $2,935,800 | 4/3 | 2,756 | 0.04 |
| 1325 Darnall Dr, Mclean, VA 22101 | $3,492,900 | 4/3 | 5,320 | 0.04 |
| 1326 Darnall Dr, Mc Lean, VA 22101 | $4,250,300 | 6/6 | 6,966 | 0.05 |
| 1322 Darnall Dr, Mc Lean, VA 22101 | $4,840,100 | 4/4 | 4,413 | 0.05 |
| 6500 Menlo Rd, Mc Lean, VA 22101 | $2,600,800 | —/3 | 2,396 | 0.06 |
| 1321 Darnall Dr, Mc Lean, VA 22101 | $9,768,200 | 5/5 | 5,725 | 0.07 |
| 6515 Menlo Rd, Mclean, VA 22101 | $5,906,600 | 5/5 | 9,097 | 0.09 |
| 1320 Darnall Dr, Mclean, VA 22101 | $2,980,200 | 7/4 | 3,658 | 0.1 |
Estimated values are based on public record data and automated valuation models. Values are not guaranteed and may not reflect current market conditions.

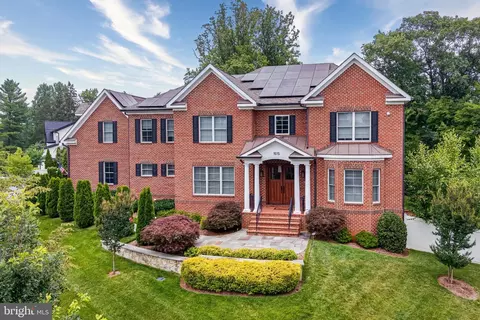
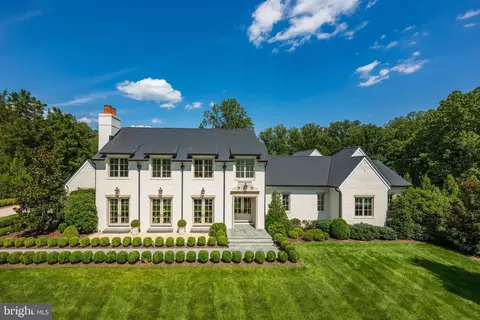
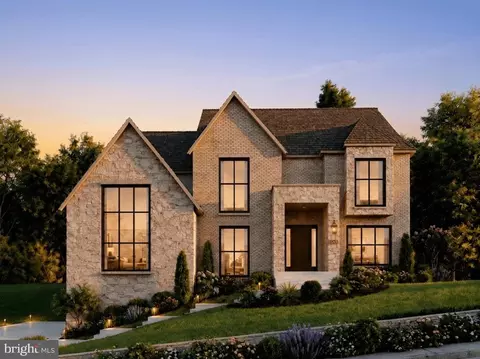
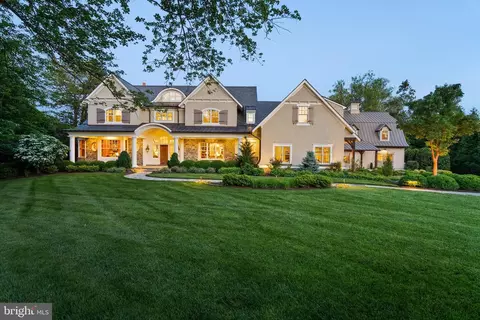










$656,925
$2,850,000
$579,000
$514,000
$1,585,000
$865,000
$535,000
$653,170
$1,600,000
$749,098
$1,311,950
$1,600,000
$469,990
$395,000
$564,950
$839,900
$669,900
$559,900
$1,749,000
$850,000
$2,000,000
$509,950
$419,000
$350,000
$619,950
$812,500
$1,990,000
$1,297,000
$2,000,000
$726,950