
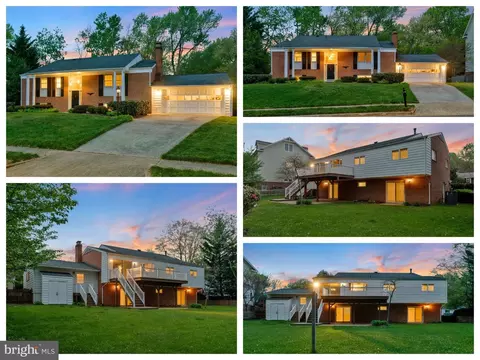
- $1,428,000
- 4Bd
- 3Ba
- 2,847 Sq Ft
SOLD

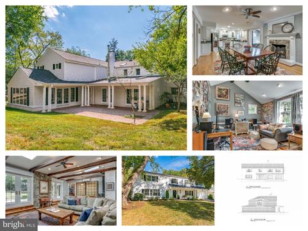
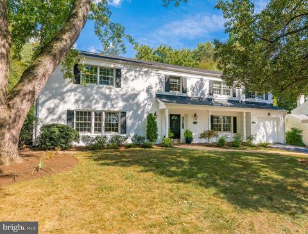
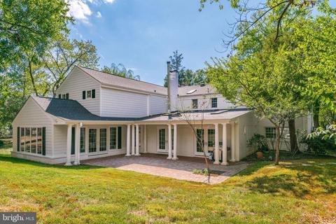
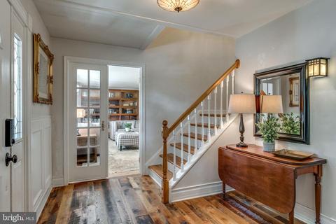
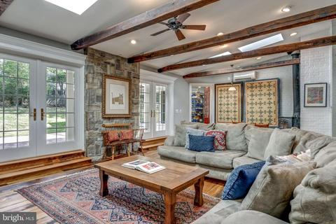
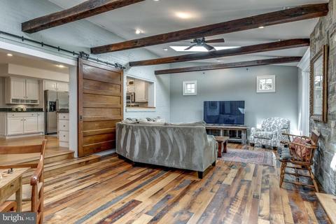
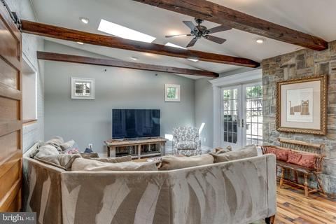
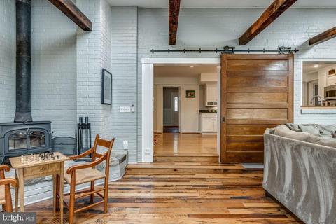
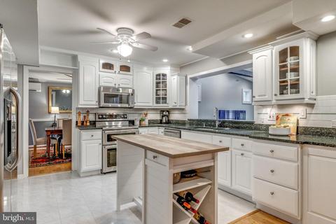
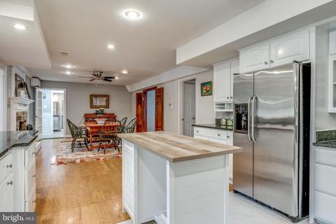
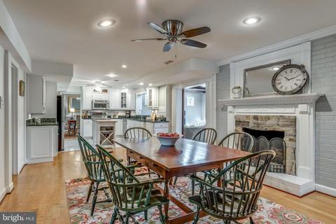
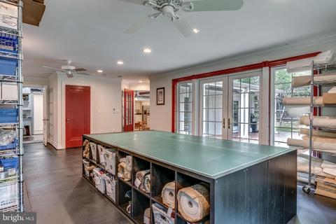
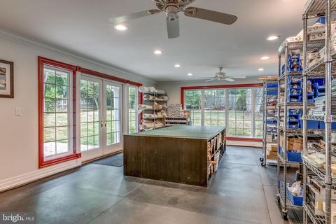
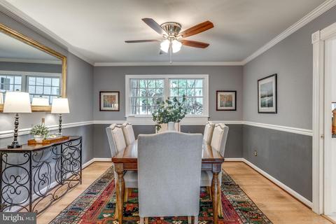
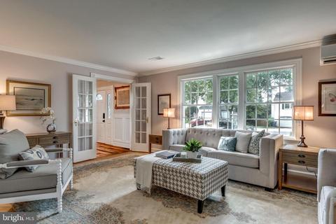
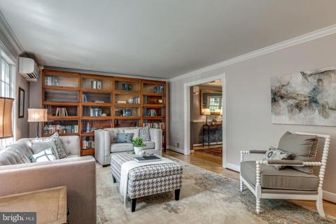
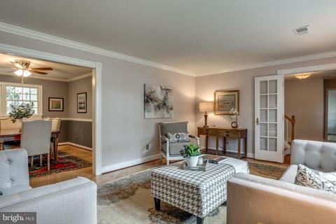
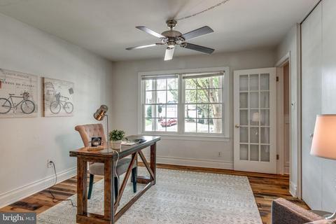
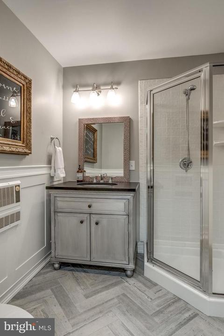
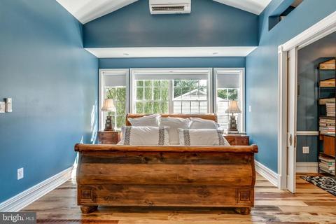
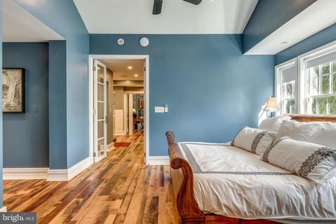
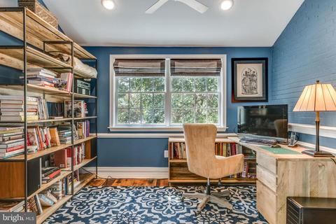
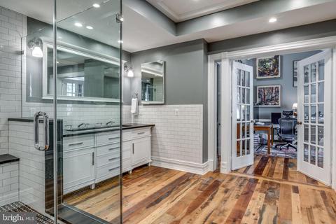
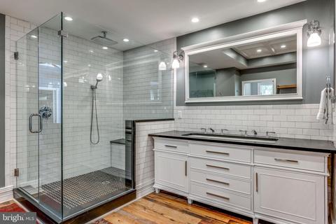
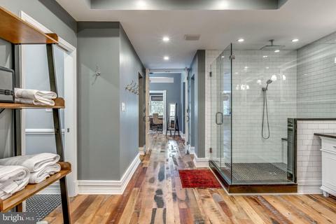
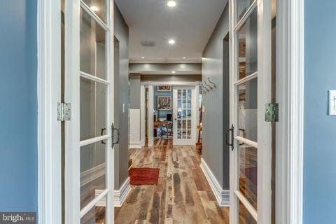
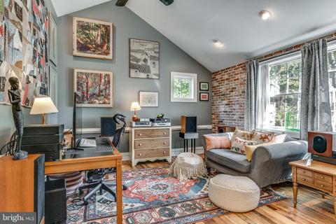
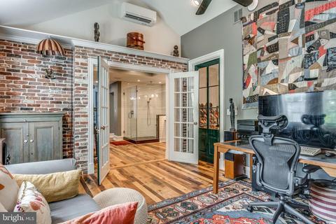
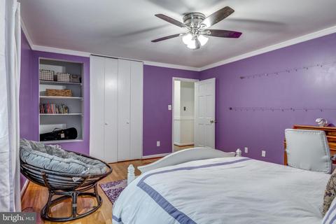
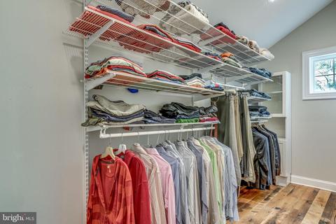
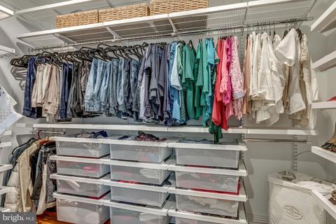
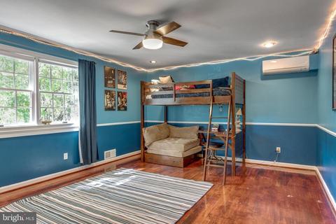
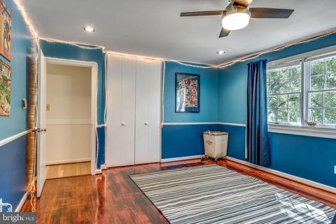
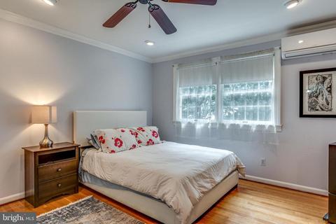
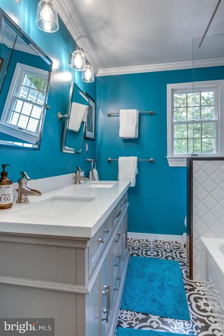
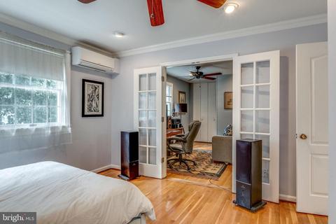
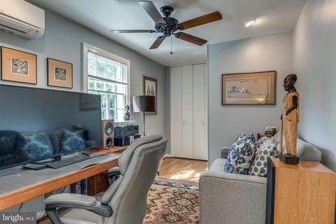
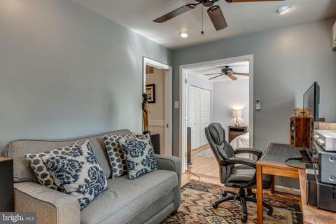
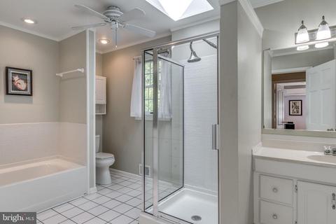
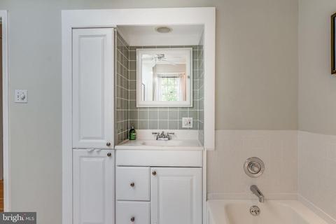
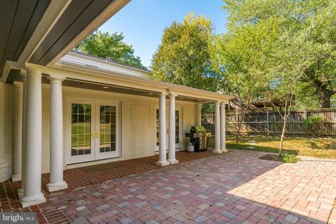
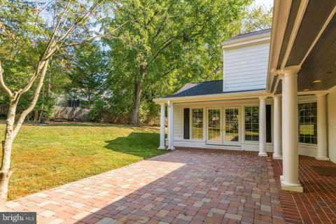
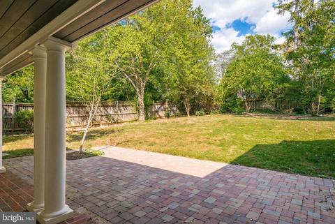
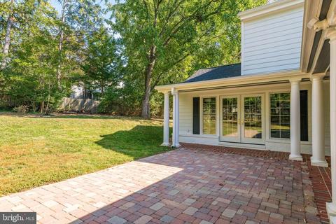
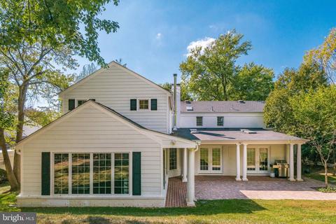
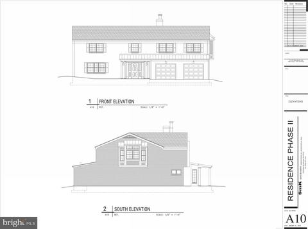
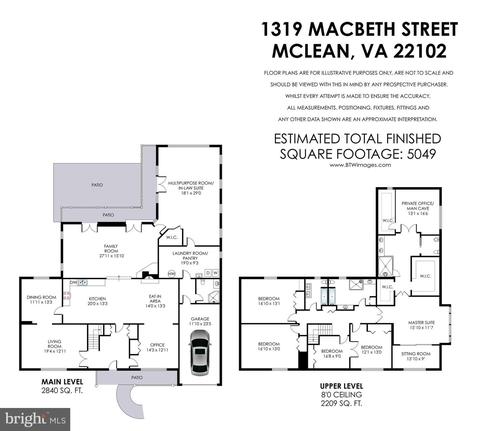
Last sold 11/13/2019 for $1.29M
bed
bath
Sqft ($257/Sqft)
| Property type House | Neighborhood | Year built 1966 | HOA fee $0/month | Lot size 0.29 Acre | Movoto estimate | Parking 2 garage spaces |

| Overview | |
| Cooling/AC | Ceiling Fan(s), Multi Units, Other, Electric |
| Heating | Electric, Other |
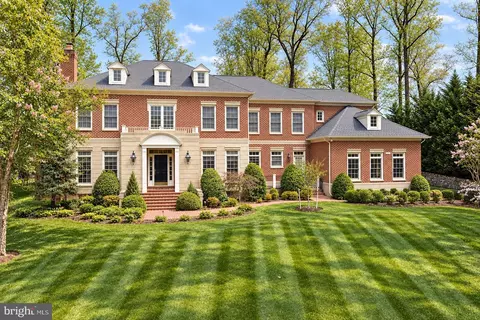
| Levels/Style | Colonial |
| Type | Residential |
| Virtual Tour | N/A |
| Status | Closed |
| SqFt | 5049 |
| Lot Size (SqFt) | 12783 |
| Lot Size (Acres) | 0.29 |
| County Tax | 11775, Annually |
| Tax: Assessed Value | 1023990 |
| Annual Property Tax | 12354 |
| Year Built | 1966 |
| Condition | Very Good |
| New Construction (Y/N) | N |
| Foreclosure (Y/N) | N |
| Interior | |
| Total # of Bathrooms | 4 |
| # Full Baths | 4 |
| Total # of Bedrooms | 6 |
| Laundry | Main Floor |
| Flooring | Hardwood |
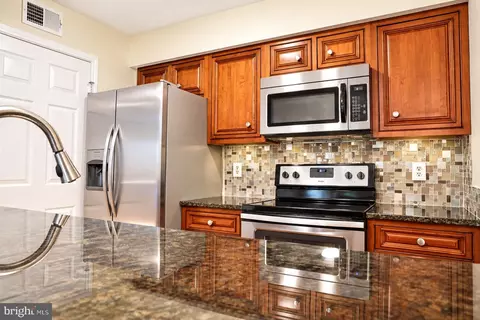
| Appliances | Built-In Microwave, Dishwasher, Disposal, Dryer, Icemaker, Oven/Range - Electric, Refrigerator, Stainless Steel Appliances, Washer |
| Walls/ Ceilings | High, Vaulted Ceilings, Beamed Ceilings, Cathedral Ceilings, Tray Ceilings |
| Window Features | Skylights |
| Interior Features | Ceiling Fan(s), Chair Railings, Crown Moldings, Exposed Beams, Family Room Off Kitchen, Floor Plan - Open, Formal/Separate Dining Room, Kitchen - Eat-In, Kitchen - Island, Primary Bath(s), Recessed Lighting, Skylight(s), Walk-in Closet(s), Wood Floors |
| Accessibility Features | None |
| Door Features | French |
| Exterior | |
| Roof | Composite |
| Construction | Brick |
| Garage Desc | Inside Access |
| # Open Parking Spaces | 2 |
| # Garage Spaces | 2 |
| # Parking Spaces | 4 |
| # Attached Garage Spaces | 2 |
| Parking Desc | Driveway, Attached Garage |
| Exterior Features | Extensive Hardscape |
| Existing Structures | Above Grade, Below Grade |
| Amenities / Utilities | |
| Utilities | Under Ground |
| Sewer/ Septic | Public Sewer |
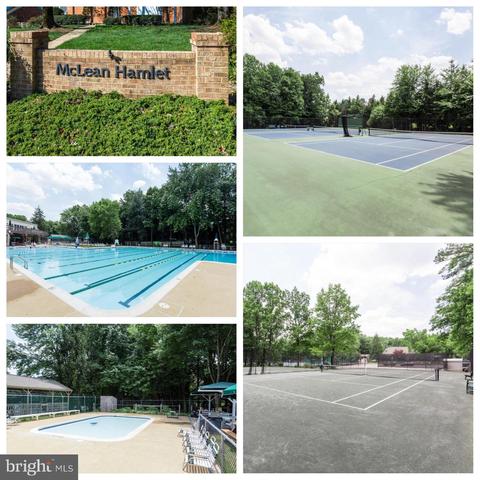
| Pool | Yes - Community |
| Inclusions | See Docs |
| Community Pool | Lap/Exercise, In Ground |
| Location | |
| Subdivision | MC LEAN HAMLET |
| Water Source | Public |
| Senior Community (Y/N) | N |
| High School | LANGLEY |
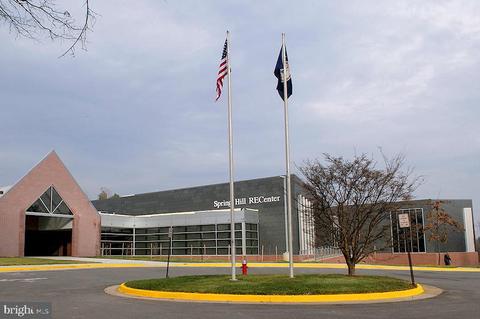
| Elementary School | SPRING HILL |
| School District | FAIRFAX COUNTY PUBLIC SCHOOLS |
| Middle School | COOPER |
| Directions | From VA-123 N/Dolley Madison Blvd Use The Left 2 Lanes To Turn Left Onto Lewinsville Rd. Next Turn Left Onto Titania Ln. Then Turn Right At The 1st Cross Street Onto Birnam Wood Dr. And Then Turn Left Onto MacBeth St. 1319 MacBeth Will Be On The Left |
| Zoning | 121 |
MLS # VAFX1089836| Est. value | Bed/bath | Sqft | mi | |
|---|---|---|---|---|
| 1321 Macbeth St, Mc Lean, VA 22102 | $1,672,000 | —/2 | 3,014 | 0.02 |
| 1317 Macbeth St, Mc Lean, VA 22102 | $1,515,000 | 4/3 | 1,536 | 0.02 |
| 1320 Macbeth St, Mc Lean, VA 22102 | $1,957,000 | 4/4 | 2,901 | 0.03 |
| 1323 Macbeth St, Mclean, VA 22102 | $1,697,000 | 4/4 | 2,448 | 0.03 |
| 1315 Macbeth St, Mc Lean, VA 22102 | $1,684,000 | 4/3 | 1,664 | 0.03 |
| 1322 Macbeth St, Mc Lean, VA 22102 | $2,024,000 | 4/4 | 3,368 | 0.03 |
| 1316 Titania Ln, Mc Lean, VA 22102 | $1,757,000 | 3/3 | 3,262 | 0.04 |
| 1318 Titania Ln, Mc Lean, VA 22102 | $1,787,000 | 5/3 | 2,976 | 0.04 |
Estimated values are based on public record data and automated valuation models. Values are not guaranteed and may not reflect current market conditions.
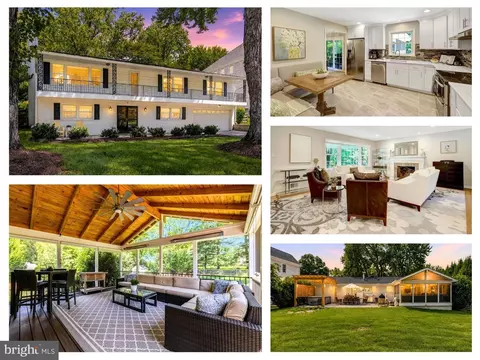
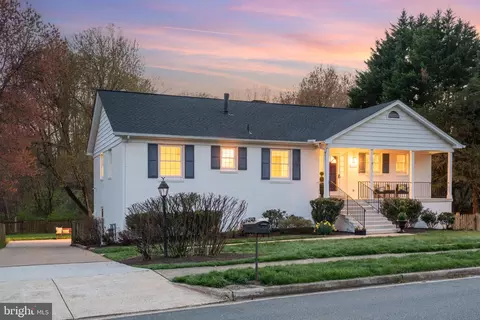
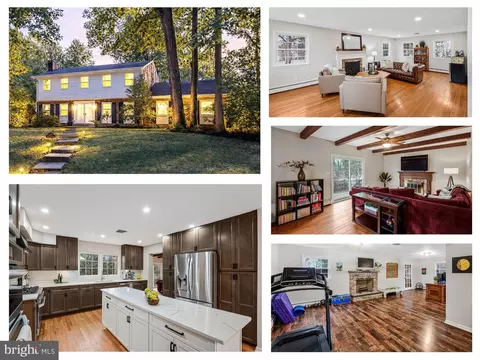
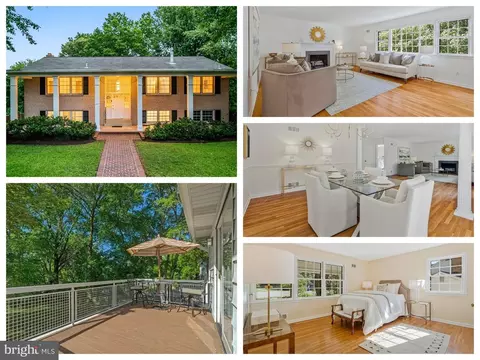
$656,925
$579,000
$1,498,500
$514,000
$2,850,000
$499,950
$634,450
$692,990
$535,000
$599,450
$1,311,950
$839,900
$469,990
$395,000
$850,000
$564,950
$839,900
$694,000
$1,459,000
$1,600,000
$419,000
$2,000,000
$619,950
$509,950
$350,000
$812,500
$1,297,000
$2,000,000
$726,950
$619,900