
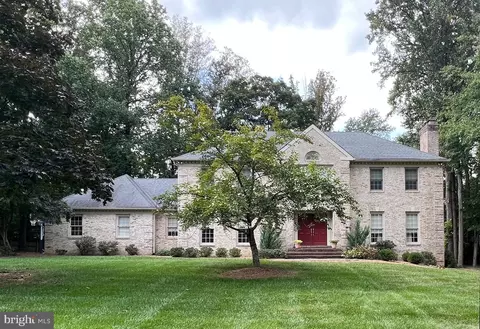
- $2,250,000
- 5Bd
- 5Ba
- 4,599 Sq Ft
SOLD

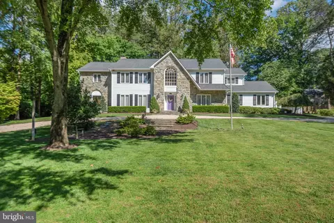
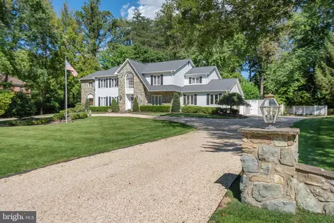
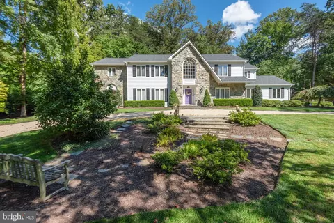
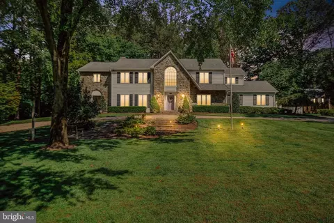
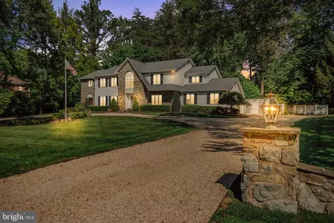
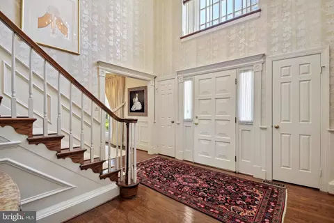
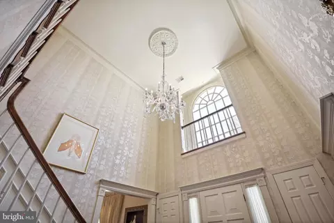
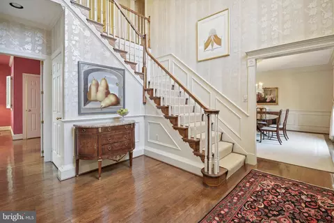
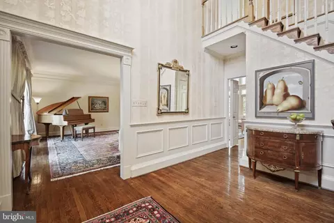
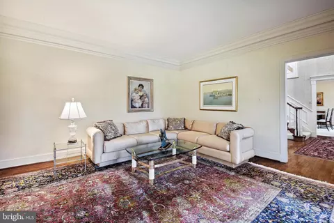
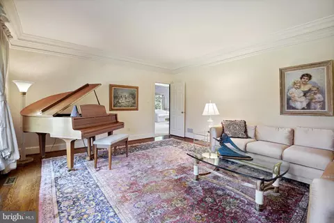
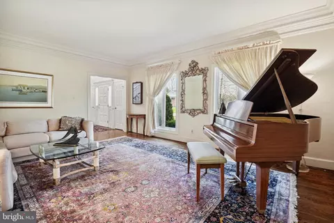
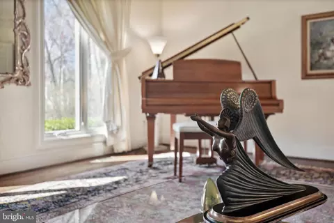
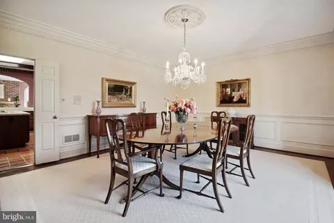
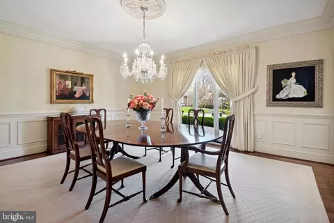
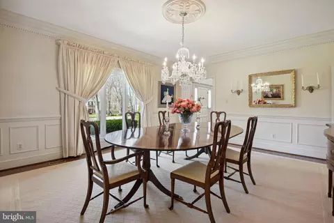
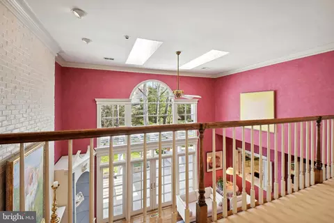
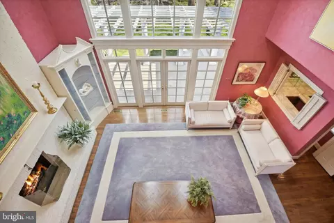
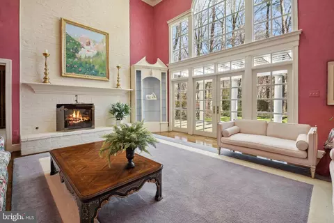
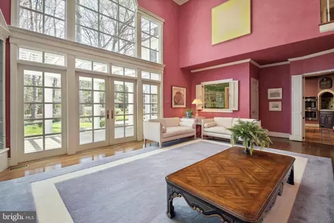
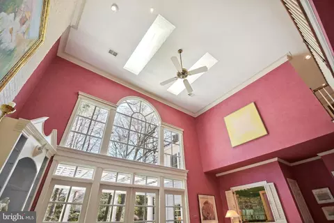
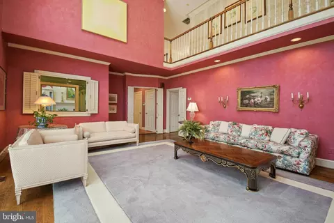
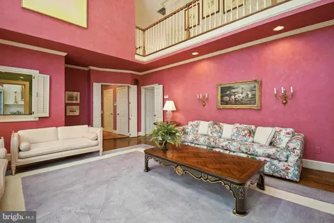
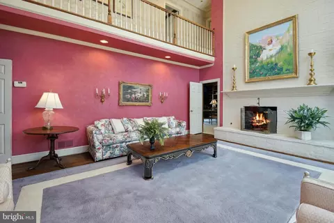
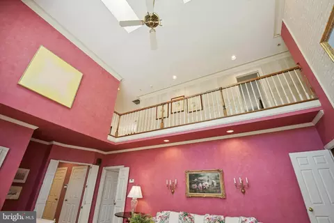
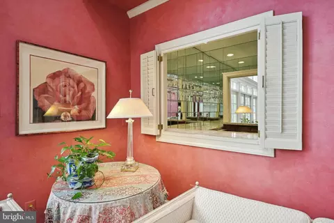
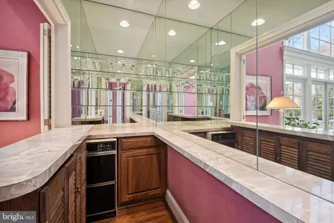
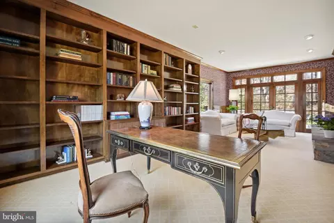
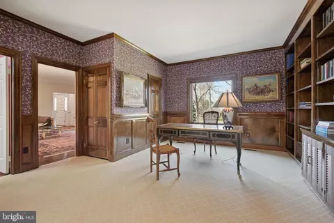
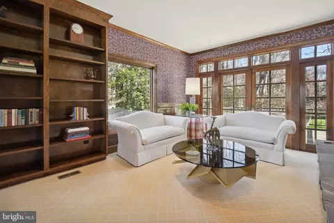
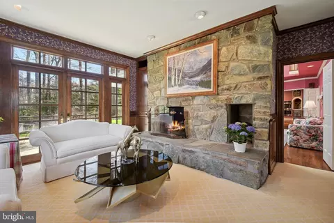
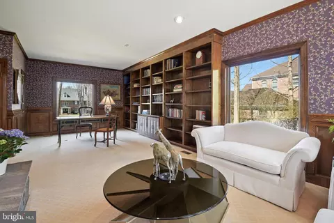
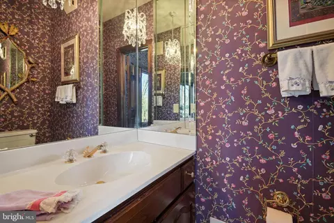
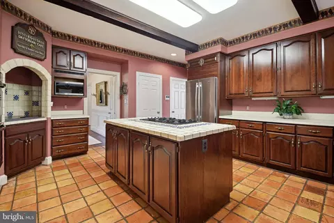
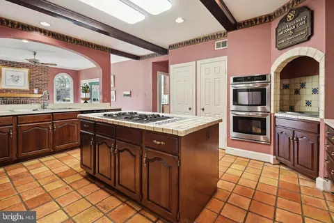
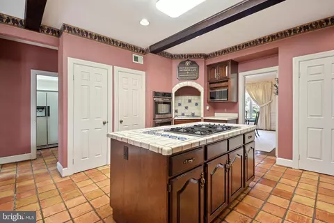
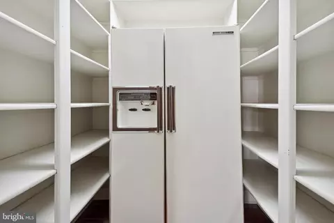
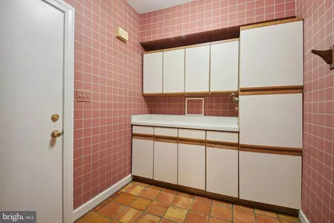
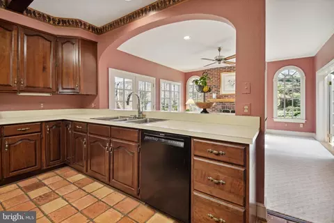
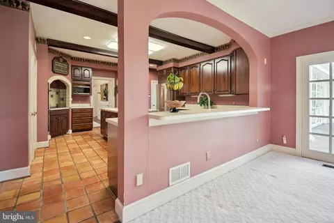
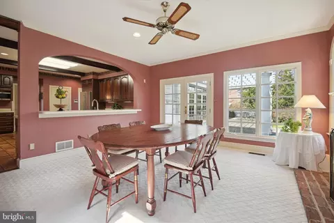
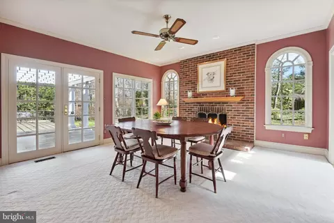
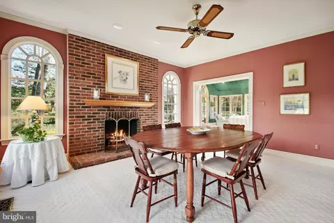
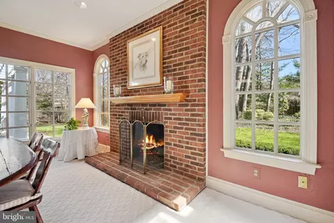
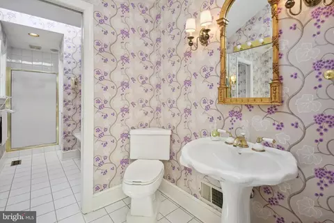
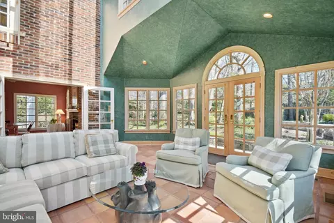
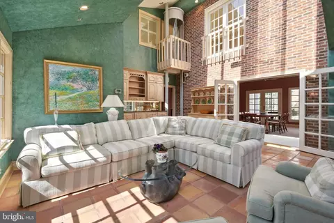
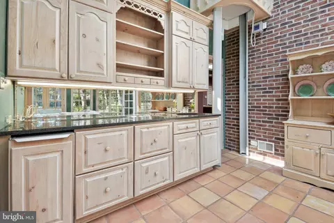
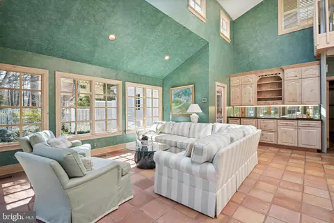
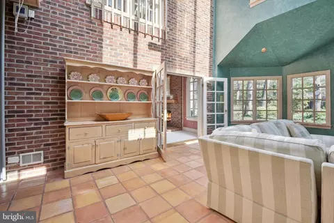
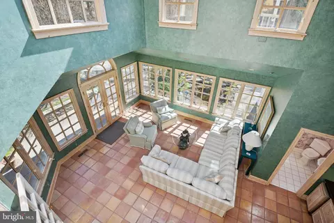
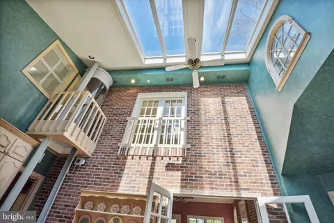
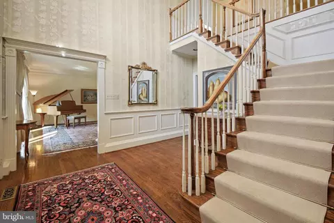
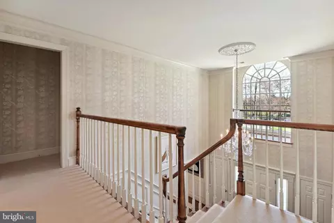
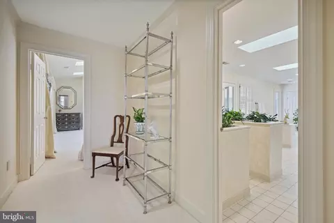
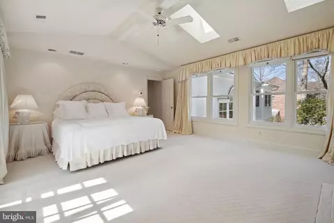
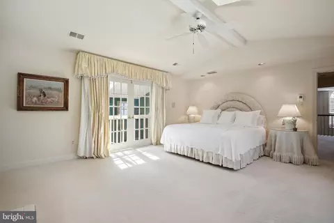
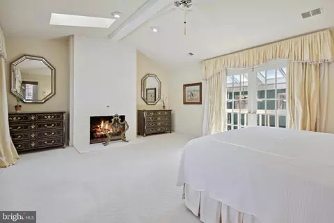
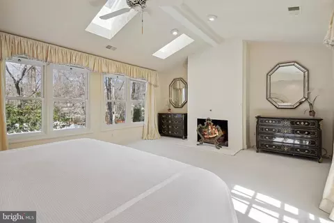
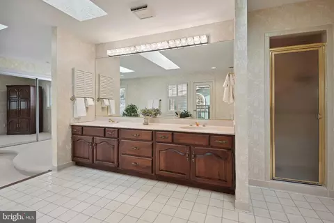
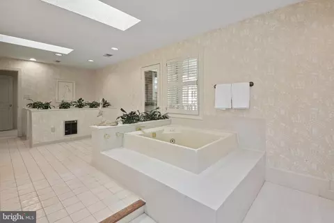
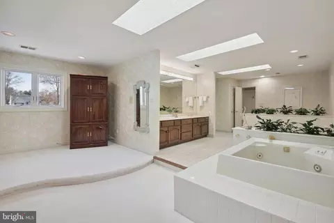
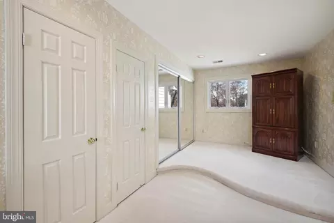
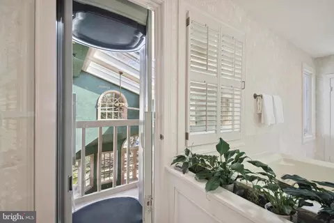
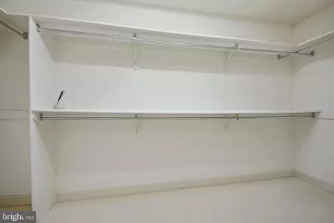
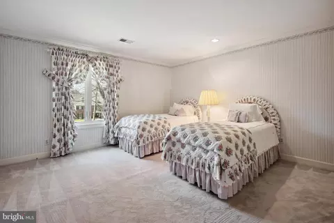
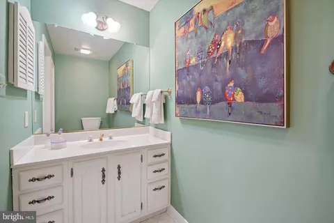
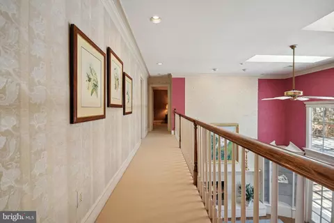
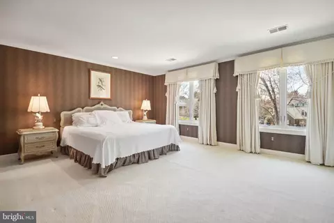
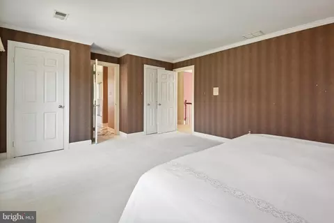
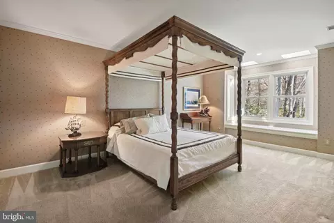
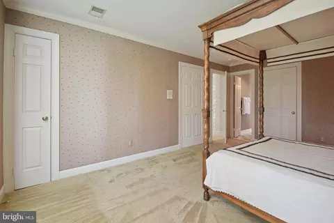
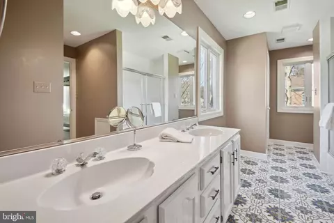
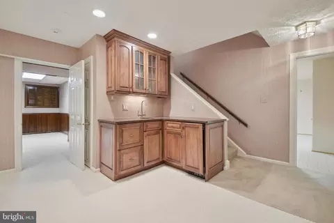
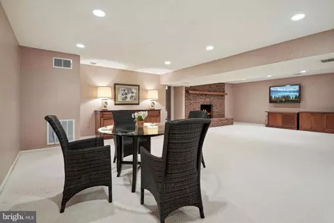
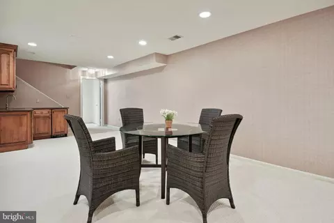
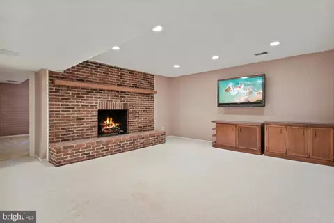
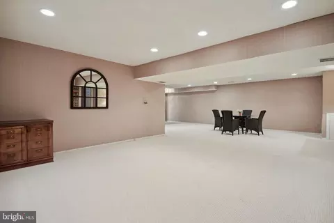
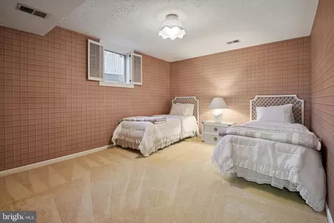
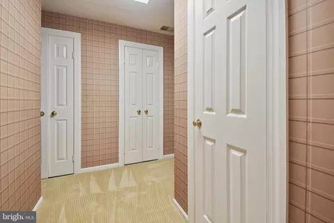
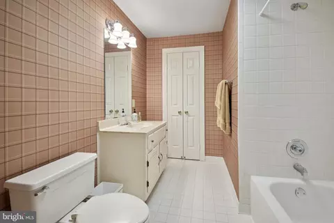
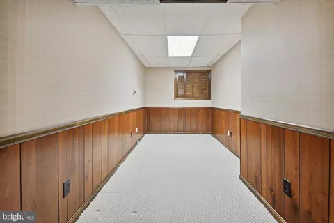
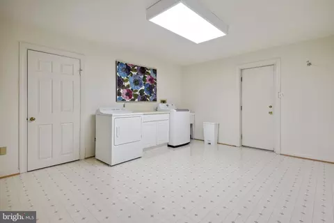
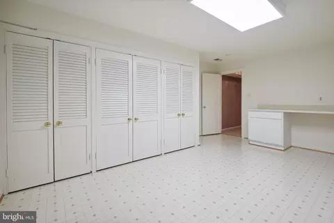
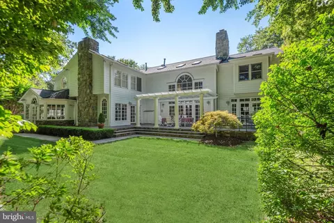
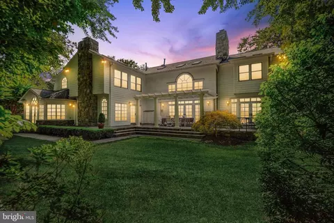
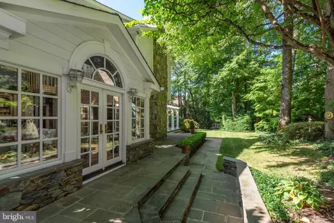
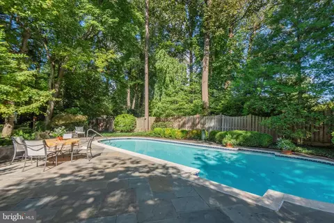
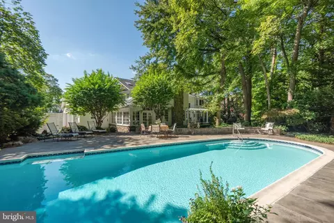
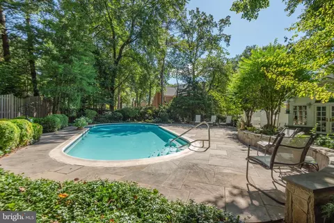
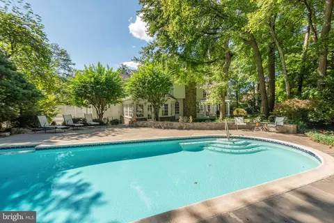
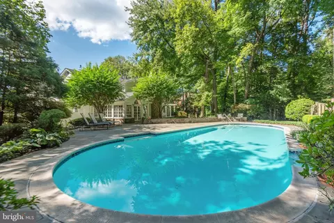
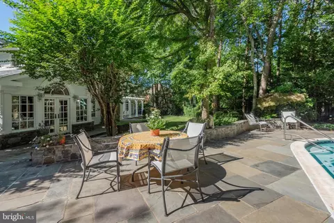
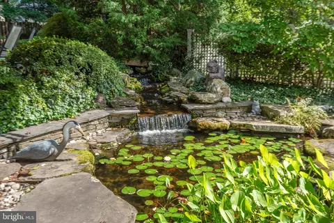
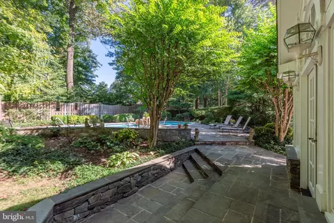
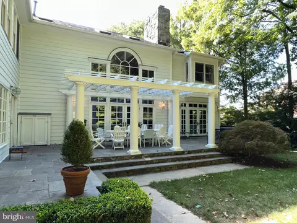
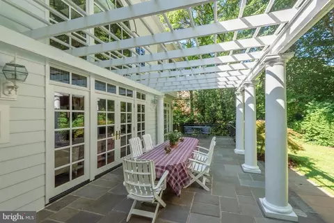
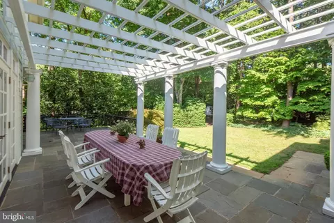
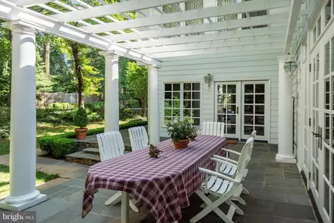
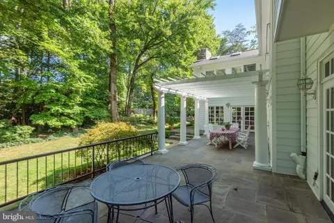
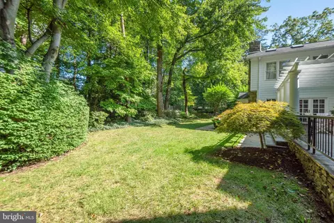
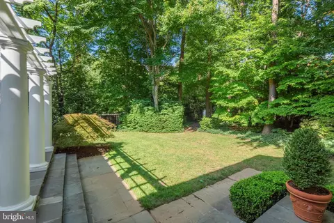
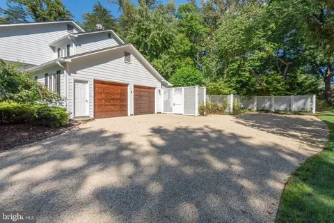
Last sold 08/30/2024 for $2.5M
bed
bath
Sqft ($428/Sqft)
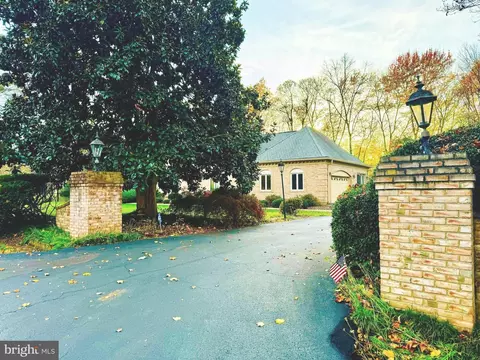
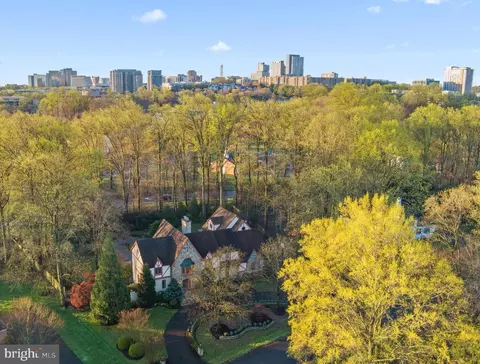
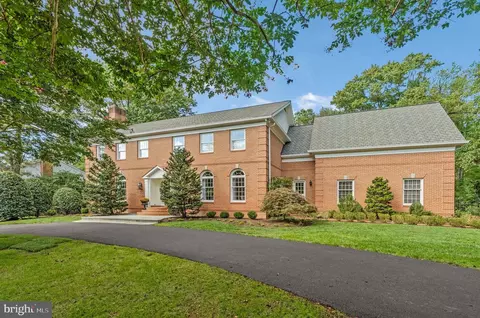
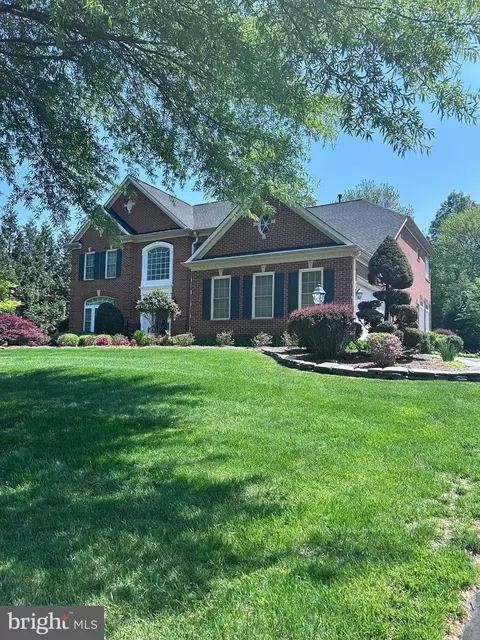
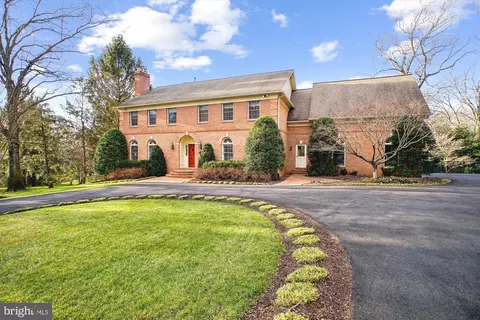
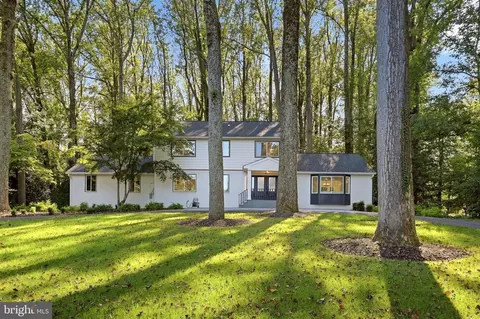
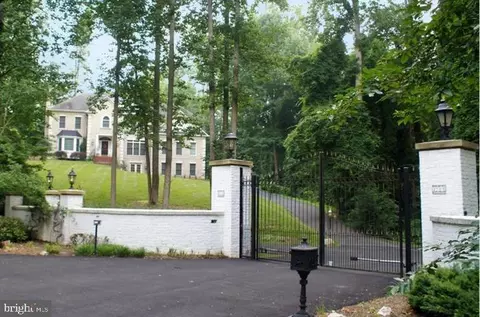
| Property type House | Neighborhood | Year built 1982 | HOA fee $0/month | Lot size 0.83 Acre | Movoto estimate | Parking 2 garage spaces |

| Overview | |
| Cooling/AC | Zoned, Central A/C, Heat Pump(s), Electric |
| Heating | Natural Gas, Electric |
| Levels/Style | Traditional |
| Type | Residential |
| Virtual Tour | N/A |
| Status | Closed |
| SqFt | 5836 |
| Lot Size (SqFt) | 36000 |
| Lot Size (Acres) | 0.83 |
| County Tax | 22620, Annually |
| Tax: Assessed Value | 2010630 |
| Annual Property Tax | 23756 |
| Year Built | 1982 |
| Condition | Excellent |
| New Construction (Y/N) | N |
| Foreclosure (Y/N) | N |
| Interior | |
| Total # of Bathrooms | 6 |
| # Full Baths | 5 |
| # Half Baths | 1 |
| Total # of Bedrooms | 4 |
| Basement | Partially Finished, Garage Access, Sump Pump |
| Other Room(s) | Living Room, Dining Room, Primary Bedroom, Bedroom 2, Bedroom 3, Bedroom 4, Kitchen, Library, Foyer, Great Room, Laundry, Other, Office, Recreation Room, Solarium, Utility Room, Bathroom 2, Bathroom 3, Bonus Room, Primary Bathroom |
| Laundry | Basement |
| Appliances | Cooktop - Down Draft, Oven - Wall, Oven - Double, Refrigerator, Icemaker, Extra Refrigerator/Freezer, Built-In Microwave, Dishwasher, Disposal, Washer, Dryer, Energy Efficient Appliances |
| Interior Features | Bar, Breakfast Area, Built-Ins, Carpet, Cedar Closet(s), Ceiling Fan(s), Central Vacuum, Chair Railings, Crown Moldings, Dining Area, Elevator, Formal/Separate Dining Room, Kitchen - Eat-In, Kitchen - Gourmet, Kitchen - Island, Pantry, Recessed Lighting, Skylight(s), Bathroom - Soaking Tub, Sprinkler System, Bathroom - Stall Shower, Bathroom - Tub Shower, Walk-in Closet(s), Wet/Dry Bar, Window Treatments, Wood Floors |
| Accessibility Features | Elevator |
| Exterior | |
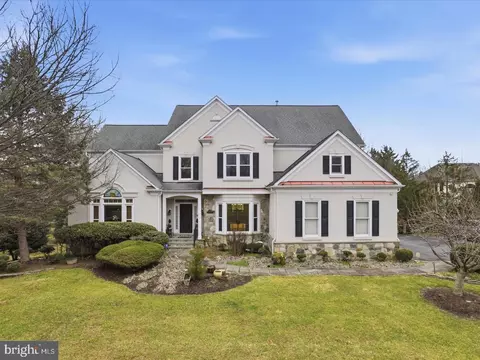
| Roof | Architectural Shingle |
| Construction | Stucco |
| Foundation | Concrete Perimeter |
| Garage Desc | Additional Storage Area, Garage - Side Entry |
| # Garage Spaces | 2, 2 |
| # Parking Spaces | 2 |
| Parking Desc | Parking Garage |
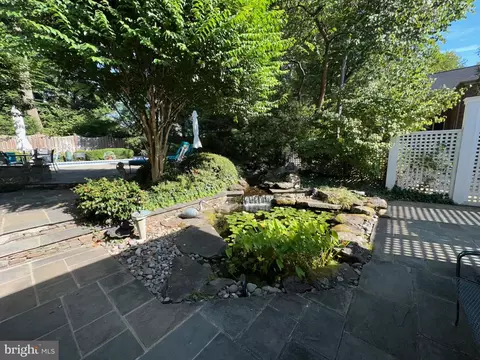
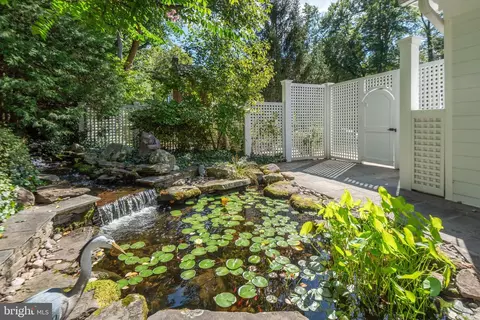
| Exterior Features | Extensive Hardscape, Exterior Lighting, Flood Lights, Gutter System, Lawn Sprinkler, Other |
| Existing Structures | Above Grade, Below Grade, Wood/Metal Shed |
| Amenities / Utilities | |
| Sewer/ Septic | Public Sewer |
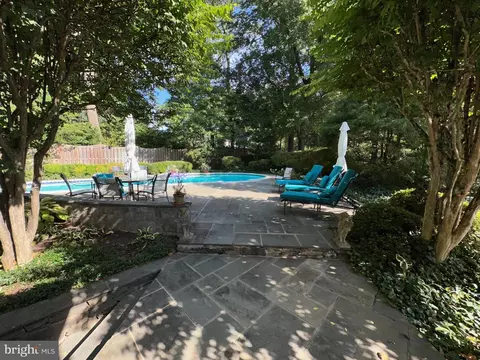
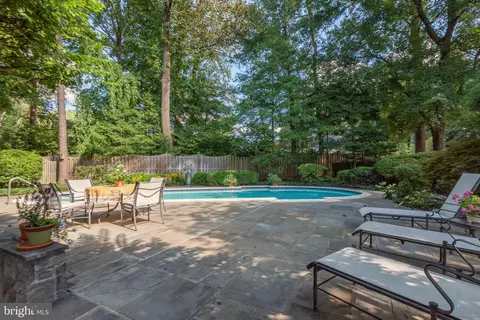
| Pool | Yes - Personal |
| Inclusions | Display Case In Great Room |
| Location | |
| Subdivision | SUMMERWOOD |
| Water Source | Public |
| Senior Community (Y/N) | N |
| High School | LANGLEY |
| Elementary School | SPRING HILL |
| School District | FAIRFAX COUNTY PUBLIC SCHOOLS |
| Middle School | COOPER |
| Location | Suburban |
| Directions | From The Intersection Of Spring Hill Rd. And Lewinsville Rd, Proceed North On Spring Hill Rd. Left Onto Summerwood Dr., Left Onto Daviswood Dr. |
| Zoning | 110 |
| Lot/ Land Details |
MLS # VAFX2193600
MLS # VAFX2163256| Est. value | Bed/bath | Sqft | mi | |
|---|---|---|---|---|
| 1309 Daviswood Dr, Mc Lean, VA 22102 | $3,014,000 | 5/4 | 5,052 | 0.03 |
| 1305 Daviswood Dr, Mc Lean, VA 22102 | $4,184,000 | 8/— | 11,069 | 0.04 |
| 8304 Bernane Forest Ct, Mc Lean, VA 22102 | $2,698,000 | 5/4 | 3,751 | 0.04 |
| 1306 Daviswood Dr, Mc Lean, VA 22102 | $3,592,000 | 5/5 | 6,480 | 0.05 |
| 8302 Bernane Forest Ct, Mc Lean, VA 22102 | $3,143,000 | 5/4 | 5,416 | 0.05 |
| 1308 Daviswood Dr, Mc Lean, VA 22102 | $2,884,000 | 5/6 | 4,508 | 0.05 |
| 1304 Daviswood Dr, Mc Lean, VA 22102 | $4,242,000 | 6/6 | 6,289 | 0.06 |
| 8311 Summerwood Dr, Mc Lean, VA 22102 | $3,062,000 | 5/5 | 4,596 | 0.06 |
Estimated values are based on public record data and automated valuation models. Values are not guaranteed and may not reflect current market conditions.


$656,925
$579,000
$1,498,500
$514,000
$2,850,000
$499,950
$634,450
$692,990
$535,000
$599,450
$1,311,950
$839,900
$469,990
$395,000
$850,000
$564,950
$839,900
$694,000
$1,459,000
$1,600,000
$419,000
$2,000,000
$619,950
$509,950
$350,000
$812,500
$1,297,000
$2,000,000
$726,950
$619,900