
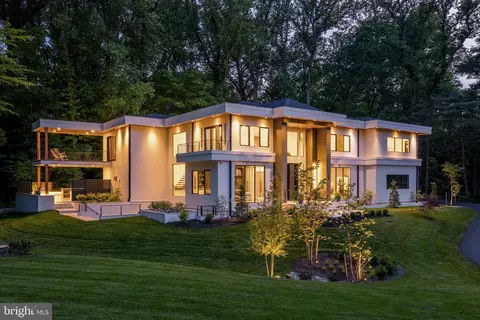
- $6,995,000
- 6Bd
- 9Ba
- 11,437 Sq Ft
$155K

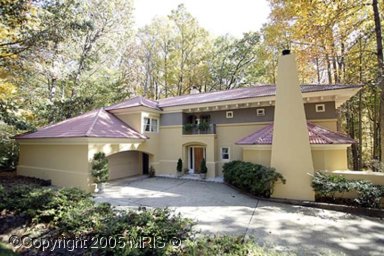

Last sold 03/01/2006 for $1.3M
bed
bath
Sqft ($337/Sqft)
| Property type House | Year built 1985 | HOA fee $0/month | Lot size 0.61 Acre | Movoto estimate | Parking 2 garage spaces |
| Overview | |
| Year Built | 1985 |
| New Construction | N |
| Type | Detached |
| Vacation Home | N |
| Farm | N |
| Property Condition | Shows Well |
| Lot Area Acre | 0.609022 |
| Lot Description | Trees/Wooded |
| Lot Size Area | 26529 |
| Lot Number | 10 |
| Tax Total Living Area | 3858 |
| Virtual Tour | N/A |
| Handicap | None |
| Pet Deposit | 500 |
| Pets Allowed | Case By Case |
| HOA | N |
| Interior | |
| Upper Floor Bathrooms | 0, 2 |
| Main Floor Bathrooms | 1 |
| Lower Floor 1/2 Bathrooms | 0, 0 |
| Bathrooms Full | 3 |
| Bathrooms | 3 |
| Upper Floor Bedrooms | 0, 4 |
| Bedroom 2 Level | Upper 1 |
| Bedrooms | 4 |
| Bedroom 3 Level | Upper 1 |
| Lower Floor Bedrooms | 0, 0 |
| Bedroom 3 Length (ft.) | 13 |
| Bedroom 3 Width (ft.) | 11 |
| Bedroom 4 Width (ft.) | 11 |
| Master Bedroom Level | Upper 1 |
| Master Bedroom Width (ft.) | 13 |
| Bedroom 2 Width (ft.) | 11 |
| Bedroom 4 Level | Upper 1 |
| Bedroom 2 Length (ft.) | 17 |
| Bedroom 4 Length (ft.) | 12 |
| Master Bedroom Length (ft.) | 19 |
| Foyer Level | Main |
| Dining Kitchen | Gourmet, Sep Dining Rm, Eat-In Kitchen |
| Family Room Level | Main |
| Breakfast Room Width (ft.) | 9 |
| Family Room Length (ft.) | 21 |
| Library Length (ft.) | 16 |
| Living Room Length (ft.) | 19 |
| Dining Room Width (ft.) | 11 |
| Kitchen Width (ft.) | 8 |
| Other Rooms | Foyer, Breakfast Room, Library, Living Room, Dining Room, Bedroom-Master, Bedroom-Second, Family Rm, Kitchen, Bedroom-Fourth, Bedroom-Third |
| Kitchen Level | Main |
| Breakfast Room Length (ft.) | 12 |
| Living Room Width (ft.) | 17 |
| Dining Room Length (ft.) | 16 |
| Living Room Level | Main |
| Library Width (ft.) | 10 |
| Foyer Length (ft.) | 29 |
| Library Level | Main |
| Kitchen Length (ft.) | 11 |
| Family Room Width (ft.) | 18 |
| Breakfast Room Level | Main |
| Foyer Width (ft.) | 7 |
| Dining Room Level | Main |
| Master Bedroom Flooring | Hardwood |
| Bedroom 3 Flooring | Hardwood |
| Kitchen Flooring | Ceramic Tile |
| Living Room Flooring | Hardwood |
| Breakfast Room Flooring | Ceramic Tile |
| Foyer Flooring | Hardwood |
| Dining Room Flooring | Hardwood |
| Bedroom Second Flooring | Hardwood |
| Library Flooring | Hardwood |
| Family Room Flooring | Hardwood |
| Bedroom 4 Flooring | Hardwood |
| Attic | No |
| Interior Features | Floor Plan-Open |
| Walls Ceilings | 2 Story Ceilings, 9'+ Ceilings, Dry Wall, High, Vaulted Ceilings |
| Living Area | 3858 |
| Room List | Living Room, Dining Room, Bedroom-Master, Bedroom-Second, Bedroom-Third, Bedroom-Fourth, Kitchen, Family Rm, Library, Foyer, Breakfast Room |
| Exterior | |
| Style | International |
| Main Entrance | Two Story Foyer |
| Basement | N |
| Stories | 3 |
| Exterior | Stucco |
| Garage Type | Attached, Front Loading Garage, Workshop |
| Garage | 2 |
| Parking | Garage, Faces Front, Garage Door Opener, Concrete Driveway |
| Exterior Features | Deck-Tiered, Flood Lights |
| Other Structures | Above Grade |
| Roof | Tile |
| Amenities / Utilities | |
| Cooling | Central A/C, Heat Pump(s) |
| Cooling Fuel | Electric |
| Library Fireplace Type | Wood Burning |
| Living Room Fireplace Type | Wood Burning |
| Fireplaces | 2 |
| Heating | Forced Air, Heat Pump(s) |
| Heating Fuel | Electric |
| Hot Water | Electric |
| Water | Public |
| Appliances | Cooktop, Dishwasher, Disposal, Dryer, Exhaust Fan, Microwave, Other, Oven-Wall, Refrigerator, Washer |
| Amenities | Auto Gar Dr Opn, Bath Ceramic Tile, Built-in Bookcases, FP Screen, Granite Counters, MBR-BA Full, Master Walk-in Closet, Washer/Dryer Hookup, Wood Floors |
| Pool | No |
| Location | |
| Water Front | N |
| Exposure | Southeast, Trees |
| High School | LANGLEY |
| Middle School | COOPER |
| Elementary School | SPRING HILL |
| Est. value | Bed/bath | Sqft | mi | |
|---|---|---|---|---|
| 1123 Duchess Dr, Mc Lean, VA 22102 | $2,010,000 | 4/3 | 2,322 | 0.03 |
| 1126 Duchess Dr, Mc Lean, VA 22102 | $2,645,000 | 4/3 | 5,150 | 0.03 |
| 1121 Duchess Dr, Mc Lean, VA 22102 | $2,549,000 | 5/3 | 4,852 | 0.05 |
| 8019 Old Dominion Dr, Mc Lean, VA 22102 | $1,679,000 | 4/2 | 2,227 | 0.05 |
| 1122 Duchess Dr, Mc Lean, VA 22102 | $2,547,000 | 4/3 | 4,170 | 0.08 |
| 1031 Duchess Dr, Mc Lean, VA 22102 | $2,663,000 | 5/4 | 3,888 | 0.08 |
| 1124 Duchess Dr, Mc Lean, VA 22102 | $2,261,000 | 4/3 | 3,232 | 0.08 |
| 8021 Old Dominion Dr, Mc Lean, VA 22102 | $2,383,000 | 3/4 | 3,502 | 0.09 |
Estimated values are based on public record data and automated valuation models. Values are not guaranteed and may not reflect current market conditions.


$656,925
$579,000
$1,498,500
$514,000
$2,850,000
$499,950
$634,450
$692,990
$535,000
$599,450
$1,311,950
$839,900
$469,990
$395,000
$850,000
$564,950
$839,900
$694,000
$1,459,000
$1,600,000
$419,000
$2,000,000
$619,950
$509,950
$350,000
$812,500
$1,297,000
$2,000,000
$726,950
$619,900