Movoto Real Estate
Sold on 05/22/2023

1059 Rector Ln, Mclean, VA 22102

$5,100,000

Last sold 05/22/2023 after 77 Days

  • 6

    bed

  • 9

    bath

  • 10,600

    Sqft ($481/Sqft)

House not for sale

About 1059 Rector Ln

Property type House
Neighborhood
Year built 2023
HOA fee $0/month
Lot size 0.78 Acre
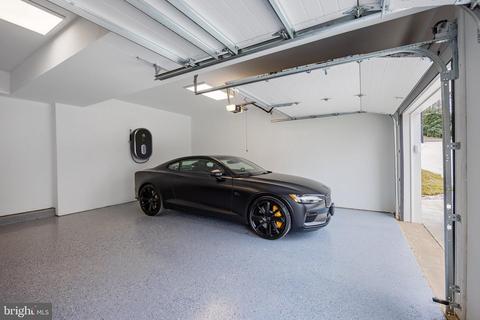
Parking 3 garage spaces
Property description
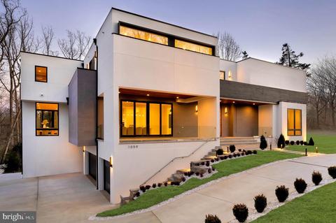
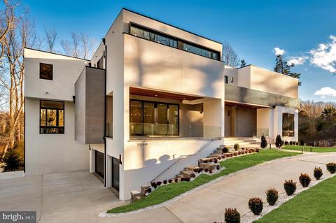
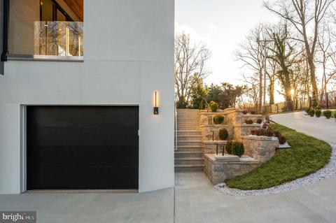
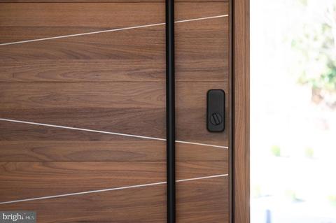
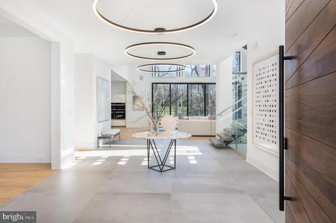
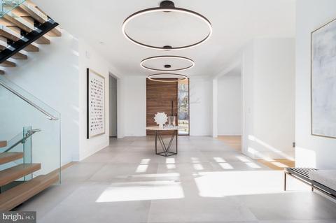
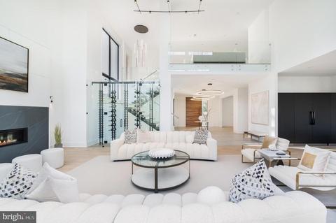
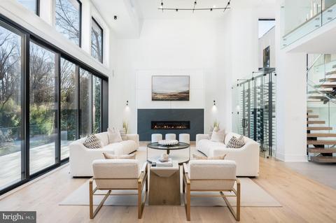
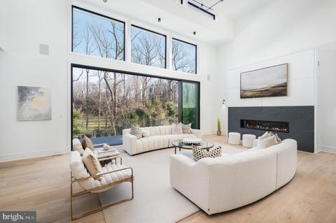
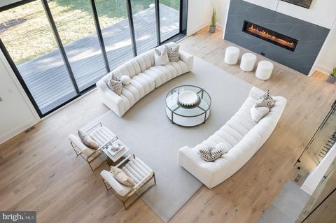
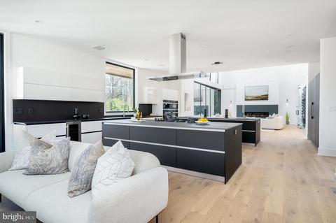
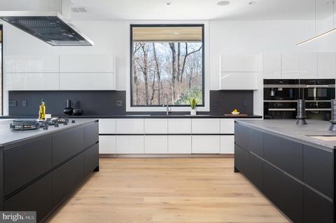
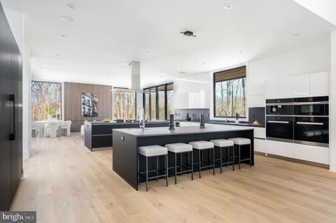
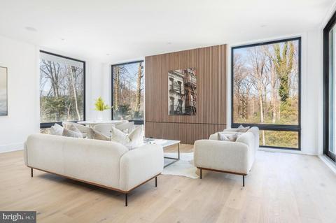
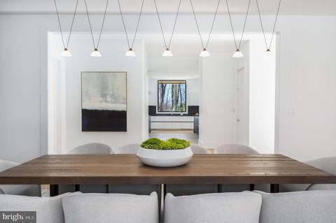
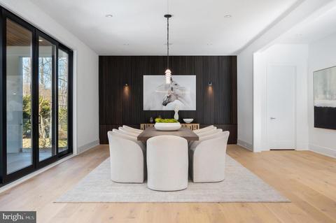
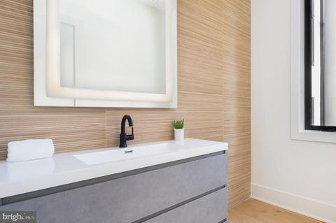
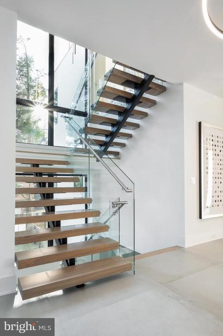
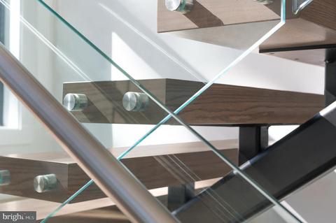
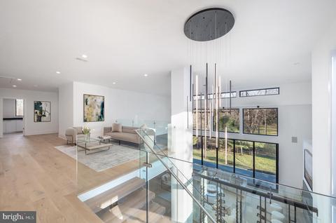
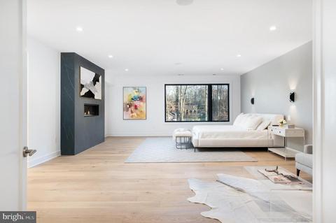
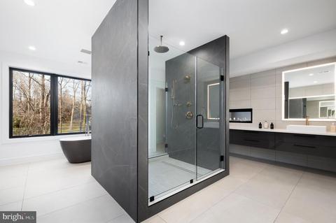
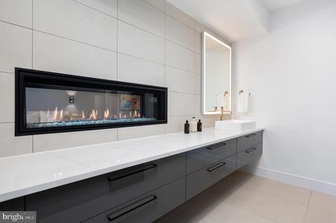
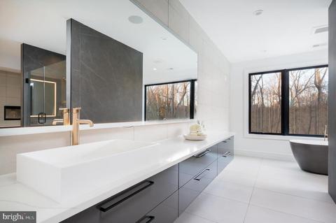
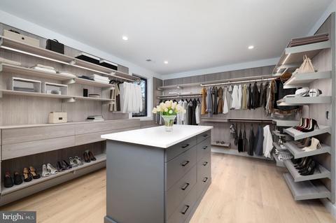
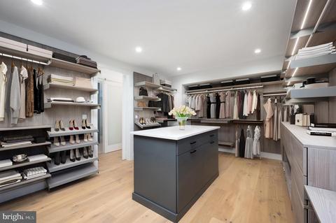
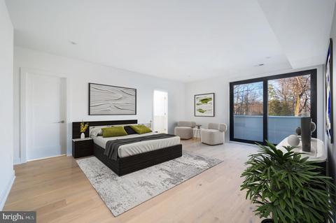
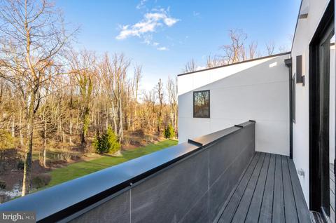
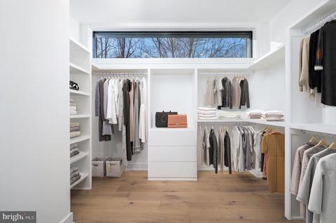
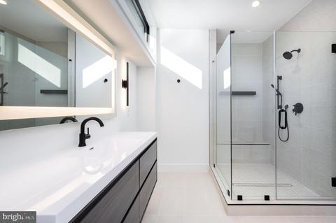
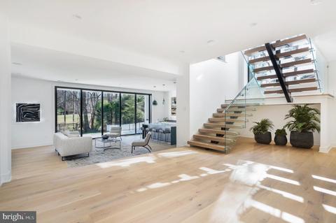
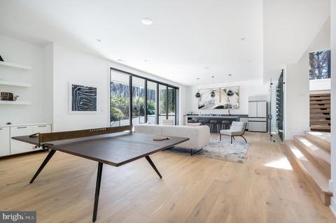
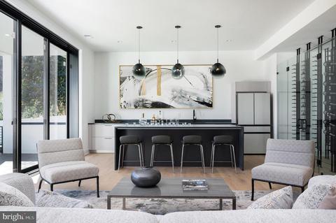
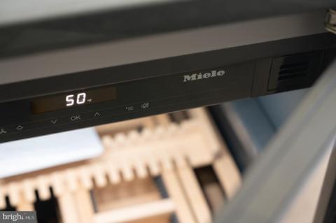
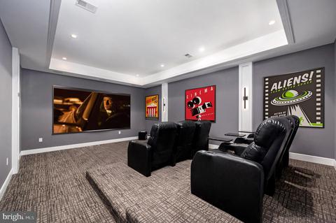
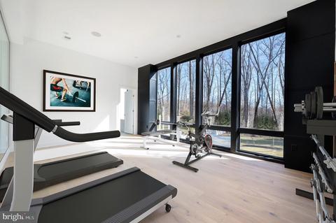
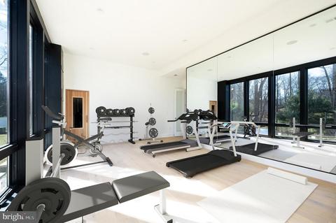
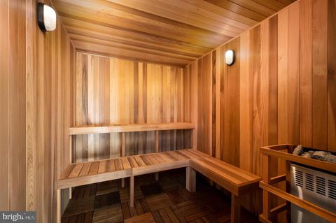
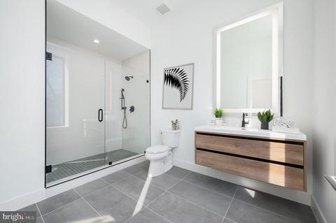
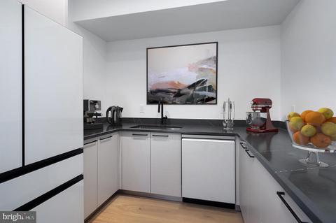
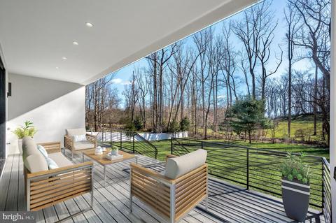
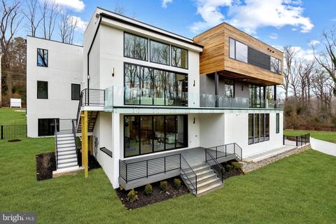
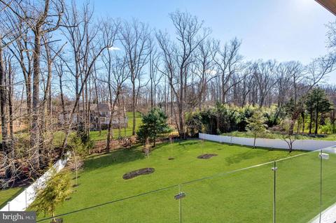
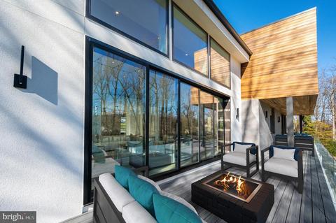
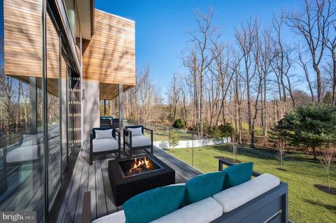
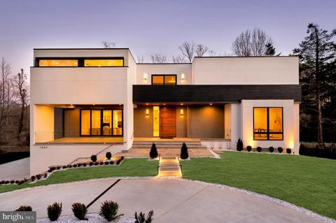
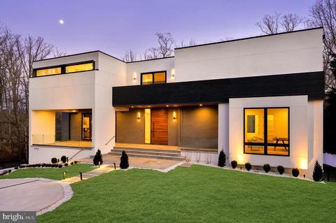
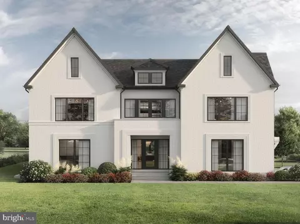
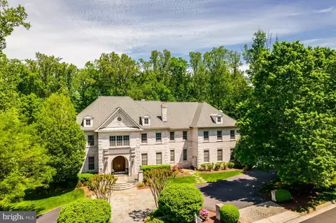
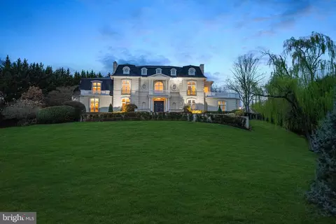
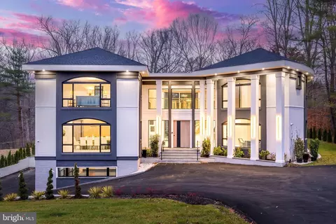
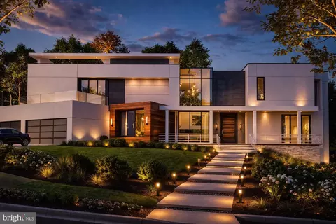
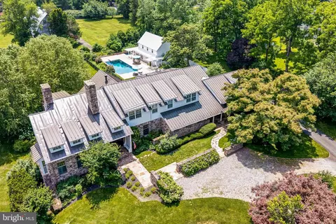
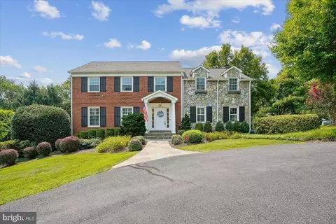
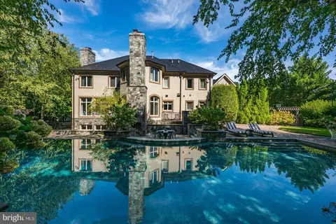
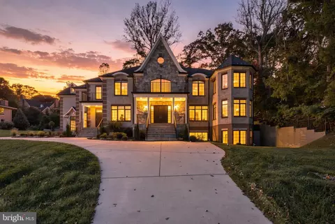
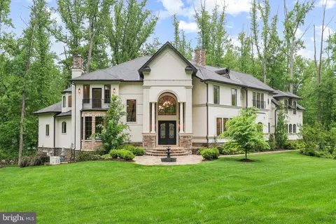
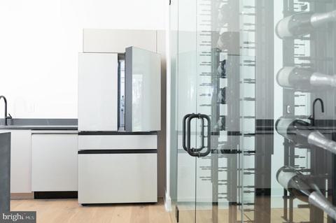
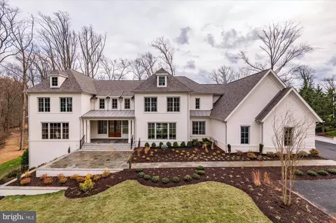
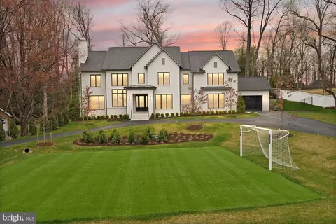
1059 Rector Lane is a true triumph of exceptional design and craftsmanship. Seamlessly blending the best in natural materials and contemporary high-end finishes. Upon first impression, one is greeted by a stunning single-axis door that rotates to reveal a wide greeting hall and open-concept floor plan. The expansive main hall offers uninterrupted sightlines to almost all living areas on the main level, setting the tone for a light-filled ambiance radiating throughout. The main level kitchen is the heart of the home, boasting twin 10-foot islands clad in top-of-the-line Miele appliances. The effortless combination of honed quartz, glass, and porcelain Dekton countertops imported from Germany elevates the space’s attractive functionality. Crafted with exclusive precision by Bauformat Küchen, the cabinetry is a work of art in and of itself. Anchored on both sides by open living areas, the kitchen truly serves as the central hub. To one side, an inviting living room boasts wraparound glass windows, perfectly adhering to the home’s ethereal nature. On the other side, the double-height great room with a fully retractable window wall mirrors a soaring illuminated wine display - allowing for the storage of 210 bottles. Opening the sliding glass doors introduces a rear terrace expanding the entire width of the residence, while a stone feature wall with an integrated linear fireplace tops off the chic surroundings. Just off the kitchen through an elevator hall with adjacent walk-in pantries invites you to indulge in the formal dining room, fully open to the reception area. With its impressive 28-foot length, this banquet-sized room hosts fluted walls and contemporary fixtures exuding simplicity and modernity. Ascend to the second level via the custom glass and oak floating stairwell. With its sleek glass railings and open risers, the staircase rises alongside the glass-enclosed wine display, creating a dramatic focal point that functions as a working piece of art. As you make your way up, you'll find a generous upper-level mezzanine, open to the living room below and offering the perfect place to relax and enjoy the resplendent floorplan. Branching off the common space are four large bedroom suites, each equipped with deluxe ensuite baths with honed natural stone and walk-in closets - two of which feature their own private balconies. The expansive primary suite was designed to exceed expectations for even the most discerning residents. Featuring a double-sided fireplace, an in-suite living area, free-standing tub, and dual vanities and water closets. The fully customized walk-in closet dazzles with integrated LED lighting, felt-lined jewelry drawers, and 4 built-in laundry cabinets. Descending to the lower level, one is greeted by an array of premium recreation spaces. A second glass-enclosed wine display makes a breathtaking appearance in the main entertainment lounge - offering a home to an additional 105 bottles. A sleek ten-foot waterfall island anchors the room, providing a stylish bar area. Just off this space, you'll find an additional kitchenette, powder room, and a bedroom suite complete with a spacious walk-in closet. A pre-wired home screening room with six included electronic theater chairs, an exercise room with a private full bath as well as a sauna, and access to the three-car garage complete the lower level. Step outside onto the indestructible Trex-clad patio and take in the serene view of the rear lawn, where county approval has been granted for the addition of a future swimming pool. This exquisite estate seamlessly blends world-class craftsmanship with innovative and contemporary finishes, resulting in a truly unmatched living experience. 1059 Rector Lane sets a new standard for contemporary estate living, where elegance and functionality converge to offer a lifestyle that is both livable and awe-inspiring.
Listed by
Listing Agent - Daniel M Heider
Listing Office - TTR Sotheby's International Realty
Source: Bright MLS mls logo
MLS#VAFX2104348 • last updated 3 years ago
Movoto checked Bright MLS for data 7 minutes ago
Overview
Cooling/AC Central A/C, Electric
Heating Natural Gas
Levels/Style Contemporary
Type Residential
Status Closed
SqFt 10600
Lot Size (SqFt) 34119
Lot Size (Acres) 0.78
County Tax 36291, Annually
Tax: Assessed Value 3269470
Annual Property Tax 38138
Year Built 2023
Condition Excellent
New Construction (Y/N) Y
Foreclosure (Y/N) N
Interior
Total # of Bathrooms 9
# Full Baths 6
# Half Baths 3
Total # of Bedrooms 6
Basement Daylight, Full, Garage Access, Walkout Level
Flooring Wood
Appliances Built-In Microwave, Built-In Range, Dishwasher, Disposal, Dryer, Exhaust Fan, Extra Refrigerator/Freezer, Oven - Wall, Six Burner Stove, Stainless Steel Appliances, Washer, Water Heater
Window Features Energy Efficient
Interior Features 2nd Kitchen, Built-Ins, Combination Kitchen/Living, Dining Area, Elevator, Entry Level Bedroom, Family Room Off Kitchen, Floor Plan - Open, Formal/Separate Dining Room, Kitchen - Island, Kitchen - Table Space, Kitchen - Eat-In, Recessed Lighting, Sauna, Skylight(s), Walk-in Closet(s), Wine Storage, Wood Floors
Accessibility Features Elevator
Door Features Sliding Glass
Exterior
Construction Combination
Foundation Concrete Perimeter
Garage Desc Garage - Side Entry, Garage Door Opener
Parking Desc Circular Driveway, Attached Garage, Driveway
# Garage Spaces 3
# Parking Spaces 7
# Attached Garage Spaces 3
# Driveway Spaces 4
Existing Structures Above Grade
Fencing Fully
Amenities / Utilities
Sewer/ Septic Septic Exists
Pool No Pool
Security Features Exterior Cameras
Location
Subdivision SPRINGHAVEN ESTATES
Water Source Public
Senior Community (Y/N) N
School District FAIRFAX COUNTY PUBLIC SCHOOLS
Directions FROM MCLEAN: SOUTH ON 123, RIGHT ON OLD DOMINION, LEFT ON RECTOR LANE TO 1059 ON LEFT.
Zoning 110
We are not permitted to show value estimates for this property.
  • May 2023
    mls logo MLS # VAFX2104348
  • May 23, 2023 Sold
    $5,100,000 (-7.2%)
  • May 7, 2023 Pending
    —
  • Mar 6, 2023 Listed
    $5,495,000 (+510.6%)
  • Apr 2020
    mls logo MLS # VAFX1109090
  • Apr 6, 2020 Sold
    $900,000
  • Feb 24, 2020 Active
    —
  • Feb 6, 2020 Listed
    $950,000
  • Apr 2020
    Public Records
  • Apr 3, 2020 Sold
    $900,000 (-5.3%)
  • Year Property taxes Tax assessment
  • 2024
    $56,909 +58.6%
    $4,816,640 +47.32%
  • 2023
    $35,873 +258.4%
    $3,269,470 +281.06%
  • 2022
    $10,009 -16.9%
    $858,000 -14.71%
  • 2021
    $12,037 +3.3%
    $1,006,000 +4.15%
  • 2020
    $11,654
    $965,950
  • 2019
    $11,654 +1.2%
    $965,950 +1.23%
  • 2018
    $11,513 +2.6%
    $954,220 +0.72%
  • 2017
    $11,218 +2.2%
    $947,430 +1.95%
  • 2016
    $10,980 +3.7%
    $929,290
  • 2015
    $10,585
    —
  • 1059 Rector Ln
    $5.1M
  • Springhaven Estates
    —
  • 22102
    $609K -23% y/y
  • Mclean
    $1.66M -20% y/y
No chart available
Statistics calculated by Movoto
Est. value Bed/bath Sqft mi
1063 Rector Ln, Mclean, VA 22102 $1,705,000 4/6 7,544 0.02
1055 Rector Ln, Mc Lean, VA 22102 $1,400,000 —/3 1,680 0.02
1069 Rector Ln, Mc Lean, VA 22102 $1,955,000 5/3 3,136 0.04
1049 Rector Ln, Mc Lean, VA 22102 $2,372,000 3/2 2,135 0.05
1058 Rector Ln, Mc Lean, VA 22102 $2,037,000 3/3 1,870 0.05
1062 Rector Ln, Mc Lean, VA 22102 $2,690,000 5/3 2,753 0.06
1060 Vista Dr, Mc Lean, VA 22102 $5,333,000 6/6 5,613 0.06
1054 Rector Ln, Mc Lean, VA 22102 $2,405,000 3/3 2,412 0.06

Estimated values are based on public record data and automated valuation models. Values are not guaranteed and may not reflect current market conditions.
Thinking of selling? Get a Cash Offer.

  • A smooth, fast sale
  • Skip staging and repairs
  • No strings attached
9/10
Spring Hill Elementary School
public Grades PK, K-6
Fairfax County Public Schools
8/10
Cooper Middle School
public Grades 7-8
Fairfax County Public Schools
9/10
Langley High School
public Grades 9-12
Fairfax County Public Schools
Source: GreatSchools.org © 2026. All rights reserved.

Around Springhaven Estates

Explore everything this neighborhood has to offer.
By entering my info and clicking Ask a Question below, I am providing my e-signature and express written consent to receive marketing emails, calls, and texts (including via automatic telephone dialing systems, AI generative, artificial or pre-recorded voice technology) relating to my inquiry from Movoto (and parties calling/messaging on their behalf) even if my number appears on the company, state, or national Do Not Call Registry. You also agree to ourTerms and Conditions and Privacy Policy. Consent not required to receive services (call 1-844-420-1270 to be connected without providing consent).

Nearby recently sold homes in Mclean, VA

Nearby homes for sale in Mclean, VA

Newest listings in 22102

  • Real Estate
  • VA
  • Fairfax County
  • Mclean
  • 22102
  • 1059 Rector Ln
Meet with a real estate agent today (844) 430-0869
The multiple listing information is provided by BRIGHT MLS. IDX information is provided exclusively for consumers’ personal, non-commercial use and that it may not be used for any purpose other than to identify prospective properties consumers may be interested in purchasing. Information deemed reliable but not guaranteed to be accurate. Buyer to verify all information. The information provided is for consumers' personal, non-commercial use and may not be used for any purpose other than to identify prospective properties consumers may be interested in purchasing. Listing information updated every 15 minutes. Terms of use & Privacy Policy, California Privacy Info. Copyright © 2005 - 2026 Movoto, Inc. All rights reserved. Equal Housing Opportunity CalDRE CalDRE #01517281
Movoto Real Estate is committed to ensuring accessibility for individuals with disabilities. We are continuously working to improve the accessibility of our web experience for everyone. We welcome feedback and accommodation requests, please submit them here.
© 2026 BRIGHT, All Rights Reserved
Information Deemed Reliable But Not Guaranteed
The data relating to real estate for sale on this website appears in part through the BRIGHT Internet Data Exchange program, a voluntary cooperative exchange of property listing data between licensed real estate brokerage firms in which Movoto participates, and is provided by BRIGHT through a licensing agreement.The information provided by this website is for the personal, non-commercial use of consumers and may not be used for any purpose other than to identify prospective properties consumers may be interested in purchasing. Data last updated: 10/29/2026. Some properties which appear for sale on this website may no longer be available because they are under contract, have Closedor are no longer being offered for sale. Some real estate firms do not participate in IDX and their listings do not appear on this website. Some properties listed with participating firms do not appear on this website at the request of the seller. This home sale information is not to be construed as an appraisal and may not be used as such for any purpose. BRIGHTMLS is the (or a) provider of this home sale information and has compiled content from various sources. Some properties represented may not have actually solddue to reporting errors.
Requests for information regarding mortgage products will be directed to Movoto.com affiliate, Lower, LLC - a licensed Mortgage Lender (NMLS #1124061), or, based on your location, may be redirected to a participating mortgage marketing partner that may pay Lower, LLC for any consumer contact information provided through this site.