
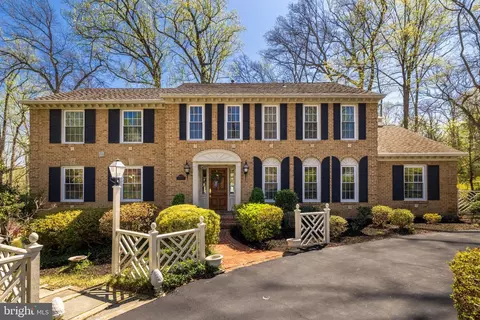
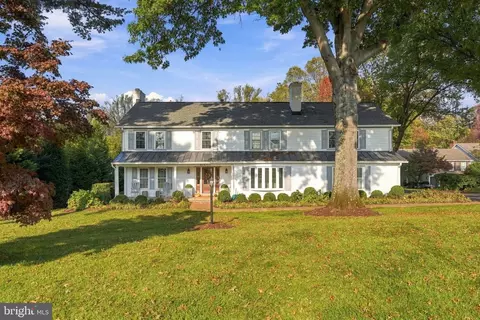
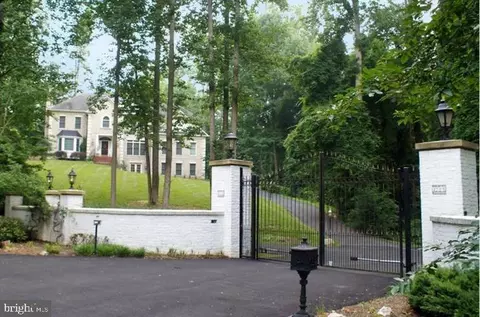
- $1,750,000
- 5Bd
- 4Ba
- 4,337 Sq Ft
SOLD

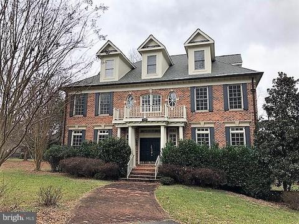
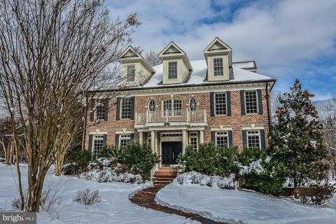
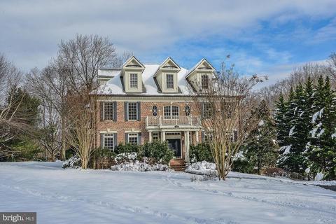
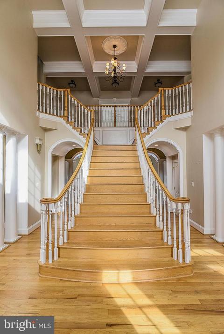
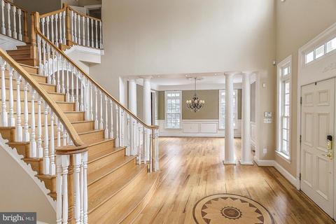
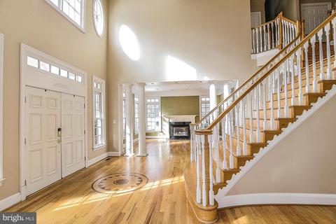
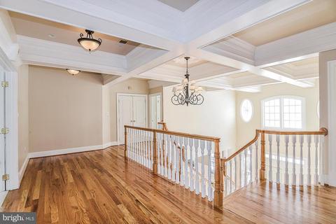
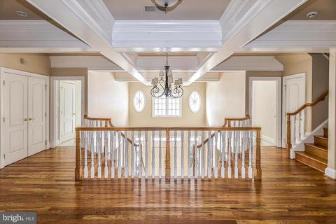
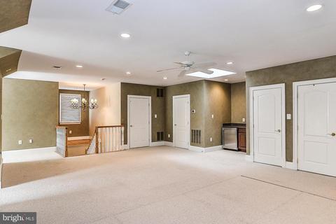
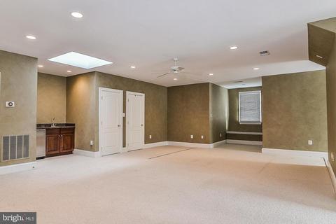
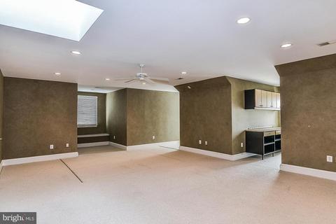
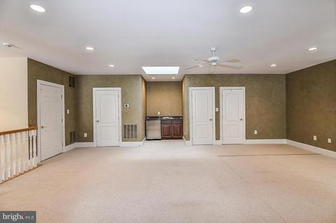
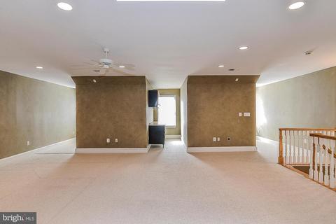
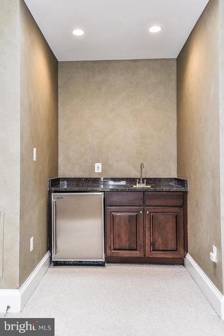
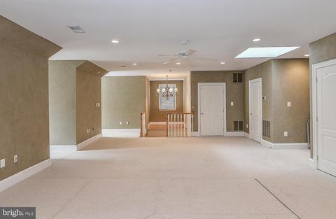
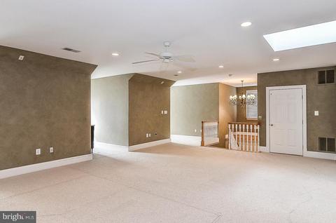
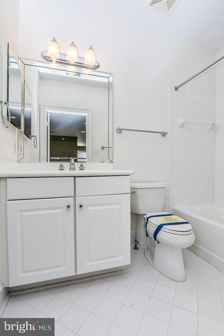
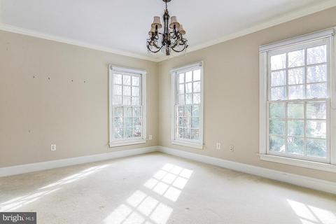
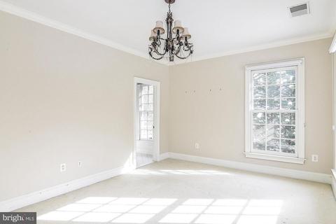
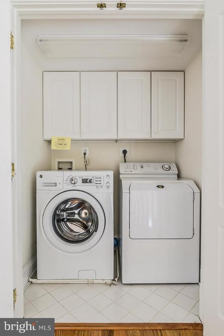
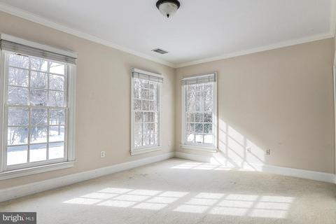
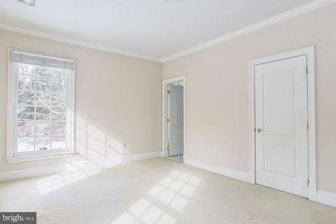
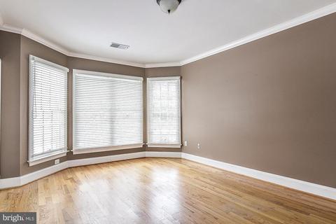
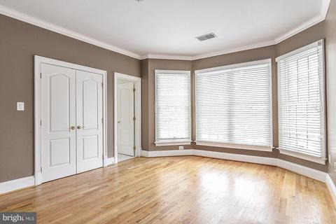
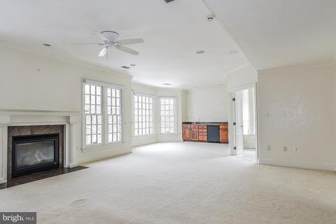
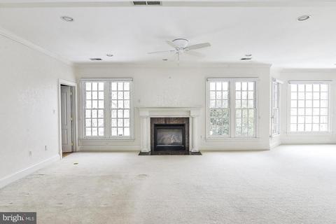
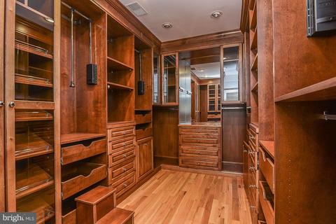
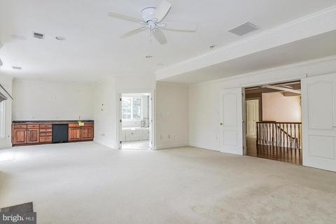
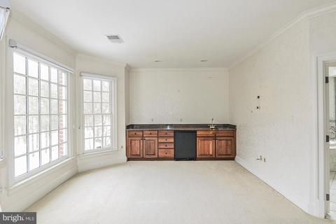
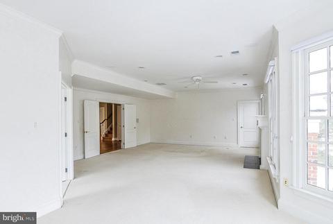
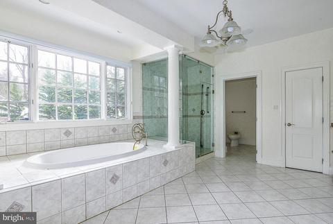
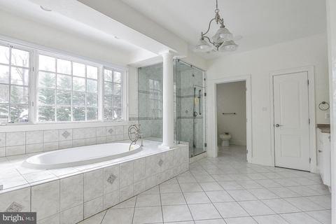
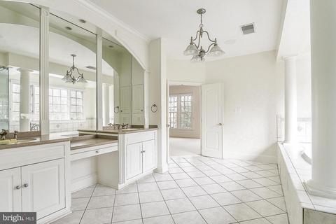
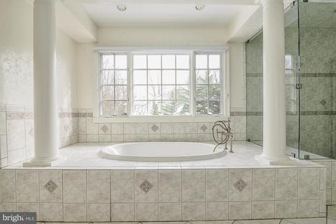
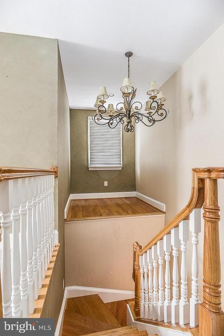
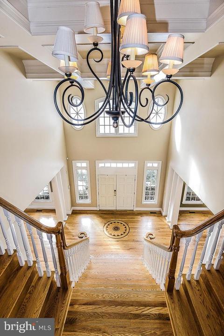
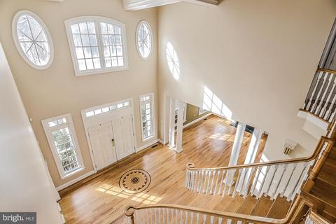
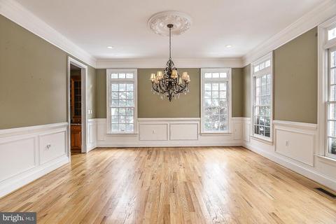
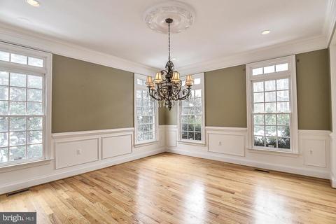
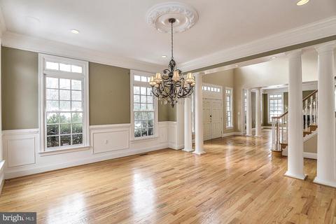
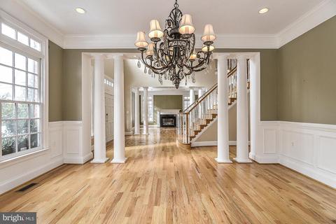
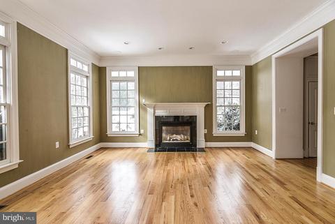
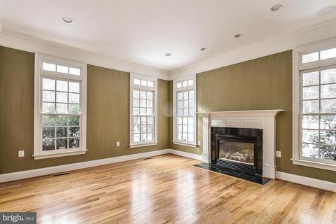
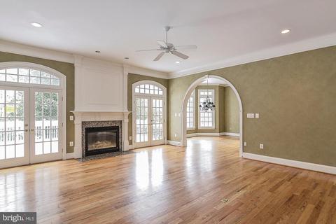
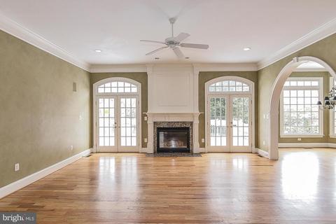
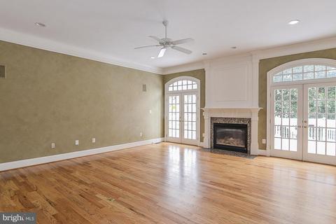
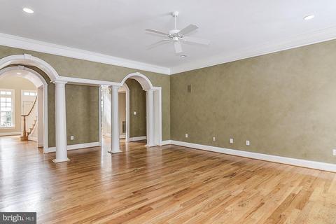
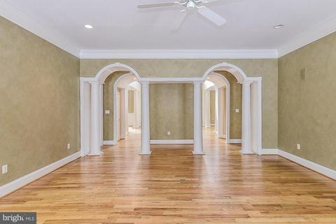
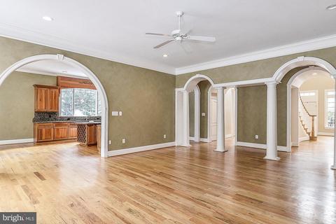
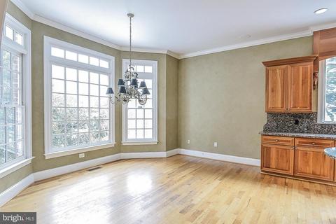
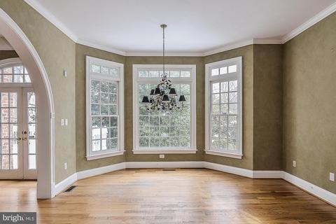
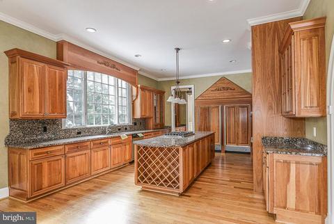
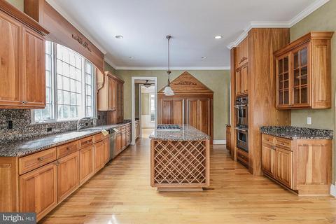
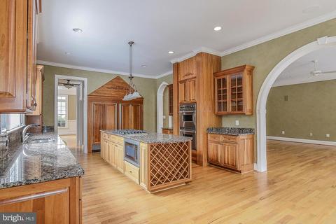
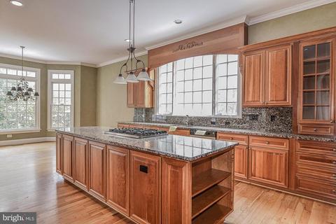
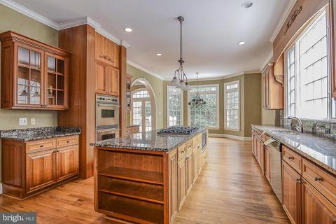
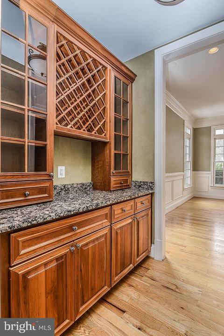
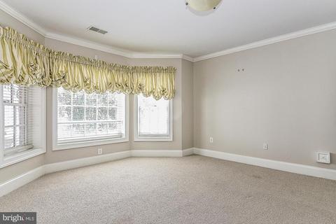
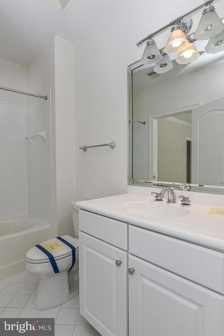
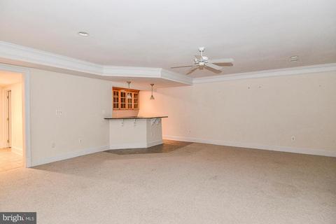
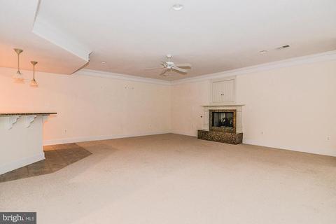
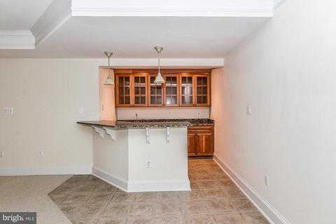
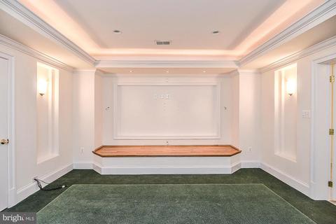
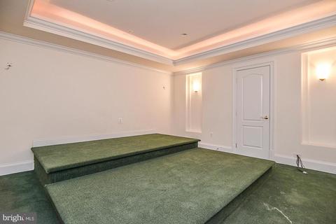
Last sold 11/07/2019 for $1.4M
bed
bath
Sqft ($193/Sqft)
| Property type House | Neighborhood | Year built 2002 | HOA fee $0/month | Lot size 0.57 Acre | Movoto estimate | Parking 3 garage spaces |

| Overview | |
| Cooling/AC | Central A/C, Electric |
| Heating | Natural Gas |
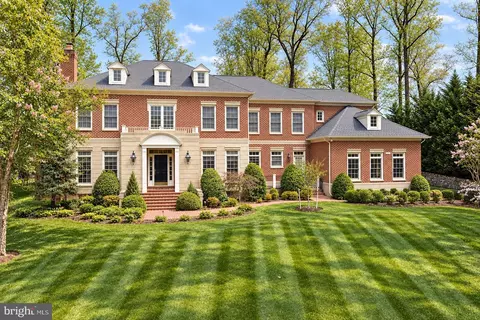
| Levels/Style | Colonial |
| Type | Residential |
| Status | Closed |
| SqFt | 7252 |
| Lot Size (SqFt) | 25016 |
| Lot Size (Acres) | 0.57 |
| County Tax | 21073, Annually |
| City/ Town Tax | 21073 |
| Tax: Assessed Value | 1832440 |
| Annual Property Tax | 22108 |
| Year Built | 2002 |
| Condition | Very Good |
| New Construction (Y/N) | N |
| Foreclosure (Y/N) | N |
| Interior | |
| Total # of Bathrooms | 6 |
| # Full Baths | 5 |
| # Half Baths | 1 |
| Total # of Bedrooms | 6 |
| Basement | Full, Fully Finished |
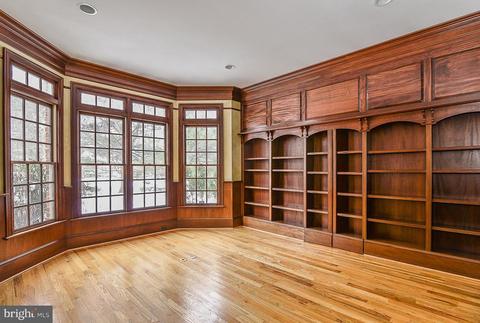
| Other Room(s) | Kitchen, Game Room, Great Room, Office, Media Room |
| Total # of Rooms | 5 |
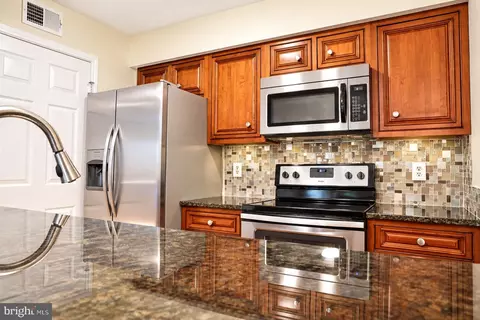
| Appliances | Built-In Range, Dishwasher, Disposal, Exhaust Fan, Freezer, Icemaker, Oven - Double, Oven - Wall, Refrigerator, Stainless Steel Appliances |
| Walls/ Ceilings | Cathedral Ceilings |
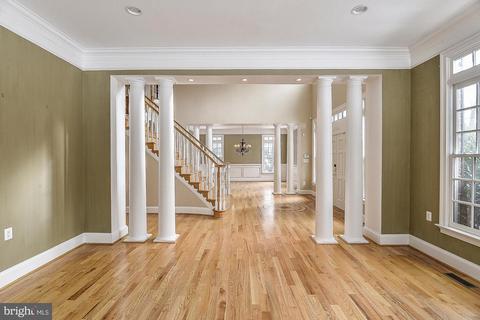
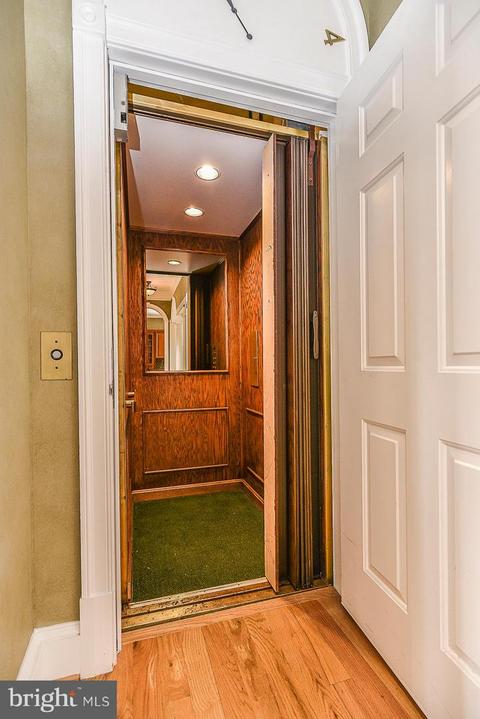
| Interior Features | Kitchen - Gourmet, Kitchen - Island, Pantry, Upgraded Countertops, Wet/Dry Bar, Wood Floors, Recessed Lighting, Master Bath(s), Kitchen - Eat-In, Formal/Separate Dining Room, Floor Plan - Open, Family Room Off Kitchen, Elevator, Dining Area, Double/Dual Staircase, Attic, Built-Ins, Carpet, Ceiling Fan(s), Chair Railings, Crown Moldings, Curved Staircase |
| Accessibility Features | Elevator |
| Exterior | |
| Construction | Brick |
| Garage Desc | Garage - Side Entry |
| Parking Desc | Attached Garage |
| # Garage Spaces | 3 |
| # Parking Spaces | 3 |
| # Attached Garage Spaces | 3 |
| Exterior Features | Extensive Hardscape |
| Existing Structures | Above Grade, Below Grade, Deck(s) |
| Amenities / Utilities | |
| Sewer/ Septic | Public Sewer |
| Pool | No Pool |
| Location | |
| View | Garden/Lawn |
| Subdivision | UROQUHART |
| Water Source | Public |
| Senior Community (Y/N) | N |
| High School | LANGLEY |
| Elementary School | SPRING HILL |
| School District | FAIRFAX COUNTY PUBLIC SCHOOLS |
| Directions | From McLean Or Tyson's Corner: Take Old Dominion Drive Towards Great Falls. Make A RIGHT On Swinks Mill Road. Make A RIGHT On Gelston Circle. House Sits On The Corner. |
| Zoning | 110 |
MLS # VAFX746928
MLS # 1002505658
MLS # FX8119556| Est. value | Bed/bath | Sqft | mi | |
|---|---|---|---|---|
| 1033 Swinks Mill Rd, Mc Lean, VA 22102 | $2,081,000 | 3/3 | 3,662 | 0.02 |
| 1030 Gelston Cir, Mc Lean, VA 22102 | $4,253,000 | 4/5 | 7,228 | 0.03 |
| 1030 Swinks Mill Rd, Mc Lean, VA 22102 | $4,486,000 | 7/6 | 7,971 | 0.04 |
| 7701 Carlton Pl, Mc Lean, VA 22102 | $3,793,000 | 7/6 | 6,117 | 0.05 |
| 1028 Gelston Cir, Mc Lean, VA 22102 | $3,679,000 | 6/5 | 7,594 | 0.06 |
| 1054 Swinks Mill Rd, Mc Lean, VA 22102 | $2,981,000 | 4/5 | 6,308 | 0.06 |
| 1055 Swinks Mill Rd, Mc Lean, VA 22102 | $5,598,000 | 6/6 | 7,192 | 0.07 |
| 1051 Gelston Cir, Mc Lean, VA 22102 | $3,537,000 | 6/5 | 4,463 | 0.07 |
Estimated values are based on public record data and automated valuation models. Values are not guaranteed and may not reflect current market conditions.
$656,925
$579,000
$1,498,500
$514,000
$2,850,000
$499,950
$634,450
$692,990
$535,000
$599,450
$1,311,950
$839,900
$469,990
$395,000
$850,000
$564,950
$839,900
$694,000
$1,459,000
$1,600,000
$419,000
$2,000,000
$619,950
$509,950
$350,000
$812,500
$1,297,000
$2,000,000
$726,950
$619,900