
- $2,100,000
- 1Bd
- 2Ba
- 3,888 Sq Ft
$450K

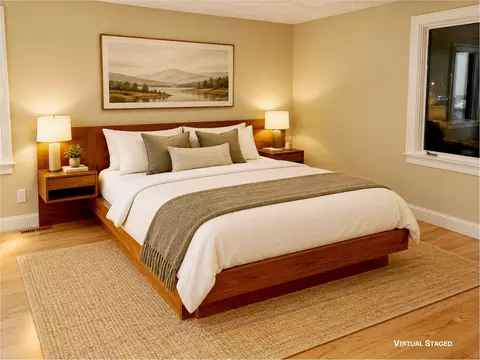
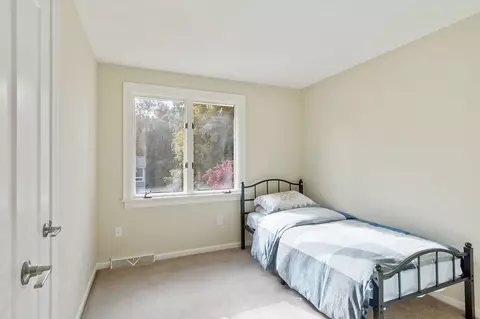
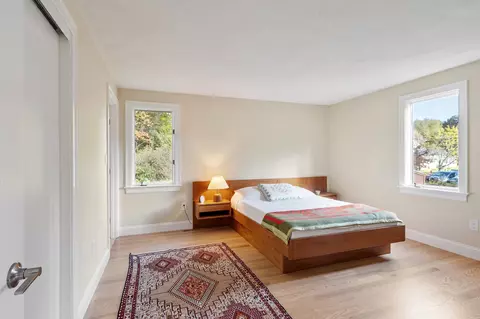
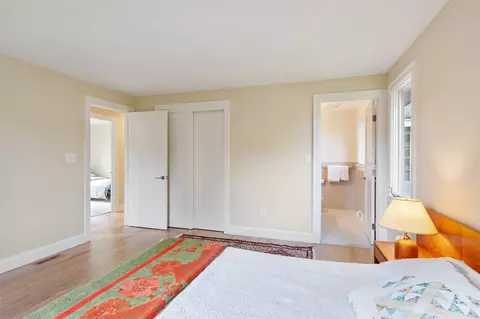
bed
bath
Sqft ($277/Sqft)
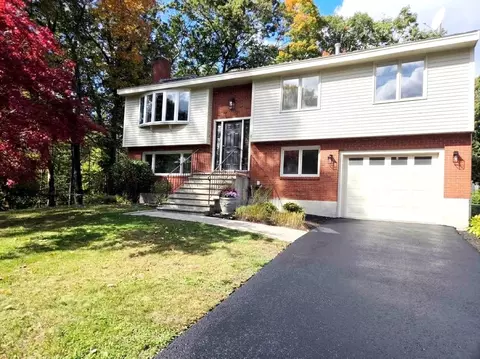
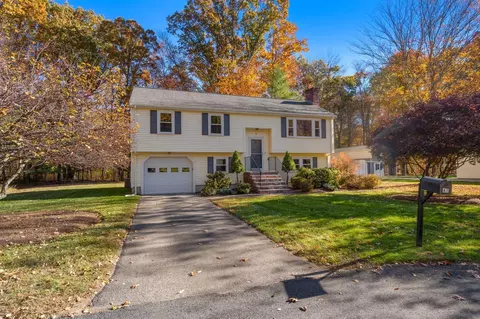
| Property type House | Year built 1986 | HOA fee $0/month | Lot size 0.28 Acre | Movoto estimate | Parking 1 garage spaces |

| Overview | |
| Cooling/AC | Central Air |
| Heating | Central, Forced Air, Natural Gas, Fireplace |
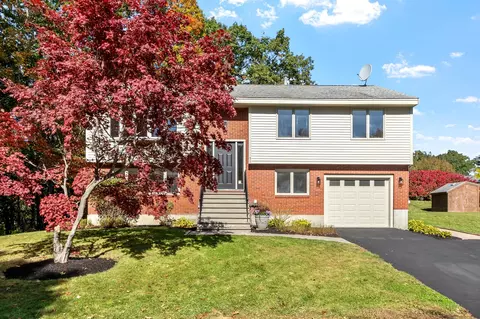
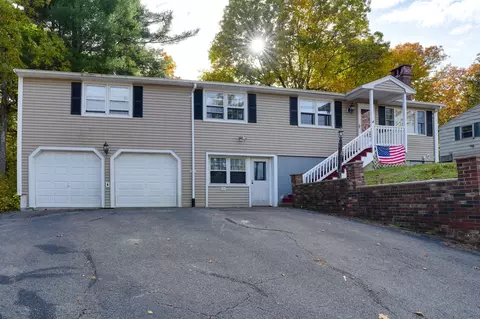
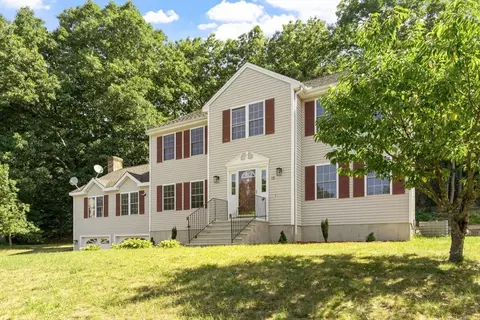
| Levels/Style | Raised Ranch |
| MLS # | 73589104 |
| Type | Residential |
| Status | Active |
| SubType | Single Family Residence |
| SqFt | 2527 |
| Lot Size (SqFt) | 12251 |
| Lot Size (Acres) | 0.28 |
| Annual Property Tax | 10658.41 |
| Year Built | 1986 |
| Interior | |
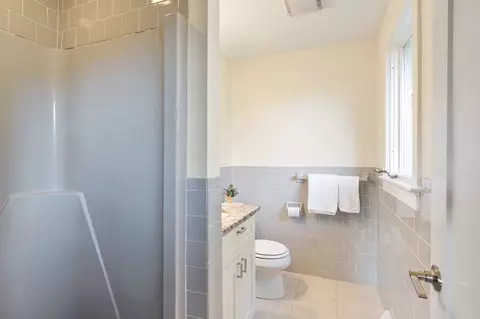
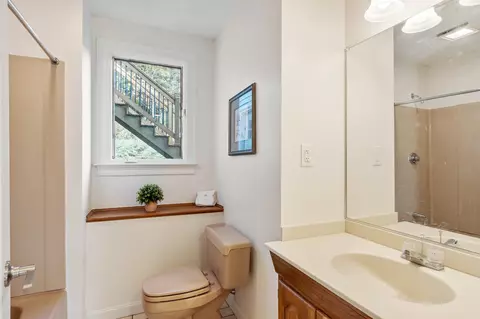
| Bathroom 2 | Bathroom - 3/4, Bathroom - Tiled With Shower Stall, Flooring - Stone/Ceramic Tile, Countertops - Stone/Granite/Solid, Lighting - Sconce |
| Bathroom 3 | Bathroom - Full, Ceiling Fan(s), Closet - Linen, Flooring - Stone/Ceramic Tile, Lighting - Sconce |
| Primary Bathroom | Yes |
| Total # of Bathrooms | 3 |
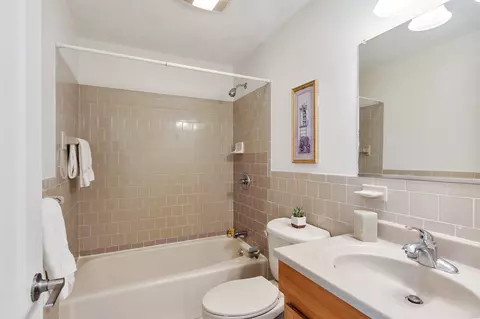
| Bathroom 1 | Bathroom - Full, Bathroom - With Tub & Shower, Ceiling Fan(s), Flooring - Stone/Ceramic Tile, Countertops - Stone/Granite/Solid, Lighting - Overhead |
| # Full Baths | 3 |
| Total # of Bedrooms | 3 |
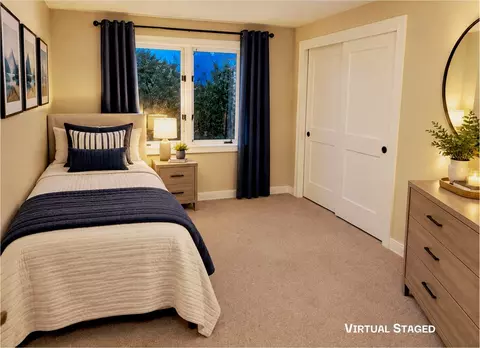
| Bedroom 3 | Closet, Flooring - Wall To Wall Carpet |
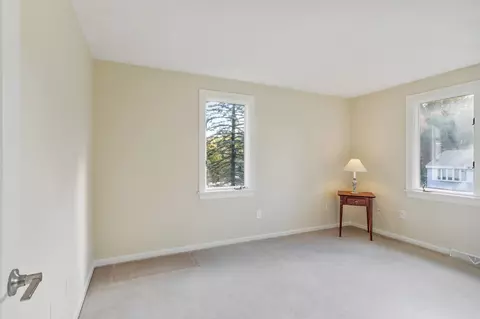
| Bedroom 2 | Closet, Flooring - Wall To Wall Carpet |
| Basement | Full, Partially Finished, Interior Entry, Garage Access |
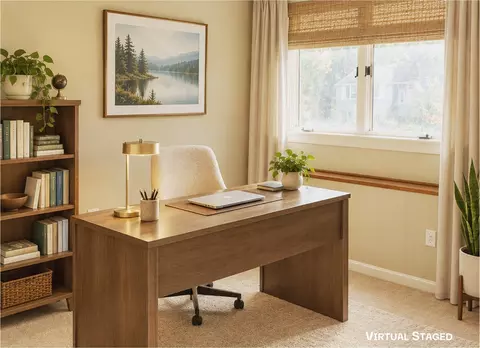
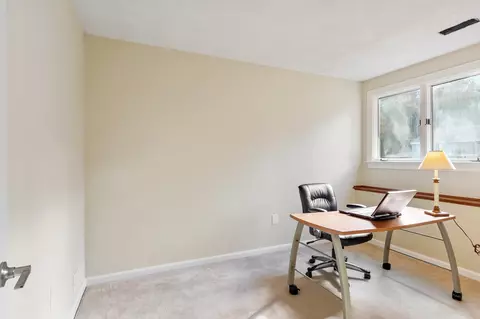
| Office | Flooring - Wall To Wall Carpet |
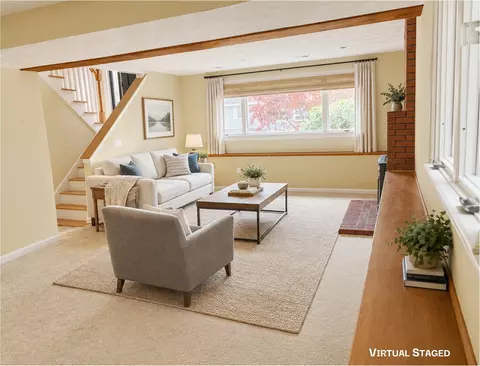
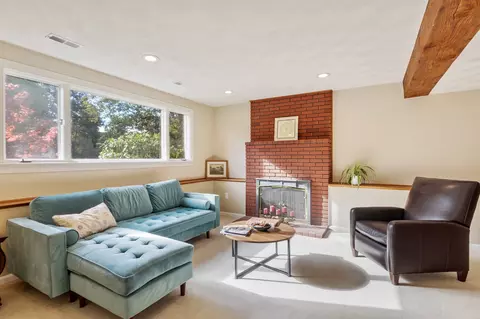
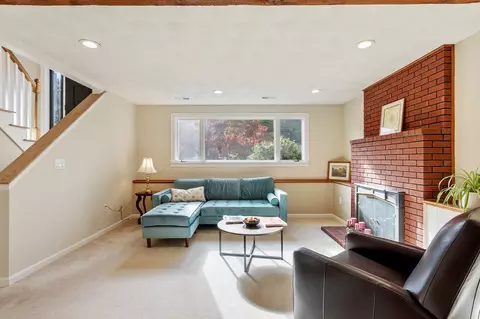
| Family Room | Flooring - Wall To Wall Carpet, 24 |
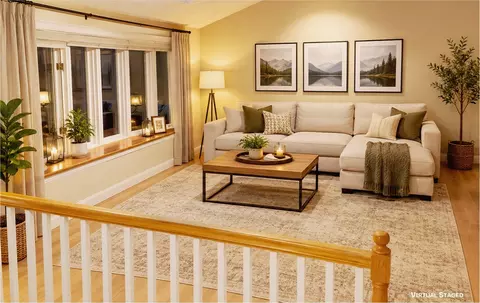
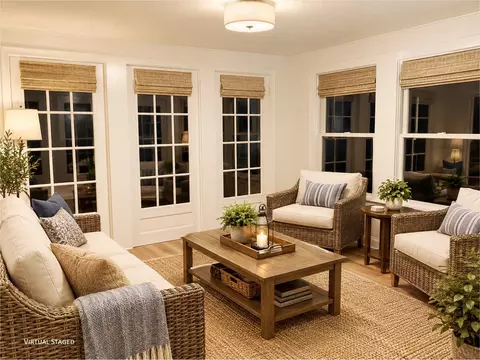
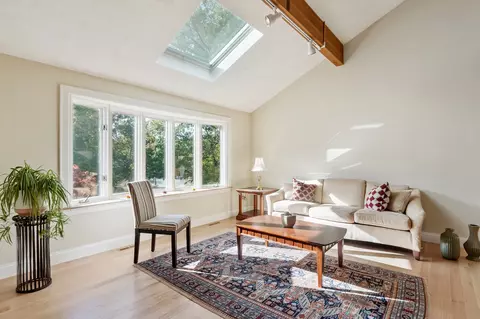
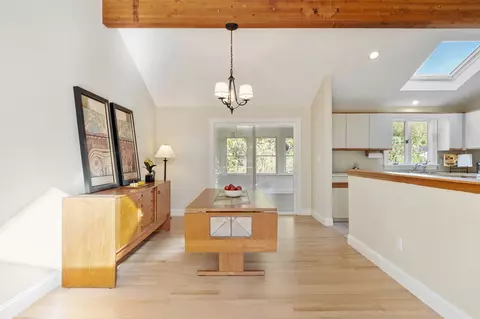
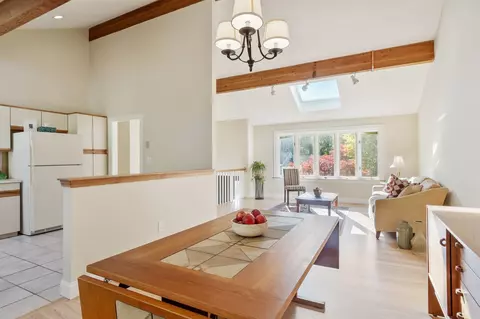
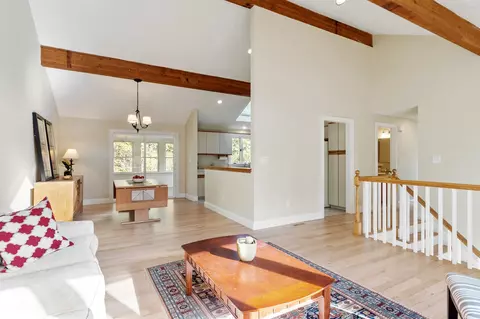
| Living Room | Skylight, Beamed Ceilings, Vaulted Ceiling(s), Flooring - Hardwood, Window(s) - Bay/Bow/Box, Lighting - Overhead |
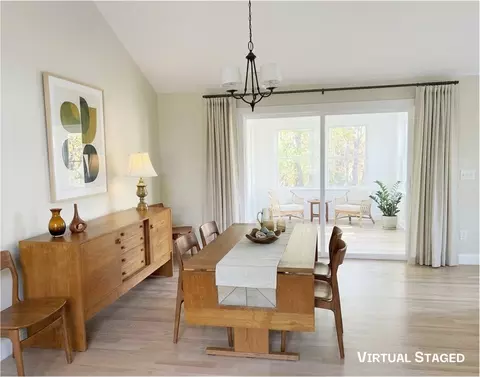
| Dining Room | Main, First, Beamed Ceilings, Vaulted Ceiling(s), Flooring - Wood, Open Floorplan, Lighting - Pendant, Lighting - Overhead |
| Total # of Rooms | 8 |
| Laundry | Flooring - Vinyl, Electric Dryer Hookup, Washer Hookup, Lighting - Overhead, In Basement |
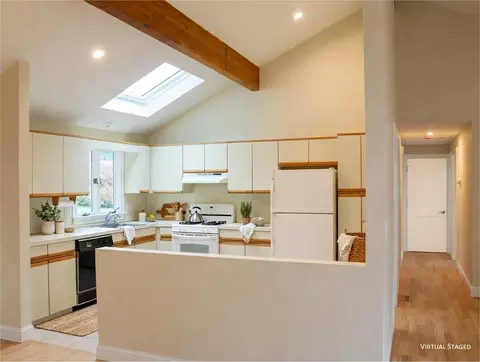
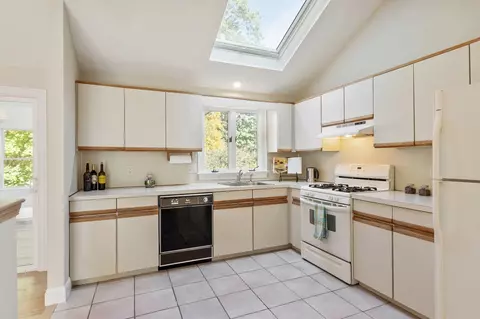
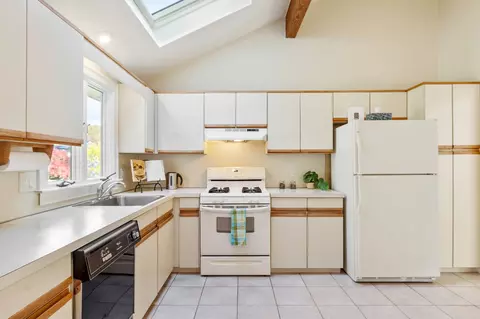
| Kitchen | Skylight, Flooring - Stone/Ceramic Tile, Recessed Lighting, Lighting - Overhead |
| Flooring | Plywood, Tile, Carpet, Concrete, Flooring - Wall To Wall Carpet, Flooring - Vinyl, Flooring - Hardwood, Flooring - Stone/Ceramic Tile |
| Appliances | Gas Water Heater, Range, Dishwasher, Disposal |
| # Fireplaces | 1 |
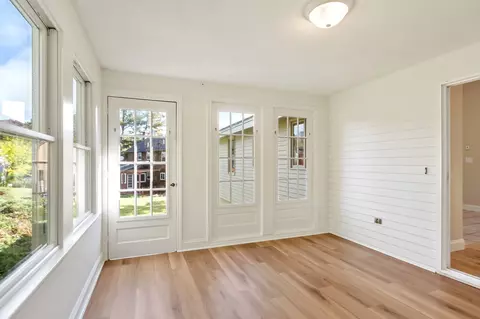
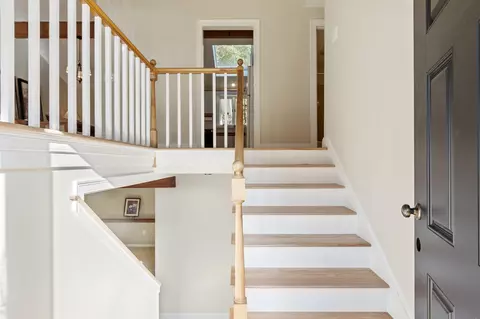
| Interior Features | Slider, Lighting - Overhead, Beamed Ceilings, Closet, Attic Access, Cathedral Ceiling(s), Lighting - Pendant, Home Office, Sun Room, Play Room, Center Hall, Foyer, Finish - Sheetrock |
| Fireplace | Family Room |
| Exterior | |
| Foundation | Concrete Perimeter, Slab, Irregular |
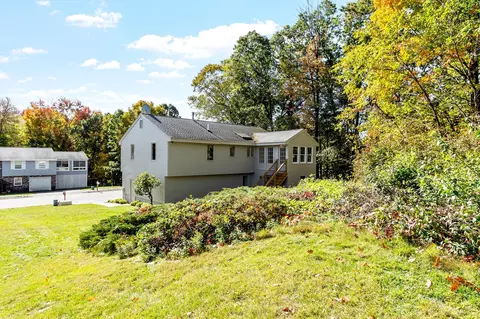
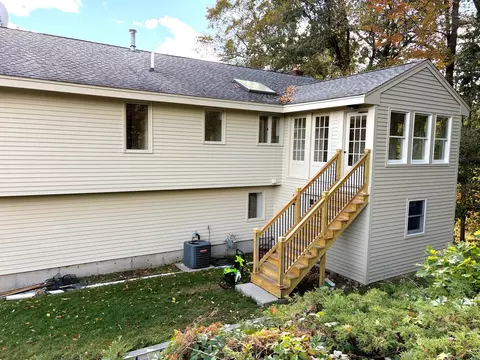
| Roof | Shingle |
| Construction | Frame |
| # Covered Spaces | 1 |
| Parking Desc | Attached, Garage Door Opener, Garage Faces Side, Paved Drive, Off Street, Paved |
| # Parking Spaces | 3 |
| # Garage Spaces | 1 |
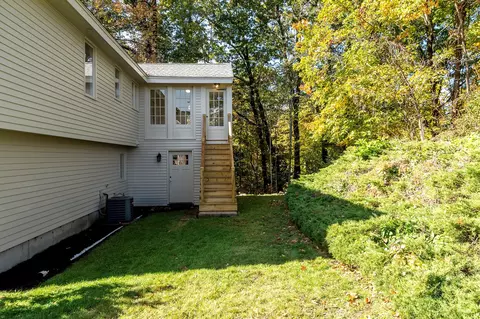
| Exterior Features | Porch - Enclosed, Porch - Screened |
| Patio/ Porch | Porch - Enclosed, Screened |
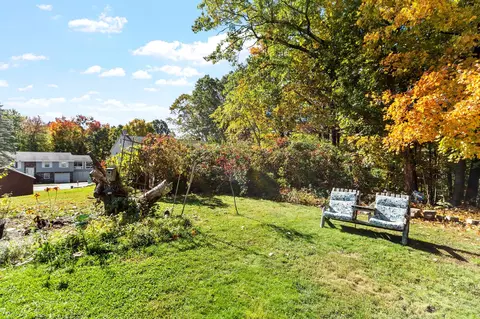
| Lot Desc | Cul-De-Sac |
| Amenities / Utilities | |
| Sewer | Public Sewer |
| Utilities | For Gas Range, for Electric Dryer, Washer Hookup |
| Electricity | Circuit Breakers, 100 Amp Service |
| Water Source | Public |
| Location | |
| County | Middlesex |
| Elementary School | Green Meadow |
| Middle School | Fowler |
| High School | Maynard Hs |
| Zoning | R1 |
| APN | 3635921 |
| Directions | Waltham St. To Wood Lane Or Crane To Wood Lane |
| Lot/ Land Details | |
| Road Frontage | Public |
| Road Responsibility | Public Maintained Road |
| Road Surface | Paved |

$524,900
$449,450
$450,000
$549,000
$594,900
$950,000
$549,990
$439,900
$564,950
$490,000
$774,900
$769,000
$1,299,000
$950,000
$2,086,423
$257,450
$849,500
$1,524,950
$549,000
$599,000
$879,000
$2,787,000
$679,900
$795,000
$1,690,000
$1,199,998
$1,995,000
$899,900
$1,550,000
$739,900