
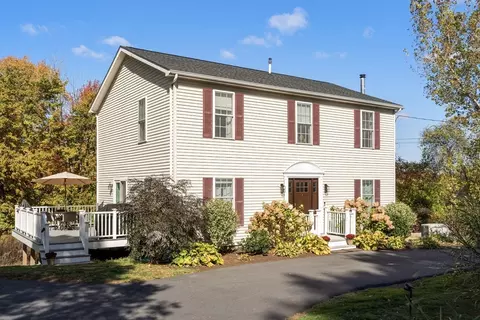
- $800,000
- 4Bd
- 3Ba
- 1,872 Sq Ft
SOLD

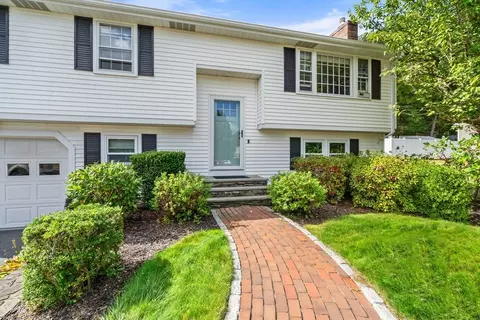
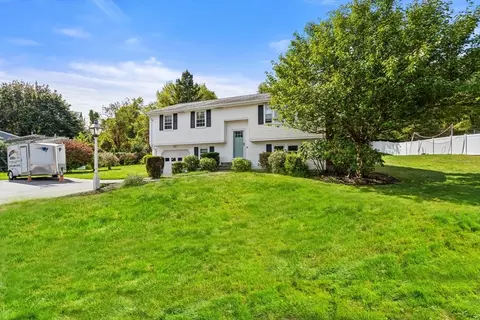
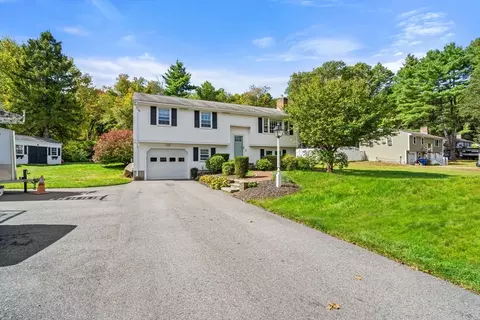
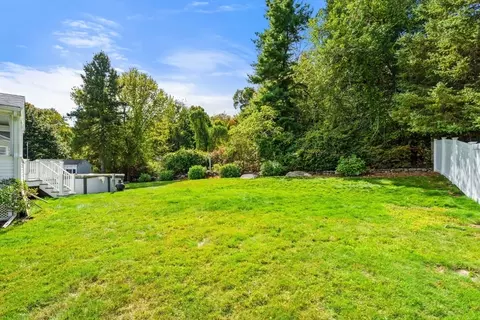
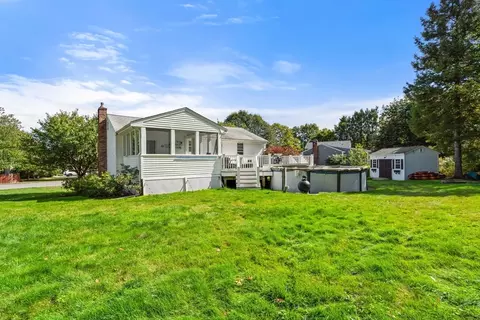
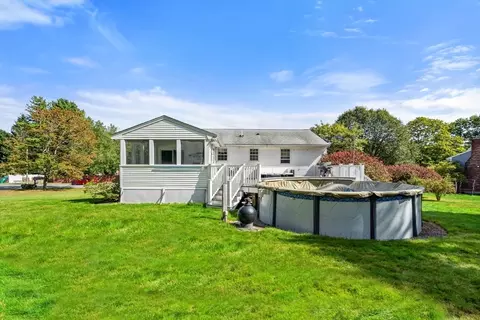
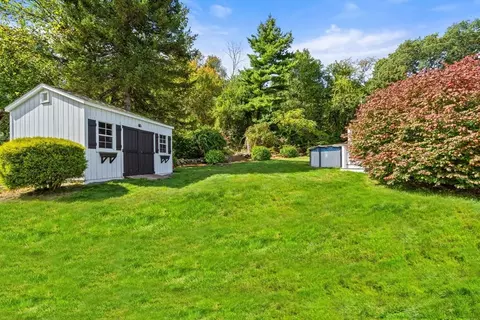
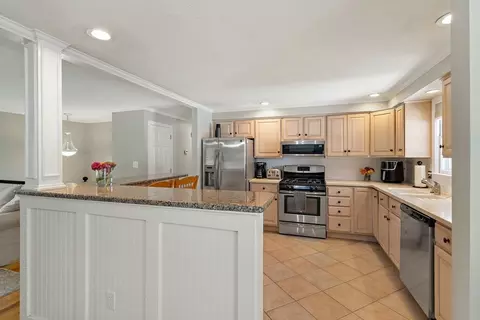
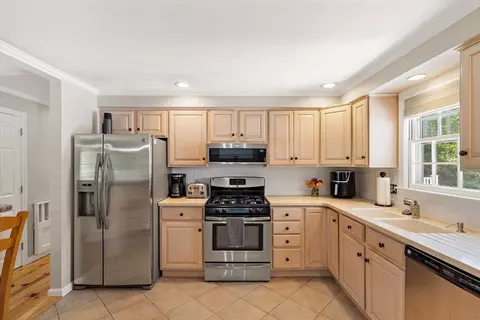
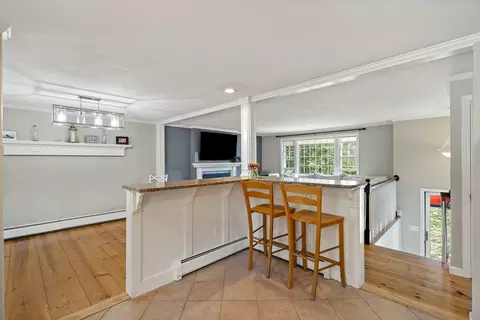
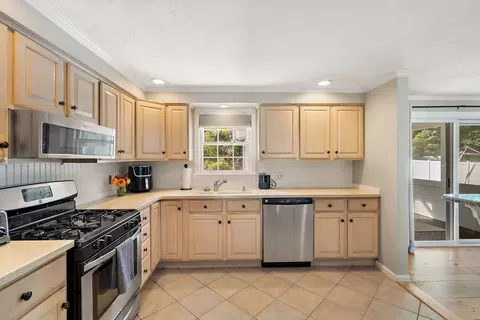
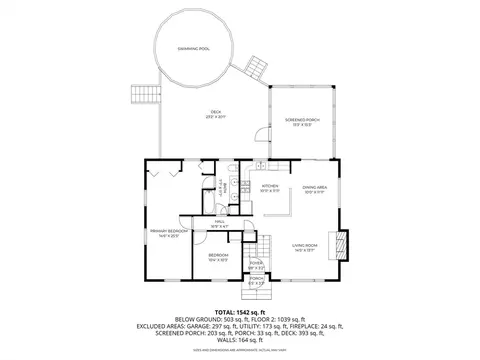
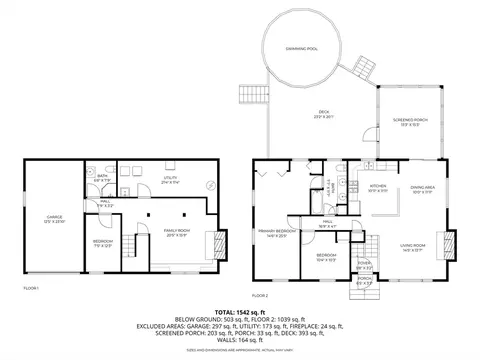
Last sold 01/06/2026 after 82 Days
bed
bath
Sqft ($442/Sqft)
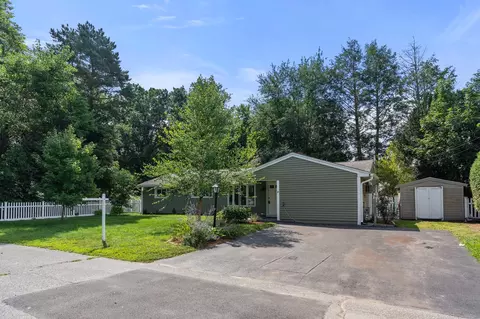
| Property type House | Year built 1978 | HOA fee $0/month | Lot size 0.47 Acre | Movoto estimate | Parking 1 garage spaces |

| Overview | |
| Cooling/AC | Window Unit(s) |
| Heating | Baseboard, Natural Gas |
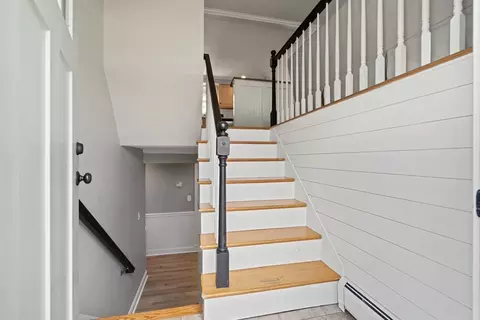
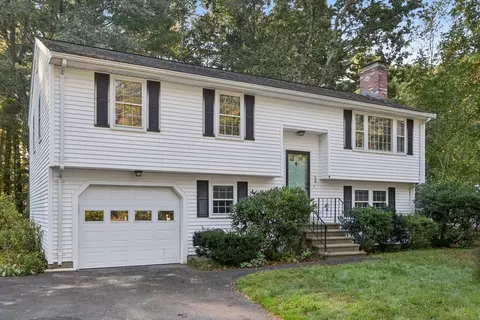
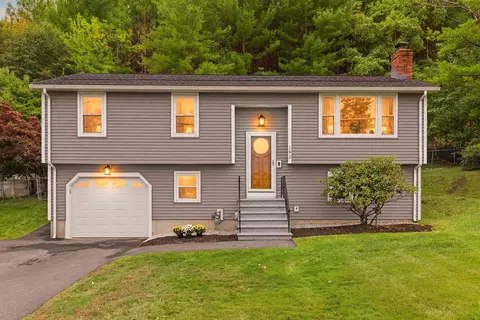
| Levels/Style | Raised Ranch, Split Entry |
| MLS # | 73444659 |
| Type | Residential |
| Status | Closed |
| SubType | Single Family Residence |
| SqFt | 1582 |
| Lot Size (SqFt) | 20560 |
| Lot Size (Acres) | 0.47 |
| Annual Property Tax | 9872 |
| Year Built | 1978 |
| Interior | |
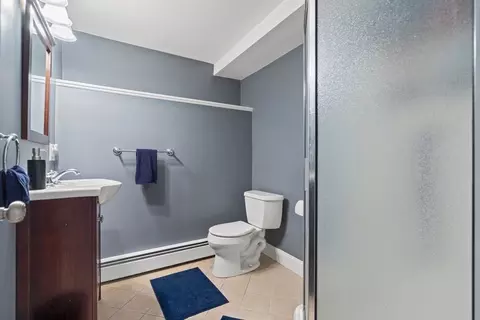
| Bathroom 2 | Bathroom - Full, Flooring - Stone/Ceramic Tile |
| Total # of Bathrooms | 2 |
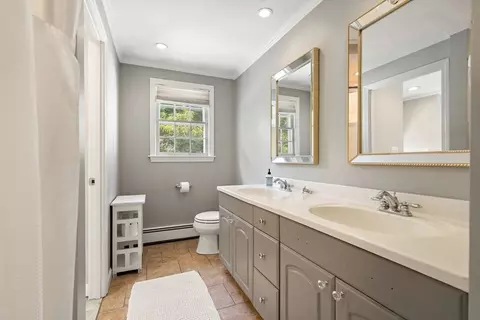
| Bathroom 1 | Bathroom - Full, Flooring - Stone/Ceramic Tile, Double Vanity, Remodeled |
| # Full Baths | 2 |
| Total # of Bedrooms | 3 |
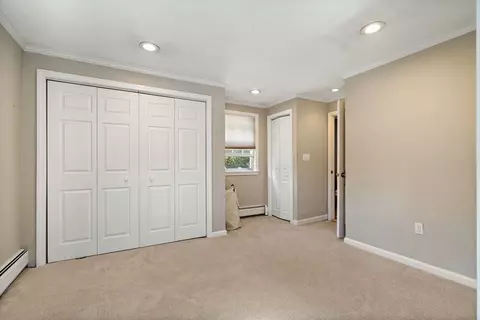
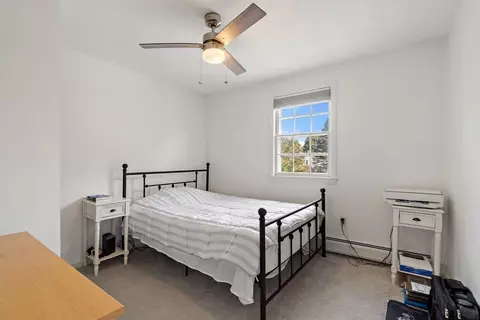
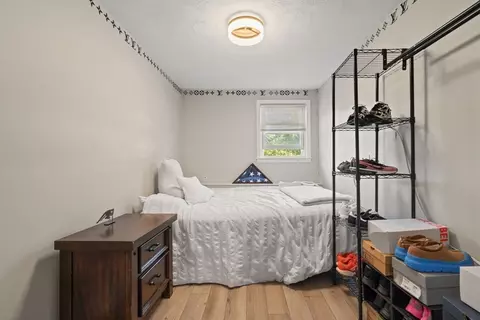
| Bedroom 3 | Flooring - Laminate |
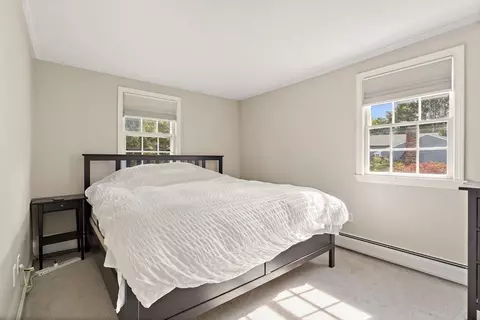
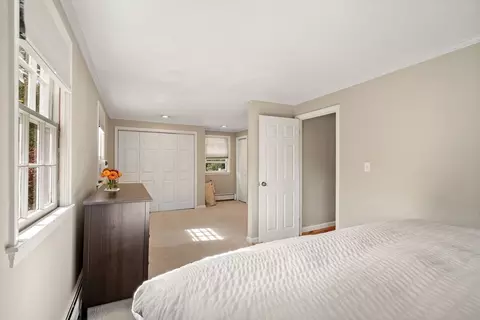
| Bedroom 2 | Flooring - Wall To Wall Carpet |
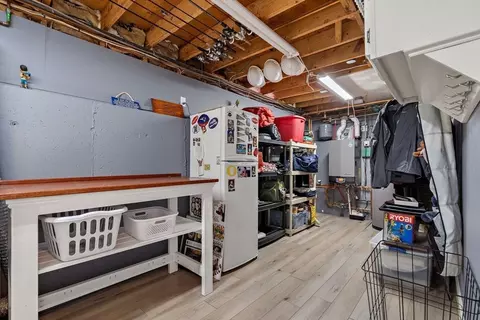
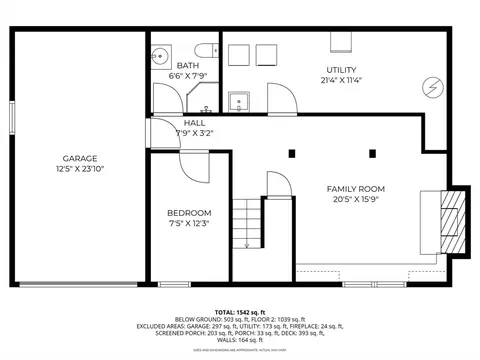
| Basement | Full, Partially Finished, Garage Access, Concrete |
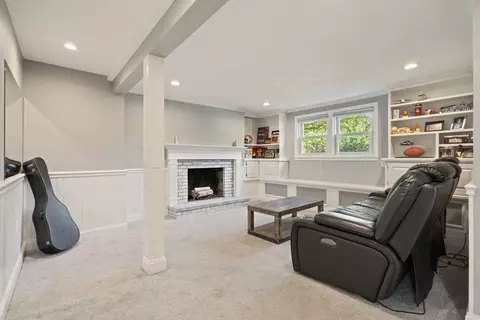
| Family Room | Flooring - Wall To Wall Carpet, Remodeled, 20.416667 |
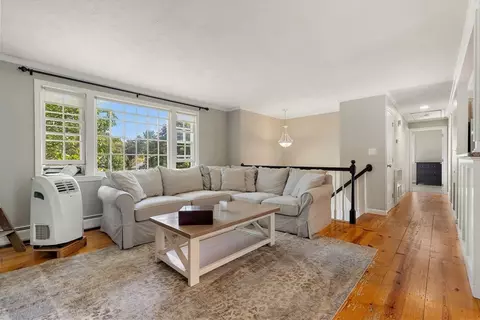
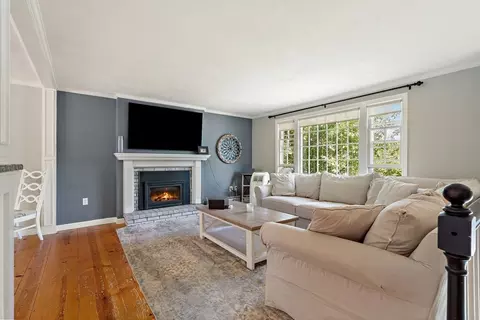
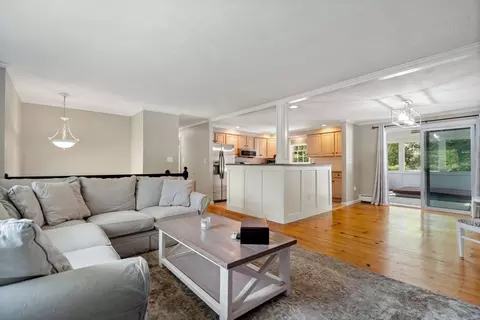
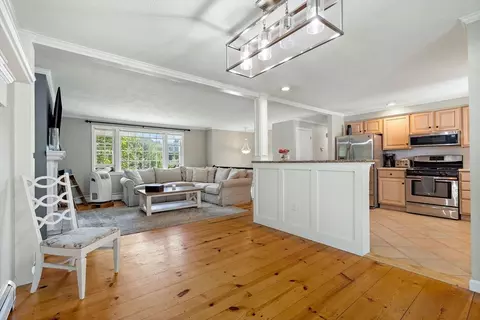
| Living Room | Flooring - Hardwood, Window(s) - Picture, Cable Hookup, Open Floorplan, Recessed Lighting, Beadboard |
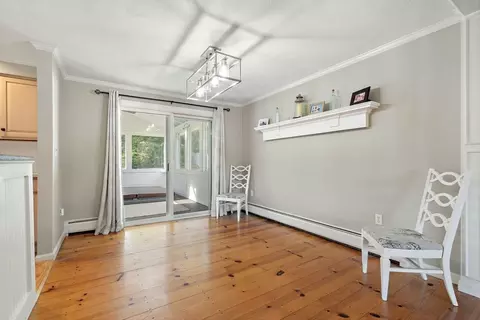
| Dining Room | Main, First, Flooring - Hardwood, Open Floorplan |
| Total # of Rooms | 8 |
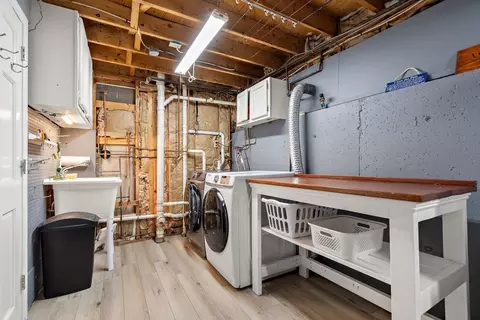
| Laundry | In Basement, Gas Dryer Hookup, Washer Hookup |
| Kitchen | Flooring - Stone/Ceramic Tile |
| Flooring | Carpet, Hardwood |
| Appliances | Gas Water Heater, Range, Dishwasher, Disposal, Refrigerator |
| # Fireplaces | 2 |
| Interior Features | Sauna/Steam/Hot Tub |
| Fireplace | Living Room |
| Door Features | Storm Door(s) |
| Window Features | Storm Window(s), Screens |
| Exterior | |
| Foundation | Concrete Perimeter |
| Roof | Shingle |
| Construction | Frame |
| # Covered Spaces | 1 |
| Parking Desc | Attached, Paved Drive, Off Street, Paved |
| # Parking Spaces | 5 |
| # Garage Spaces | 1 |
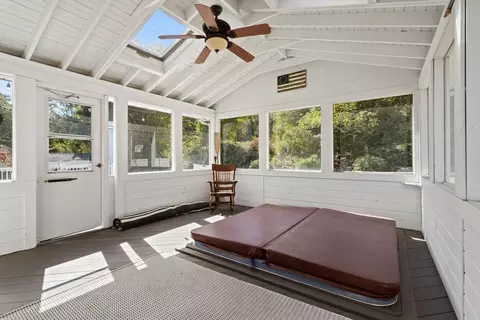
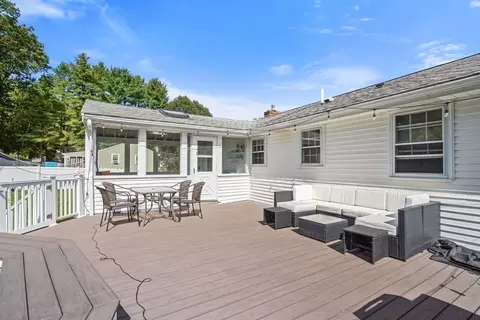
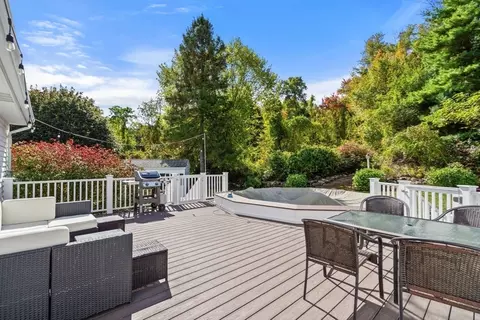
| Exterior Features | Porch - Enclosed, Porch - Screened, Deck, Deck - Composite, Pool - Above Ground, Hot Tub/Spa, Storage, Sprinkler System, Screens, Invisible Fence |
| Patio/ Porch | Porch - Enclosed, Screened, Deck, Deck - Composite |
| Fencing | Invisible |
| Lot Desc | Wooded, Gentle Sloping |
| Amenities / Utilities | |
| Sewer | Public Sewer |
| Utilities | For Gas Range, for Gas Dryer, Washer Hookup |
| Electricity | 110 Volts |
| Water Source | Public |
| Spa Desc | Private |
| Pool Desc | Above Ground |
| Location | |
| County | Middlesex |
| Community Features | Shopping, Laundromat, Bike Path, Conservation Area, Public School |
| Elementary School | Green Meadow |
| Middle School | Fowler |
| High School | Maynard High |
| Zoning | R2 |
| APN | M:007.0 P:011.0, 3634075 |
| Directions | Summer Street To Patti Lane |
| Lot/ Land Details | |
| Road Frontage | Public |
| Road Responsibility | Public Maintained Road |
| Road Surface | Paved |
MLS # 73444659
MLS # 50487282| Est. value | Bed/bath | Sqft | mi | |
|---|---|---|---|---|
| 14 Patti Ln, Maynard, MA 01754 | $744,000 | 3/2 | 1,278 | 0.02 |
| 10 Patti Ln, Maynard, MA 01754 | $891,000 | 5/3 | 2,066 | 0.02 |
| 2 Rickey Dr, Maynard, MA 01754 | $697,000 | 3/1 | 1,086 | 0.04 |
| 1 Rickey Dr, Maynard, MA 01754 | $684,000 | 3/1 | 1,196 | 0.05 |
| 16 Patti Ln, Maynard, MA 01754 | $746,000 | 3/2 | 1,086 | 0.05 |
| 8 Patti Ln, Maynard, MA 01754 | $741,000 | 3/2 | 1,086 | 0.05 |
| 11 Patti Ln, Maynard, MA 01754 | $796,000 | 3/2 | 1,342 | 0.05 |
| 4 Rickey Dr, Maynard, MA 01754 | $809,000 | 4/2 | 2,122 | 0.06 |
Estimated values are based on public record data and automated valuation models. Values are not guaranteed and may not reflect current market conditions.
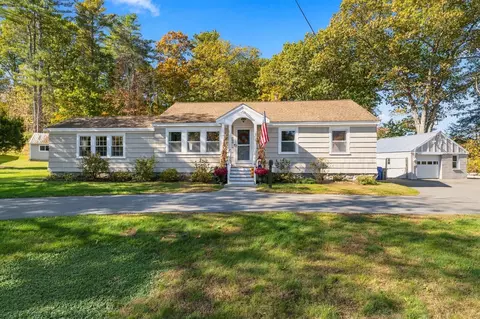
$524,900
$449,450
$450,000
$549,000
$594,900
$950,000
$549,990
$439,900
$564,950
$490,000
$774,900
$769,000
$1,299,000
$950,000
$2,086,423
$257,450
$849,500
$1,524,950
$549,000
$599,000
$879,000
$2,787,000
$679,900
$795,000
$1,690,000
$1,199,998
$1,995,000
$899,900
$1,550,000
$739,900