


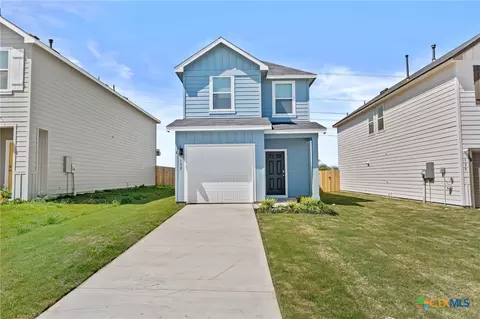
- $229,500
- 3Bd
- 3Ba
- 1,419 Sq Ft
$500



bed
bath
Sqft ($176/Sqft)
| Property type House | Move-in ready? Yes | HOA fee $0/month | Movoto estimate | Parking 1 garage spaces | Rental estimate |

| Overview | |
| Levels/Style | 2 |
| Virtual Tour | External Link |
| Interior | |
| # Half Bathrooms | 1 |
| # Total Bathrooms | 3 |
| # Full Bathrooms | 2 |
| # Total Bedrooms | 2 |
| Plan Information | |
| Subdivision Website | External Link |
| SalesOffice Hours | Monday 12:00 PM - 6:00 PM Tuesday - Saturday 10:00 AM - 6:00 PM Sunday 12:00 PM - 6:00 PM |
| SalesOffice Agent Phone | (512) 872-4961 |
| SalesOffice Agent FullName | Jaime Franco |
| Status | Active |
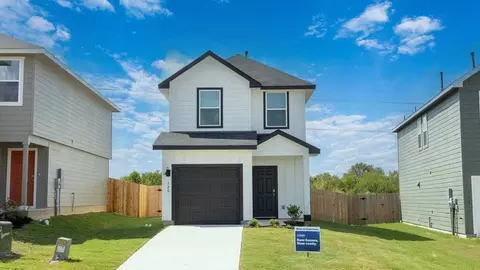
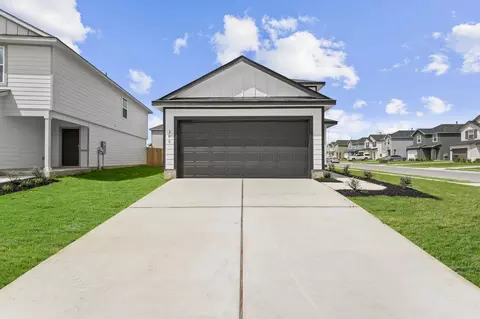
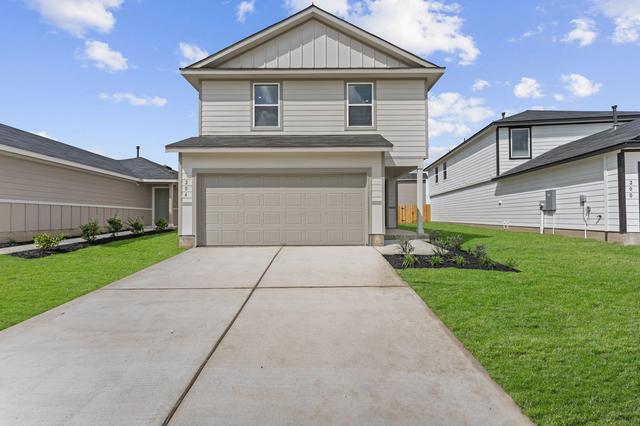
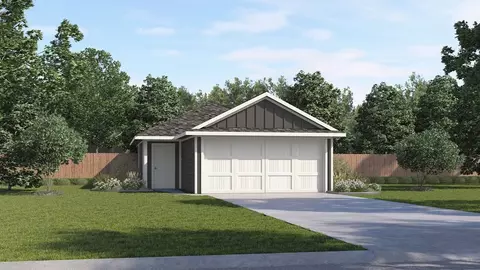
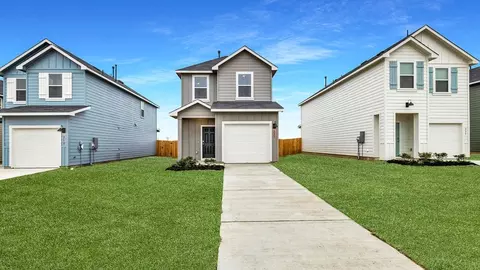
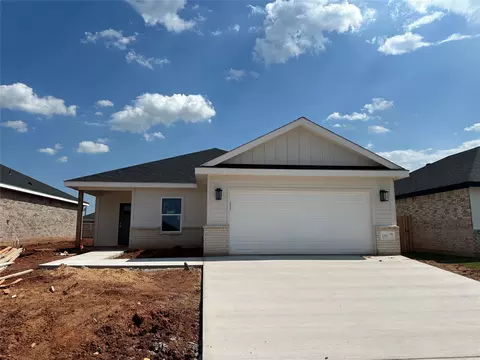
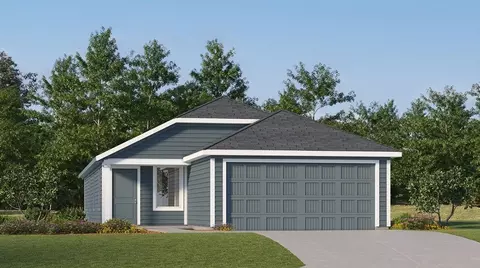
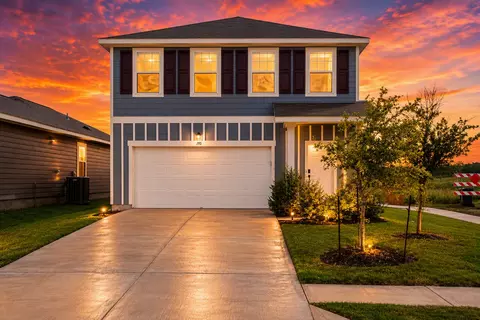
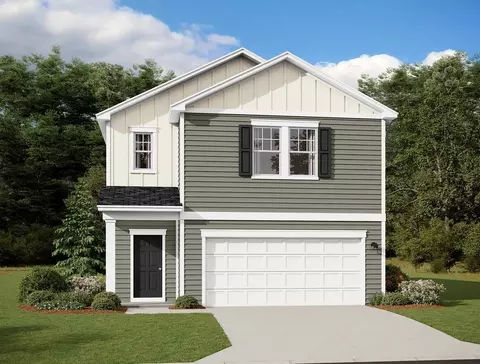
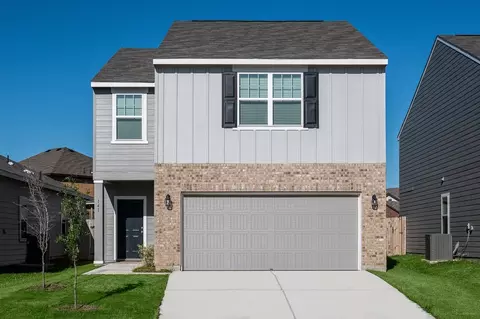
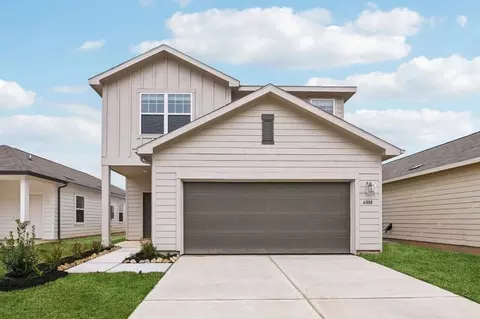
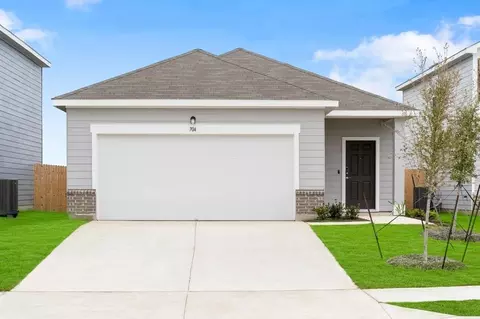
| Home Details | Welcome To Bollinger, A New Master-planned Community In Maxwell, Texas. This Community Offers Over 20 Floorplans That Range From One To Two-story Homes With 2 To 5 Bedrooms, Up To 3 Bathrooms And 1 To 2 Car Garages. Inside Each New Home, You'll Find An Open Concept Living Space With Quality Interior Features. The Kitchen Is Built With Convenience In Mind To Make Cooking And Entertaining Effortless And Includes Stainless Steel Appliances, A Gas Range, And 'picture Frame' Cabinets. The Outside Of The Home Features Our Modern Farmhouse Exterior With Multiple Color Options. The Back Yard Features A 6' Privacy Fence, And Both Front And Back Yards Include A Professionally Designed And Installed Landscape Package, Bermuda Sod And An Irrigation System. Residents Will Soon Enjoy A Brand-new Amenity Center Designed For Relaxation, Recreation, And Connection. The Upcoming Amenities Will Feature A Resort-style Pool, Pickleball Court, Playground, And Scenic Walking Trails, Creating The Perfect Setting For Active Lifestyles And Outdoor Enjoyment. Whether You're Spending The Afternoon By The Pool, Enjoying A Friendly Pickleball Match, Or Taking In The Natural Beauty Along The Trails, Bollinger Is Bringing Even More Opportunities To Live, Play, And Connect Right In Your Own Neighborhood. Homes In Bollinger Also Come With Our America's Smart Home Base Package, Which Includes A Video Front Doorbell, Front Door Deadbolt Lock, Home Hub, Thermostat, And A Smart Switch. Feel Safe And Secure At All Times With This Smart Home Technology System. Located East Of IH-35 Between San Marcos And Kyle, Bollinger Provides A Slower Pace Of Life With Close Proximity To Urban Living. Shopping, Dining, And Entertainment Options Are Available In Kyle, San Marcos, And Lockhart. Bollinger Is Located Within The Hays Consolidated I.S.D. And Is Within 20 Minutes To All Schools. Bollinger Is Also Close Enough To Austin For Work Or Weekend Adventures. With A Wide Variety Of Home Sizes And Features |
| Plan Name | The Robin |
| BasePrice | 238990 |
| Living Area | 1130 |
| # Garage Spaces | 1 |
| BaseSqft | 1130 |
| Price | 198990 |
| Community Information | |
| Price Range (Low) | 198990 |
| Price Range (High) | 339990 |
| Has Garage(Y/N) | Yes |
| Has Pond(Y/N) | No |
| Has Basement(Y/N) | No |
| Has Pool(Y/N) | No |
| Has View(Y/N) | No |
| Directions | From Austin, Get On I-35 S. Take Exit 213 Toward RM-150/Kyle. Merge Onto I-35 Frontage Rd. Turn Left Onto E Center St./W FM 150, Continue To Follow W FM 150 Turn Left Onto TX-21 E. Turn Right Onto Old Lockhart Rd. Continue Onto FM 2720, Then Turn Left Onto Bollinger Blvd. From San Antonio, Get On I-35 N. Take Exit 205 To Merge Onto I-35 N Frontage Rd. Slight Right Onto TX-80, Then Turn Right Onto TX-21 E Ramp To Bastrop. Use The Middle Lane To Turn Left Onto TX-21 E. Continue Straight To Stay On TX-21 E. Turn Right Onto Old Lockhart Rd. Continue Onto FM 2720 Turn Left On Bollinger Blvd. |
| Subdivision | Bollinger |
$650,000
$374,990
$360,100
$320,000
$372,000
$289,900
$457,000
$296,445
$349,000
$359,948
$2,750,000
$399,900
$389,790
$1,050,000
$414,995
$370,125
$726,000
$304,990
$370,000
$425,000
$645,000
$809,900
$300,000
$500,000
$74,500
$914,999
$785,000
$1,750,000
$659,900
