Movoto Real Estate
Sold on 10/24/2022

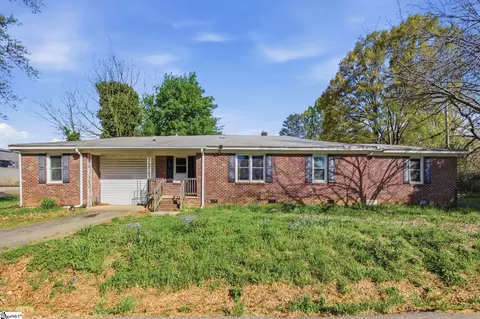
116 Sunset Dr, Mauldin, SC 29662

$349,000

Last sold 10/24/2022 for $228K

  • 3

    bed

  • 2

    bath

House not for sale

About 116 Sunset Dr

Property type House
Neighborhood
Year built 1966
HOA fee $0/month
Lot size 0.48 Acre
Movoto estimate
Parking 2 garage spaces
Rental estimate
Property description
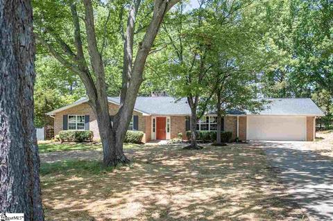
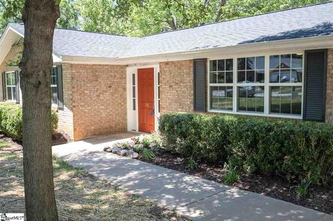
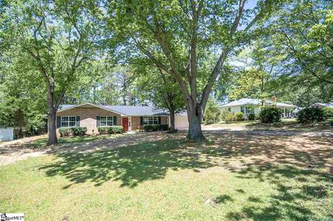
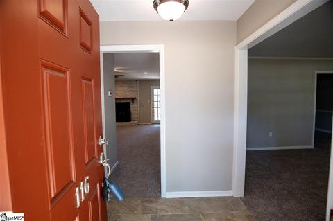
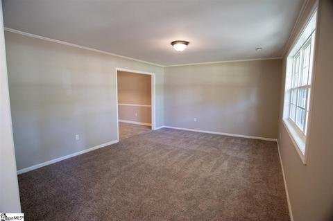
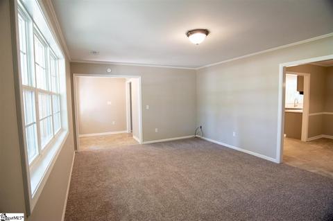
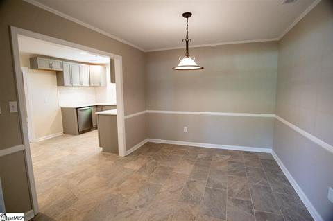
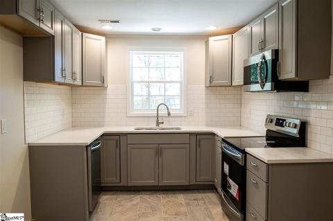
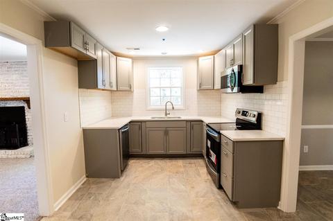
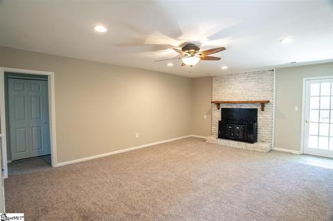
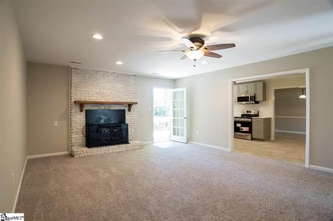
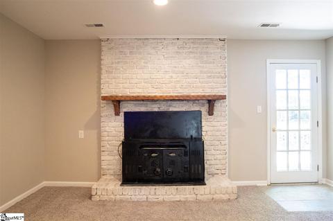
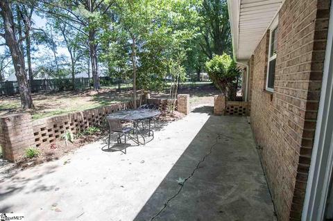
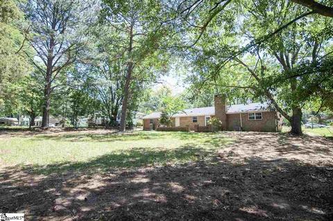
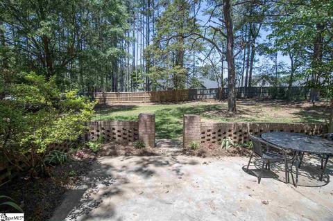
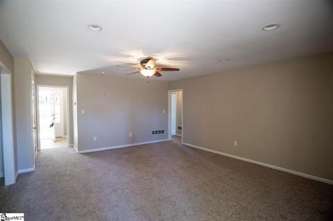
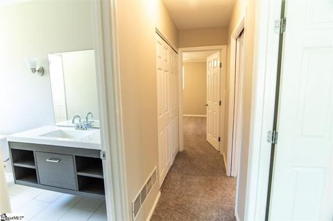
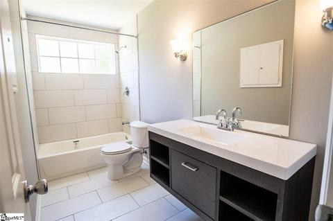
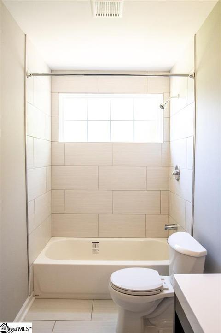
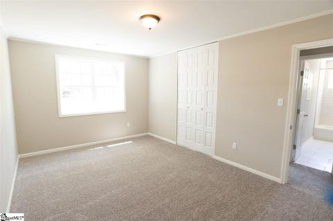
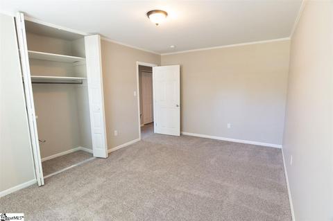
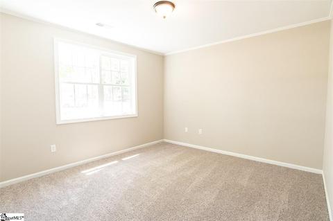
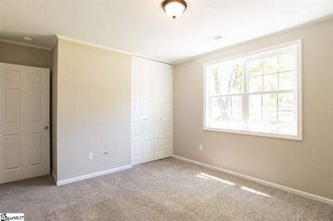
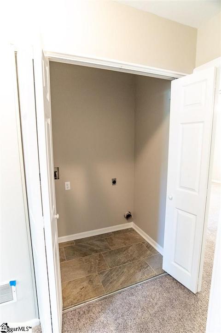
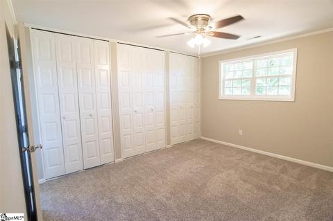
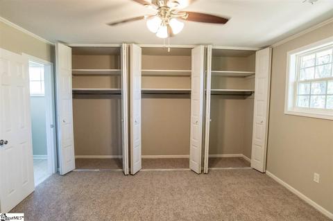
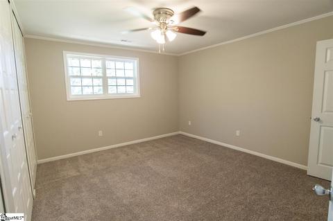
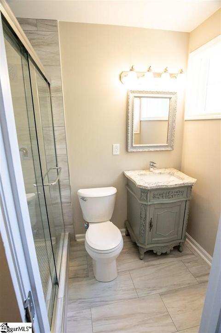
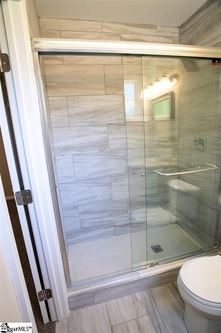
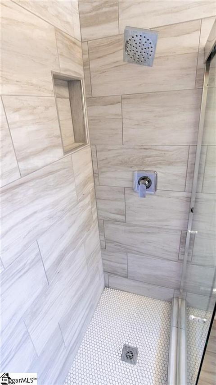
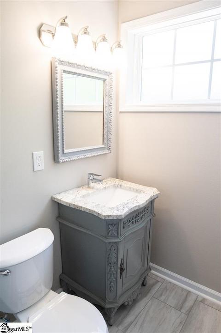
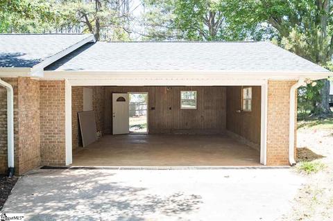
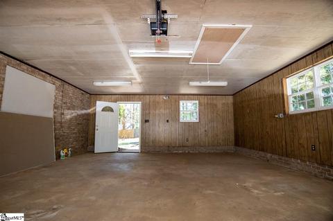
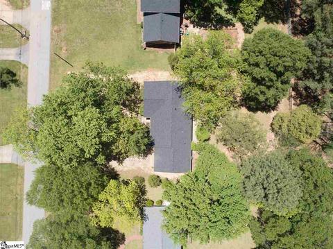
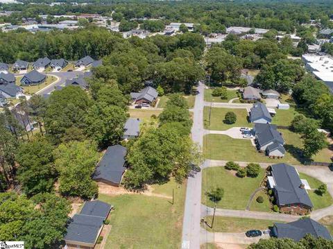
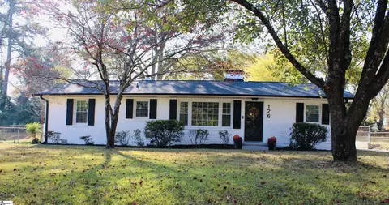
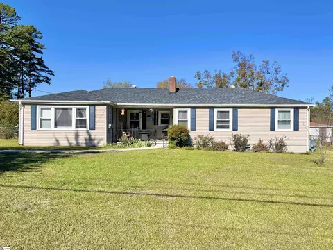
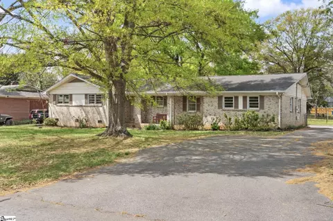
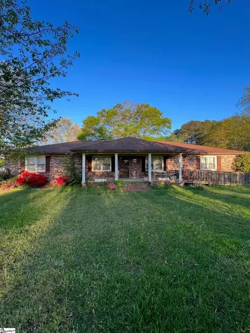
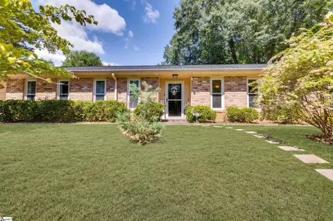
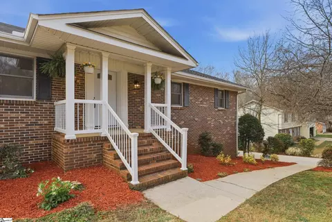
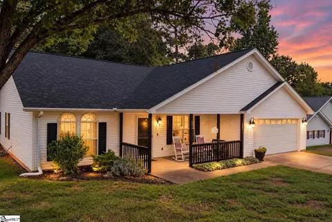
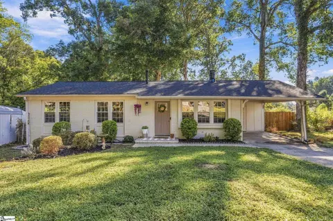
BIG and NEW things are coming to Mauldin!!! Now is the time to move into this traditional ranch style home with full upgrades before prices skyrocket. Mature neighborhood, BRAND NEW ROOF, OUTSIDE HVAC CONDENSER, ELECTRICAL, DOORS, WINDOWS, LIGHTING FIXTURES, FLOORING, GARAGE DOOR, BATHROOMS, KITCHEN, and so much more. This home has updated all the “big ticket” items. Located less than a half mile away from the Mauldin City Center project that is coming soon. The mixed-use project will include a village green, retail, dining and office space. Equally as exciting, the Swamp Rabbit Trail will also come through downtown Mauldin, before it extends to Mauldin High School and the other big project coming to Mauldin, Bridgeway Station. This almost half acre property is conveniently located near Downtown Greenville, I-85, I-385, Woodruff Rd., Haywood Rd, and Greenville/Spartanburg International Airport(GSP). As you walk into the home you will find a spacious living room complemented with the original wood burning brick fireplace. The den area flows into a completely new kitchen which has brand new custom soft-close cabinets, new quartz counter tops, new tile backslash, new garbage disposal, and new stainless appliances. Enjoy your morning coffee and sunshine on the back patio or the breakfast nook. The attached dining room space and front living room makes for a quality entertainment space for family and friends. The master bedroom is large enough to accommodate any size bedroom furniture, has 3 closets, and a fully remodeled bathroom with new vanity, new granite vanity top, custom tile floor, and custom tile shower with a glass door. In addition to the master suite, there are two additional guest bedrooms, laundry space, and a completely remodeled guest bathroom with identical features. Don’t miss the attached two car garage, which can also dual as the perfect “man cave”, with brand new garage door system. Enjoy the additional attic storage space within the garage. Additional interior and exterior items include new drywall throughout, fresh neutral paint throughout, new landscaping and plants, new hardware on doors, new recessed lighting throughout, new electrical fixtures, new windows, custom tile floors, and freshly pressure washed. Neighborhood is perfect for long cool walks in the spring, fall, and summer. This gorgeous home is priced to sell!
Listed by
Listing Agent - Lauren Dorrity
Listing Office - The Real Estate Shoppe LLC
Source: GGAR mls logo
MLS#1417953 • last updated 3 years ago
Movoto checked GGAR for data 2 hours ago
Overview
Cooling/AC Central Forced, Electric
Heating Electric
Levels/Style 1, Ranch
MLS # 1417953
Type Residential
SubType Single Family-Detached
SqFt Range 1600-1799
Lot Size Range (Acres) 1/2 Acre Or Less
Lot Size (Acres) 0.48
Foreclosure (Y/N) N
Year Built 1966
Short Sale (Y/N) N
Interior
# Full Baths 2
Master Bedroom Desc Fireplace, Full Bath, Master On Main Lvl, Multiple Closets, Shower Only
# Bedrooms 3
Master Bedroom Size 14x15
Bedroom #2 Size 15x11
Bedroom #3 Size 15x11
Laundry 1st Floor, Dryer – Electric Hookup
Basement None
Specialty Room None
Living Room 18x12
Kitchen 16x10
Dining Room 9x12
Den 19x16
Flooring Carpet, Ceramic Tile
Interior Features Attic Stairs Disappearing, Cable Available, Ceiling Fan, Ceiling Smooth, Smoke Detector, Countertops – Quartz
Appliances Cook Top-Electric, Cook Top-Smooth, Dishwasher, Disposal, Microwave-Built In, Oven(s)-Wall, Oven-Electric, Oven-Self Cleaning
Fireplace Wood Burning Fireplace
# Fireplaces 1
Exterior
Foundation Slab
Roof Composition Shingle
Exterior Brick Veneer-Full
Parking Desc Attached Garage, Attached Garage 2 Cars, Door Opener, Side/Rear Entry, Yard Door
# Garage Spaces 2
Driveway Paved
Lot Desc Some Trees, Water Access
Exterior Features Patio
Amenities / Utilities
Water Public
Water Heater Gas
Sewer/ Septic Public
Horse Property No
HOA Fee Includes None
Storage Attic, Garage, Other
HOA Amenities None
Location
County Greenville
Subdivision Sunset Heights
Middle School Mauldin
Elementary School Greenbrier
High School Mauldin
APN M008.01-01-033.00
$349K
Range: $296K-$401K
Last 30 days 
Rental est.: $1,425/month
Gross rent multiplier: 13.3
  • Jun 2020
    mls logo MLS # 1417953
  • Jun 30, 2020 Sold
    $228,000 (+2.7%)
  • May 10, 2020 Listed
    $222,000
  • Year Property taxes Tax assessment
  • 2020
    $814 -0.1%
    $4,390
  • 2019
    $814 +0.2%
    $4,390
  • 2018
    $812
    $4,390
  • 2017
    $812 +4.5%
    $4,390 -96.0%
  • 2016
    $777
    $109,670
  • 2015
    $777
  • 116 Sunset Dr
    $228K
  • Sunset Heights
  • 29662
    $274K -12% y/y
  • Mauldin
    $274K -12% y/y
No chart available
Statistics calculated by Movoto
Est. value Bed/bath Sqft mi
114 Sunset Dr, Mauldin, SC 29662 $183,000 3/1 1,100 0.02
118 Sunset Dr, Mauldin, SC 29662 $285,000 4/1 2,002 0.02
120 Sunset Dr, Mauldin, SC 29662 $403,000 3/2 2,504 0.04
121 Sunset Dr, Mauldin, SC 29662 $311,000 3/2 1,699 0.04
119 Sunset Dr, Mauldin, SC 29662 $342,000 3/2 2,044 0.04
18 Golden Apple Trl, Mauldin, SC 29662 $466,000 3/3 2,238 0.04
112 Sunset Dr, Mauldin, SC 29662 $302,000 3/2 1,903 0.05
123 Sunset Dr, Mauldin, SC 29662 $342,000 3/2 2,356 0.05

Estimated values are based on public record data and automated valuation models. Values are not guaranteed and may not reflect current market conditions.
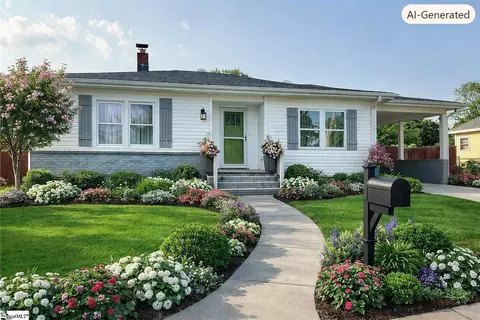
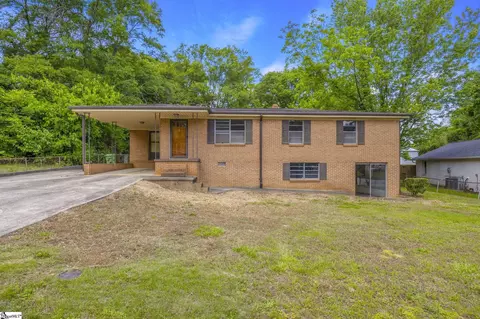
Thinking of selling? Get a Cash Offer.

  • A smooth, fast sale
  • Skip staging and repairs
  • No strings attached
7/10
6/10
8/10
Source: GreatSchools.org © 2026. All rights reserved.

Around Sunset Heights

Explore everything this neighborhood has to offer.
By entering my info and clicking Ask a Question below, I am providing my e-signature and express written consent to receive marketing emails, calls, and texts (including via automatic telephone dialing systems, AI generative, artificial or pre-recorded voice technology) relating to my inquiry from Movoto (and parties calling/messaging on their behalf) even if my number appears on the company, state, or national Do Not Call Registry. You also agree to ourTerms and Conditions and Privacy Policy. Consent not required to receive services (call 1-844-420-1270 to be connected without providing consent).

Nearby recently sold homes in Mauldin, SC

Nearby homes for sale in Mauldin, SC

Newest listings in 29662

  • Real Estate
  • SC
  • Greenville County
  • Mauldin
  • 29662
  • 116 Sunset Dr
Meet with a real estate agent today (844) 430-0869
The multiple listing information is provided by GGAR MLS. IDX information is provided exclusively for consumers’ personal, non-commercial use and that it may not be used for any purpose other than to identify prospective properties consumers may be interested in purchasing. Information deemed reliable but not guaranteed to be accurate. Buyer to verify all information. The information provided is for consumers' personal, non-commercial use and may not be used for any purpose other than to identify prospective properties consumers may be interested in purchasing. Listing information updated every 15 minutes. Terms of use & Privacy Policy, California Privacy Info. Copyright © 2005 - 2026 Movoto, Inc. All rights reserved. Equal Housing Opportunity CalDRE CalDRE #01517281
Movoto Real Estate is committed to ensuring accessibility for individuals with disabilities. We are continuously working to improve the accessibility of our web experience for everyone. We welcome feedback and accommodation requests, please submit them here.
The data relating to real estate for sale on this web site comes in part from the Greater Greenville Association of REALTORS®. All information deemed reliable but not guaranteed and should be independently verified. All properties are subject to prior sale, change or withdrawal.
©2026 Greater Greenville Association of REALTORS®. All rights reserved.
Requests for information regarding mortgage products will be directed to Movoto.com affiliate, Lower, LLC - a licensed Mortgage Lender (NMLS #1124061), or, based on your location, may be redirected to a participating mortgage marketing partner that may pay Lower, LLC for any consumer contact information provided through this site.