Movoto Real Estate
Sold on 09/30/2022

183 Waterway, Mashpee, MA 02649

$2,269,000

Last sold 09/30/2022 for $2M

  • 3

    bed

  • 5

    bath

  • 3,463

    Sqft ($578/Sqft)

House not for sale

About 183 Waterway

Property type House
Neighborhood
Year built 2016
HOA fee $60/month
Lot size 0.26 Acre
Movoto estimate
Property description
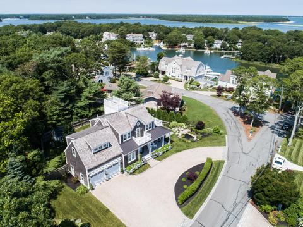
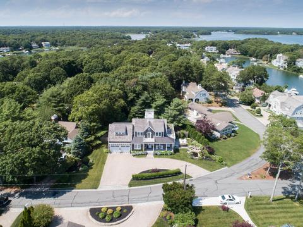
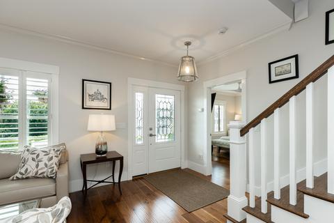
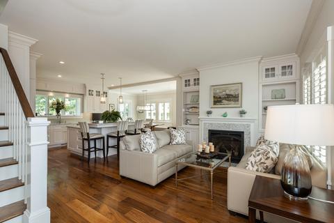
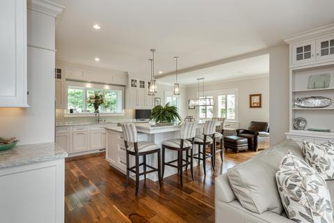
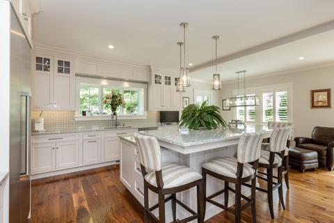
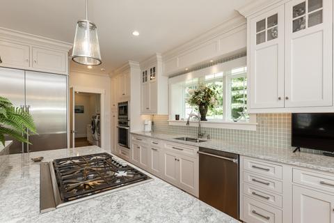
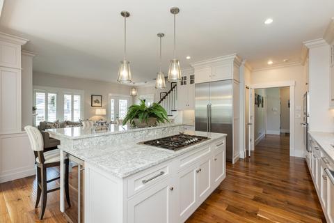
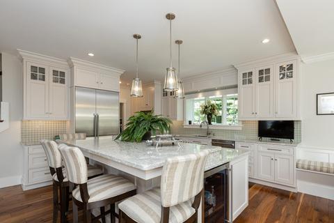
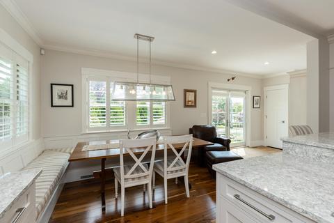
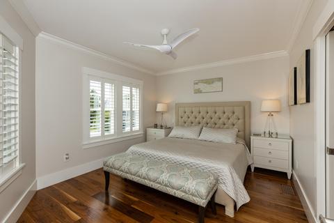
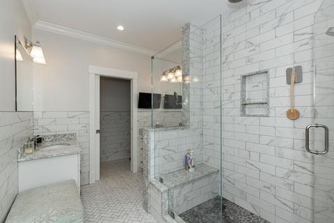
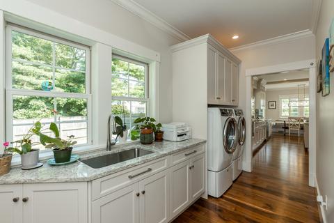
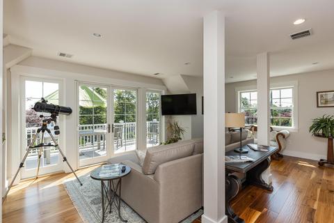
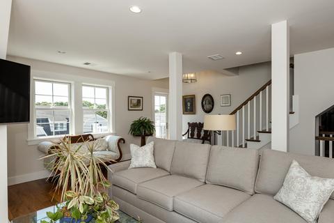
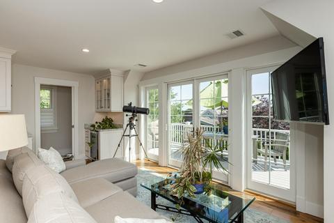
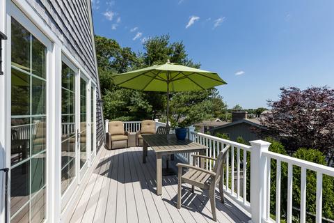
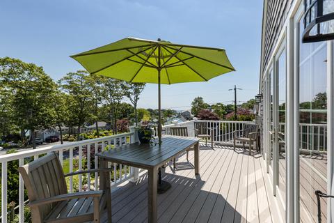
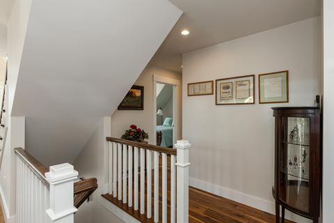
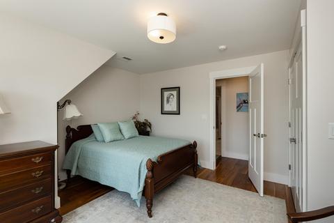
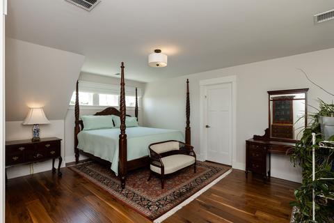
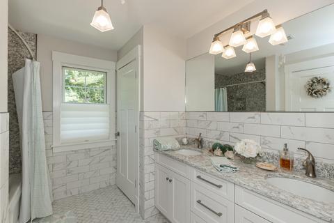
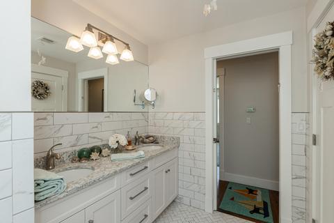
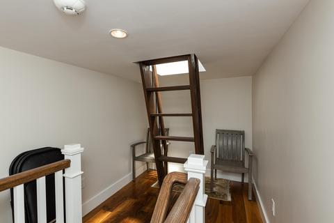
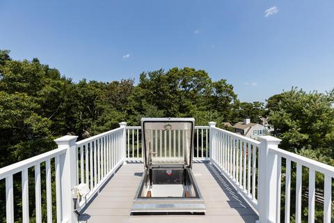
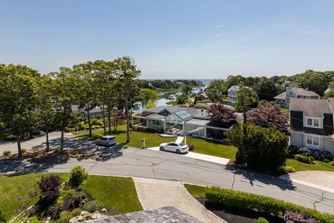
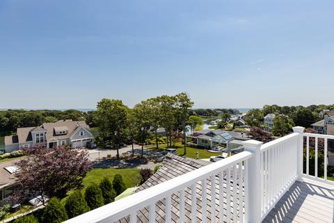
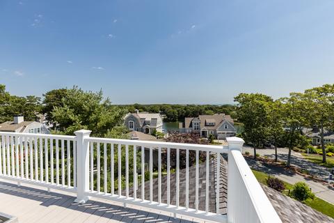
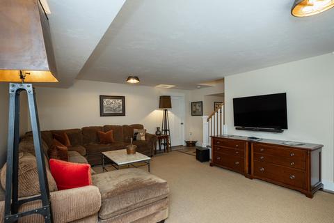
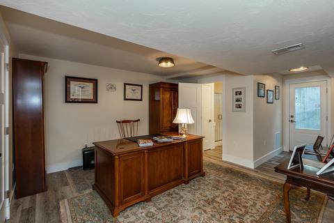
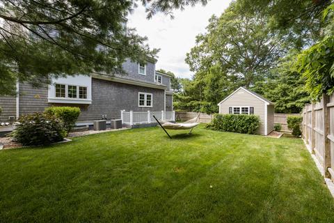
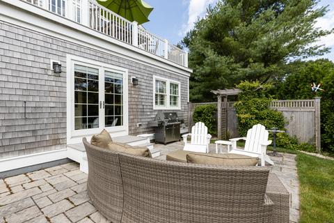
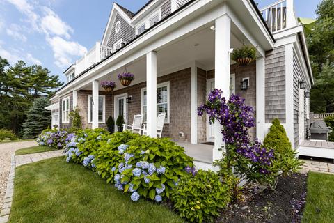
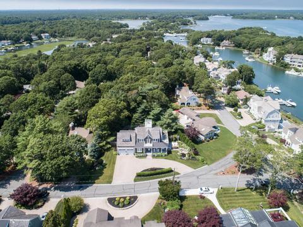
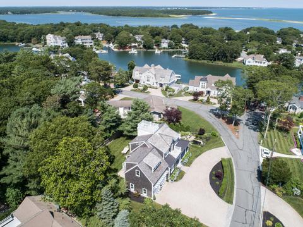
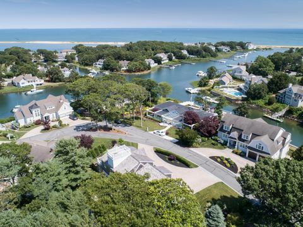
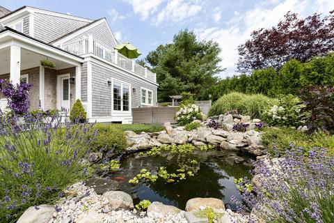
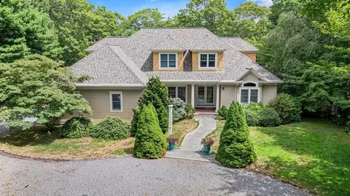
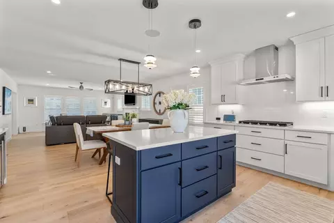
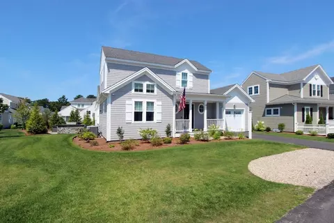
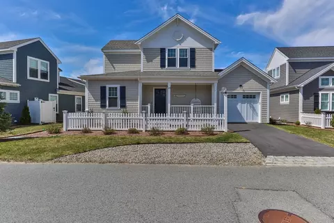
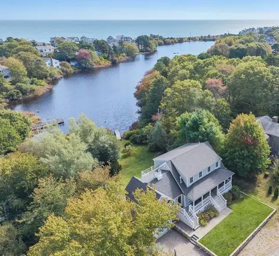
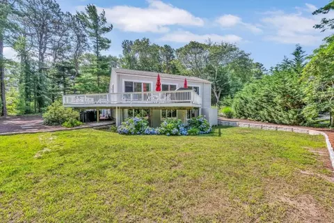
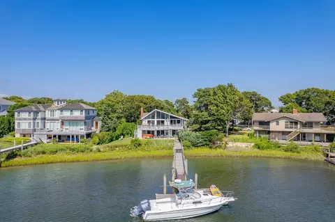
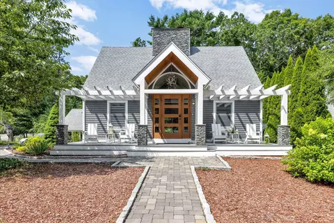
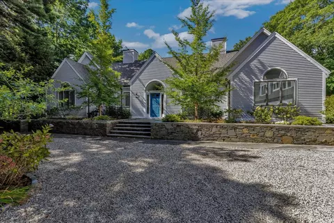
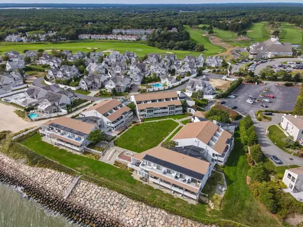
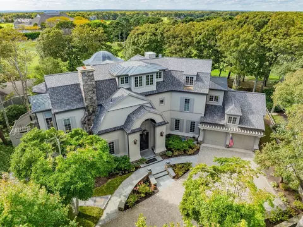
Waterviews abound in this rare opportunity to own one of the most beautiful homes in Bright Coves, this home is a replica of a whaling Captain's home complete with a towering widow's walk overlooking Nantucket Sound, Cotuit Bay and beyond to Hyannis. This custom built home has all the amenities for entertaining. The chef's kitchen features a Thermador gas cooktop, double column refrigerator, double oven/micro combo, Bosch d/w, wine fridge & custom cabinets.The built-in banquette and the huge island offer seating for 10-12 and includes more storage. The sitting area off the kitchen is complimented by a beautiful quartz surrounded gas fireplace. The first floor is also where the beautiful primary bedroom and bath are located. The master bath features a 4x7 shower, double sinks. a walk in closet. A farmer's porch out front completes this level. The second floor features a large entertaining area with two decks built in wet bar & wine fridge. Two large bedrooms share the beautiful hall bathroom. The 3rd level has access to the widow's walk with it's unrivaled views. The lower level features a large tv/playroom, office and full bath. Kayak launch 200' from your front door A rare opportunity to own one of the most beautiful homes in Bright Coves, this home is a replica of a whaling Captain's home  complete with a towering widow's walk overlooking Nantucket Sound, Cotuit Bay and beyond to Hyannis. This home was lovingly built in Bright Coves, New Seabury in 2017. Bright Coves village is an iconic location on Cape Cod due to the beautiful waterways which connect to Nantucket Sound and the islands of Martha's Vineyard and Nantucket. This custom built home has all the amenities and upgrades included in 3 professionally decorated living levels perfect for entertaining. The exquisitely landscaped grounds features a tranquil koi pond surrounded by specimen plantings and a very private fenced backyard with an esthetically integrated Reeds Ferry 10x12 outbuilding. A granite patio next to the koi pond is completed with a built in gas barbecue just off the chef's kitchen. The house generator with automatic transfer switch will keep you warm on the stormiest night. The chef's kitchen features a Thermidor 5 burner gas cooktop with a Thermidor Downdraft range hood, huge double column refrigerator/freezer, double oven/micro combo, quiet Bosch dishwasher, and integrated Marvel wine/beverage fridge. The Woodmode neutral painted cabinets have soft close doors/drawers and are installed in the bathrooms, laundry and kitchen with the coordinating Cambria quartz countertops throughout. Storage in the kitchen and adjacent laundry room will satisfy all your storage needs. The built-in banquette and the huge island offer seating for 10-12 and includes more storage. The main and second floor are appointed with gleaming 6-inch wide plank, hand hewn American Walnut flooring. The bathroom marble tile and flooring is also carried throughout the home's baths. All window treatments include plantation shutters and Hunter Douglas shades. The French Doors on both the first and second floors feature Phantom hidden screens and most windows have been coated to minimize infrared light. The kitchen glass backsplash is unmarred by electrical outlets which have been hidden in outlets mounted under the cabinetry. Both the kitchen and dry bar feature under cabinet and backlit lighting. The sitting area off the kitchen is complimented by a beautiful quartz surrounded gas fireplace. The first floor is also where the beautiful master bedroom and bath are located. The master bath features a 4x7 shower, double sinks and a separate toilet room. A walk in closet is complete with wooden built-in shelving. A farmer's porch out front completes this level. The second floor features a large entertaining area with two decks and a built in wet bar, glass cabinetry and another integrated wine/beverage fridge. Two large bedrooms share the beautiful hall bathroom. A jetted bubble tub with quartz wall surround, double sinks and another separate toilet room complete this bathroom. A stairway leads to the third level with access to the widow's walk with it's fabulous unrivaled views. The lower level features a private stair entry from the backyard and an at-grade window for natural light. Vinyl planking make this level perfect for casual entertaining. An office and full bath complete the living area. Storage abounds with 5 closets with 400sf of extra storage. The house is protected by outdoor lighting, motion detectors, door alarmed security systems and a hard wired smoke/CO2 detection system. The lawn is irrigated with a 6 zone sprinkler system serviced by a private well. Just bring your kayak or paddle-board and you can launch from a resident only area about 200 feet from your front door and paddle to the famous Spit. This 1 mile beach is for residents only and has a tranquil bay side and ocean side. During the summer season, families swim and fish in these ocean fed pristine waters. If the family is desiring food and entertainment, there is the famous Popponesset Inn Restaurant and Marketplace only a short drive or walk away.
Listed by
Listing Agent - Mark A Thompson
Listing Office - New Seabury Sotheby's International Realty
Source: CCIMLS mls logo
MLS#22203746 • last updated 2 years ago
Movoto checked CCIMLS for data 13 minutes ago
Overview
Cooling/AC Central Air
Levels/Style Colonial
MLS # 22203746
SubType Single Family Residence
Status Closed
SqFt 3463
Lot Size (SqFt) 11326
Lot Size (Acres) 0.26
Property Tax 6324
HOA Fee Annually, 725
Property Condition Actual
Interior
Primary Bathroom Private Full Bath
Total # of Bathrooms 5
# Full Baths 3
# Half Baths 2
Primary Bedroom Ceiling Fan(s), Walk-In Closet(s)
# Bedrooms 3
Bedroom 3 Bedroom 3, Closet, Walk-In Closet(s)
Bedroom 2 Bedroom 2, Shared Full Bath, Closet
Living Room Living Room, Fireplace(s): Gas
Basement Finished, Interior Entry, Full
Kitchen Kitchen, Upgraded Cabinets, Kitchen Island
Total # of Rooms 7
Laundry Laundry Room, First Floor
Flooring Hardwood
Appliances Dishwasher, Wine Cooler, Washer, Wall/Oven Cook Top, Refrigerator, Microwave, Freezer, Electric Dryer, Gas Water Heater
Interior Features Wet Bar
Fireplace Gas
Exterior
Foundation Poured
Roof Wood
Construction Shingle Siding
# Parking Spaces 8
# Garage Spaces 2
Exterior Features Outdoor Shower, Garden
Patio/ Porch Patio
Fencing Fenced
Other Structures Outbuilding
Lot Features Bike Path, Major Highway, Near Golf Course, Shopping, Marina, In Town Location, South Of Route 28
Amenities / Utilities
Sewer Septic Tank, Septic Tank
HOA Amenities Common Area, Road Maintenance
Location
Township Mashpee
County Barnstable
Area New Seabury
Community Features Marina, Golf
Subdivision Bright Coves
Elementary School District Mashpee
High School District Mashpee
Middle School District Mashpee
Zoning R3
APN 111860
Lot/ Land Details
Road Responsibility Assoc Maintained
Road Surface Paved
$2.26M
Range: $1.29M-$3.24M
Last 30 days 
  • Sep 2022
    mls logo MLS # 22203746
  • Sep 30, 2022 Sold
    $2,000,000
  • Jul 20, 2022 Pending
    —
  • Jul 17, 2022 Listed
    $1,999,000 (+845.7%)
  • Dec 2015
    mls logo MLS # 21505635
  • Dec 18, 2015 Sold
    $211,375 (-23.1%)
  • Jun 11, 2015 Listed
    $275,000 (-1.8%)
  • Mar 2014
    mls logo MLS # 21302612
  • Mar 31, 2014 Expired
    —
  • Mar 28, 2013 Listed
    $279,900 (-5.1%)
  • Mar 2013
    mls logo MLS # 21107970
  • Mar 6, 2013 Expired
    —
  • Sep 6, 2011 Listed
    $295,000
  • Year Property taxes Tax assessment
  • 2025
    $13,359 +19.6%
    $2,018,000 +16.12%
  • 2024
    $11,174 +67.0%
    $1,737,800 +82.03%
  • 2023
    $6,692 +4.0%
    $954,700 +21.22%
  • 2022
    $6,435 +2.0%
    $787,600 +13.21%
  • 2021
    $6,310 +0.3%
    $695,700 +0.58%
  • 2020
    $6,288 +4.8%
    $691,700 +4.34%
  • 2019
    $5,999 +14.0%
    $662,900 +12.34%
  • 2018
    $5,264
    $590,100
  • 183 Waterway
    $2M
  • New Seabury
    —
  • 02649
    $726K -14% y/y
  • Mashpee
    $792K +2% y/y
No chart available
Statistics calculated by Movoto
Est. value Bed/bath Sqft mi
189 Waterway, Mashpee, MA 02649 $929,000 2/2 1,377 0.02
167 Waterway, Mashpee, MA 02649 $998,000 2/2 1,505 0.02
184 Waterway, Mashpee, MA 02649 $5,698,000 4/4 4,726 0.03
180 Waterway, Mashpee, MA 02649 $3,549,000 3/4 2,304 0.03
190 Waterway, Mashpee, MA 02649 $4,020,000 3/5 3,111 0.03
161 Waterway, Mashpee, MA 02649 $1,187,000 3/2 2,165 0.04
172 Waterway, Mashpee, MA 02649 $4,920,000 4/5 3,359 0.04
9 Bosuns Ln, Mashpee, MA 02649 $1,267,000 3/2 2,357 0.04

Estimated values are based on public record data and automated valuation models. Values are not guaranteed and may not reflect current market conditions.
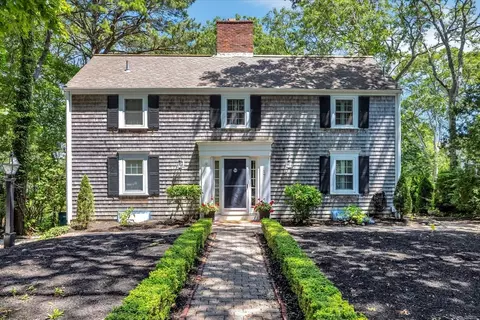
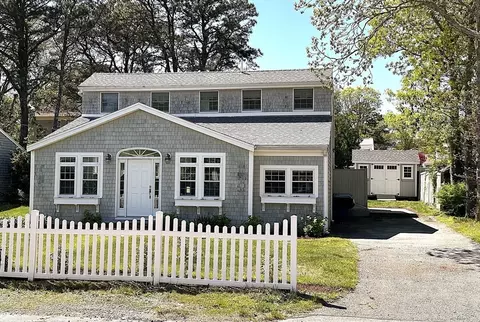
Thinking of selling? Get a Cash Offer.

  • A smooth, fast sale
  • Skip staging and repairs
  • No strings attached
N/A
3/10
N/A
5/10
Source: GreatSchools.org © 2026. All rights reserved.

Around New Seabury

Explore everything this neighborhood has to offer.
By entering my info and clicking Ask a Question below, I am providing my e-signature and express written consent to receive marketing emails, calls, and texts (including via automatic telephone dialing systems, AI generative, artificial or pre-recorded voice technology) relating to my inquiry from Movoto (and parties calling/messaging on their behalf) even if my number appears on the company, state, or national Do Not Call Registry. You also agree to ourTerms and Conditions and Privacy Policy. Consent not required to receive services (call 1-844-420-1270 to be connected without providing consent).

Nearby recently sold homes in Mashpee, MA

Nearby homes for sale in Mashpee, MA

Newest listings in 02649

  • Real Estate
  • MA
  • Barnstable County
  • Mashpee
  • 02649
  • 183 Waterway
Meet with a real estate agent today (844) 430-0869
The multiple listing information is provided by Cape Cod & Islands Association of Realtors (CCIMLS). IDX information is provided exclusively for consumers’ personal, non-commercial use and that it may not be used for any purpose other than to identify prospective properties consumers may be interested in purchasing. Information deemed reliable but not guaranteed to be accurate. Buyer to verify all information. The information provided is for consumers' personal, non-commercial use and may not be used for any purpose other than to identify prospective properties consumers may be interested in purchasing. Listing information updated every 15 minutes. Terms of use & Privacy Policy, California Privacy Info. Copyright © 2005 - 2026 Movoto, Inc. All rights reserved. Equal Housing Opportunity CalDRE CalDRE #01517281
Movoto Real Estate is committed to ensuring accessibility for individuals with disabilities. We are continuously working to improve the accessibility of our web experience for everyone. We welcome feedback and accommodation requests, please submit them here.
All data relating to real estate for sale on this page comes from the Broker Reciprocity (BR) of the Cape Cod and Islands Multiple Listing Service, Inc. Detailed information about real estate listings include the name of the listing company. The Broker providing this data believes it to be correct, but advises interested parties to confirm any item before relying on it in a purchase decision. Copyright 2026 Cape Cod and Islands Multiple Listing Service, Inc All rights reserved.
Requests for information regarding mortgage products will be directed to Movoto.com affiliate, Lower, LLC - a licensed Mortgage Lender (NMLS #1124061), or, based on your location, may be redirected to a participating mortgage marketing partner that may pay Lower, LLC for any consumer contact information provided through this site.