

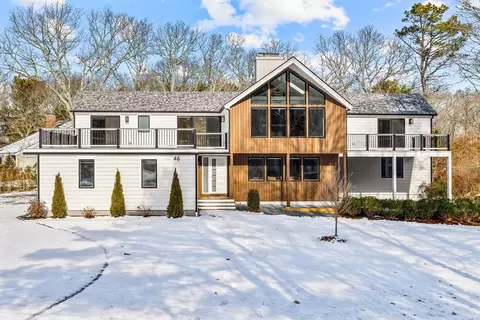
- $2,215,000
- 4Bd
- 5Ba
- 3,173 Sq Ft

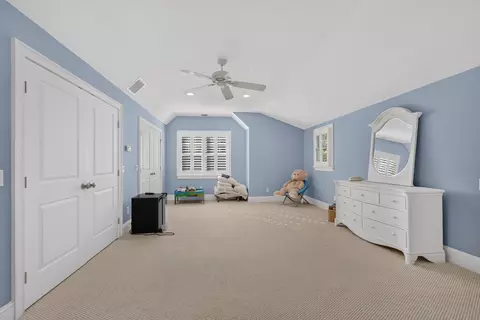
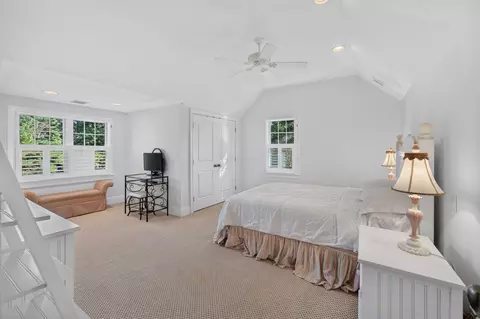
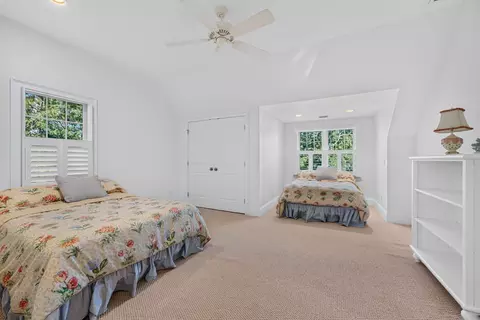
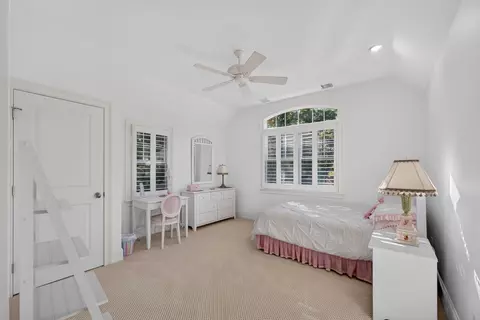


bed
bath
Sqft ($615/Sqft)
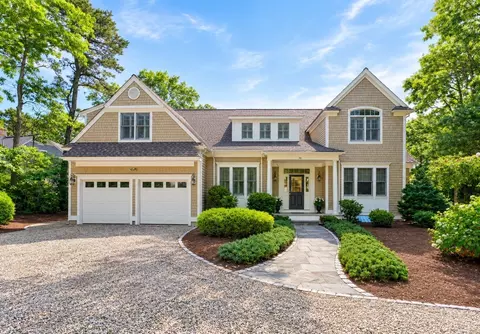
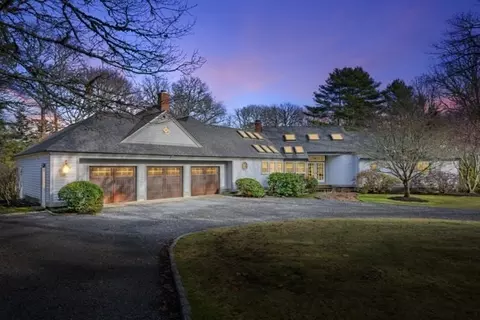
| Property type House | Neighborhood | Year built 2004 | HOA fee $69/month | Lot size 0.49 Acre | Movoto estimate | Parking 2 garage spaces |

| Overview | |
| Cooling/AC | Central Air |
| Heating | Forced Air, Natural Gas |
| Levels/Style | Colonial |
| MLS # | 73590837 |
| Type | Residential |
| Status | Active |
| SubType | Single Family Residence |
| SqFt | 5362 |
| Lot Size (SqFt) | 21127 |
| Lot Size (Acres) | 0.49 |
| Annual Property Tax | 20940 |
| Year Built | 2004 |
| HOA Fee | Annually, 825 |
| Interior | |
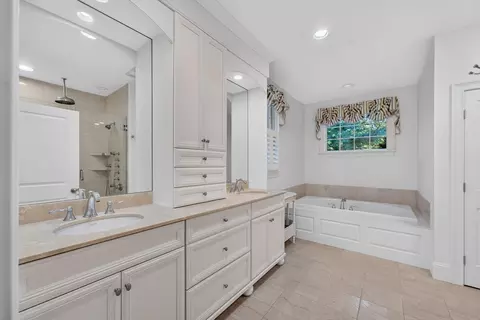
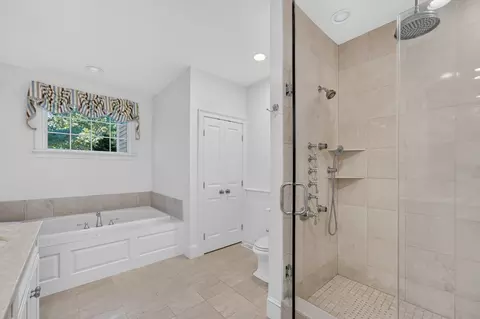
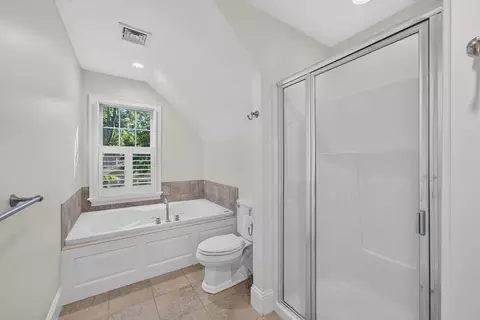
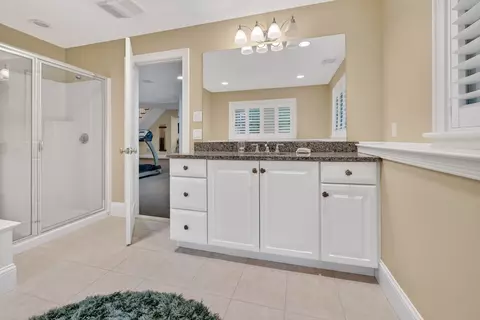
| Primary Bathroom | Yes |
| Total # of Bathrooms | 6 |
| # Full Baths | 5 |
| # Half Baths | 1 |
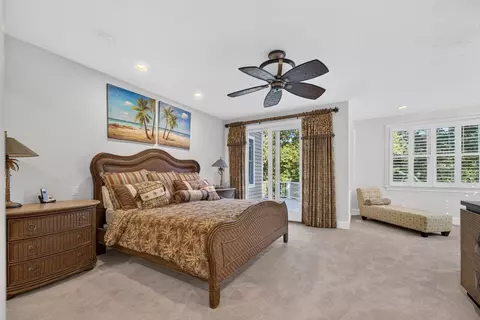
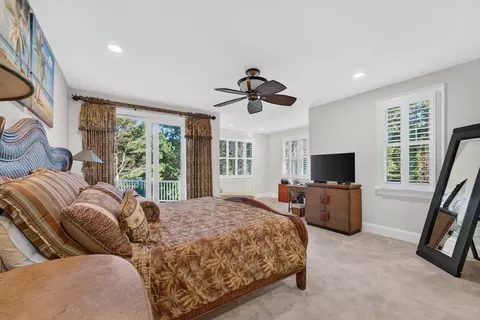
| Total # of Bedrooms | 5 |
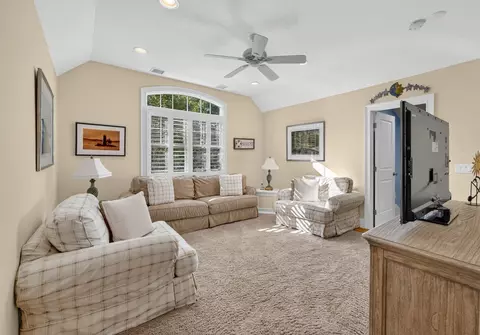
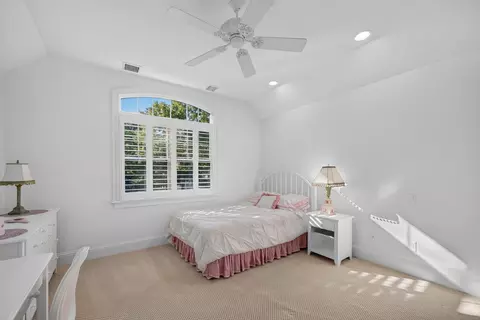
| Bedroom 5 | Bathroom - Full, Walk-In Closet(s), Flooring - Wall To Wall Carpet, Recessed Lighting |
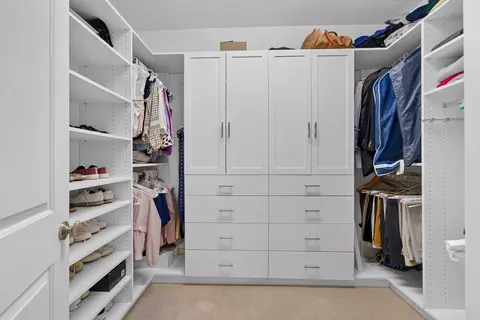
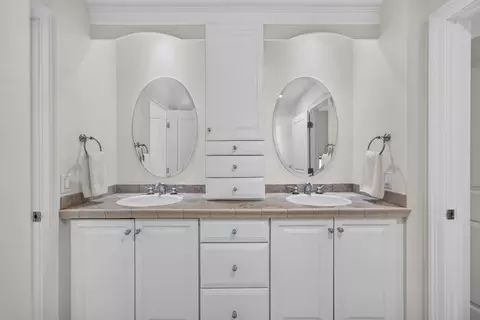
| Bedroom 3 | Bathroom - Full, Bathroom - Double Vanity/Sink, Walk-In Closet(s), Flooring - Wall To Wall Carpet, Recessed Lighting |
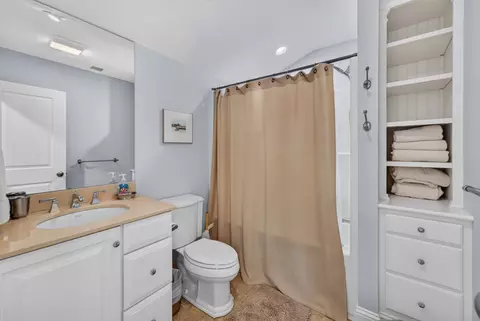
| Bedroom 4 | Bathroom - Full, Closet, Recessed Lighting |
| Bedroom 2 | Bathroom - Full, Bathroom - Double Vanity/Sink, Walk-In Closet(s), Flooring - Wall To Wall Carpet, Recessed Lighting |
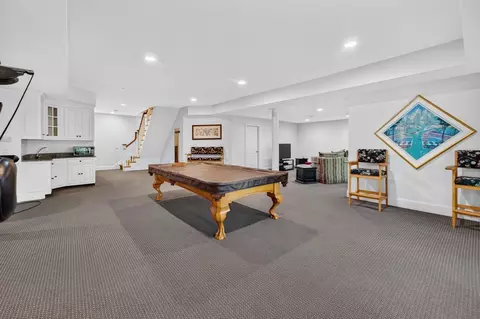
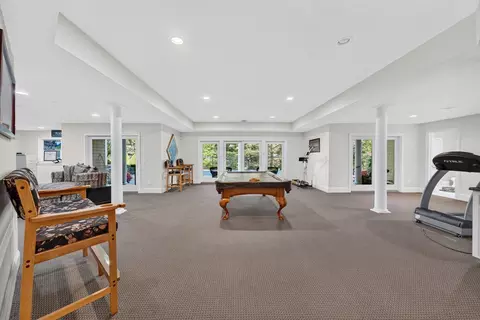
| Basement | Finished, Walk-Out Access |
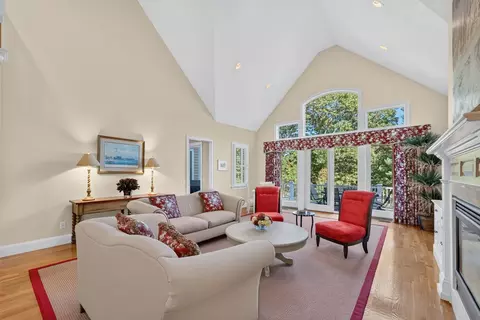
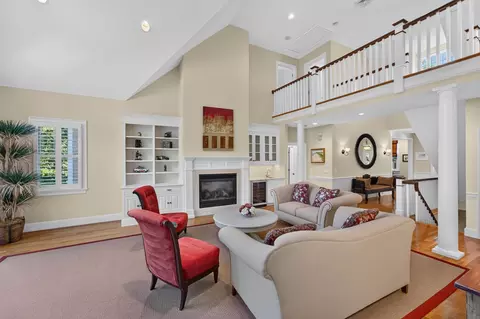
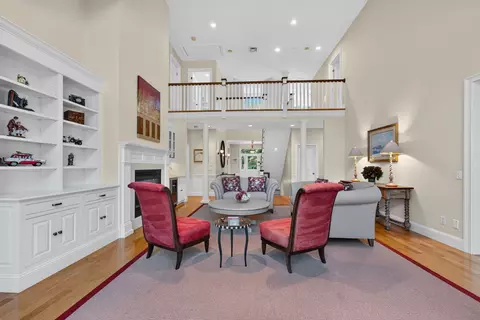
| Family Room | Vaulted Ceiling(s), Flooring - Hardwood, Wet Bar, Deck - Exterior, Exterior Access, Open Floorplan, Recessed Lighting, Gas Stove |
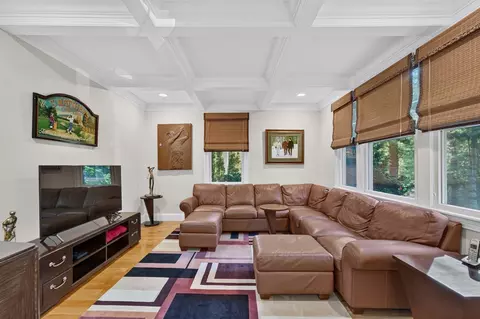
| Living Room | Coffered Ceiling(s), Flooring - Hardwood, Open Floorplan, Recessed Lighting |
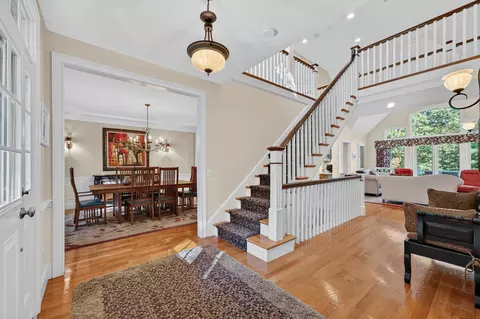
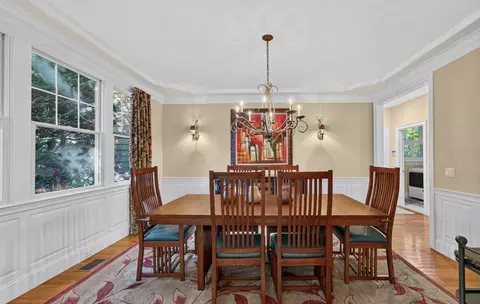
| Dining Room | Main, First, Flooring - Hardwood, Tray Ceiling(s) |
| Total # of Rooms | 11 |
| Laundry | First Floor, Gas Dryer Hookup |
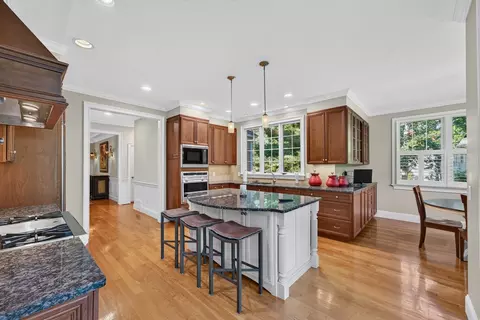
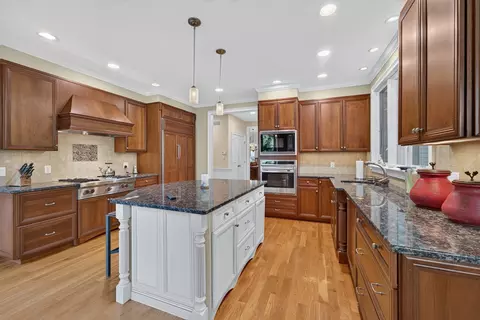
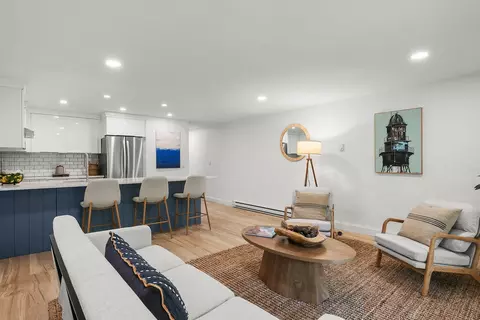
| Kitchen | Flooring - Hardwood, Countertops - Stone/Granite/Solid, Kitchen Island, Cabinets - Upgraded, Exterior Access, Open Floorplan, Recessed Lighting |
| Flooring | Tile, Carpet, Hardwood, Flooring - Wall To Wall Carpet |
| Appliances | Gas Water Heater, Oven, Dishwasher, Microwave, Range, Refrigerator, Freezer, Washer, Dryer |
| # Fireplaces | 2 |
| Interior Features | Recessed Lighting, Bathroom - Full, Bathroom - Tiled With Shower Stall, Walk-In Closet(s), Wet Bar, Slider, Loft, Play Room, Bathroom, Central Vacuum, Wet Bar |
| Exterior | |
| Foundation | Concrete Perimeter |
| Roof | Shingle |
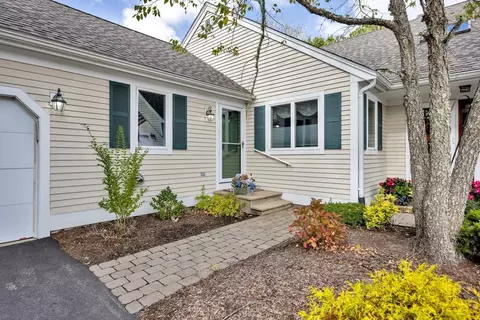
| Construction | Frame |
| # Covered Spaces | 2 |
| Parking Desc | Attached, Garage Door Opener, Driveway |
| # Parking Spaces | 8 |
| # Garage Spaces | 2 |
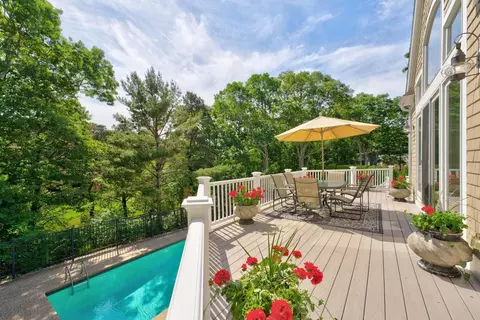
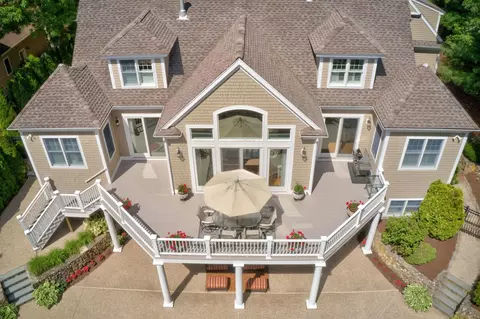
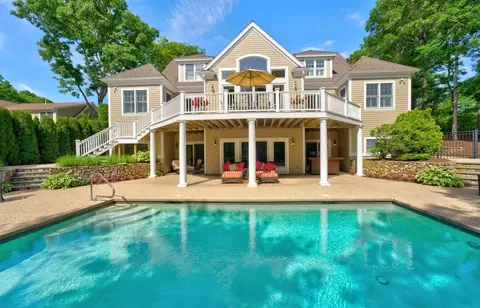
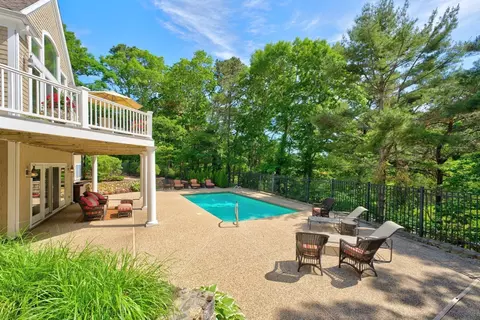
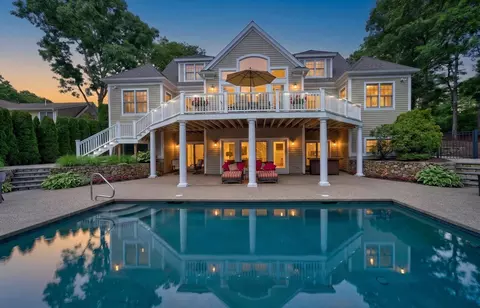
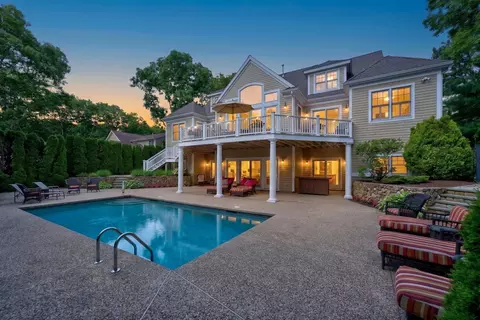
| Exterior Features | Deck, Deck - Composite, Pool - Inground, Rain Gutters, Professional Landscaping, Outdoor Gas Grill Hookup |
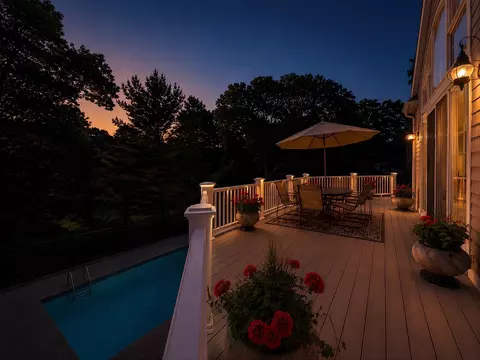
| Patio/ Porch | Deck, Deck - Composite |
| Lot Desc | Gentle Sloping |
| Amenities / Utilities | |
| Sewer | Private Sewer |
| Utilities | For Gas Range, for Gas Oven, for Gas Dryer, Outdoor Gas Grill Hookup |
| Electricity | 200+ Amp Service |
| Water Source | Public |
| Pool Desc | In Ground |
| Location | |
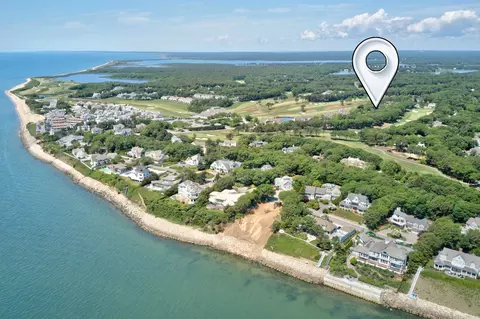
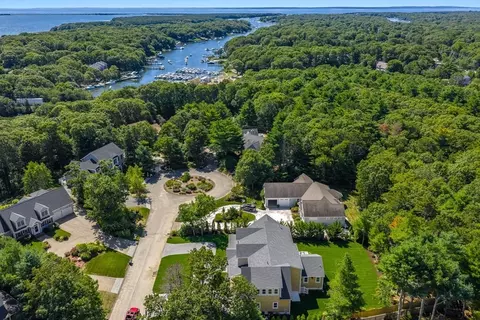
| Waterfront | Ocean, 3/10 To 1/2 Mile To Beach, Beach Ownership(Private, Association) |
| County | Barnstable |
| Community Features | Public Transportation, Shopping, Pool, Tennis Court(s), Park, Walk/Jog Trails, Golf, Bike Path, Conservation Area, Public School |
| Subdivision | New Seabury |
| Zoning | R3 |
| APN | M:0127 B:0000 L:00430, 2347498 |
| Directions | Please Use GPS |
| Lot/ Land Details | |
| Frontage | Golf Course |



$1,025,000
$849,500
$390,000
$495,000
$704,500
$1,039,000
$454,900
$950,000
$1,599,000
$619,000
$815,000
$1,089,000
$699,000
$1,499,000
$1,095,000
$832,000
$2,595,000
$1,050,000
$749,000
$899,000