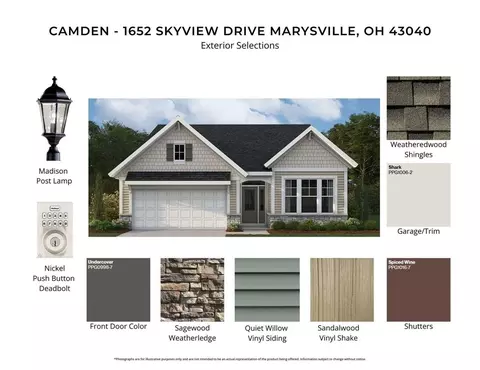
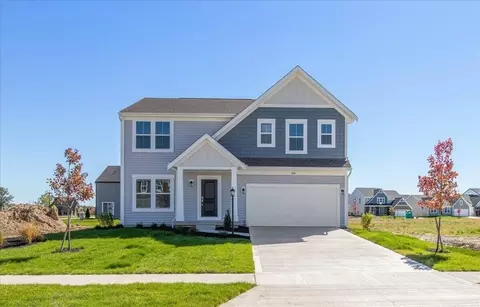
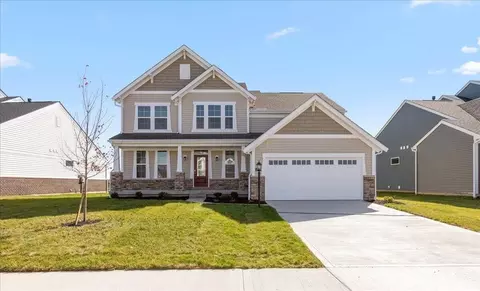
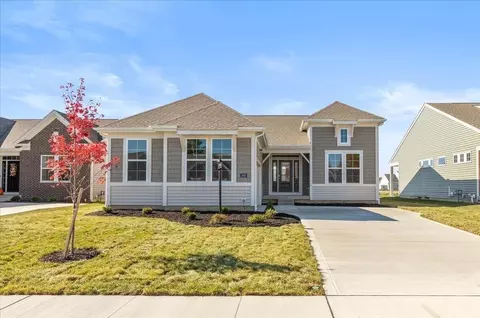
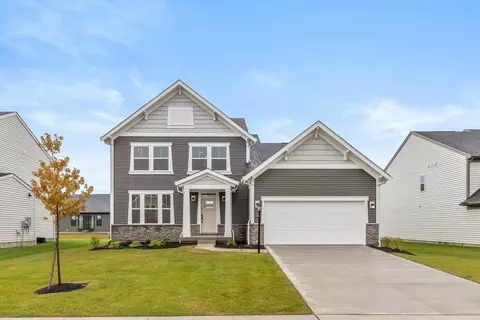
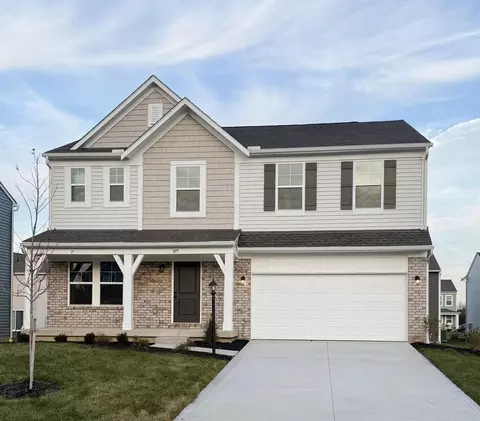
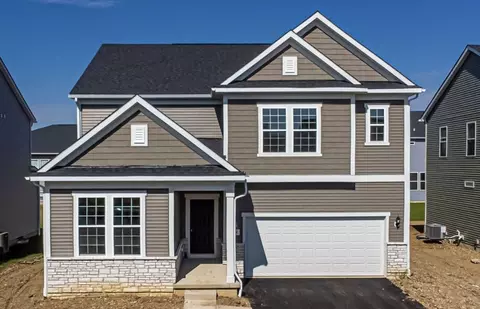
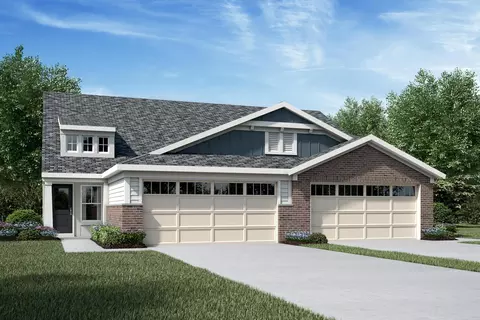
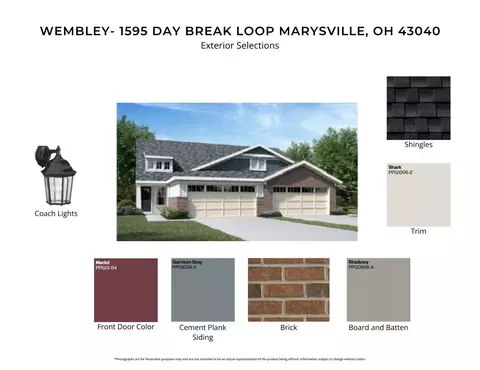
The Wesley home design by Fischer Homes presents a well-thought-out layout that combines welcoming open living spaces with thoughtfully positioned private areas. With 3 to 4 bedrooms and 2.5 to 3.5 bathrooms, this two-story plan encompasses a comfortable 1,842 square feet, supporting everyday routines with ease. It encourages natural transitions between shared rooms while maintaining distinct zones that accommodate a variety of uses. The overall arrangement offers a comfortable and inviting atmosphere for daily life and gatherings alike. At the core of the Wesley is a central gathering area that seamlessly connects the family room, kitchen, and dining spaces in a cohesive configuration. The kitchen is designed to balance function and connection to the living areas, making meal preparation and entertaining feel effortless. Flexible rooms positioned throughout the home offer opportunities for personalization - whether that's a home office, hobby space, or guest area. Optional plan features allow you to tailor specific areas of the home to suit your lifestyle and preferences. Designed with adaptability in mind, the Wesley incorporates versatile areas that can evolve alongside changing needs. Shared living spaces accommodate everyday use and social engagement, while separate rooms provide opportunities for focused tasks or quiet moments. Optional layout enhancements extend the home's ability to adjust over time, ensuring a comfortable and functional living experience as preferences and routines shift. The Wesley home design is available in select Fischer Homes communities. Pricing, features, square footage, elevations, and available options vary by location. Reviewing individual community details is the best way to understand how this design can be built and personalized.
- $407,990
- 3Bd
- 2Ba
- 1,842 Sq Ft
$10K