
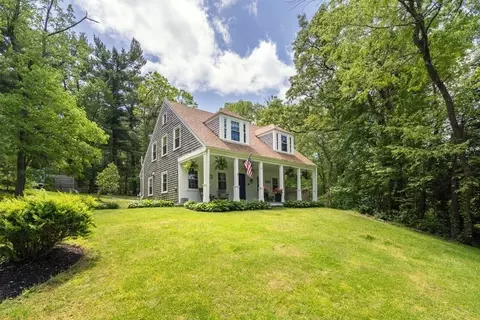
- $751,111
- 4Bd
- 2Ba
- 1,984 Sq Ft
SOLD


Last sold 05/14/2008 for $605K
bed
bath
Sqft ($200/Sqft)
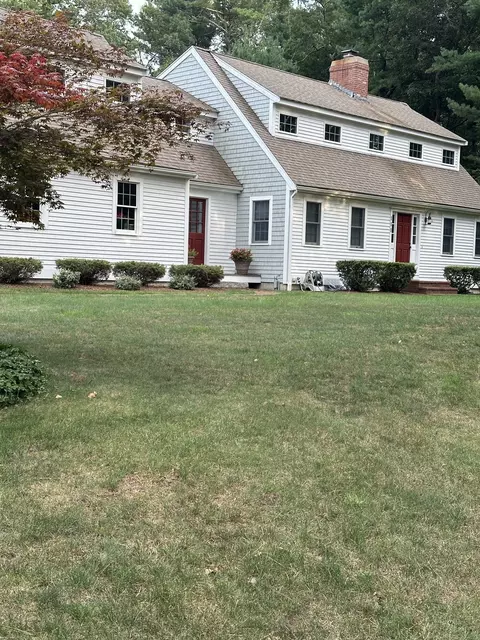
| Property type House | Neighborhood | Year built 1987 | HOA fee $0/month | Lot size 1.09 Acre | Movoto estimate | Parking 2 garage spaces |

| Overview | |
| Cooling/AC | None |
| Heating | Baseboard, Natural Gas |
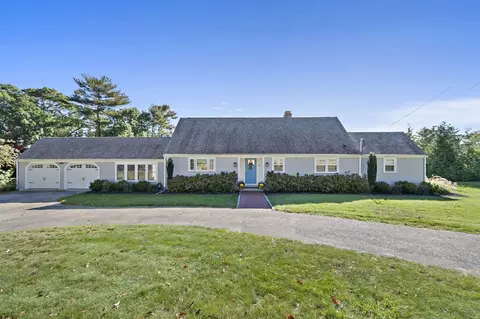
| Levels/Style | Colonial |
| MLS # | 70737281 |
| Type | Residential |
| Status | Closed |
| SubType | Single Family Residence |
| SqFt | 3024 |
| Lot Size (SqFt) | 47480 |
| Lot Size (Acres) | 1.09 |
| Annual Property Tax | 5270.37 |
| Year Built | 1987 |
| Interior | |
| Bathroom 2 | Bathroom - Full, Skylight, Cathedral Ceiling(s) |
| Bathroom 3 | Bathroom - Half |
| Primary Bathroom | Yes |
| Total # of Bathrooms | 3 |
| Bathroom 1 | Bathroom - Full, Flooring - Stone/Ceramic Tile |
| # Full Baths | 2 |
| # Half Baths | 1 |
| Total # of Bedrooms | 4 |
| Bedroom 3 | Flooring - Wall To Wall Carpet |
| Bedroom 4 | Flooring - Wall To Wall Carpet |
| Bedroom 2 | Flooring - Wall To Wall Carpet |
| Basement | Full, Finished, Walk-Out Access, Interior Entry, Garage Access, Concrete |
| Family Room | Cathedral Ceiling(s), Ceiling Fan(s), Flooring - Wall To Wall Carpet, 24 |
| Living Room | Flooring - Hardwood, Window(s) - Bay/Bow/Box |
| Dining Room | First, Flooring - Hardwood |
| Total # of Rooms | 9 |
| Laundry | Bathroom - Half, First Floor, Washer Hookup |
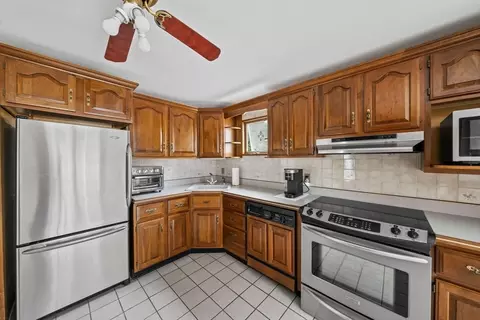
| Kitchen | Dining Area, Pantry |
| Flooring | Wood, Tile, Vinyl, Carpet, Flooring - Wall To Wall Carpet |
| Appliances | Gas Water Heater, Range, Dishwasher, Trash Compactor, Microwave, Refrigerator, Dryer |
| # Fireplaces | 1 |
| Interior Features | Cathedral Ceiling(s), Ceiling Fan(s), Cedar Closet(s), Sun Room, Game Room, Central Vacuum |
| Fireplace | Family Room |
| Window Features | Screens |
| Exterior | |
| Foundation | Concrete Perimeter |
| Roof | Shingle |
| Construction | Frame |
| # Covered Spaces | 2 |
| Parking Desc | Under, Garage Door Opener, Paved Drive, Off Street |
| # Parking Spaces | 7 |
| # Garage Spaces | 2 |
| Exterior Features | Deck, Pool - Inground, Screens, Fenced Yard |
| Patio/ Porch | Deck |
| Fencing | Fenced |
| Lot Desc | Other |
| Amenities / Utilities | |
| Sewer | Private Sewer, Private Sewerage |
| Utilities | For Gas Range, Washer Hookup |
| Water Source | Public, City/Town Water |
| Pool Desc | In Ground |
| Location | |
| County | Plymouth |
| Community Features | Other, Sidewalks |
| Subdivision | Pleasant Hill Estates |
| Elementary School | Eames Way |
| Middle School | Furnace Brook |
| High School | Marshfield |
| Zoning | R-1 |
| APN | M:0F16 B:0001 L:0045, 1069888 |
| Directions | SUMMER OR PLEASANT TO FORGE |
| Lot/ Land Details | |
| Road Frontage | Public |
| Road Responsibility | Public Maintained Road |
| Road Surface | Paved |
MLS # 70737281| Est. value | Bed/bath | Sqft | mi | |
|---|---|---|---|---|
| 61 Forge Ln, Marshfield, MA 02050 | $1,375,000 | 4/2 | 2,508 | 0.02 |
| 37 Forge Ln, Marshfield, MA 02050 | $1,470,000 | 4/2 | 2,954 | 0.03 |
| 71 Forge Ln, Marshfield, MA 02050 | $1,210,000 | 4/2 | 2,184 | 0.05 |
| 54 Forge Ln, Marshfield, MA 02050 | $1,473,000 | 5/2 | 3,263 | 0.05 |
| 44 Forge Ln, Marshfield, MA 02050 | $1,460,000 | 4/3 | 3,172 | 0.05 |
| 25 Forge Ln, Marshfield, MA 02050 | $1,471,000 | 4/2 | 3,030 | 0.06 |
| 15 Forge Ln, Marshfield, MA 02050 | $1,142,000 | 4/2 | 2,240 | 0.06 |
| 66 Forge Ln, Marshfield, MA 02050 | $1,367,000 | 4/2 | 2,656 | 0.06 |
Estimated values are based on public record data and automated valuation models. Values are not guaranteed and may not reflect current market conditions.
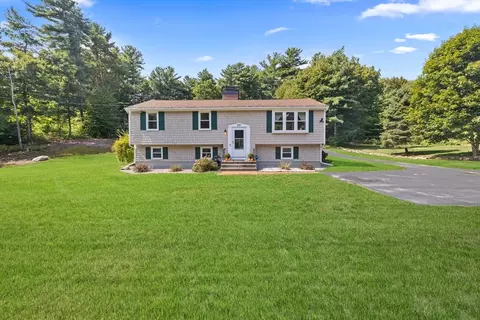
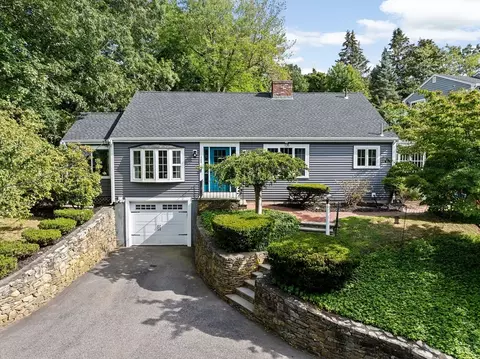
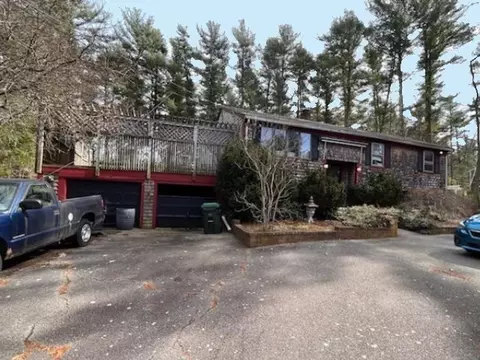
$630,000
$490,000
$704,500
$2,300,000
$549,990
$899,950
$664,450
$465,000
$499,000
$594,000
$774,900
$1,535,000
$649,900
$664,450
$899,000
$1,137,500
$899,950
$550,000
$600,000
$549,900
$879,000
$2,787,000
$679,900
$1,199,998
$597,000
$739,900
$1,995,000
$2,125,000
$834,950
$1,550,000