
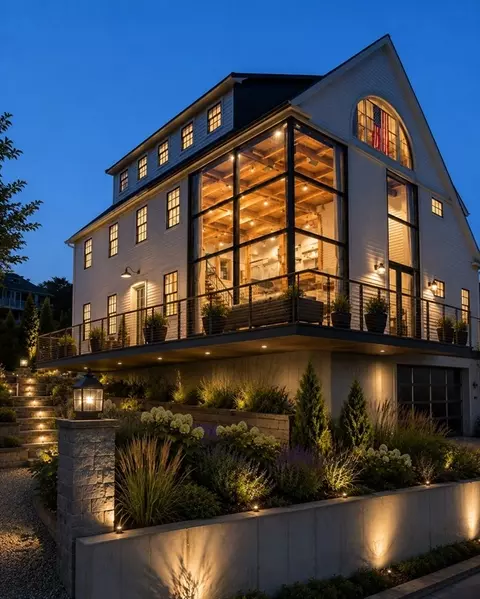
- $1,585,000
- 3Bd
- 4Ba
- 2,806 Sq Ft
$40K

bed
bath
Sqft ($285/Sqft)
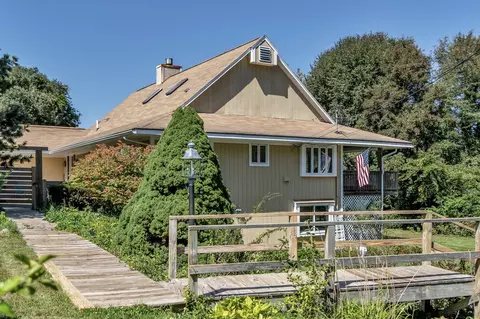
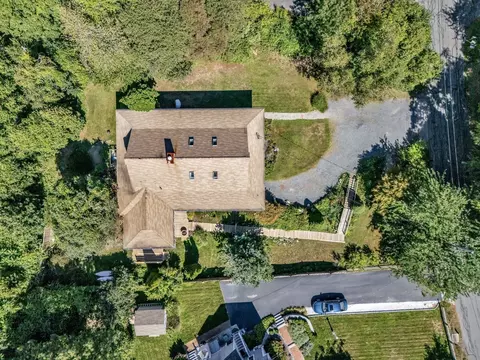
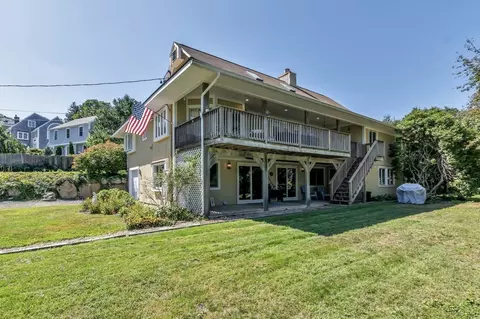
| Property type House | Year built 1992 | HOA fee $0/month | Lot size 0.33 Acre | Movoto estimate | Parking 1 garage spaces |

| Overview | |
| Cooling/AC | None |
| Heating | Baseboard, Propane |
| Levels/Style | Contemporary |
| MLS # | 73574657 |
| Type | Residential |
| Status | Active |
| SubType | Single Family Residence |
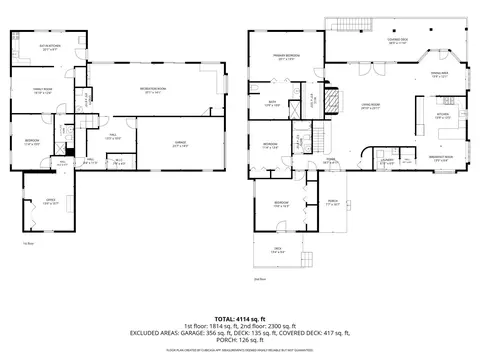
| SqFt | 4114 |
| Lot Size (SqFt) | 14166 |
| Lot Size (Acres) | 0.33 |
| Annual Property Tax | 10546 |
| Year Built | 1992 |
| Interior | |
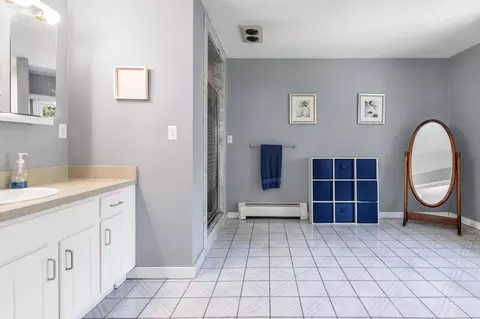
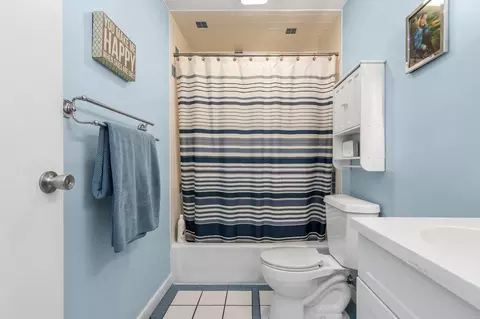
| Bathroom 2 | Bathroom - Tiled With Tub & Shower, Flooring - Stone/Ceramic Tile |
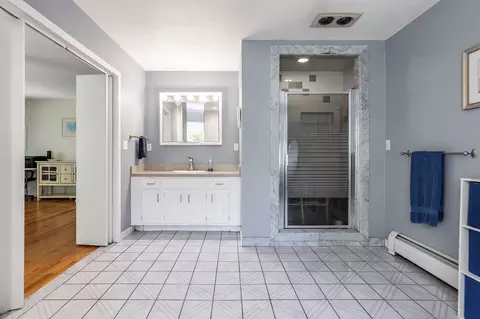
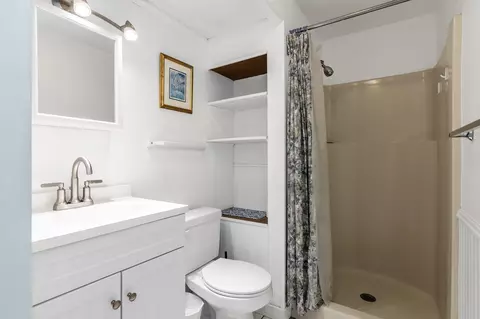
| Bathroom 3 | Bathroom - With Shower Stall, Flooring - Stone/Ceramic Tile |
| Primary Bathroom | Yes |
| Total # of Bathrooms | 3 |
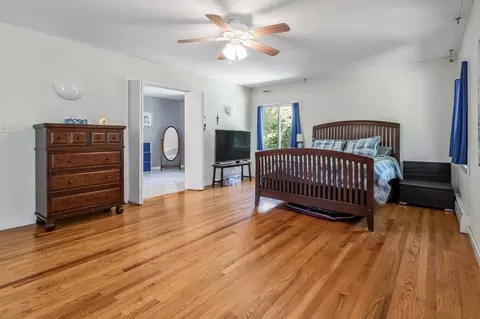
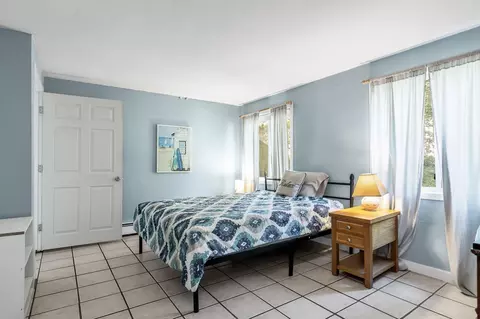
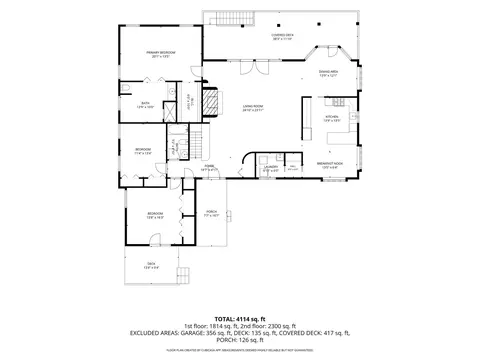
| Bathroom 1 | Bathroom - Full, Ceiling Fan(s), Walk-In Closet(s), Flooring - Wood |
| # Full Baths | 3 |
| Total # of Bedrooms | 3 |
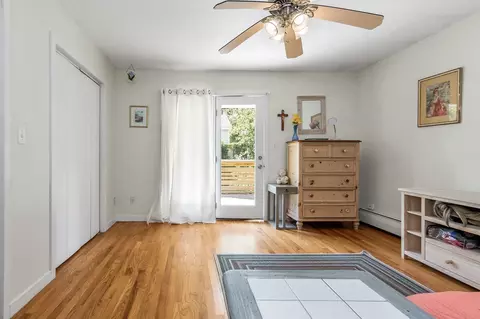
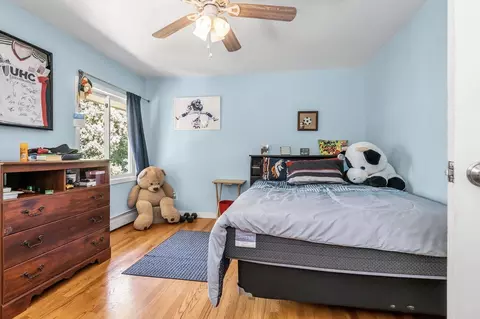
| Bedroom 3 | Closet, Flooring - Wood |
| Bedroom 2 | Closet, Flooring - Wood |
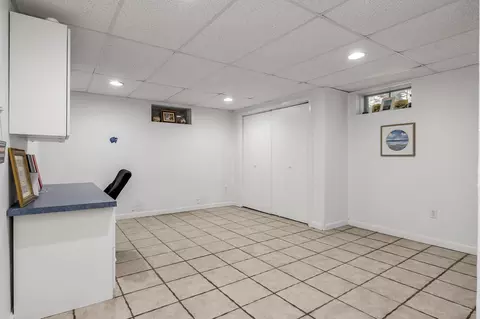
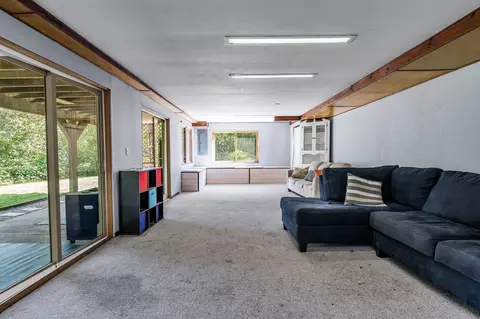
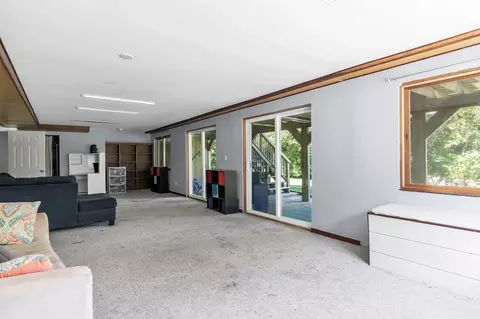
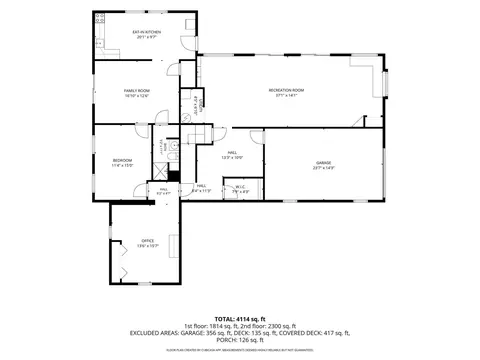
| Basement | Full, Finished |
| Office | Flooring - Stone/Ceramic Tile |
| Family Room | Closet, Flooring - Stone/Ceramic Tile, 16 |
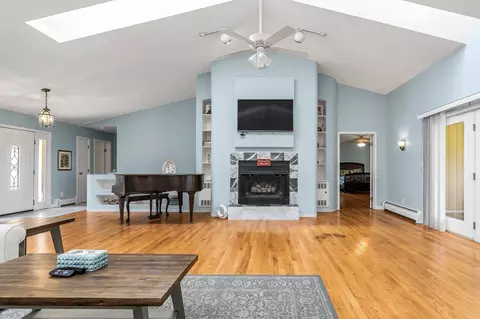
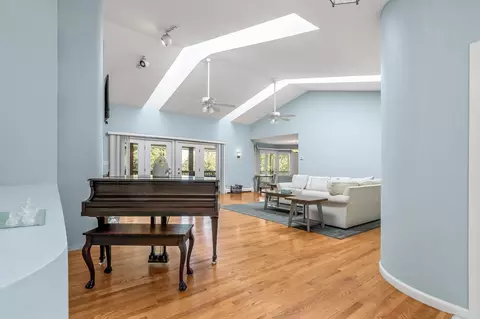
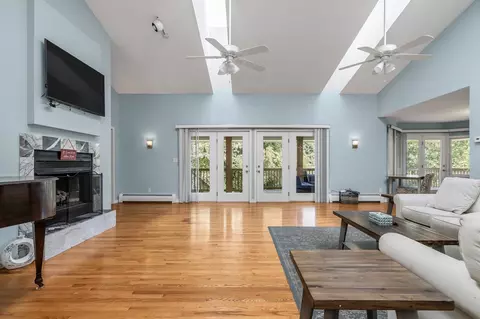
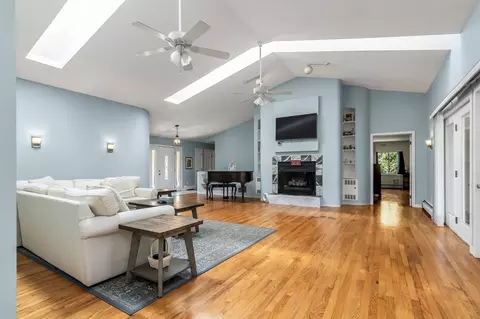
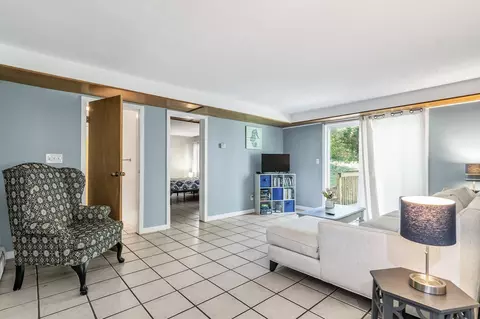
| Living Room | Skylight, Cathedral Ceiling(s), Ceiling Fan(s), Flooring - Hardwood, Window(s) - Picture, Balcony / Deck, Balcony - Exterior, French Doors, Deck - Exterior, Open Floorplan, Recessed Lighting |
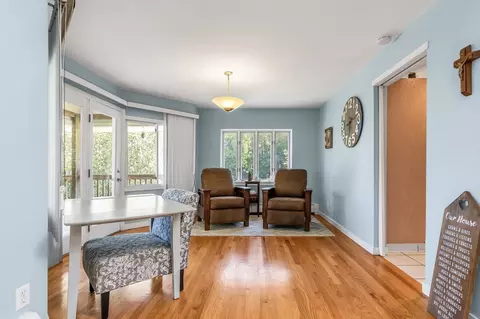
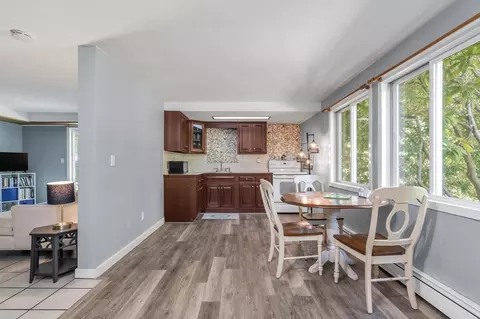
| Dining Room | First, Flooring - Hardwood, Window(s) - Picture, French Doors, Deck - Exterior, Open Floorplan |
| Total # of Rooms | 11 |
| Laundry | Gas Dryer Hookup, Washer Hookup |
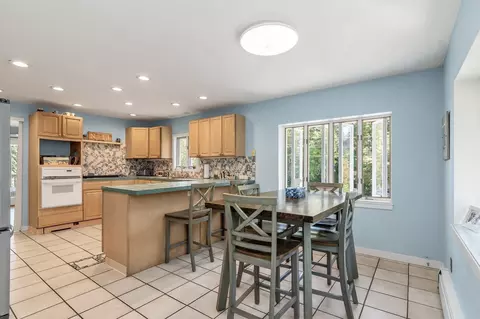
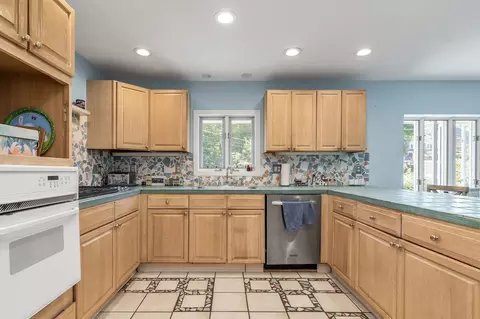
| Kitchen | Flooring - Stone/Ceramic Tile, Dining Area, Countertops - Upgraded, Breakfast Bar / Nook |
| Flooring | Wood, Tile, Carpet, Flooring - Stone/Ceramic Tile, Flooring - Wall To Wall Carpet, Flooring - Vinyl |
| Appliances | Water Heater, Oven, Dishwasher, Range, Refrigerator |
| # Fireplaces | 1 |
| Interior Features | Recessed Lighting, Office, Great Room, Kitchen |
| Fireplace | Living Room |
| Window Features | Window(s) - Picture, Insulated Windows |
| Exterior | |
| Foundation | Concrete Perimeter |
| Roof | Shingle |
| Construction | Frame |
| # Covered Spaces | 1 |
| Parking Desc | Under, Off Street, Stone/Gravel |
| # Parking Spaces | 8 |
| # Garage Spaces | 1 |
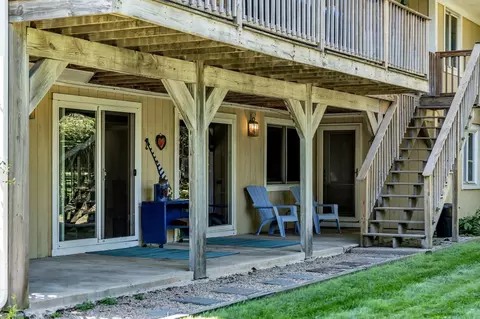
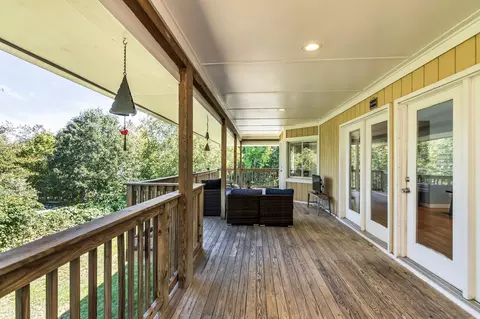
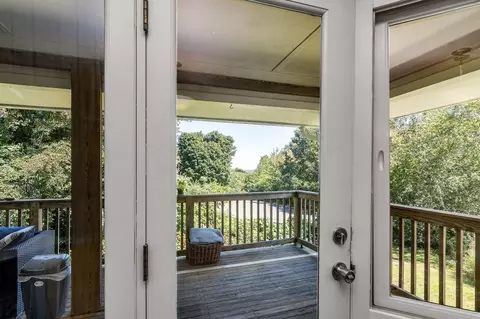
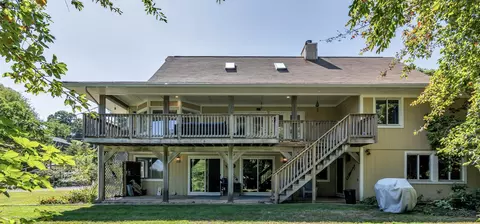
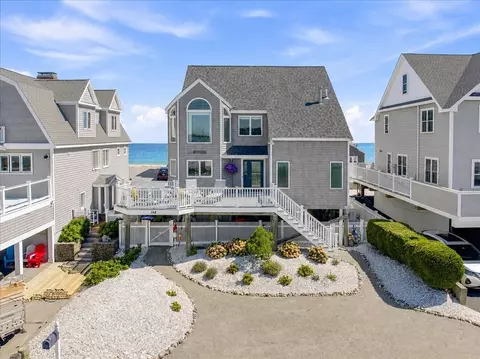
| Exterior Features | Porch, Deck - Wood, Patio, Rain Gutters, Garden |
| Patio/ Porch | Porch, Deck - Wood, Patio |
| Lot Desc | Level |
| Amenities / Utilities | |
| Sewer | Private Sewer |
| Utilities | For Gas Dryer, Washer Hookup, Generator Connection |
| Electricity | Generator Connection |
| Water Source | Public |
| Location | |
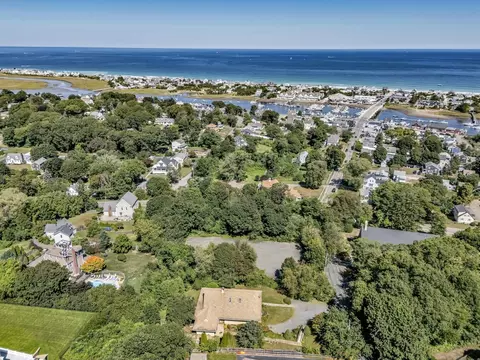
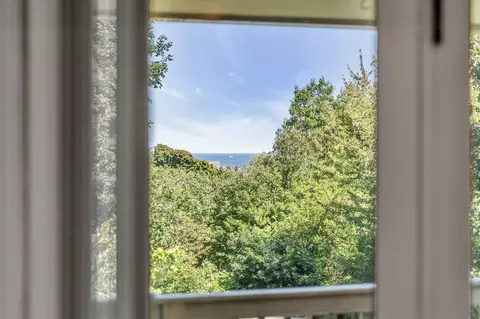
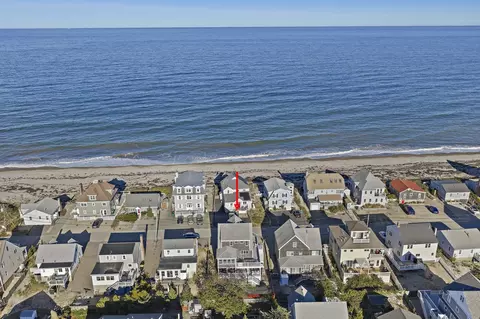
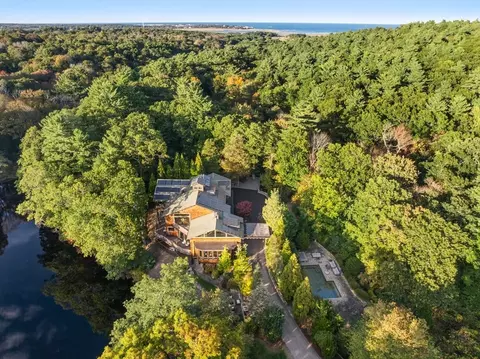
| View | Scenic View(s) |
| Waterfront | Ocean, 3/10 To 1/2 Mile To Beach, Beach Ownership(Public) |
| County | Plymouth |
| Elementary School | Eames Way School |
| Middle School | Furnace Brook Middle School |
| High School | Marshfield High School |
| Zoning | R-3 |
| APN | M:0I15 B:0004 L:0002, 1073112 |
| Directions | Heading North On Ferry St, Bear Left Onto Elm St, Left Onto Dwight Rd. First House On The Right. |
| Lot/ Land Details | |
| Road Frontage | Public |
Select a date to see it sooner.

$630,000
$490,000
$704,500
$2,300,000
$549,990
$899,950
$664,450
$465,000
$499,000
$594,000
$774,900
$1,535,000
$649,900
$664,450
$899,000
$1,137,500
$899,950
$550,000
$600,000
$549,900
$879,000
$2,787,000
$679,900
$1,199,998
$597,000
$739,900
$1,995,000
$2,125,000
$834,950
$1,550,000