

- $940,000
- 3Bd
- 2Ba
- 1,960 Sq Ft
SOLD 05/19/26

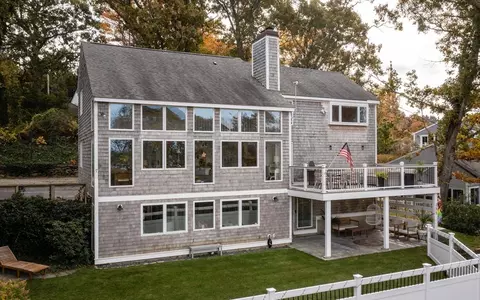


Last sold 05/03/2026 after 4 Days
bed
bath
Sqft ($372/Sqft)
| Property type House | Year built 1985 | HOA fee $0/month | Lot size 0.25 Acre | Movoto estimate | Parking 1 garage spaces |

| Overview | |
| Cooling/AC | Central Air |
| Heating | Forced Air, Natural Gas |
| Levels/Style | Contemporary |
| MLS # | 73509773 |
| Type | Residential |
| Status | Closed |
| SubType | Single Family Residence |
| SqFt | 3289 |
| Lot Size (SqFt) | 10960 |
| Lot Size (Acres) | 0.25 |
| Annual Property Tax | 9084 |
| Year Built | 1985 |
| Interior | |
| Bathroom 2 | Bathroom - Full, Bathroom - Tiled With Shower Stall |
| Bathroom 3 | Bathroom - Tiled With Shower Stall |
| Primary Bathroom | Yes |
| Total # of Bathrooms | 4 |
| Bathroom 1 | Bathroom - Half |
| # Full Baths | 3 |
| # Half Baths | 1 |
| Total # of Bedrooms | 4 |
| Bedroom 3 | Closet |
| Bedroom 4 | Closet, Flooring - Hardwood |
| Bedroom 2 | Closet, Flooring - Hardwood |
| Basement | Finished, Walk-Out Access, Interior Entry |
| Office | Flooring - Vinyl |
| Family Room | Flooring - Vinyl |
| Living Room | Cathedral Ceiling(s), Flooring - Hardwood, Open Floorplan |
| Dining Room | First, Flooring - Hardwood |
| Total # of Rooms | 7 |
| Laundry | In Basement |
| Kitchen | Flooring - Hardwood, Dining Area, Countertops - Stone/Granite/Solid, Kitchen Island, Open Floorplan, Remodeled, Stainless Steel Appliances, Gas Stove |
| Flooring | Wood, Tile, Flooring - Vinyl |
| Appliances | Dishwasher, Range, Refrigerator, Washer, Dryer |
| # Fireplaces | 2 |
| Interior Features | Bathroom - Tiled With Tub & Shower, Bathroom, Home Office, Sauna/Steam/Hot Tub, Internet Available - Unknown |
| Fireplace | Living Room |
| Door Features | Insulated Doors |
| Window Features | Insulated Windows, Storm Window(s), Screens |
| Exterior | |
| Foundation | Concrete Perimeter |
| Roof | Shingle |
| Construction | Frame |
| # Covered Spaces | 1 |
| Parking Desc | Attached, Garage Door Opener, Garage Faces Side, Shared Driveway, Stone/Gravel, Unpaved |
| # Parking Spaces | 5 |
| # Garage Spaces | 1 |
| Exterior Features | Deck - Composite, Patio, Storage, Professional Landscaping, Screens, Fenced Yard, Outdoor Shower |
| Patio/ Porch | Deck - Composite, Patio |
| Fencing | Fenced/Enclosed, Fenced |
| Lot Desc | Sloped |
| Amenities / Utilities | |
| Sewer | Private Sewer |
| Green Features: Energy Efficiency | Thermostat |
| Utilities | For Gas Range |
| Electricity | Generator |
| Water Source | Public |
| Location | |
| View | Scenic View(s) |
| Waterfront | Ocean |
| County | Plymouth |
| Zoning | R-3 |
| APN | M:0H16 B:0003 L:0017, 1071933 |
| Directions | Driveway Is Location On Upland Road -- Take A Right On Upland And A Sharp Right Onto The Drivway. |
MLS # 73509773
MLS # 71752737
MLS # 71602589
MLS # 30697991
MLS # 30674112
MLS # 30643982
MLS # 30615995
MLS # 30403456| Est. value | Bed/bath | Sqft | mi | |
|---|---|---|---|---|
| 250 Elm St, Marshfield, MA 02050 | $1,097,000 | 2/3 | 2,402 | 0.02 |
| 245 Elm St, Marshfield, MA 02050 | $951,000 | 3/2 | 1,647 | 0.03 |
| 263 Elm St, Marshfield, MA 02050 | $746,000 | 3/1 | 1,288 | 0.03 |
| 269 Elm St, Marshfield, MA 02050 | $792,000 | 4/1 | 1,144 | 0.04 |
| 20 Upland Rd, Marshfield, MA 02050 | $934,000 | 5/2 | 2,213 | 0.05 |
| 106 Ferry Hill Rd, Marshfield, MA 02050 | $883,000 | 3/3 | 1,448 | 0.05 |
| 6 Upland Rd, Marshfield, MA 02050 | $910,000 | 3/2 | 1,092 | 0.05 |
| 275 Elm St, Marshfield, MA 02050 | $1,100,000 | 3/2 | 1,841 | 0.05 |
Estimated values are based on public record data and automated valuation models. Values are not guaranteed and may not reflect current market conditions.

$630,000
$490,000
$704,500
$2,300,000
$549,990
$899,950
$664,450
$465,000
$499,000
$594,000
$774,900
$1,535,000
$649,900
$664,450
$899,000
$1,137,500
$899,950
$550,000
$600,000
$549,900
$879,000
$2,787,000
$679,900
$1,199,998
$597,000
$739,900
$1,995,000
$2,125,000
$834,950
$1,550,000