
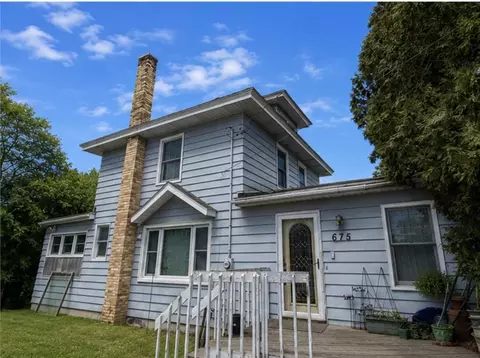
- $155,000
- 4Bd
- 2Ba
- 2,150 Sq Ft
SOLD 08/11/26


Last sold 04/21/2015 for $183K
bed
bath
Sqft ($75/Sqft)
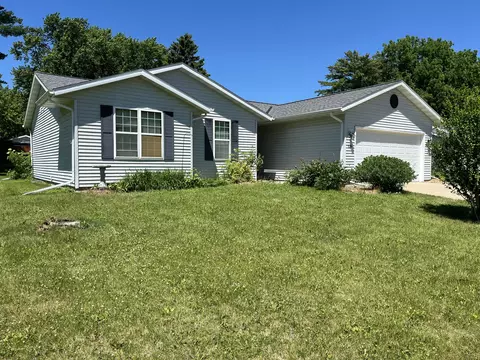
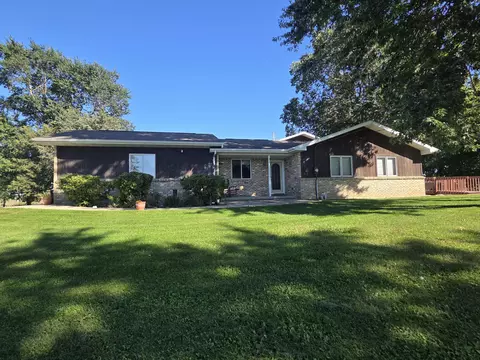
| Property type House | Neighborhood | Year built 1979 | HOA fee $0/month | Lot size 0.38 Acre | Movoto estimate | Parking 2 garage spaces |
| Overview | |
| Type | 1 Story |
| Finished Exposed Sq Ft | 2003 |
| Estimated Age | 36 |
| Total Finished Sq Ft | 2438 |
| Finished Above Ground Sq Ft | 1568 |
| Finished Non-Exp Sq Ft | 435 |
| Finished Below Ground Exp Sq Ft | 435 |
| Lot Size | Under 1/2 Acre |
| Lot Description | Standard |
| Parcel ID | 0812-104-4121-0 |
| Est. Total Acres | 0.38 |
| Tax Year | 2013 |
| Net Taxes | 4129 |
| Terms/Misc. | Limited Home Warranty |
| Farm Y/N | No |
| Improvements | 129100 |
| Interior | |
| Total Baths | 3 |
| Master Bedroom Bath | Full, Walk Through |
| # Full Baths Lower Level | 1 |
| # Full Baths Main Level | 2 |
| # Full Baths Total | 3 |
| Bedroom 4 Level | L |
| Bedroom 4 Dimesions | 12x11 |
| Bedrooms | 4 |
| Bedroom 3 Level | M |
| Master BedRm Level | M |
| Bedroom 2 Level | M |
| Master Bedroom Dimensions | 13x12 |
| Bedroom 2 Dimensions | 13x10 |
| Bedroom 3 Dimensions | 11x10 |
| Fam/Rec Room Level | M |
| Kitchen Features | Breakfast Bar, Dishwasher, Microwave, Disposal |
| Dining | Dinette |
| Basement | Full, Exposed, Partially Finished |
| Other Room Dimensions | 23x12 |
| Other 2nd Room Dimensions | 20x12 |
| Dining Room Level | M |
| Laundry Level | L |
| Living Room Level | M |
| Kitchen Level | M |
| Other Room Level | L |
| Other 2nd Room Level | L |
| Other Room Name (2) | Bar Area |
| Other Room Name | Rec Rm |
| Living Room Dimensions | 18x14 |
| Fam/Rec Room Dimensions | 19x13 |
| Kitchen Dimensions | 13x9 |
| Dining Room Dimensions | 12x10 |
| Interior Features | Tile Floors, Water Softener Inc, NO Window Coverings, Hi-Speed Internet Avail |
| Exterior | |
| Architecture | Ranch |
| Exterior | Aluminum, Brick/Stone |
| Roof | Compstn/Fiberglass |
| Zoning | RES |
| Driveway | Concrete |
| Garage | 2 Car, Attached, Opener |
| Exterior Features | Deck |
| Amenities / Utilities | |
| Heating/Cooling | Forced Air, Central Air |
| Fireplace | Wood Burning, Family/Rec, 1 Fireplace |
| Fuel | Natural Gas |
| Water/Waste | Municipal Water, Municipal Sewer |
| Location | |
| Location | MARSHALL - V |
| Miles to Capitol | 20-30 Miles |
| Subdivision | Deer Haven |
| School District | Marshall |
| High School | Marshall |
| Elementary | Marshall |
| Middle School | Marshall |
| Directions | N. On 73/Hubbell, R. On Sunnyview, R. On Springview Dr. |
| Est. value | Bed/bath | Sqft | mi | |
|---|---|---|---|---|
| 113 Autumn Ln, Marshall, WI 53559 | $380,000 | 3/2 | 1,295 | 0.02 |
| 203 Springview Dr, Marshall, WI 53559 | $333,000 | 3/2 | 948 | 0.02 |
| 111 Autumn Ln, Marshall, WI 53559 | $353,000 | 3/2 | 1,128 | 0.03 |
| 108 Autumn Ln, Marshall, WI 53559 | $366,000 | 3/1 | 1,234 | 0.04 |
| 205 Springview Dr, Marshall, WI 53559 | $389,000 | 3/2 | 1,329 | 0.04 |
| 304 Hubbell St, Marshall, WI 53559 | $322,000 | 2/1 | 1,548 | 0.04 |
| 200 Springview Dr, Marshall, WI 53559 | $378,000 | 3/2 | 1,224 | 0.05 |
| 310 Hubbell St, Marshall, WI 53559 | $283,000 | 3/1 | 925 | 0.05 |
Estimated values are based on public record data and automated valuation models. Values are not guaranteed and may not reflect current market conditions.

$422,000
$424,900
$275,000
$319,700
$459,450
$359,950
$257,200
$357,900
$209,900
$382,500
$399,999
$569,945
$289,900
$289,900
$399,950
$422,990
$359,950
$324,900
$445,000
$429,950
$254,900
$665,000
$1,075,000
$448,068
$444,450
$345,950
$579,950
$662,000
$399,900