
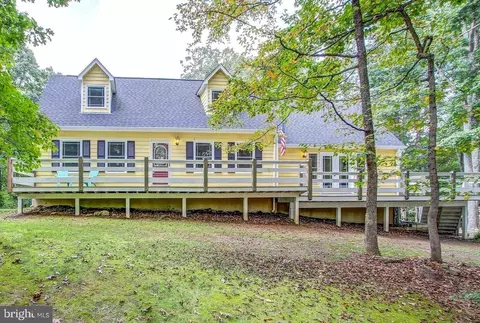
- $650,000
- 3Bd
- 2Ba
- 2,220 Sq Ft
SOLD

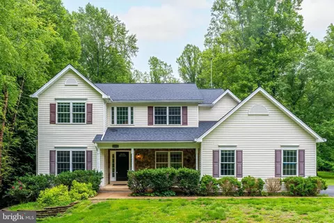
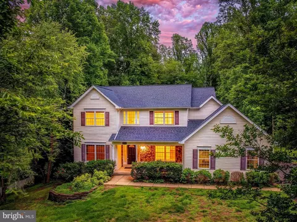
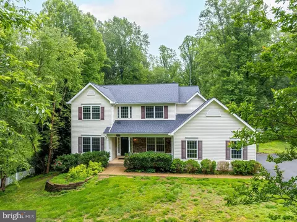
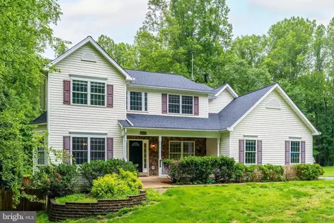
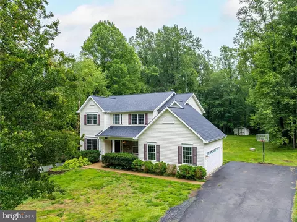
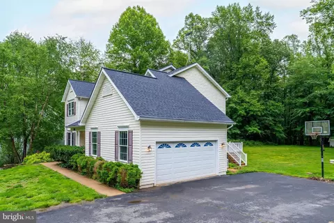
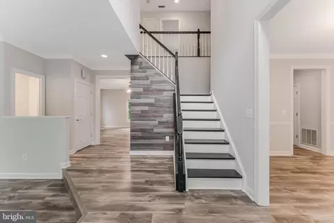
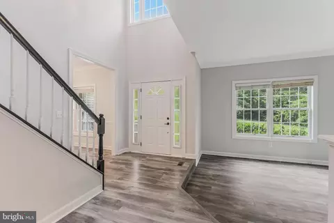
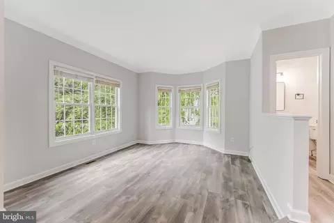
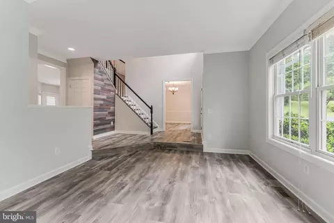
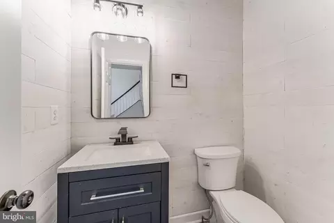
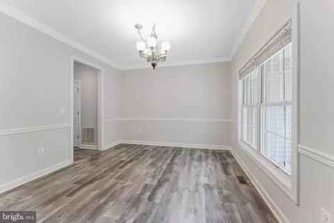
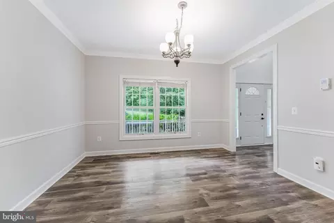
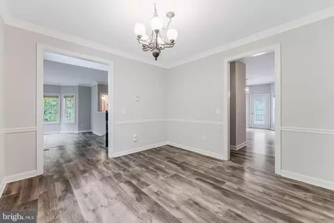
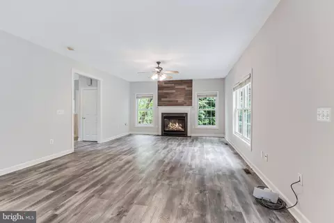
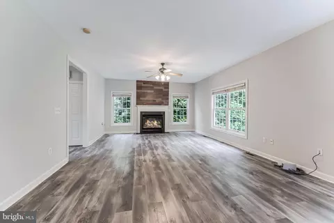
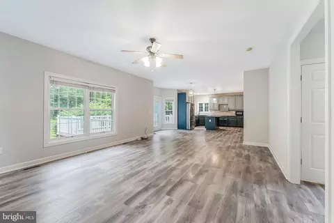
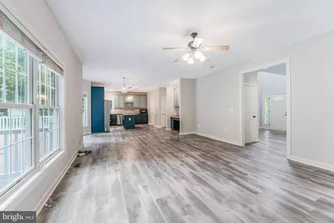
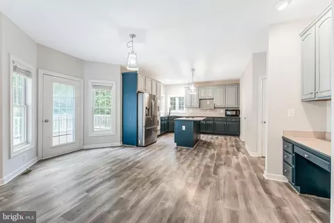
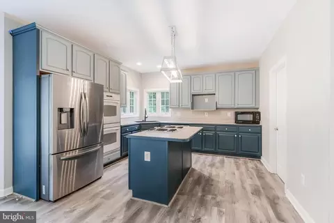
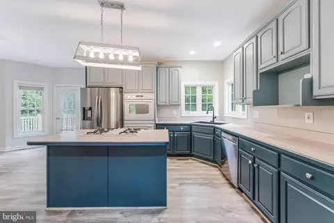
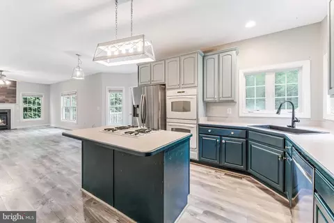
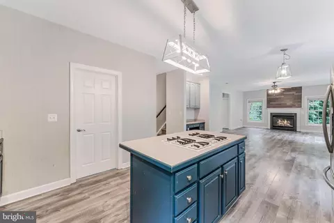
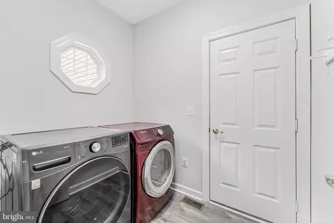
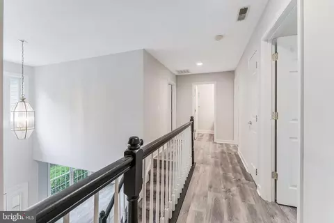
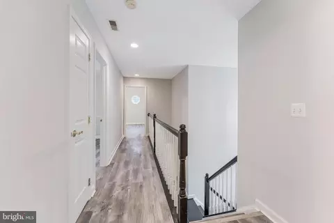
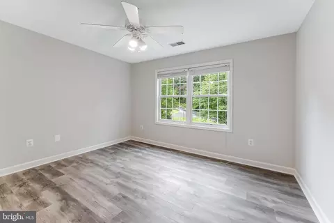
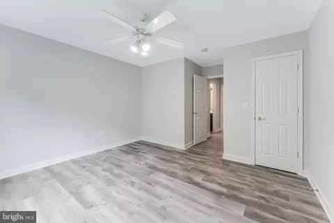
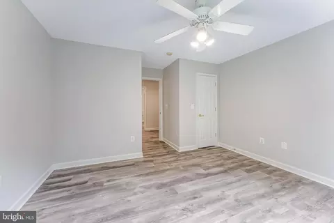
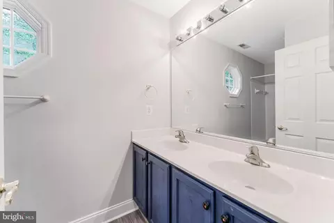
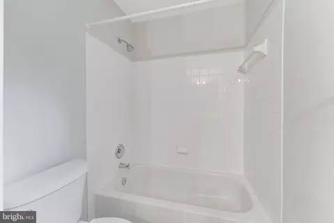
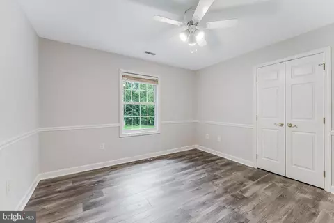
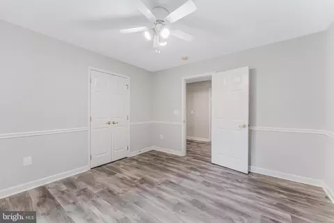
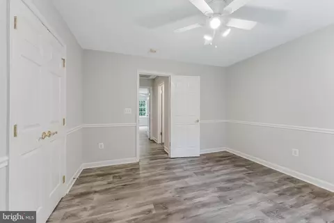
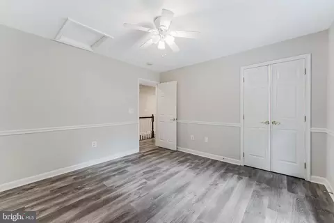
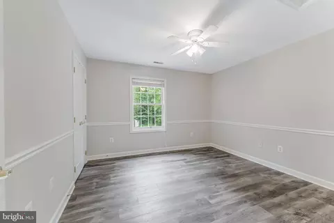
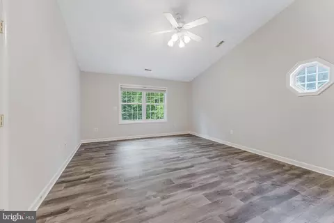
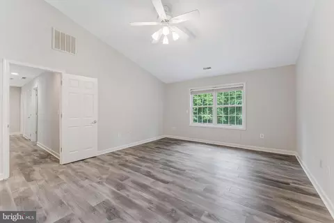
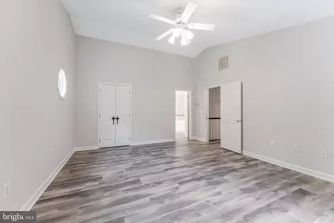
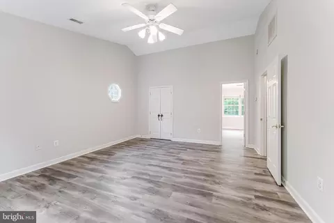
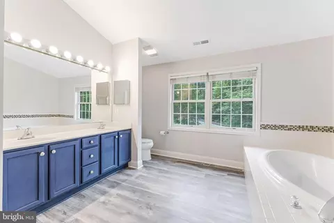
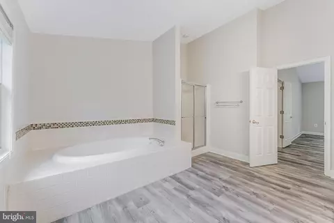
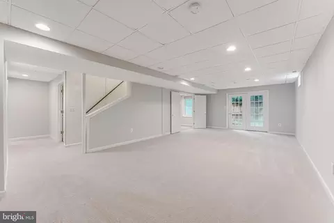
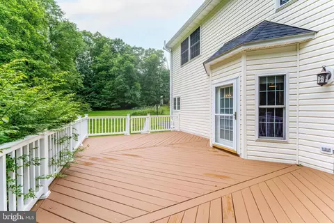
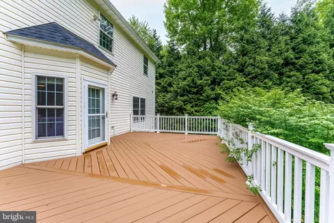
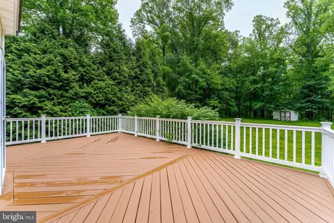
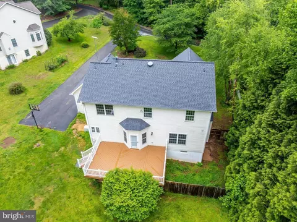
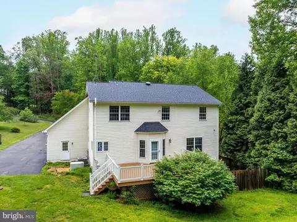
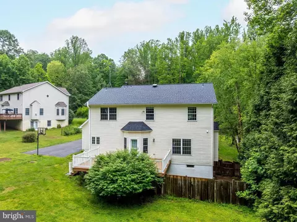
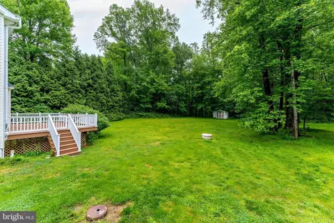
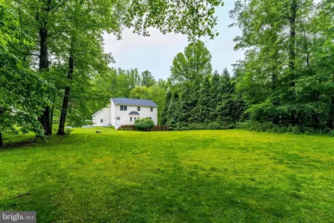
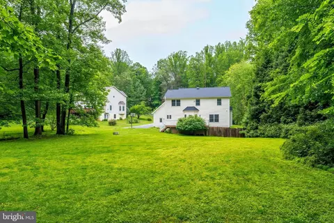
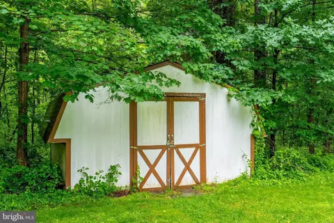
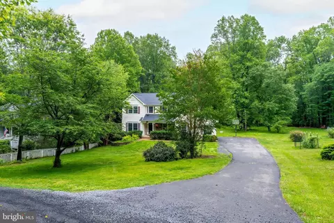
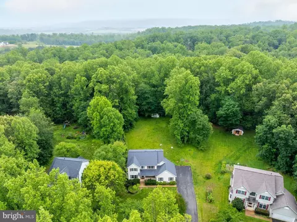
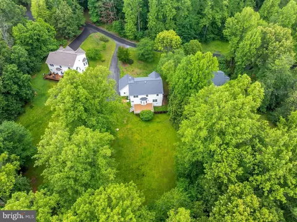
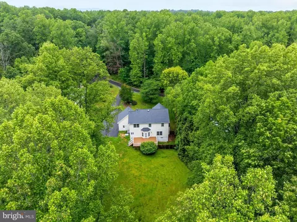
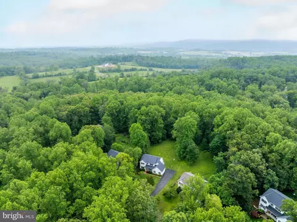
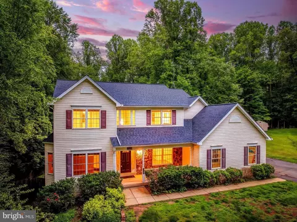
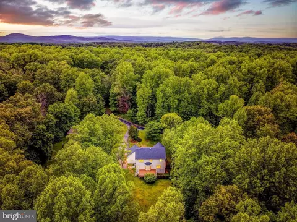
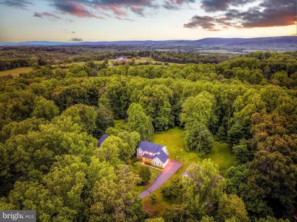
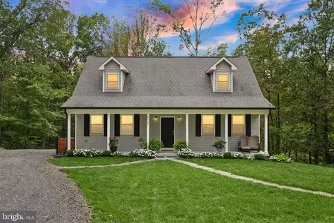
Last sold 07/31/2026 after 65 Days
bed
bath
Sqft ($185/Sqft)
| Property type House | Neighborhood | Year built 2000 | HOA fee $0/month | Lot size 2.14 Acre | Movoto estimate | Parking 2 garage spaces |

| Overview | |
| Cooling/AC | Central A/C, Ceiling Fan(s), Electric |
| Heating | Propane - Leased, Electric |
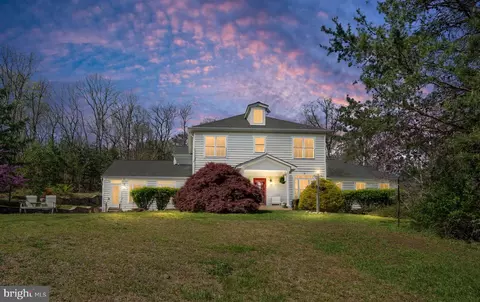
| Levels/Style | Colonial |
| Type | Residential |
| Status | Closed |
| SqFt | 3990 |
| Lot Size (SqFt) | 93049 |
| Lot Size (Acres) | 2.14 |
| County Tax | 4782, Annually |
| Tax: Assessed Value | 614600 |
| Annual Property Tax | 5943 |
| Year Built | 2000 |
| New Construction (Y/N) | N |
| Foreclosure (Y/N) | N |
| Interior | |
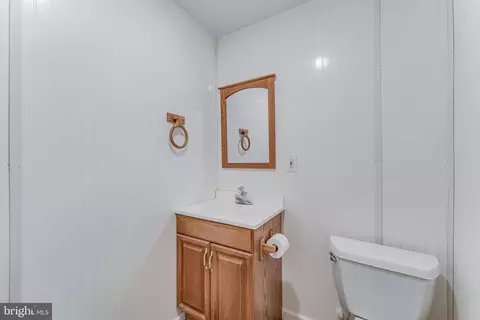
| Total # of Bathrooms | 4 |
| # Full Baths | 2 |
| # Half Baths | 2 |
| Total # of Bedrooms | 5 |
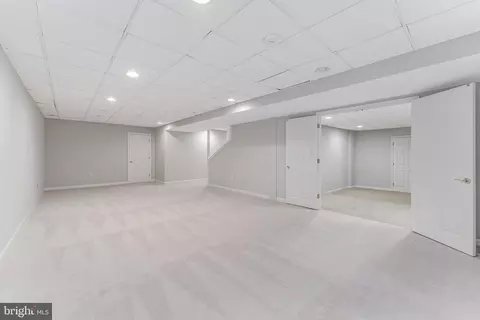
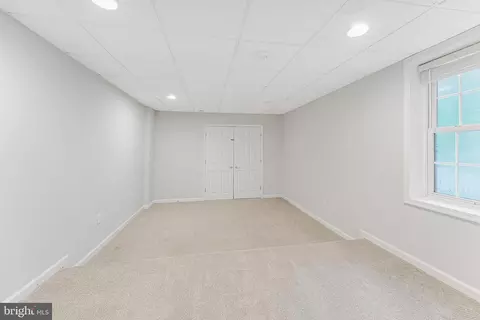
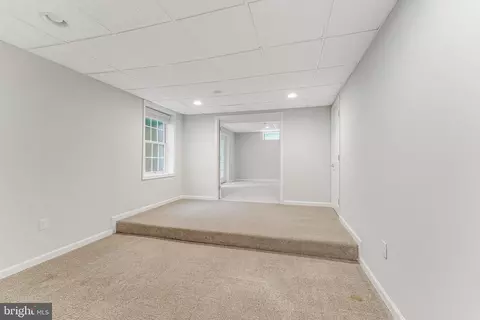
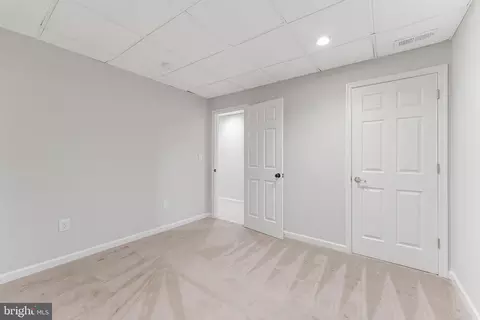
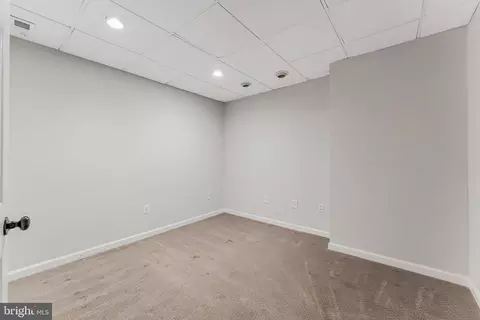
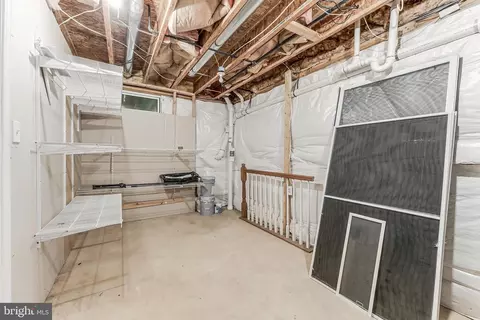
| Basement | Interior Access, Walkout Level, Side Entrance, Partially Finished, Improved |
| Appliances | Dishwasher, Washer, Dryer, Exhaust Fan, Humidifier, Refrigerator, Icemaker, Microwave, Cooktop, Oven - Wall |
| Walls/ Ceilings | Vaulted Ceilings, High |
| Fireplace | Gas/Propane |
| Interior Features | Air Filter System, Attic, Breakfast Area, Ceiling Fan(s), Combination Kitchen/Dining, Family Room Off Kitchen, Kitchen - Island, Dining Area, Formal/Separate Dining Room, Crown Moldings, Chair Railings, Double/Dual Staircase, Floor Plan - Open, Kitchen - Eat-In, Kitchen - Table Space, Primary Bath(s), Walk-in Closet(s), Water Treat System, Wood Floors, Recessed Lighting |
| Accessibility Features | None |
| Exterior | |
| Roof | Architectural Shingle |
| Construction | Vinyl Siding |
| Foundation | Brick/Mortar |
| Garage Desc | Garage - Side Entry, Inside Access |
| # Garage Spaces | 2 |
| # Parking Spaces | 2 |
| # Attached Garage Spaces | 2 |
| Parking Desc | Attached Garage |
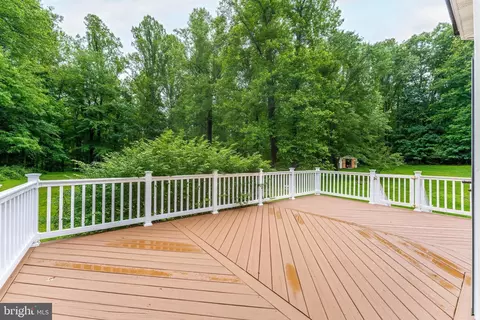
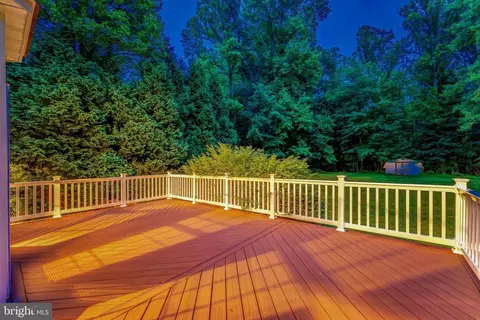
| Existing Structures | Above Grade, Below Grade, Deck(s), Shed |
| Amenities / Utilities | |
| Sewer/ Septic | Septic Exists |
| Pool | No Pool |
| Location | |
| Subdivision | MORGAN'S WOODS |
| Senior Community (Y/N) | N |
| High School | FAUQUIER |
| Elementary School | COLEMAN |
| School District | FAUQUIER COUNTY PUBLIC SCHOOLS |
| Middle School | MARSHALL |
| Directions | I-66W To Exit 27, Left Onto Freestate Rd, Right On Red Bark Rd, And Left On Groundhog Ln. |
| Zoning | R1 |
MLS # VAFQ2022220
MLS # 1000974331
MLS # FQ10059324
MLS # FQ10033563
MLS # FQ9974513
MLS # FQ9867848| Est. value | Bed/bath | Sqft | mi | |
|---|---|---|---|---|
| 9079 Groundhog Ln, Marshall, VA 20115 | $666,000 | 4/2 | 2,211 | 0.05 |
| 9075 Groundhog Ln, Marshall, VA 20115 | $752,000 | 4/2 | 2,376 | 0.06 |
| 9089 Groundhog Ln, Marshall, VA 20115 | $772,000 | 4/2 | 2,838 | 0.07 |
| 9095 Groundhog Ln, Marshall, VA 20115 | $761,000 | 4/2 | 2,778 | 0.09 |
| 9087 Mountjoy Rd, Marshall, VA 20115 | $410,000 | 3/1 | 640 | 0.11 |
| 4623 Free State Rd, Marshall, VA 20115 | $441,000 | 2/1 | 768 | 0.11 |
| 9094 Groundhog Ln, Marshall, VA 20115 | $829,000 | 4/3 | 2,580 | 0.12 |
| 9082 Red Bark Dr, Marshall, VA 20115 | $764,000 | 3/2 | 2,168 | 0.14 |
Estimated values are based on public record data and automated valuation models. Values are not guaranteed and may not reflect current market conditions.
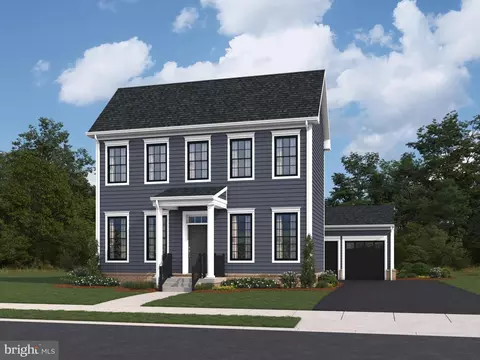
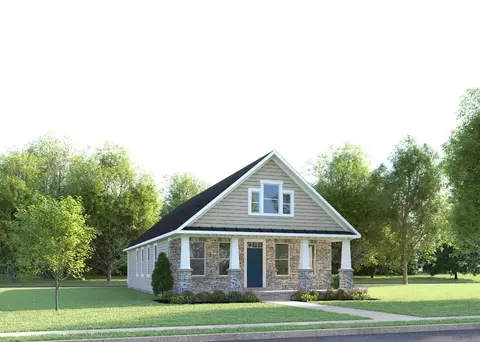
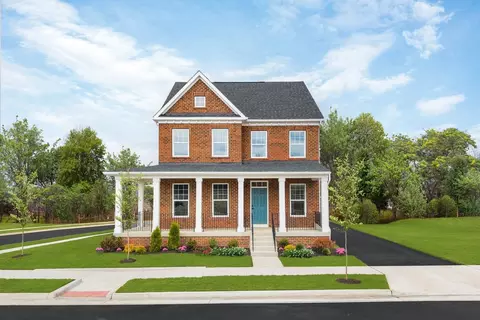
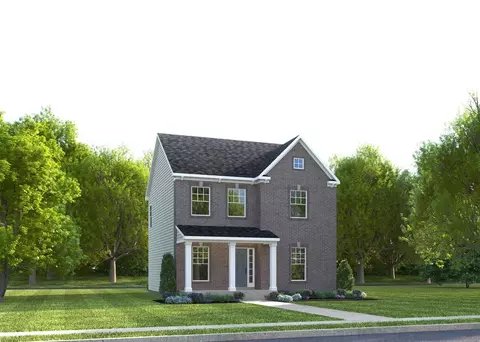
$599,450
$661,110
$407,495
$634,450
$597,000
$479,000
$375,000
$782,000
$695,930
$887,500
$839,900
$497,946
$419,900
$850,000
$544,400
$727,000
$475,495
$839,900
$716,310
$704,950
$619,950
$1,100,000
$739,990
$454,900
$615,000
$624,999
$650,000
$570,999
$1,275,000