
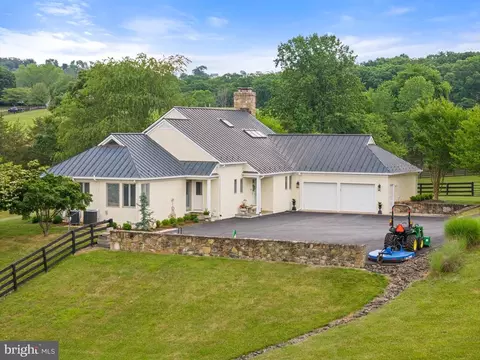
- $1,445,000
- 5Bd
- 5Ba
- 4,804 Sq Ft
SOLD

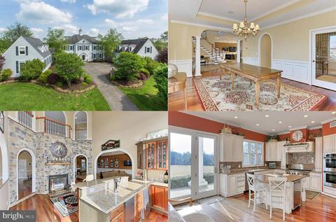
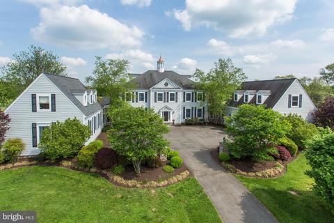
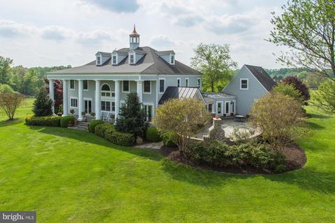
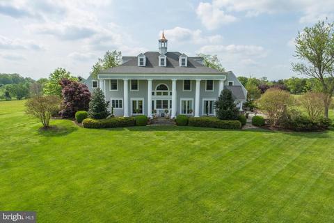
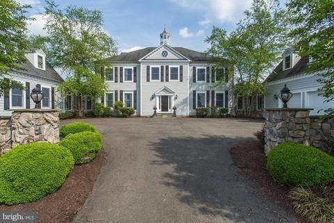
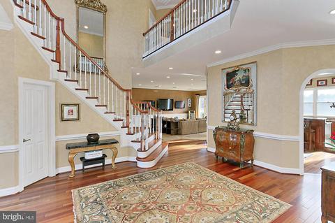
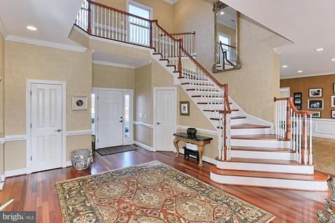
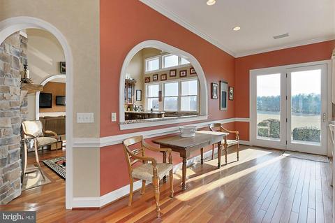
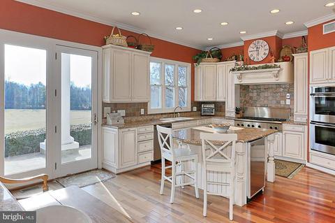
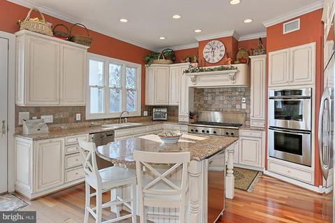
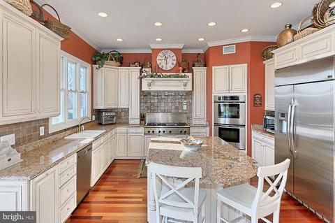
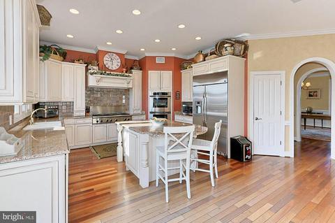
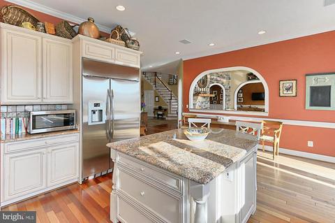
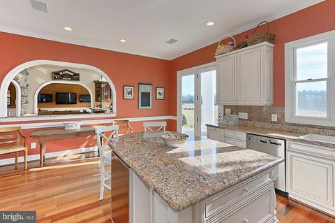
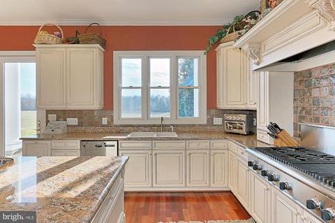
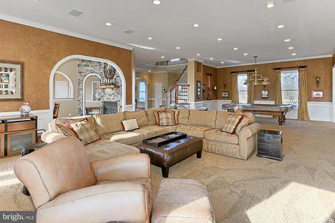
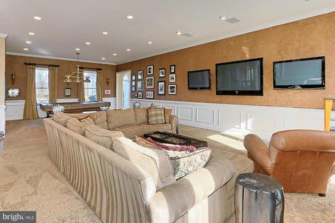
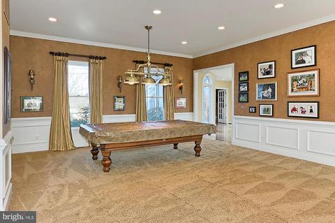
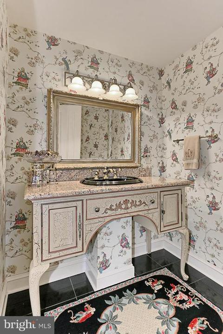
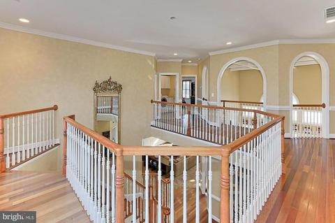
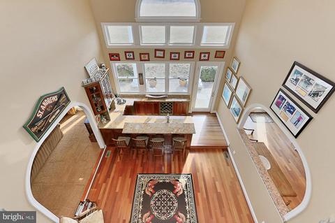
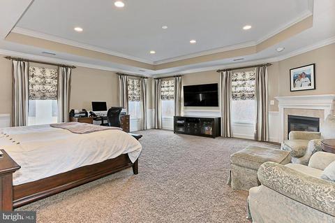
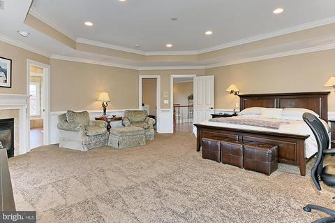
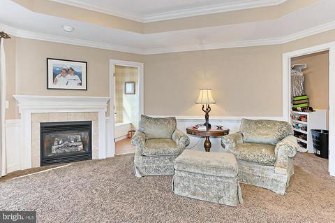
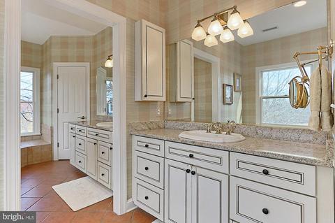
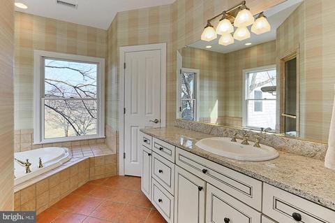
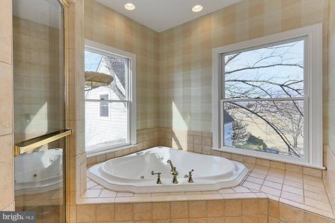
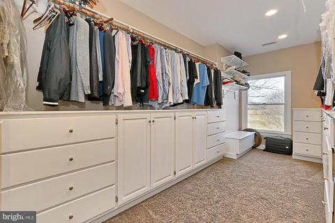
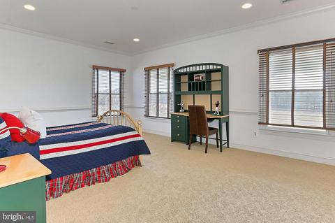
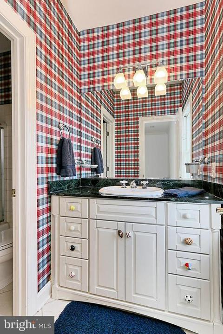
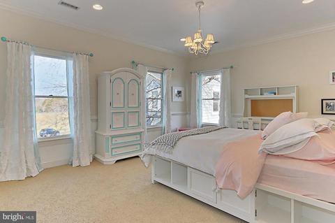
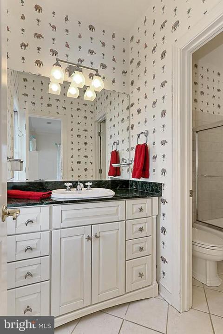
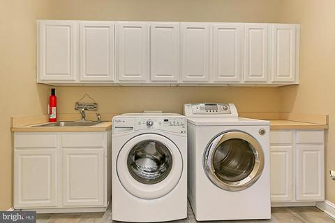
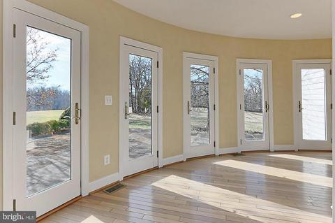
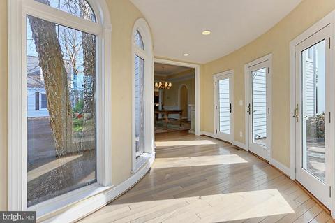
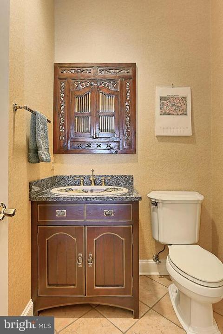
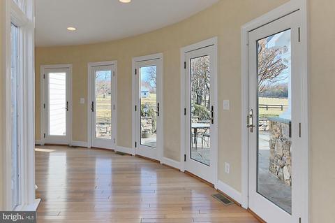
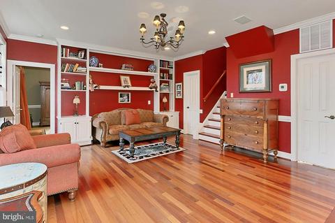
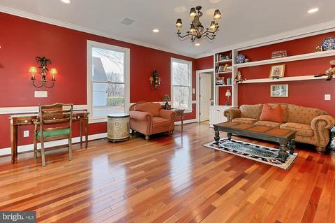
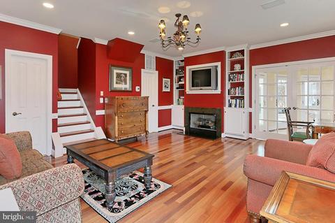
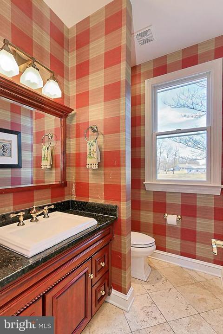
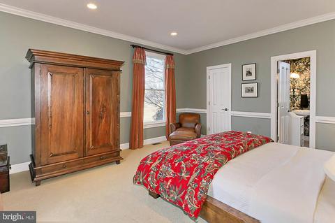
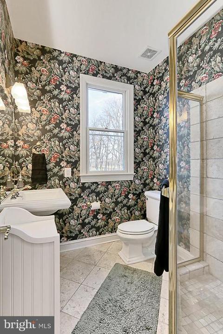
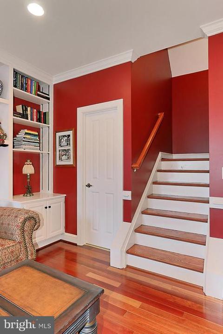
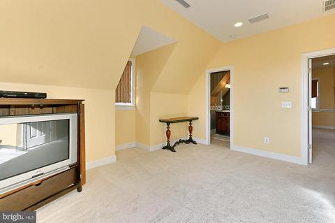
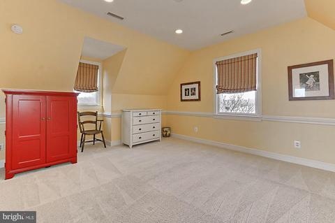
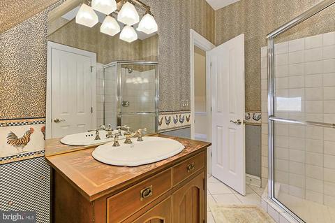
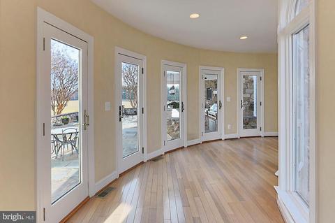
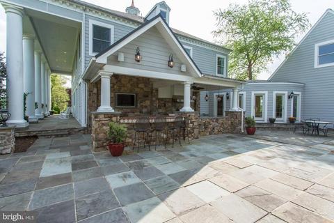
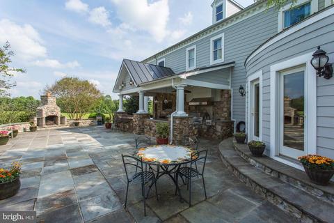
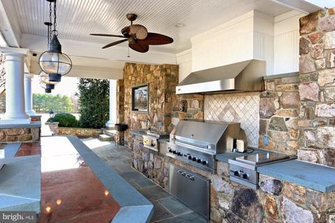
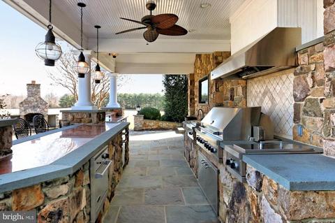
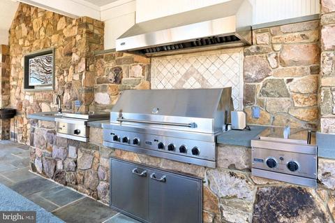
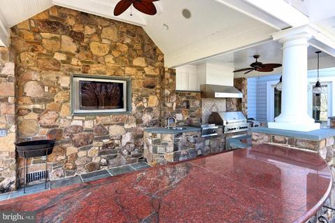
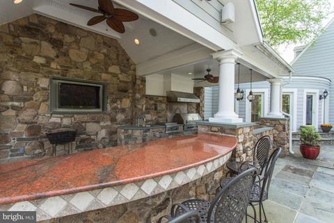
Last sold 07/30/2021 for $1.86M
bed
bath
Sqft ($280/Sqft)
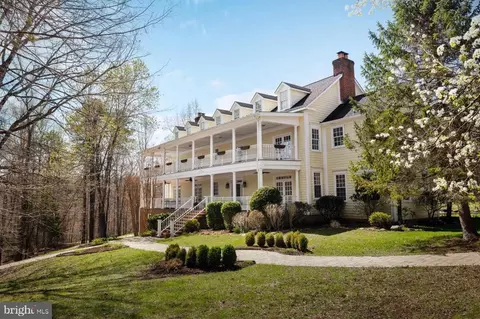
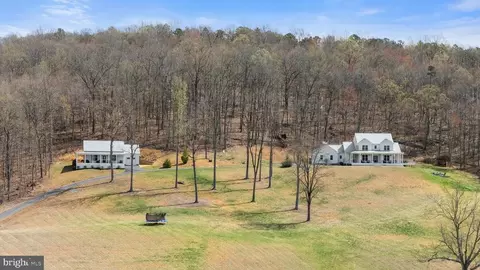
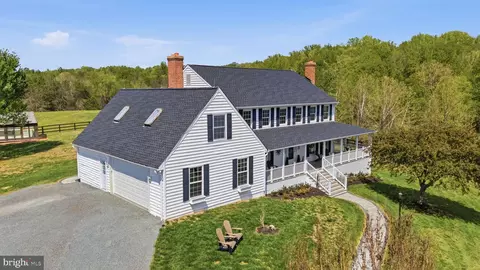
| Property type House | Year built 2001 | HOA fee $0/month | Lot size 51.49 Acre | Movoto estimate | Parking 3 garage spaces |

| Overview | |
| Cooling/AC | Central AC |
| Heating | Electric, Forced Air, Heat Pump, Natural Gas |
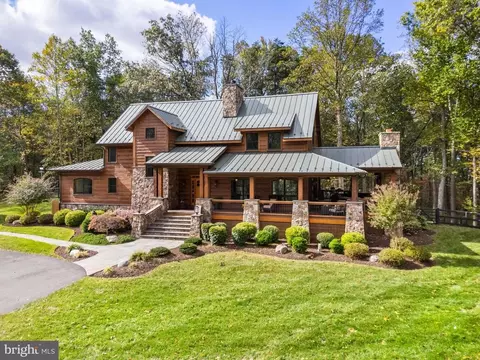
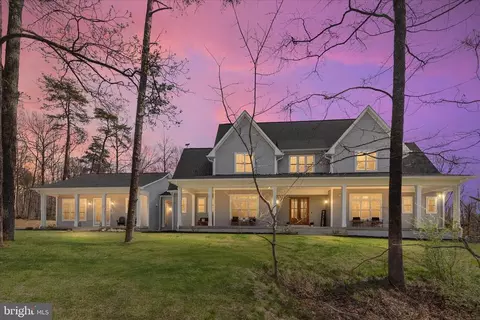
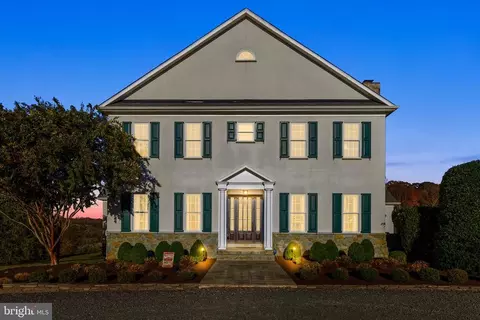
| Levels/Style | Colonial |
| MLS # | VAFQ164024 |
| SqFt (Finished) | 6668 |
| Virtual Tour | N/A |
| Type | RESIDENTIAL |
| SubType | Detached |
| Lot Size (Acres) | 51.49 |
| Property Tax | 14477 |
| Year Built | 2001 |
| New Construction (Y/N) | No |
| HOA Freq | None |
| Interior | |
| # Total Bathrooms | 8 |
| # Full Bathrooms | 5 |
| # Half Bathrooms | 3 |
| Total # of Bedrooms | 5 |
| Add'l Room 16 | Half Bath |
| Add'l Room 12 | Full Bath |
| Add'l Room 11 | Bedroom |
| Add'l Room 14 | Foyer |
| Add'l Room 1 | Kitchen |
| Basement | No |
| Add'l Room 8 | Master Bath |
| Add'l Room 9 | Laundry |
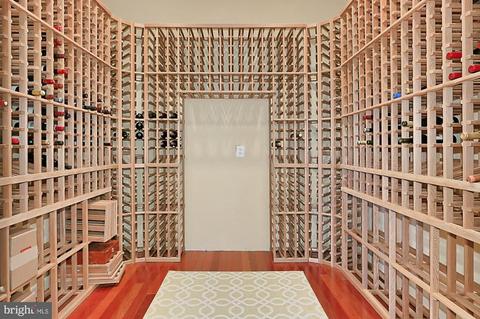
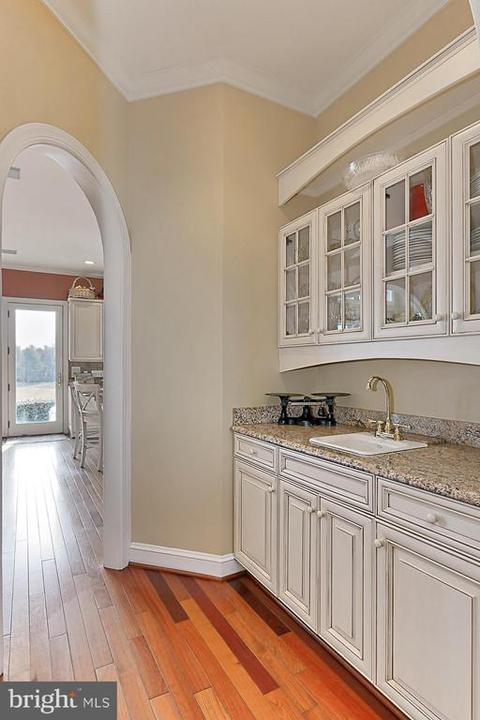
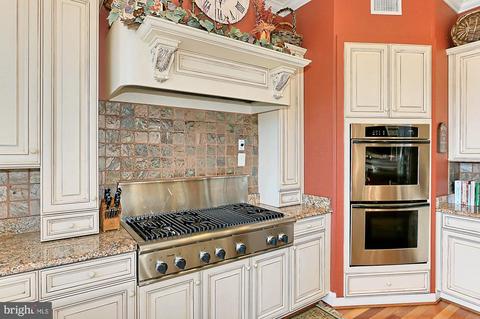
| Kitchen | Breakfast Nook, Dishwasher, Disposal, Double Oven, Eat-in, Island, Pantry, Refrigerator, Wall Oven, Wine Cooler |
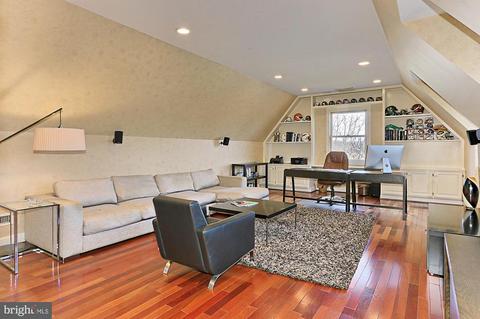
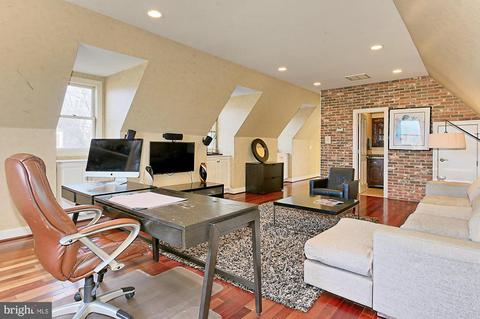
| Add'l Room 21 | Bonus Room |
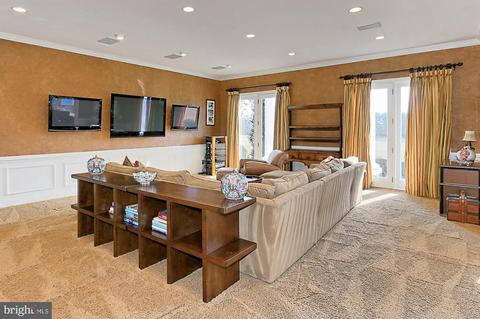
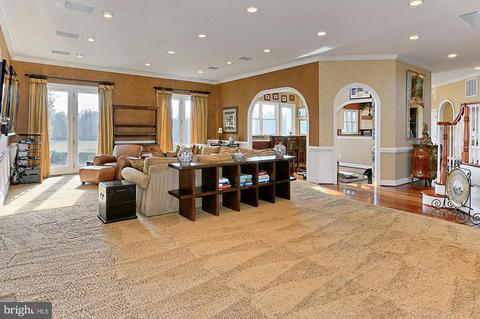
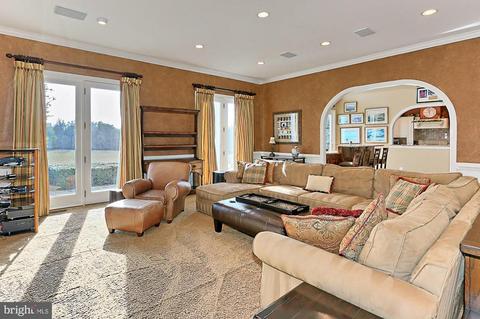
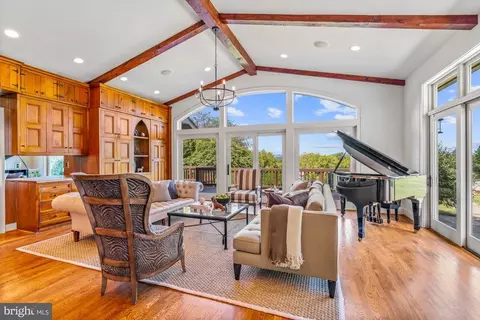
| Add'l Room 22 | Great Room |
| Add'l Room 2 | Bedroom |
| Add'l Room 3 | Bedroom |
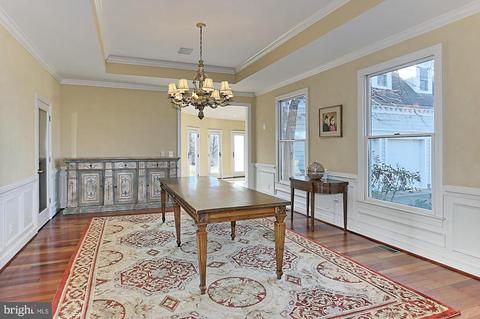
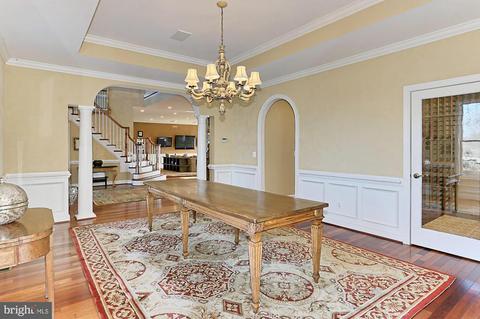
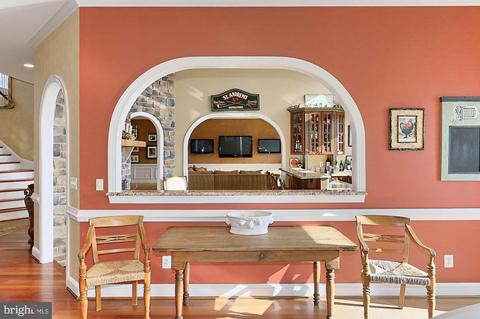
| Add'l Room 6 | Dining Room |
| Add'l Room 5 | Living Room |
| Add'l Room 4 | Master Bedroom |
| Add'l Room 29 | Bedroom |
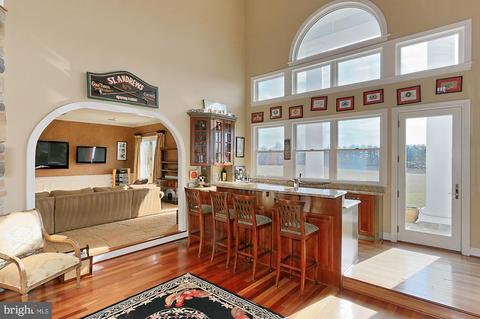
| Add'l Room 7 | Family Room |
| Add'l Room Types | Living Room |
| Laundry | Dryer, Washer |
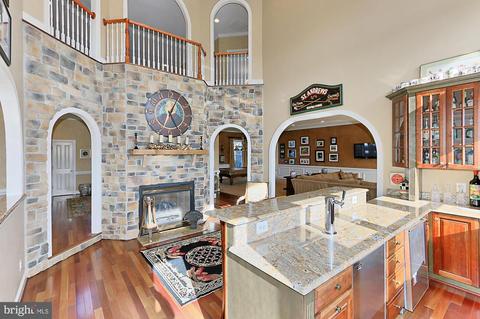
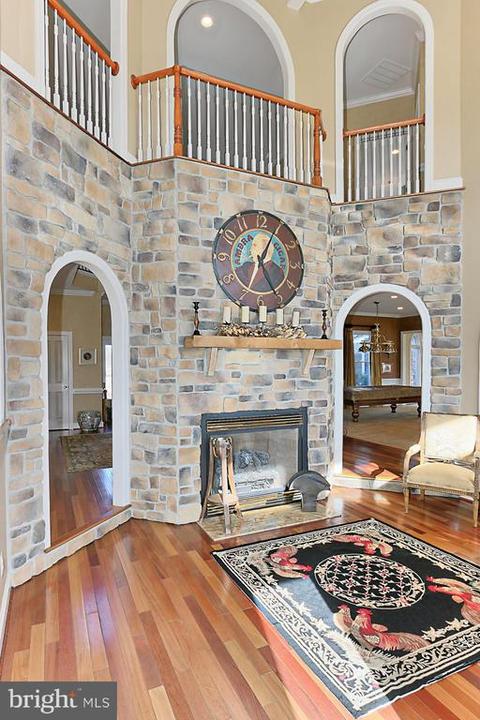
| Fireplace | Gas, Glassed-in, Three Or More |
| Level | 2 Story |
| Exterior | |
| Exterior | Hardie Plank, Stone |
| Garage Desc | Attached, Auto Door, Faces Side, Yes |
| # Garage Spaces | 3 |
| Fence | Board, Totally Fenced |
| Lot Desc | Sidewalks |
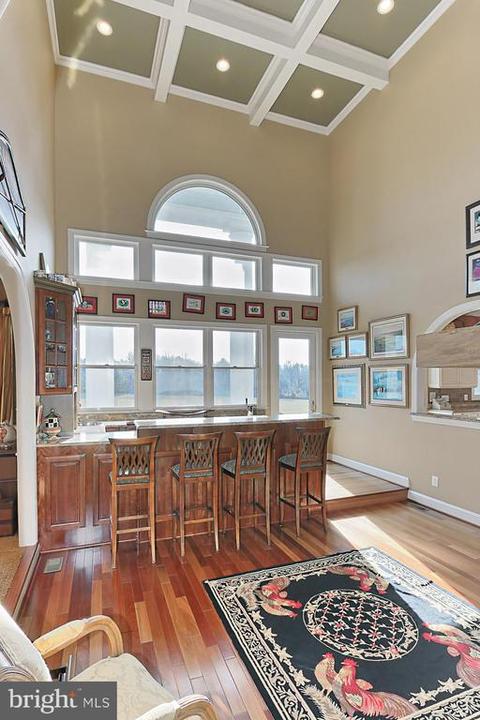
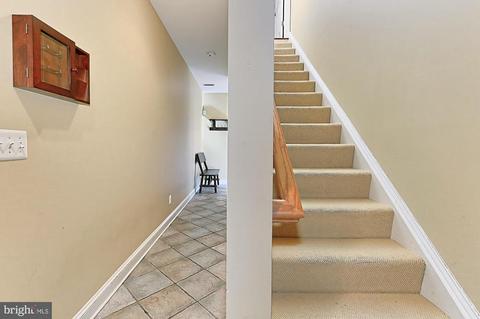
| Window/ Ceiling | 9' Ceilings, Transom, Tray Ceiling |
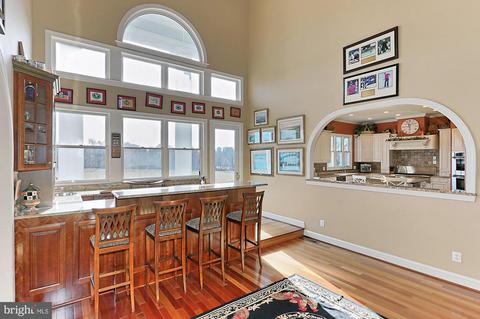
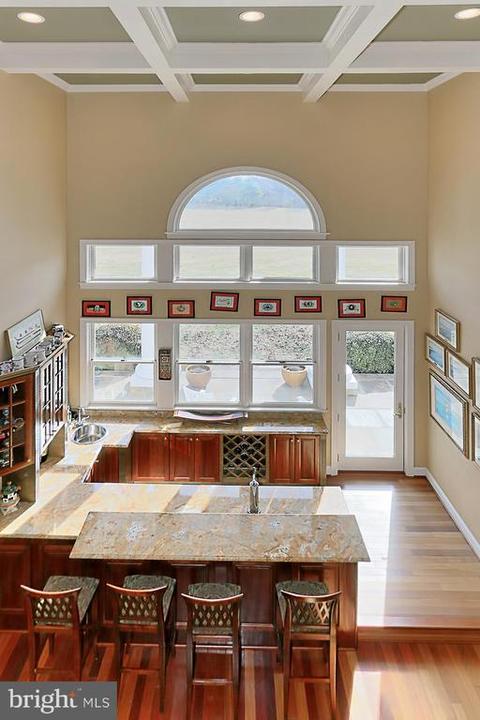
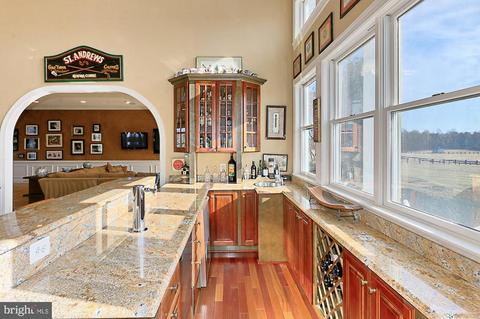
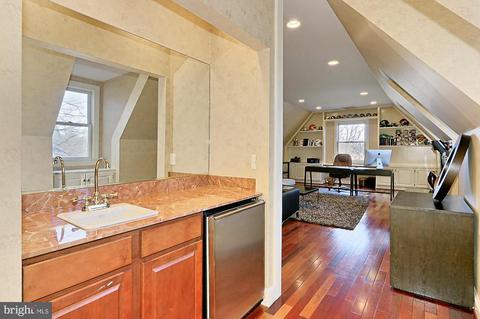
| Home Features | Walk-in Closet, Water Conditioner, Wet Bar, Whirlpool/Jetted Tub |
| Flooring | Carpet, Ceramic Tile, Hardwood, Wood |
| Deck/ Porch | Patio, Porch |
| Amenities / Utilities | |
| Green Features - Interior | ES Qual Ceiling Fan(s) |
| Water | Individual Well |
| Sewer/ Septic | Septic Tank |
| Green Features - Other | WholeHouse Exhaust Vent |
| APN | 6944-42-4936 |
| Location | |
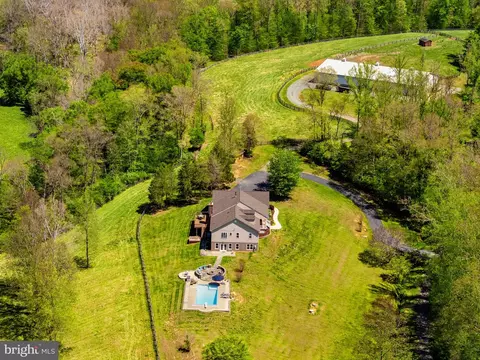
| View | Garden View, Mountain View, Panoramic View, Pastoral View, Wooded View |
| County | Fauquier |
| Elementary School | J. G. Brumfield |
| High School | Fauquier |
| Middle School | William C. Taylor |
| Zoning | RA Rural Area |
| Directions | From I-66 West Take Exit 27 Towards Marshall, Left Onto Free State Rd / Rt 17 BUS N, Right Onto Crest Hill Rd / Rt 647, Left Onto Wilson Rd, Right Onto John Barton Payne Rd, Left Onto Leeds Manor Rd / Rt 688, Right Onto Charnick Rd, House On Left. |
| Lot/ Land Details | |
| Land Desc | Clear Cut, Landscape Lighting, Landscaped, Nearly Level, Partly Wooded, Private |
| Farm Features | Outdoor Riding Arena, Paddock, Stable |
MLS # VAFQ164024 MLS # VAFQ164214
MLS # 1000404274
MLS # FQ9982838
MLS # FQ8742845
MLS # FQ8618871
MLS # FQ8533925
MLS # VAFQ164214
MLS # 1000404274
MLS # FQ9982838
MLS # FQ8742845
MLS # FQ8618871
MLS # FQ8533925| Est. value | Bed/bath | Sqft | mi | |
|---|---|---|---|---|
| 7728 Dulins Ford Rd, Marshall, VA 20115 | $630,000 | 2/1 | 1,429 | 0.16 |
| 7764 Dulins Ford Rd, Marshall, VA 20115 | $6,414,000 | 3/2 | 1,600 | 0.17 |
| 7801 Leeds Manor Rd, Marshall, VA 20115 | $577,000 | 3/2 | 2,176 | 0.21 |
| 7756 Leeds Manor Rd, Marshall, VA 20115 | $1,322,300 | 2/1 | 998 | 0.23 |
| 7710 Dulins Ford Rd, Marshall, VA 20115 | $656,000 | 3/2 | 1,280 | 0.23 |
| 7776 Dulins Ford Rd, Marshall, VA 20115 | $719,000 | 3/2 | 1,632 | 0.24 |
| 7729 Dulins Ford Rd, Marshall, VA 20115 | $1,680,800 | 3/2 | 1,586 | 0.24 |
| 7783 Charnick Rd, Marshall, VA 20115 | $1,009,000 | 4/3 | 3,381 | 0.26 |
Estimated values are based on public record data and automated valuation models. Values are not guaranteed and may not reflect current market conditions.
$599,450
$661,110
$407,495
$634,450
$597,000
$479,000
$375,000
$782,000
$695,930
$887,500
$839,900
$497,946
$419,900
$850,000
$544,400
$727,000
$475,495
$839,900
$716,310
$704,950
$619,950
$1,100,000
$739,990
$454,900
$615,000
$624,999
$650,000
$570,999
$1,275,000