
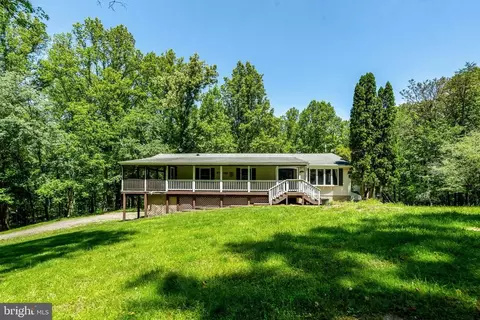
- $720,000
- 3Bd
- 2Ba
- 1,782 Sq Ft
SOLD 07/02/26

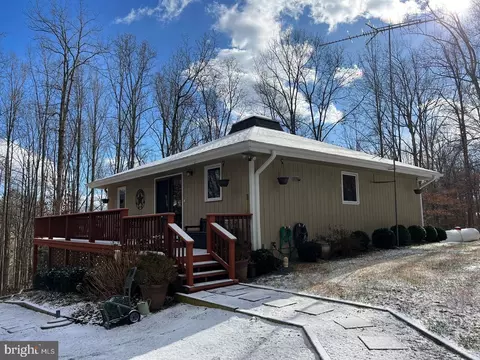
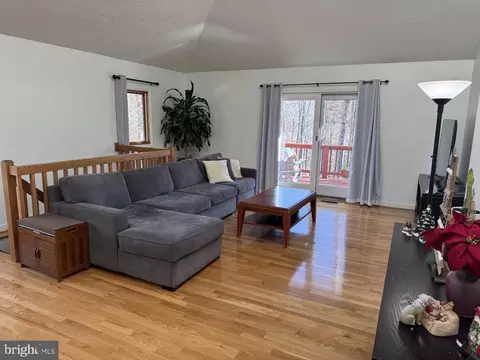
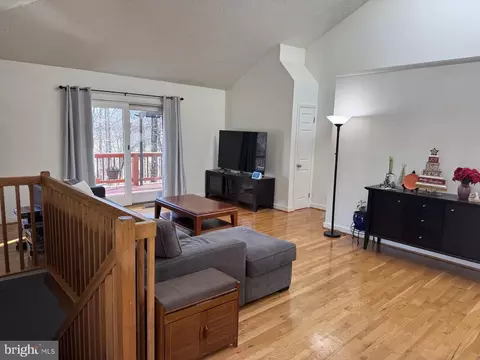
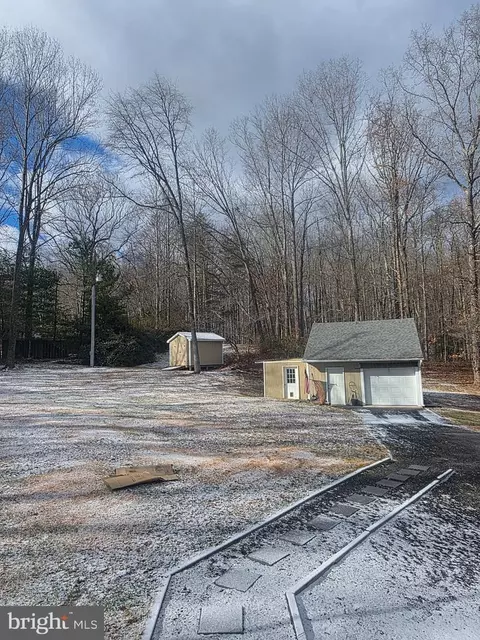
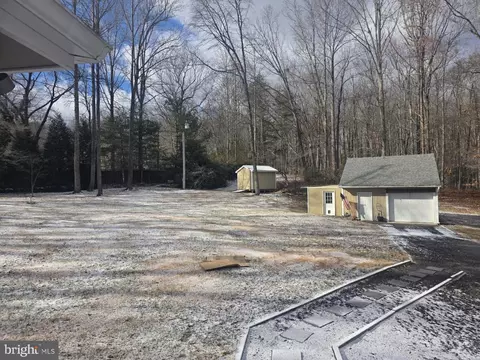
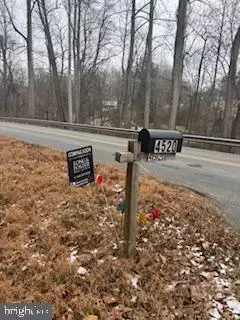
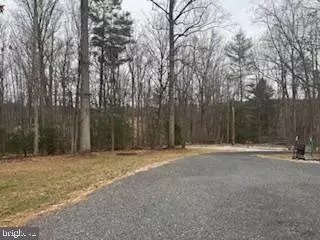
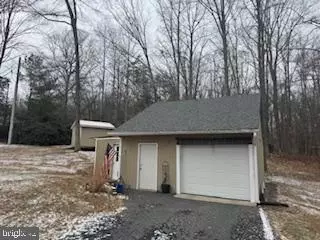
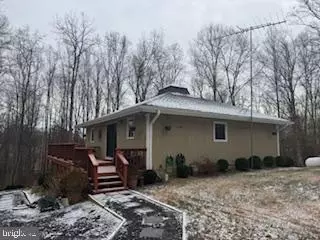
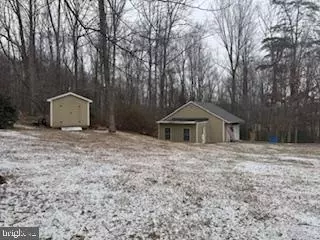
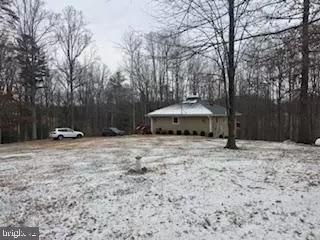
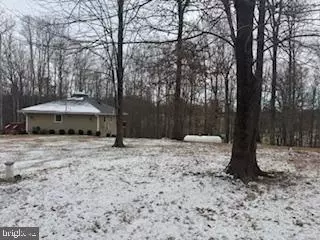
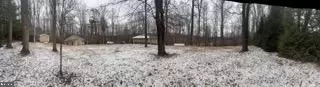
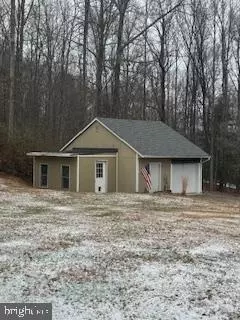
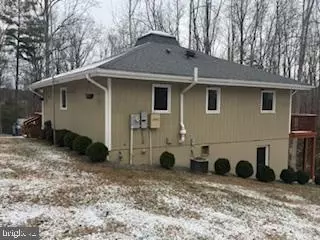
Last sold 01/21/2026 after 32 Days
bed
bath
Sqft ($366/Sqft)
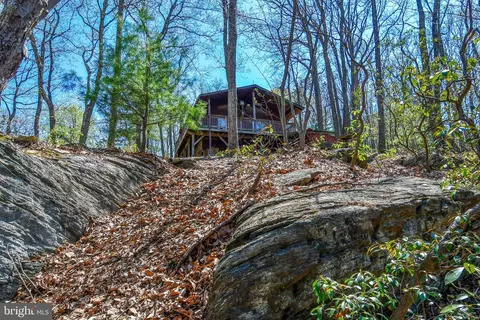
| Property type House | Year built 1984 | HOA fee $0/month | Lot size 5 Acre | Movoto estimate | Parking 1 garage spaces |

| Overview | |
| Cooling/AC | Ceiling Fan(s), Central A/C, Electric |
| Heating | Propane - Owned |
| Levels/Style | Ranch/Rambler |
| Type | Residential |
| Status | Closed |
| SqFt | 2048 |
| Lot Size (SqFt) | 217909 |
| Lot Size (Acres) | 5 |
| County Tax | 3543, Annually |
| Tax: Assessed Value | 455400 |
| Annual Property Tax | 4404 |
| Year Built | 1984 |
| Condition | Excellent |
| New Construction (Y/N) | N |
| Foreclosure (Y/N) | N |
| Interior | |
| Total # of Bathrooms | 3 |
| # Full Baths | 3 |
| Total # of Bedrooms | 3 |
| Basement | Connecting Stairway, Daylight, Full, Fully Finished, Heated, Improved, Interior Access, Outside Entrance, Poured Concrete, Walkout Level, Other |
| Other Room(s) | Kitchen, Family Room |
| Laundry | Basement |
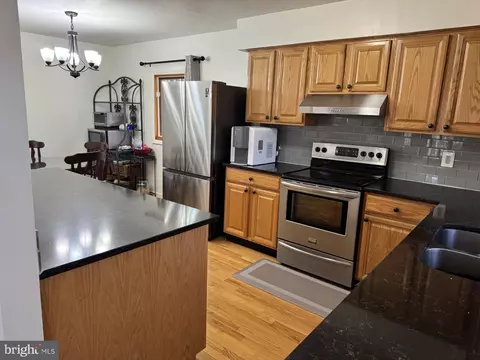
| Appliances | Dishwasher, Dryer, Microwave, Refrigerator, Washer, Water Heater, Oven/Range - Electric, Stainless Steel Appliances |
| Walls/ Ceilings | Cathedral Ceilings, Dry Wall |
| Fireplace | Gas/Propane |
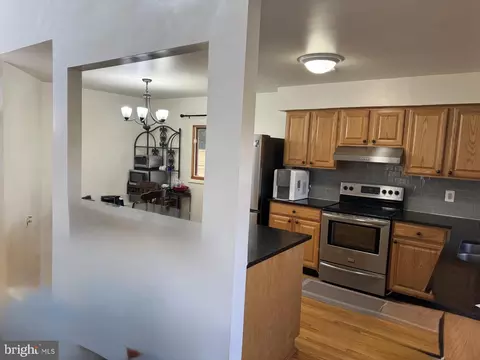
| Interior Features | Ceiling Fan(s), Combination Kitchen/Dining, Floor Plan - Open, Kitchen - Eat-In, Recessed Lighting, Upgraded Countertops, Water Treat System, Other, Kitchen - Table Space, Kitchen - Galley, Family Room Off Kitchen, Entry Level Bedroom, Bathroom - Tub Shower, Breakfast Area, Carpet, Primary Bath(s), Skylight(s), Window Treatments, Wood Floors |
| Accessibility Features | 36"+ Wide Halls |
| Exterior | |
| Roof | Architectural Shingle |
| Garage Desc | Additional Storage Area, Garage - Front Entry, Garage Door Opener, Oversized, Other |
| Parking Desc | Detached Garage, Driveway, Other |
| # Garage Spaces | 1 |
| # Parking Spaces | 11 |
| # Detached Garage Spaces | 1 |
| # Driveway Spaces | 10 |
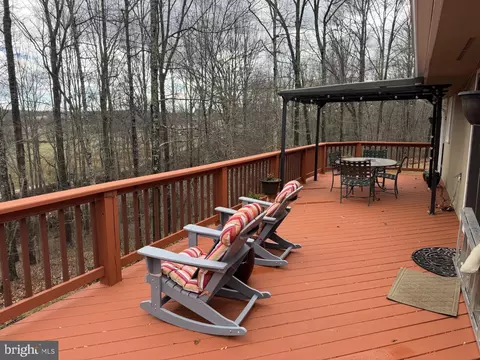
| Exterior Features | Gutter System, Other |
| Existing Structures | Above Grade, Below Grade, Garage(s), Shed, Shed Shop, Storage Barn/Shed, Other |
| Amenities / Utilities | |
| Sewer/ Septic | On Site Septic |
| Other Equipment | Some |
| Pool | No Pool |
| Security Features | Smoke Detector |
| Inclusions | TRACTOR AND GARDEN TOOLS |
| Location | |
| Subdivision | NONE AVAILABLE |
| Water Source | Well |
| Senior Community (Y/N) | N |
| High School | FAUQUIER |
| Elementary School | COLEMAN |
| School District | FAUQUIER COUNTY PUBLIC SCHOOLS |
| Middle School | MARSHALL |
| Location | Suburban |
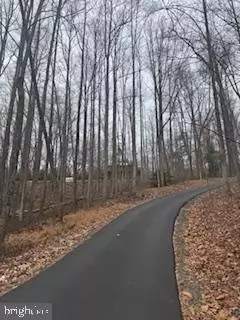
| Directions | FROM FAIRFAX- EAST: TAKE I66 WEST TOWARDS MARSHALL. TAKE 2ND MARSHALL EXIT, MAKE LEFT ON EXIT, GO 1 MILE ON FREE STATE RD, TO RIGHT INTO ASPHALT PAVED DRIVEWAY TO HOUSE |
| Zoning | RA |
| Lot/ Land Details |
MLS # VAFQ2019906 MLS # VAFQ161152
| Est. value | Bed/bath | Sqft | mi | |
|---|---|---|---|---|
| 4558 Free State Rd, Marshall, VA 20115 | $595,000 | 3/1 | 1,328 | 0.05 |
| 4508 Free State Rd, Marshall, VA 20115 | $764,000 | 3/2 | 2,019 | 0.07 |
| 4523 Free State Rd, Marshall, VA 20115 | $686,000 | 4/1 | 1,792 | 0.13 |
| 4525 Retriever Ln, Marshall, VA 20115 | $753,000 | 4/2 | 2,066 | 0.15 |
| 4517 Retriever Ln, Marshall, VA 20115 | $627,000 | 3/2 | 1,413 | 0.17 |
| 4527 Free State Rd, Marshall, VA 20115 | $1,078,000 | 4/3 | 2,709 | 0.18 |
| 9075 Groundhog Ln, Marshall, VA 20115 | $740,000 | 4/2 | 2,376 | 0.2 |
| 4525 Free State Rd, Marshall, VA 20115 | $708,000 | 3/2 | 1,998 | 0.22 |
Estimated values are based on public record data and automated valuation models. Values are not guaranteed and may not reflect current market conditions.
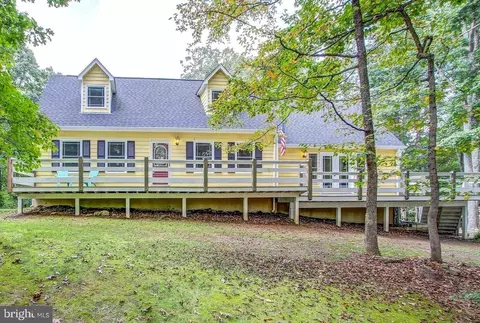
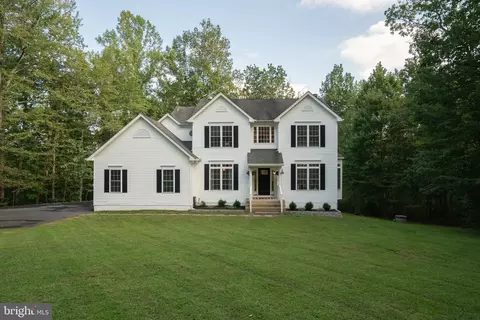

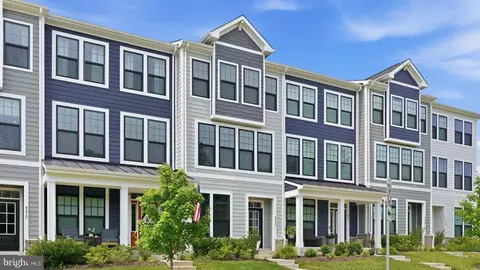
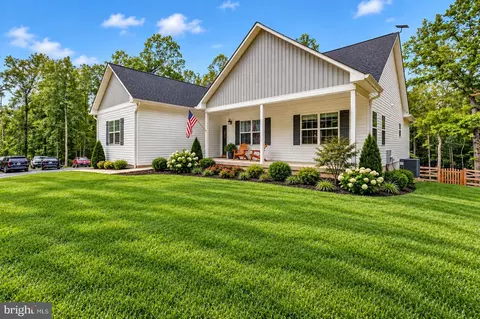


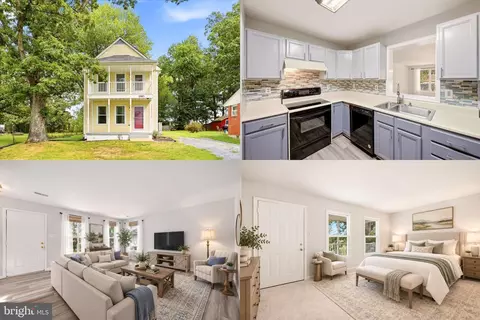
$599,450
$661,110
$407,495
$634,450
$597,000
$479,000
$375,000
$782,000
$695,930
$887,500
$839,900
$497,946
$419,900
$850,000
$544,400
$727,000
$475,495
$839,900
$716,310
$704,950
$619,950
$1,100,000
$739,990
$454,900
$615,000
$624,999
$650,000
$570,999
$1,275,000