
- $705,000
- 3Bd
- 4Ba
- 2,536 Sq Ft
SOLD

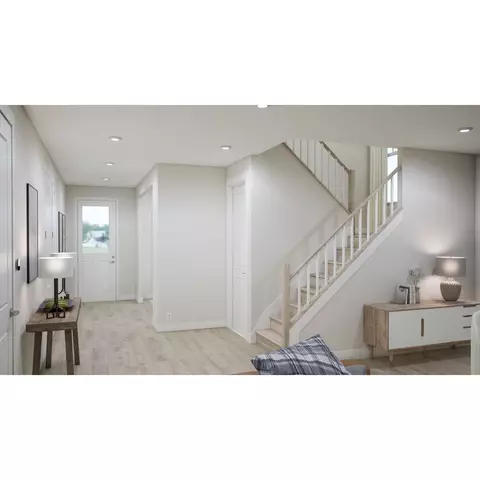
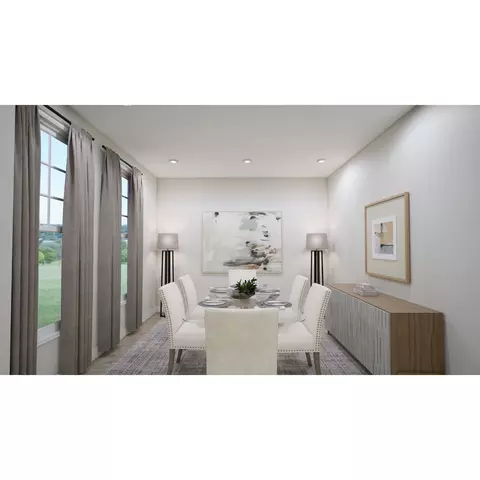
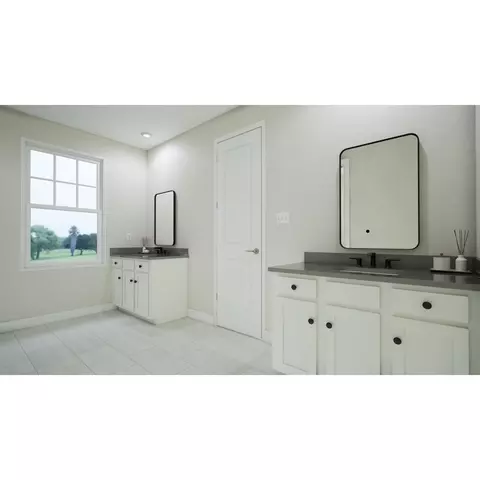
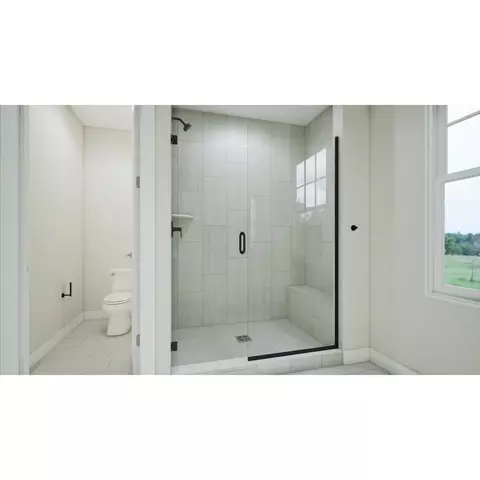
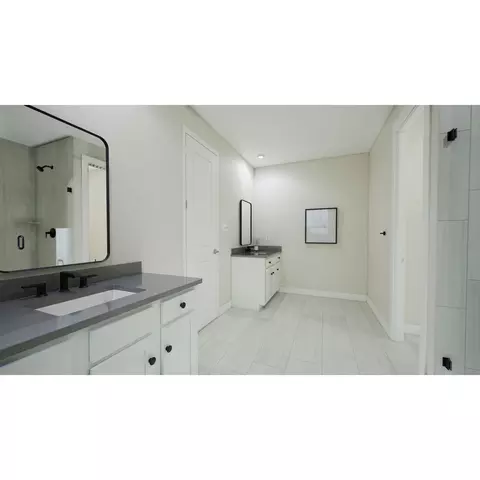
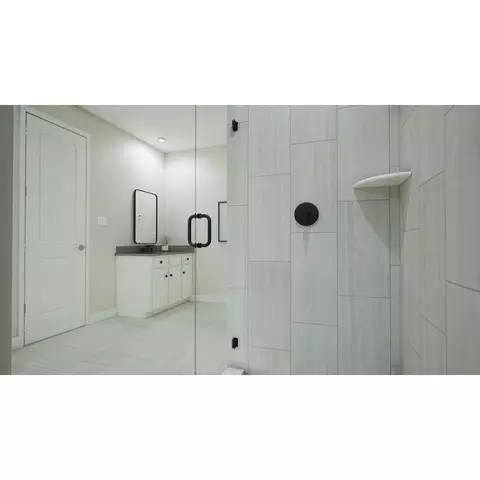
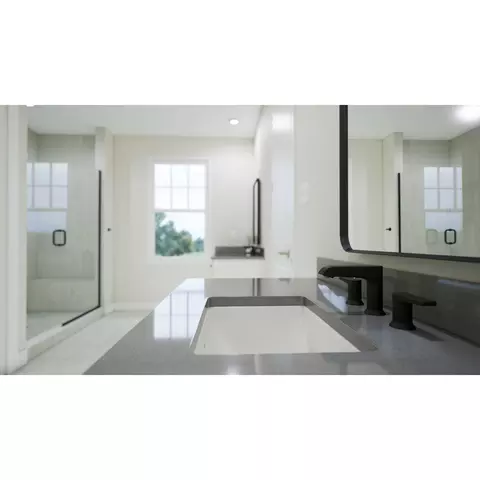
Last sold date unavailable
bed
bath
Sqft ($216/Sqft)
| Property type House | Neighborhood | HOA fee $0/month | Movoto estimate | Parking 2 garage spaces |
| Plan Information | |
| Levels/Style | 2 |
| Builder ID | 55130 |
| Brand Name | Van Metre Homes |
| Builder | External Link |
| Sales Office Website | External Link |
| Status | Active |
| Plan Name | Stella 55-F2 |
| Move-In Date | 2025-09 |
| Home Details Website | External Link |
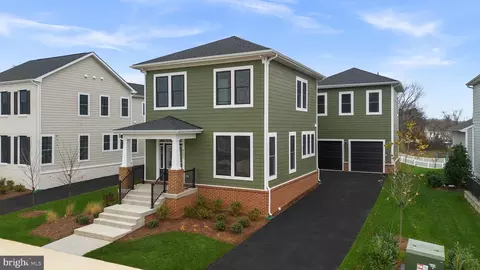
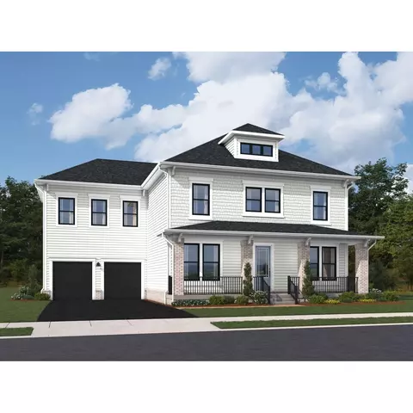
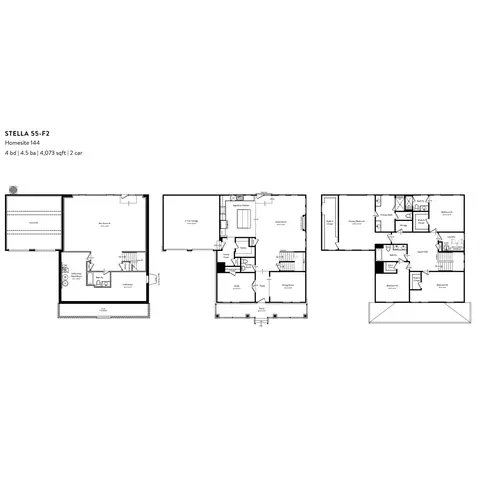
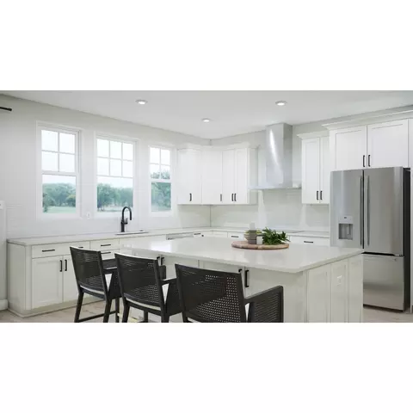
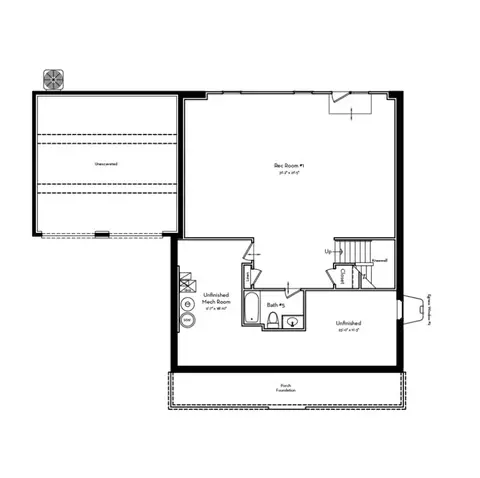
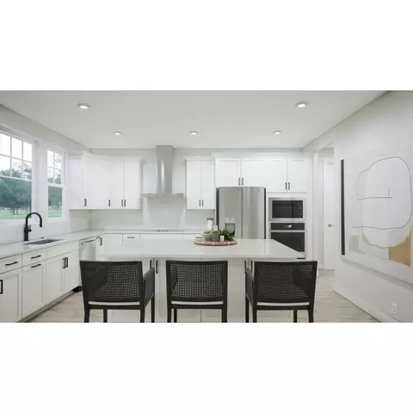
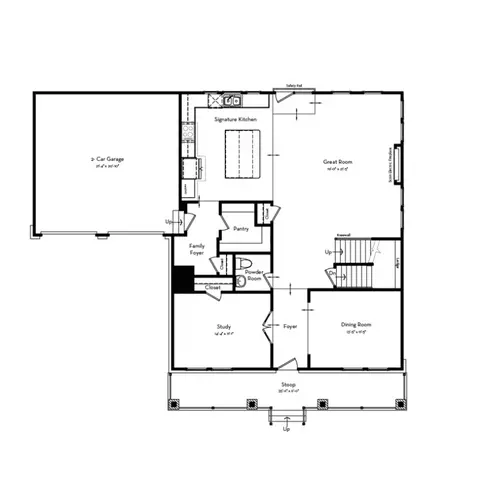
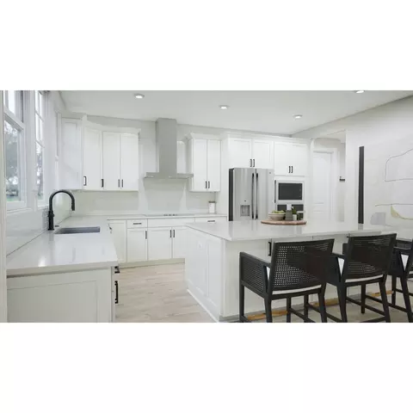
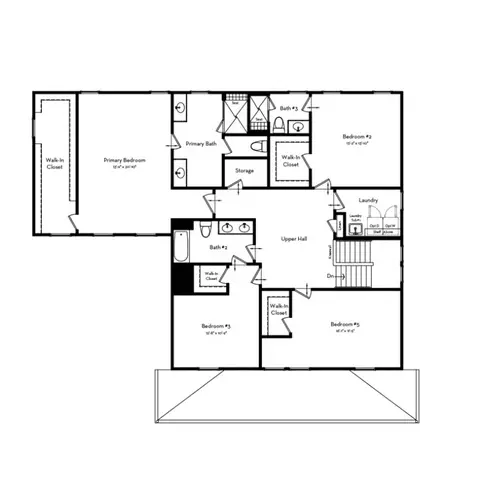
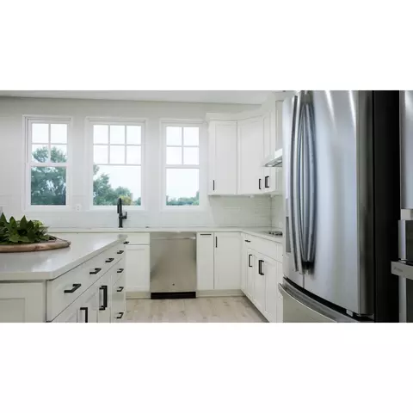
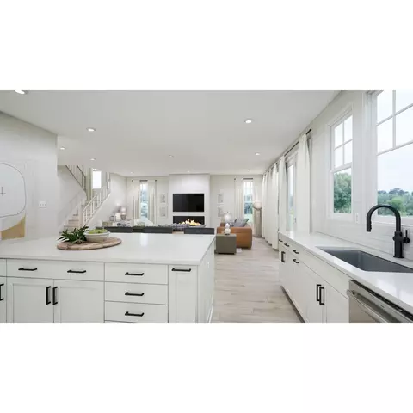
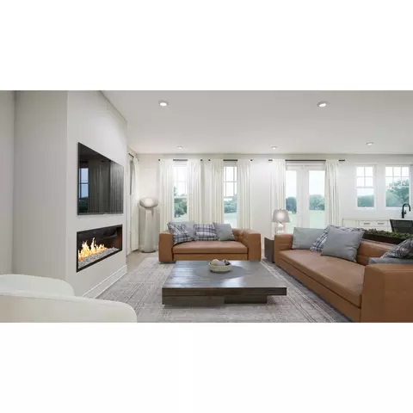
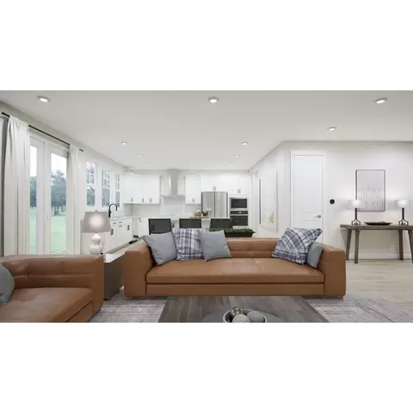
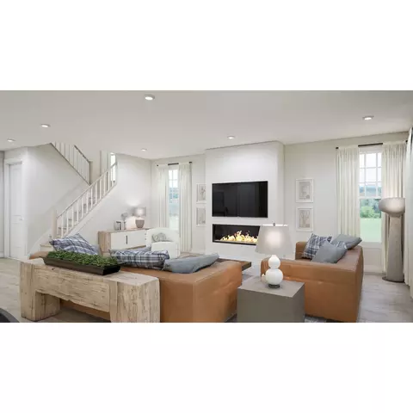
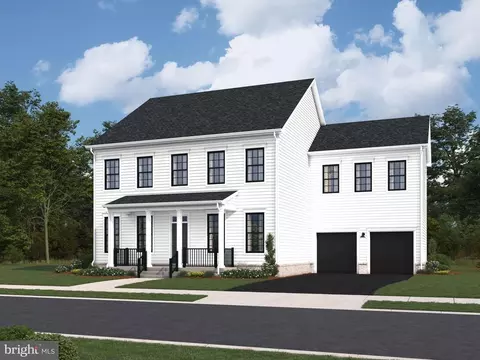
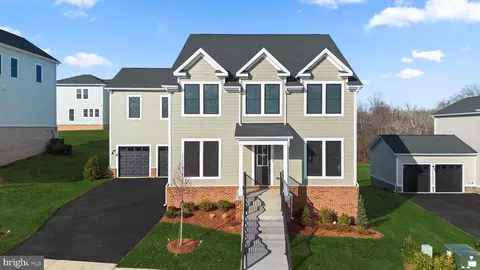
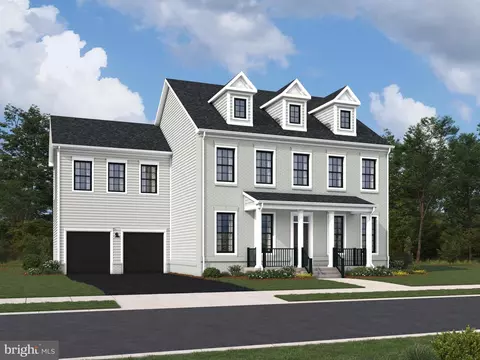
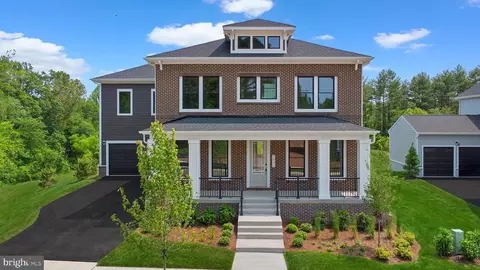
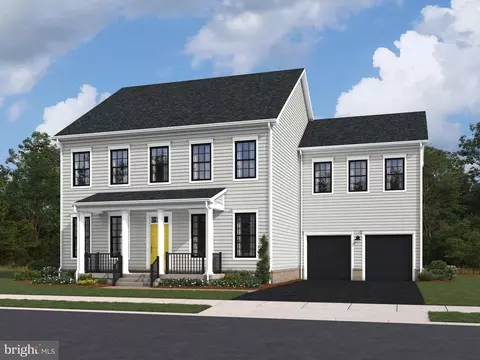
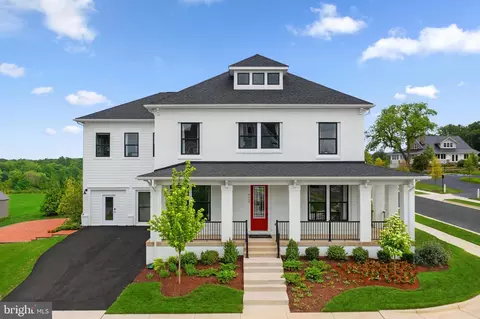
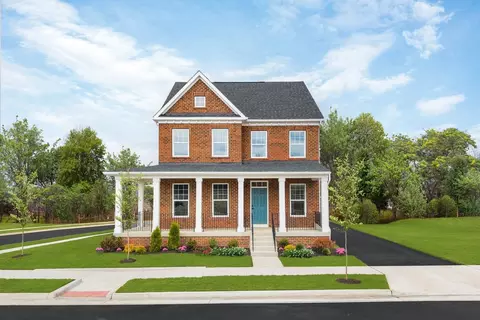
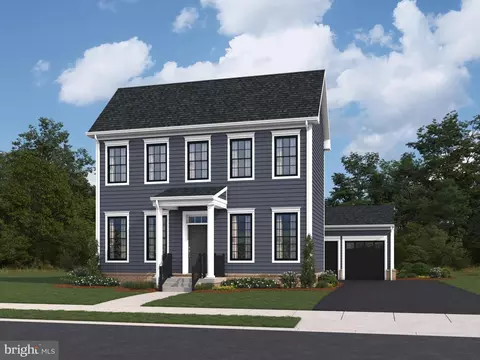
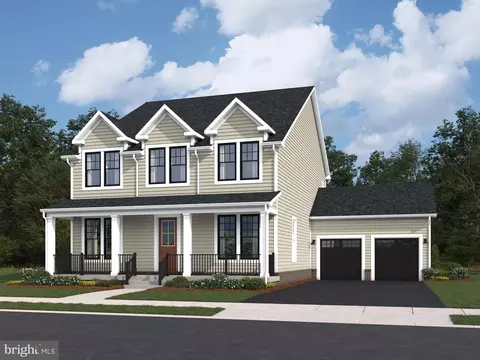
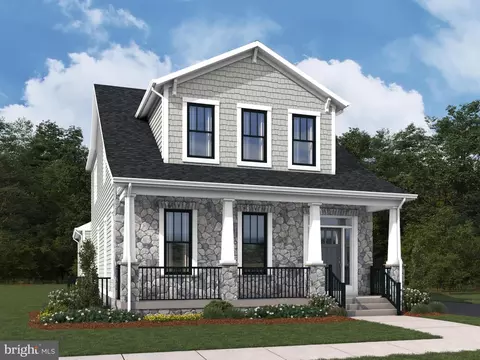
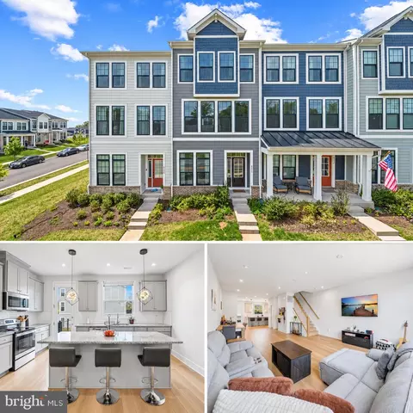
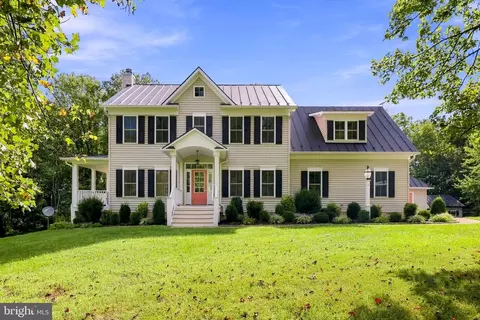
| Home Details | Embrace The Inviting Open Floorplan That Seamlessly Connects The Rear Kitchen With The Spacious Great Room, Creating The Perfect Setting For Gatherings And Relaxation With Loved Ones.. The Stella 55-F2 Offers A Generous Primary Bedroom With A Walk-in Closet, Ensuring A Private Retreat For Your Comfort And Convenience. With Four Additional Bedrooms On The Upper Level, The Stella 55-F2 Provides Ample Space For Everyone To Feel At Home. Additionally, Delight In The Option Of An Optional Side-load Garage, Enhancing Your Homes Aesthetic Appeal And Practicality. Welcome Home To A Functional And Stylish Haven For Your Needs. Welcome To Heritage At Marshall, An Impressive Master-planned Community Nestled In The Foothills Of The Blue Ridge Mountains. Offering A Variety Of Single Family Homes, This Neighborhood Is Ideally Situated In Downtown Marshall, With Main Street Just A Leisurely Stroll Away And Excellent Schools Conveniently Nearby. Embodying The Essence Of Premier Living In Fauquier County, Heritage At Marshall Grants Residents Access To A Host Of Amenities, Including Open Green Spaces With Walking And Jogging Trails, A Picturesque Outdoor Swimming Pool, Serene Ponds And Nature Areas, A Welcoming Community Clubhouse, And A Fun-filled Tot Lot With An Outdoor Playset. Experience The Perfect Harmony Of Modern Living And Timeless Natural Beauty At Heritage At Marshall, A True Sanctuary That Strengthens The Community For Generations To Come. *Pricing, Offers, And Homesite Availability Are All Subject To Change Without Notice. Images, Renderings And Site Plan Drawings Are Used For Illustrative Purposes Only And Should Not Be Relied Upon As Representations Of Fact When Making A Purchase Decision. For Information, See A Team Member For Details. |
| Listing Type | New Construction |
| Price | 881163 |
| Total # of Bedrooms | 4 |
| Total # of Bathrooms | 4.5 |
| # Garage Spaces | 2 |
| Primary Bedroom | Upstairs |
| Property Type | SingleFamily |
| Total # of Living Areas | 1 |
| Total # of Dining Areas | 1 |
| Basement (Y/N) | Yes |
| Home Features | 1, 1 |
| SqFt | 4073 |
| Listing # | 2991350 |
| Community Information | |
| Subdivision ID | 152362 |
| Price Range (Low) | 699297 |
| Price Range (High) | 891975 |
| Community Type | MasterPlanned |
| Views (Y/N) | Yes |
| Directions | Take 66 W To Exit 27 Turn Right On Bus 17 Take Right Onto West Main Street Turn Right Onto Manor Drive Community Will Be Straight Ahead. Model Address: 8639 Anderson Ave, Marshall, VA 20115 |
| Pool (Y/N) | Yes |
| Greenbelt (Y/N) | Yes |
| Park (Y/N) | Yes |
| Sports Facilities (Y/N) | Yes |
| Subdivision | Heritage At Marshall |
| Subdivision Website | External Link |
| Community Description | Welcome To Heritage At Marshall, An Impressive Master-planned Community Nestled In The Foothills Of The Blue Ridge Mountains.. Offering A Variety Of Single Family Homes, This Neighborhood Is Ideally Situated In Downtown Marshall, With Main Street Just A Leisurely Stroll Away And Excellent Schools Conveniently Nearby. Embodying The Essence Of Premier Living In Fauquier County, Heritage At Marshall Grants Residents Access To A Host Of Amenities, Including Open Green Spaces With Walking And Jogging Trails, A Picturesque Outdoor Swimming Pool, Serene Ponds And Nature Areas, A Welcoming Community Clubhouse, And A Fun-filled Tot Lot With An Outdoor Playset. Experience The Perfect Harmony Of Modern Living And Timeless Natural Beauty At Heritage At Marshall, A True Sanctuary That Strengthens The Community For Generations To Come.*Pricing, Offers, And Homesite Availability Are All Subject To Change Without Notice. Images, Renderings And Site Plan Drawings Are Used For Illustrative Purposes Only And Should Not Be Relied Upon As Representations Of Fact When Making A Purchase Decision. For Information, See A Team Member For Details. |
| Est. value | Bed/bath | Sqft | mi | |
|---|---|---|---|---|
| 8633 Anderson Ave, Marshall, VA 20115 | $478,000 | 4/2 | 1,728 | 0 |
| 8639 Anderson Ave, Marshall, VA 20115 | $974,000 | 4/4 | 3,423 | 0.02 |
| 8629 Anderson Ave, Marshall, VA 20115 | $440,000 | 2/2 | 1,379 | 0.02 |
| 4253 Manor Dr, Marshall, VA 20115 | $679,000 | 3/3 | — | 0.02 |
| 8632 Anderson Ave, Marshall, VA 20115 | $390,000 | 2/1 | 1,064 | 0.03 |
| 8636 Anderson Ave, Marshall, VA 20115 | $834,000 | 5/5 | 3,328 | 0.03 |
| 4255 Manor Dr, Marshall, VA 20115 | $691,000 | 3/2 | 2,395 | 0.03 |
| 5098 Carters Crossing Ave, Marshall, VA 20115 | $823,000 | 5/4 | — | 0.04 |
Estimated values are based on public record data and automated valuation models. Values are not guaranteed and may not reflect current market conditions.
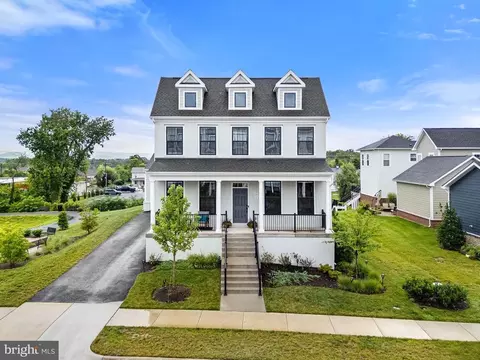

$599,450
$661,110
$407,495
$634,450
$597,000
$479,000
$375,000
$782,000
$695,930
$887,500
$839,900
$497,946
$419,900
$850,000
$544,400
$727,000
$475,495
$839,900
$716,310
$704,950
$619,950
$1,100,000
$739,990
$454,900
$615,000
$624,999
$650,000
$570,999
$1,275,000