
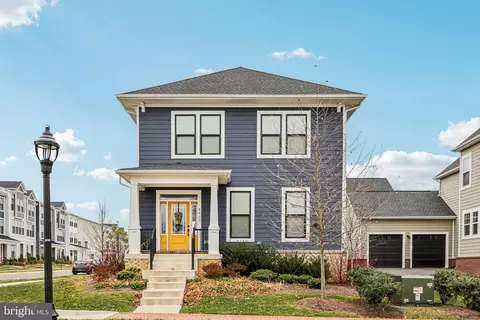
- $615,000
- 3Bd
- 3Ba
- 2,446 Sq Ft
SOLD 04/30/26

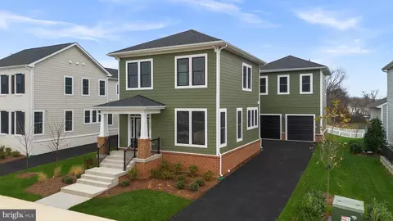
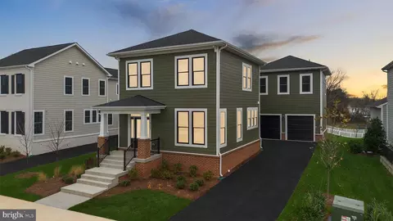
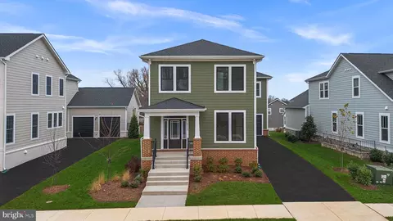
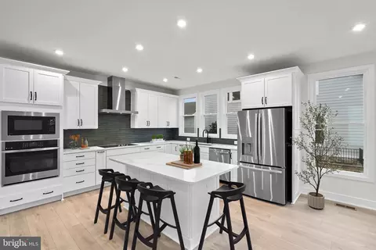
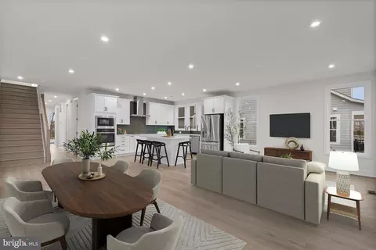
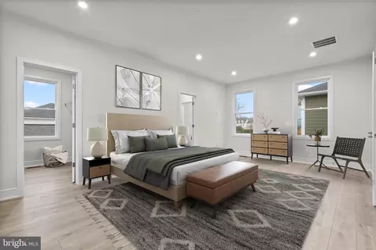
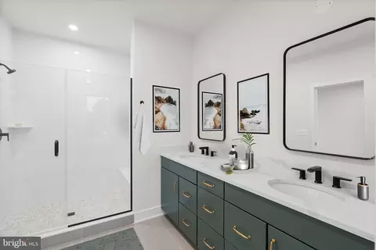
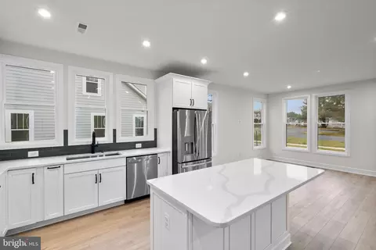
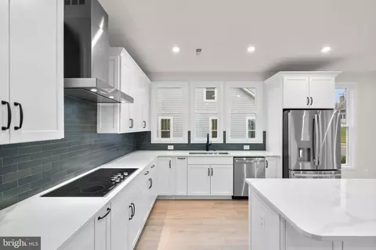
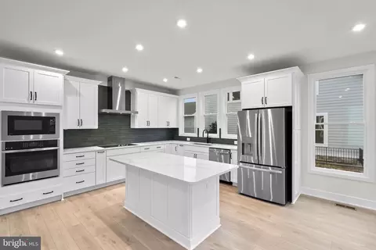
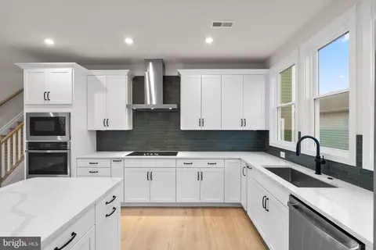
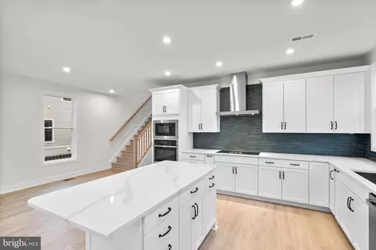
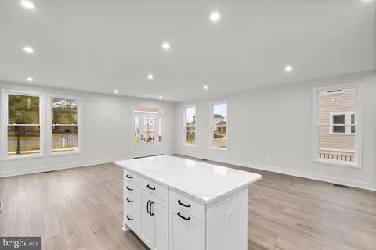
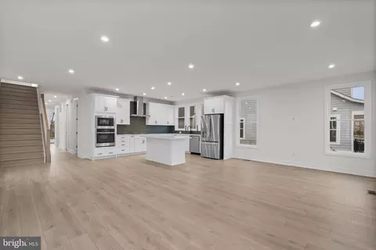
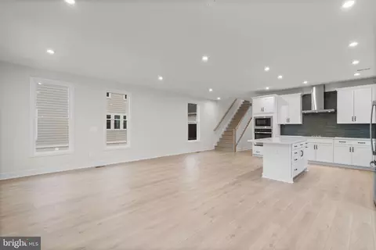
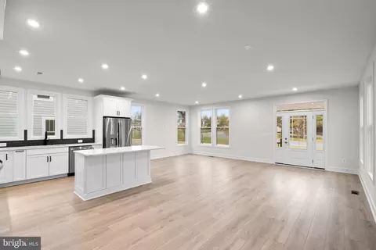
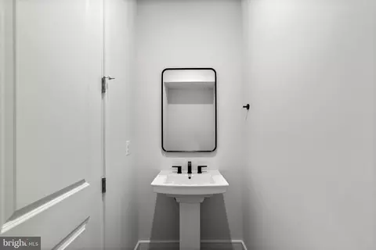
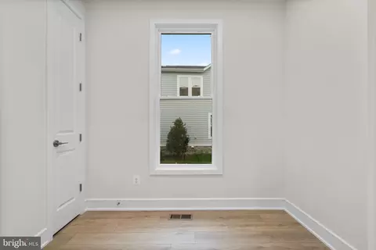
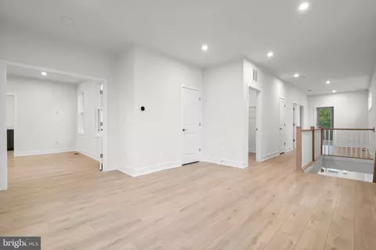
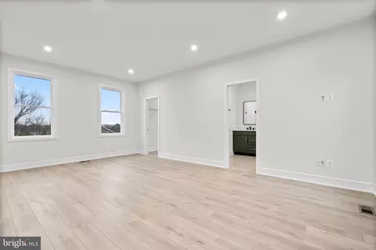
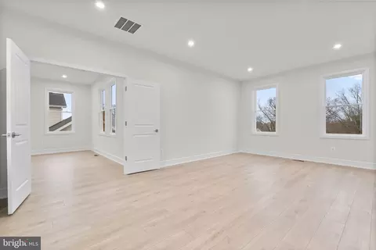
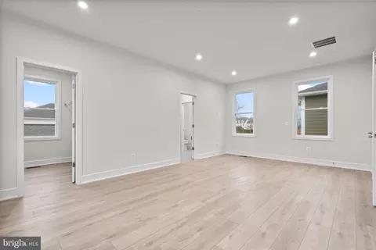
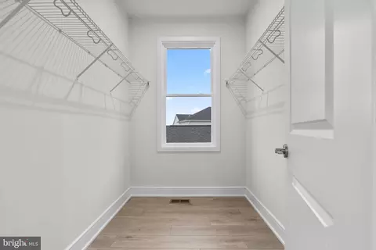
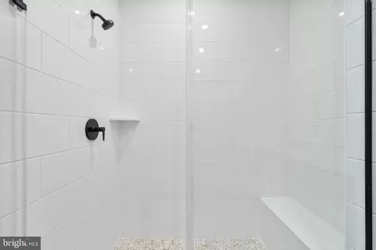
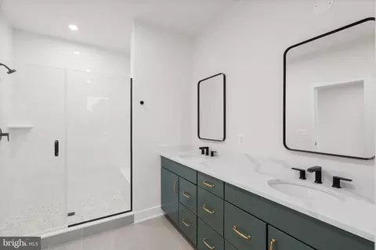
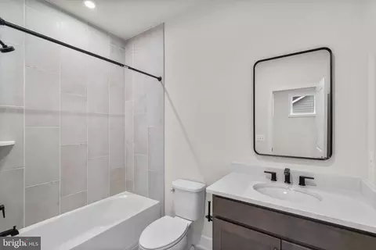
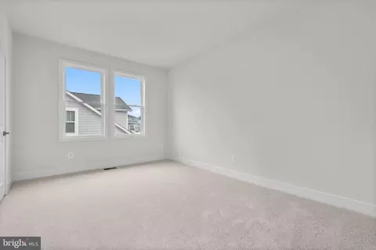
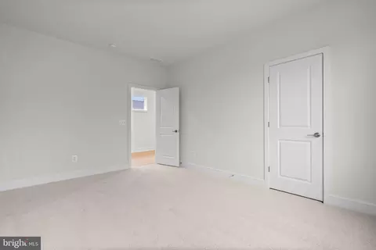
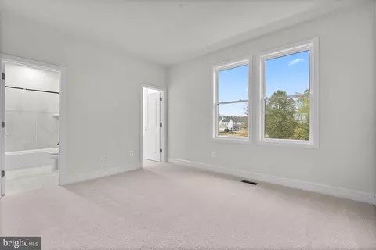
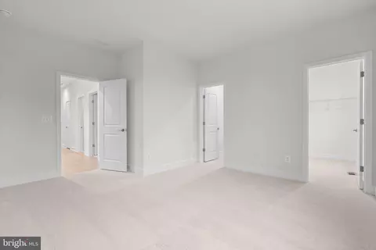
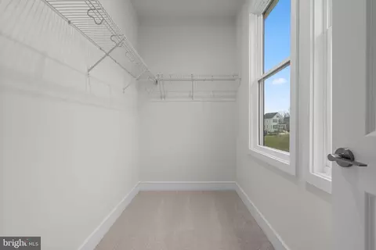
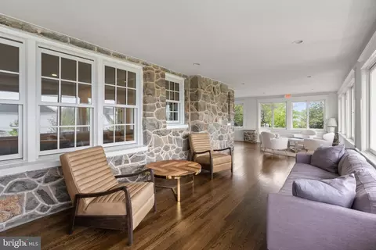
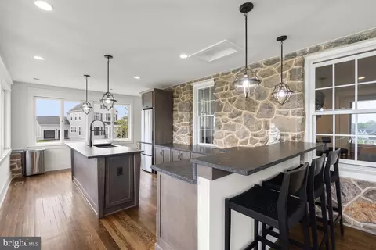
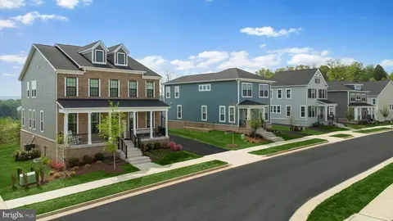
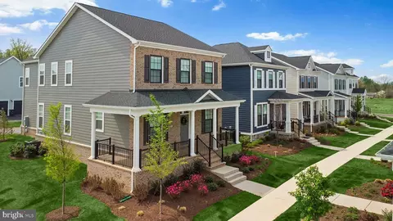
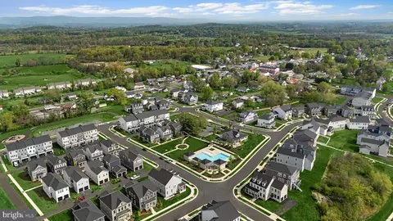
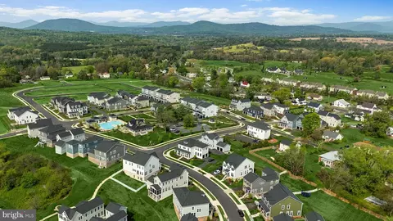
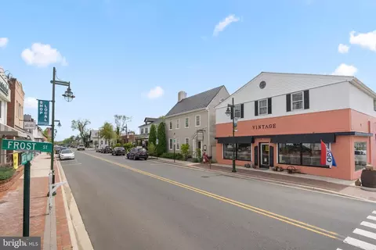
Last sold 03/05/2026 after 73 Days
bed
bath
Sqft ($278/Sqft)
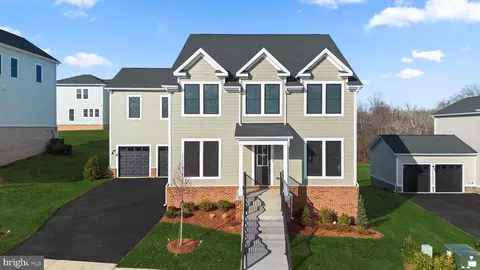
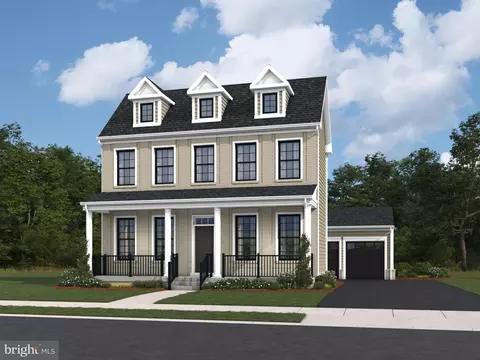
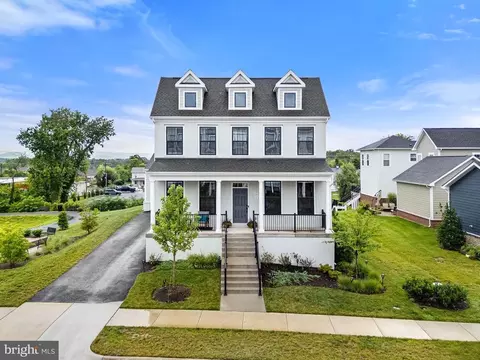
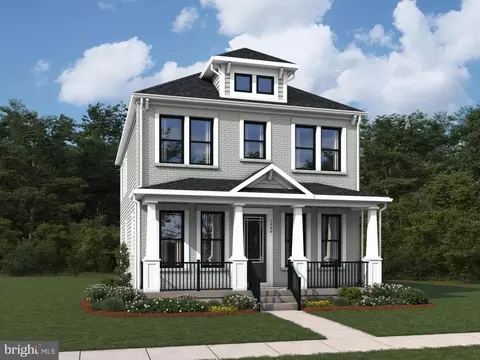
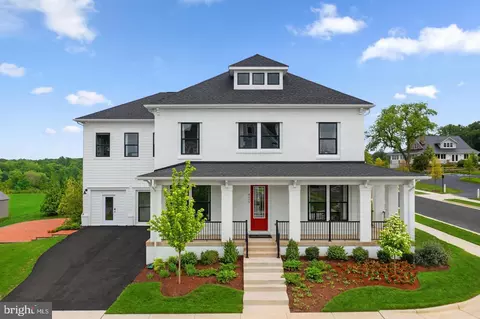
| Property type House | Neighborhood | Year built 2025 | HOA fee $267/month | Lot size 6,631 Sqft | Movoto estimate | Parking 2 garage spaces |

| Overview | |
| Cooling/AC | Central A/C, Programmable Thermostat, Electric |
| Heating | Electric |
| Levels/Style | Traditional |
| Type | Residential |
| Virtual Tour | N/A |
| Status | Closed |
| SqFt | 3463 |
| Lot Size (SqFt) | 6631 |
| Lot Size (Acres) | 0.15 |
| Year Built | 2025 |
| Condition | Excellent |
| HOA Fee | 266.87, Monthly |
| New Construction (Y/N) | Y |
| Foreclosure (Y/N) | N |
| Interior | |
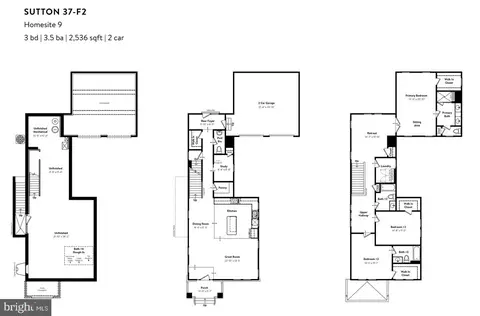
| Total # of Bathrooms | 4 |
| # Full Baths | 3 |
| # Half Baths | 1 |
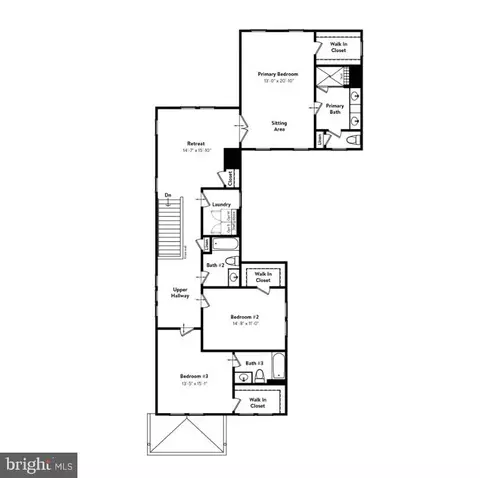
| Total # of Bedrooms | 3 |
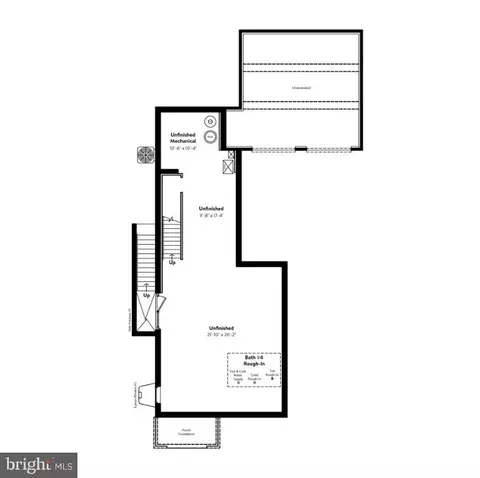
| Basement | Rough Bath Plumb, Space For Rooms, Unfinished, Walkout Stairs |
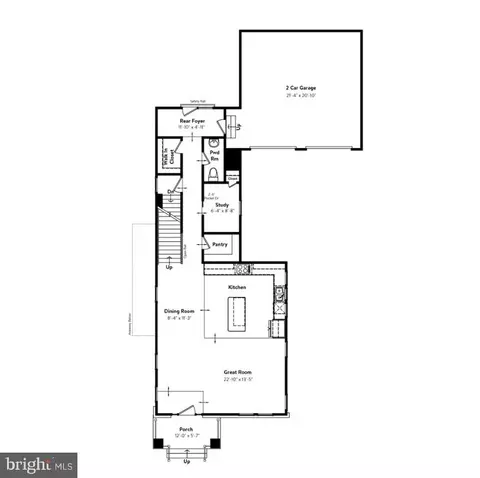
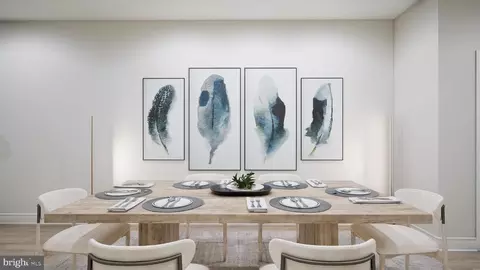
| Other Room(s) | Dining Room, Primary Bedroom, Bedroom 2, Bedroom 3, Kitchen, Basement, Foyer, Study, Great Room |
| Laundry | Upper Floor |
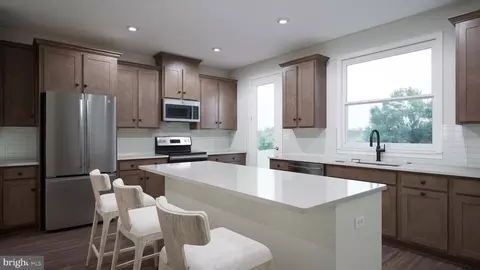
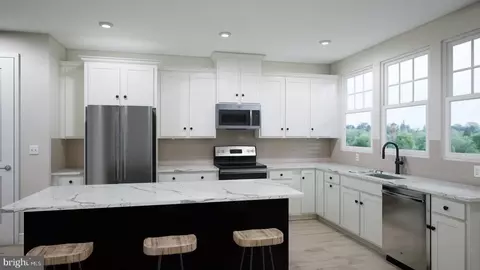
| Appliances | Built-In Microwave, Dishwasher, Disposal, Energy Efficient Appliances, Refrigerator, Stainless Steel Appliances, Water Heater, Exhaust Fan, Washer/Dryer Hookups Only, Cooktop, Oven - Wall, Water Dispenser, Range Hood, Microwave, Freezer, Icemaker |
| Walls/ Ceilings | 9'+ Ceilings, Dry Wall |
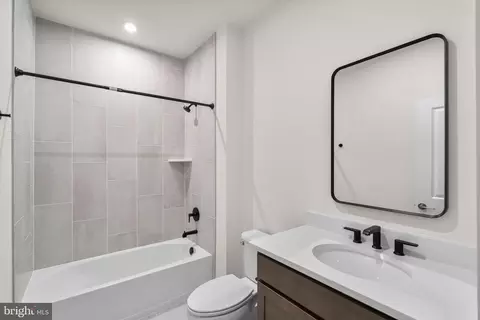
| Interior Features | Attic, Bathroom - Tub Shower, Bathroom - Stall Shower, Carpet, Dining Area, Floor Plan - Open, Kitchen - Island, Pantry, Recessed Lighting, Primary Bath(s), Upgraded Countertops, Walk-in Closet(s) |
| Accessibility Features | None |
| Door Features | Insulated |
| Exterior | |
| Roof | Architectural Shingle, Other |
| Garage Desc | Garage - Front Entry, Garage Door Opener |
| Parking Desc | Attached Garage |
| # Garage Spaces | 2 |
| # Parking Spaces | 2 |
| # Attached Garage Spaces | 2 |
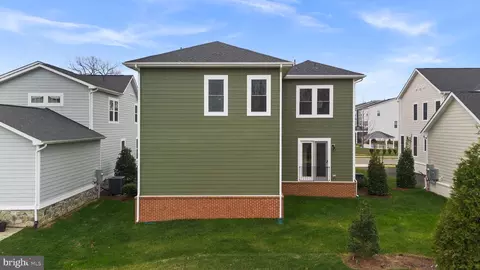
| Exterior Features | Exterior Lighting, Sidewalks, Gutter System |
| Existing Structures | Above Grade, Below Grade, Porch(es) |
| Lot Desc | Rear Yard |
| Amenities / Utilities | |
| Sewer/ Septic | Public Sewer |
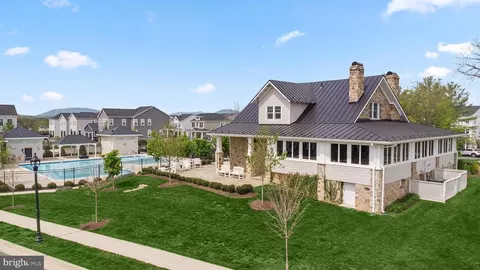
| Pool | Yes - Community |
| Location | |
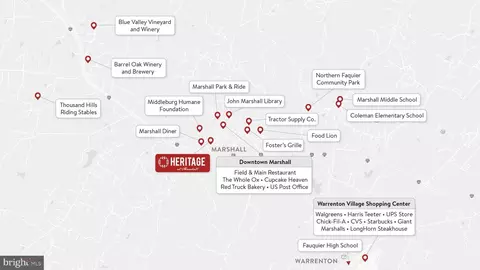
| Subdivision | HERITAGE AT MARSHALL |
| Water Source | Public |
| Senior Community (Y/N) | N |
| High School | FAUQUIER |
| Elementary School | W.G. COLEMAN |
| School District | FAUQUIER COUNTY PUBLIC SCHOOLS |
| Middle School | MARSHALL |
| Directions | Take 66 W To Exit 27 Turn Right On Bus 17 Take Right Onto West Main Street. Turn Right Onto Manor Drive Community Will Be Straight Ahead. Showhome Address: 8639 Anderson Ave, Marshall, VA 20115 |
| Zoning | RESIDENTIAL |
 MLS # VAFQ2019972
 MLS # fe0ld0l1hn
| Est. value | Bed/bath | Sqft | mi | |
|---|---|---|---|---|
| 4255 Manor Dr, Marshall, VA 20115 | $691,000 | 3/2 | 2,395 | 0.01 |
| 8639 Anderson Ave, Marshall, VA 20115 | $974,000 | 4/4 | 3,423 | 0.02 |
| 5102 Carters Crossing Ave, Marshall, VA 20115 | $761,000 | 4/4 | 2,938 | 0.02 |
| 8633 Anderson Ave, Marshall, VA 20115 | $478,000 | 4/2 | 1,728 | 0.03 |
| 5098 Carters Crossing Ave, Marshall, VA 20115 | $823,000 | 5/4 | — | 0.03 |
| 5096 Carters Crossing Ave, Marshall, VA 20115 | $750,000 | 4/4 | — | 0.04 |
| 8636 Anderson Ave, Marshall, VA 20115 | $834,000 | 5/5 | 3,328 | 0.04 |
| 8629 Anderson Ave, Marshall, VA 20115 | $440,000 | 2/2 | 1,379 | 0.04 |
Estimated values are based on public record data and automated valuation models. Values are not guaranteed and may not reflect current market conditions.
$599,450
$661,110
$407,495
$634,450
$597,000
$479,000
$375,000
$782,000
$695,930
$887,500
$839,900
$497,946
$419,900
$850,000
$544,400
$727,000
$475,495
$839,900
$716,310
$704,950
$619,950
$1,100,000
$739,990
$454,900
$615,000
$624,999
$650,000
$570,999
$1,275,000