
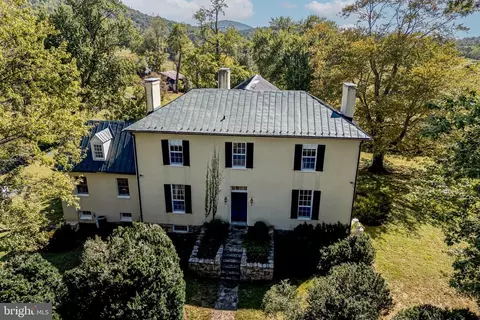
- $2,760,000
- 4Bd
- 4Ba
- 4,950 Sq Ft
SOLD

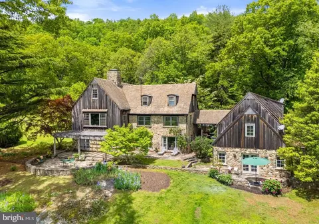
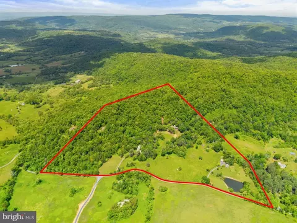
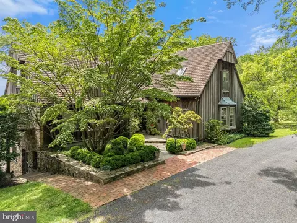
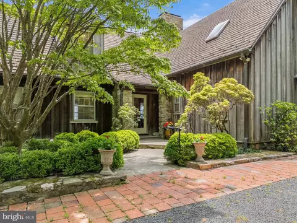
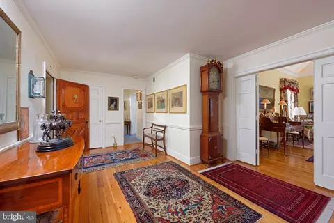
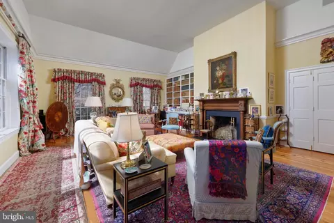
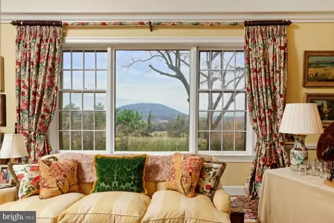
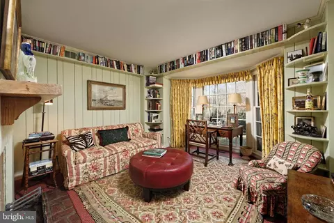
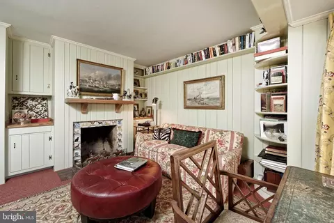
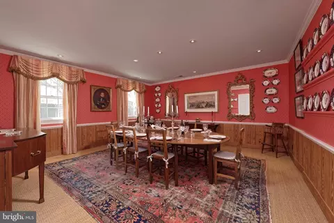
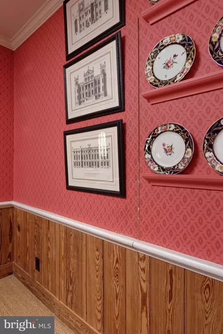
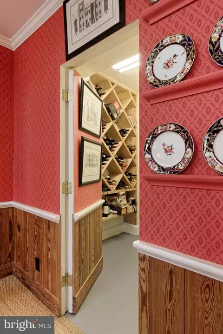
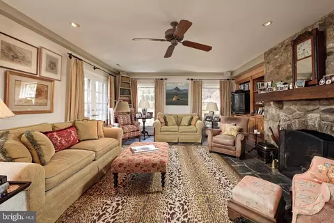
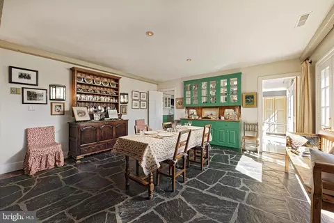
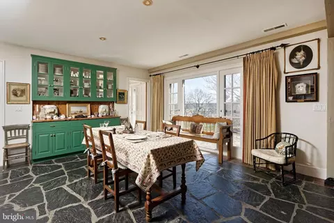
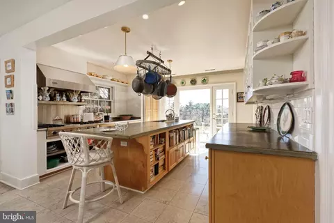
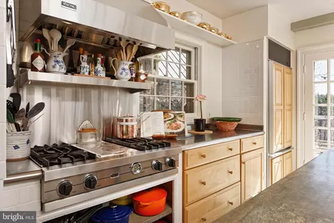
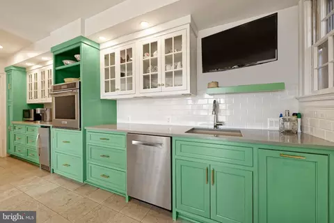
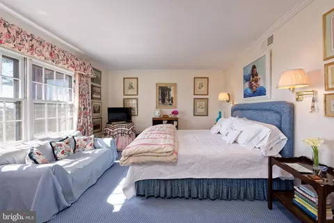
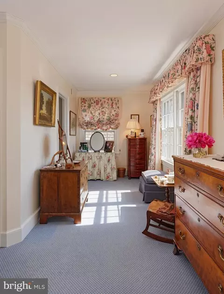
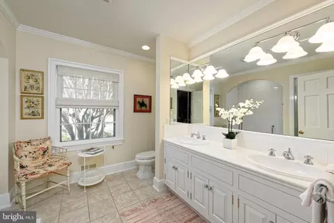
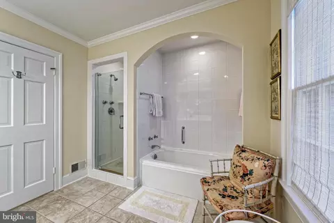
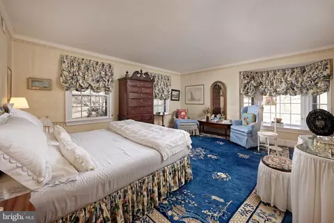
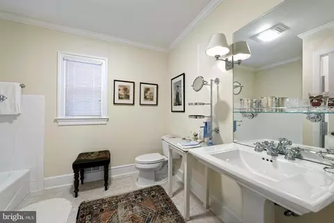
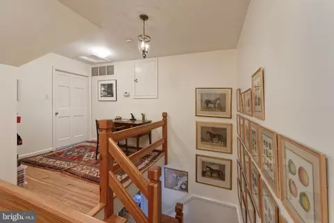
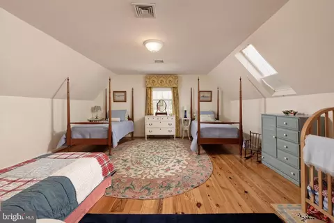
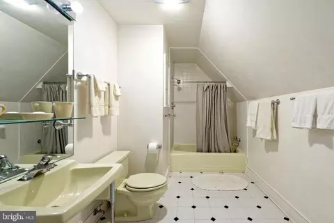
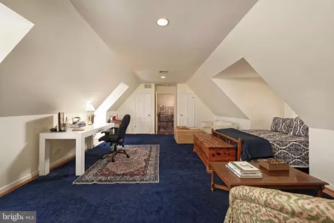
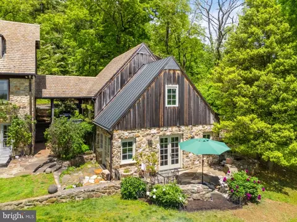
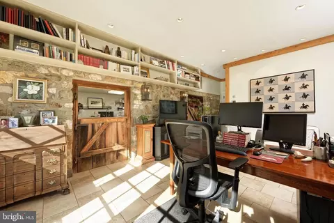
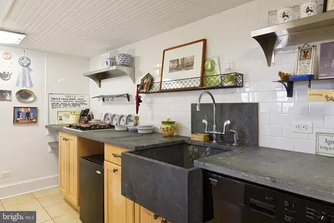
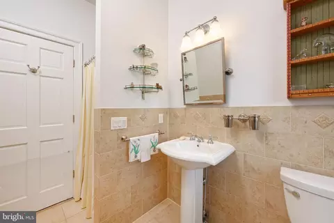
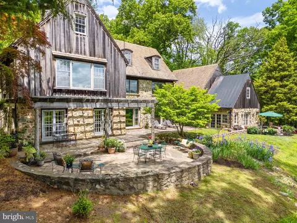
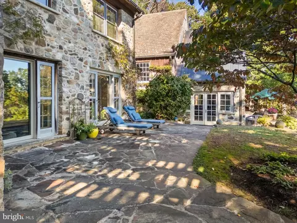
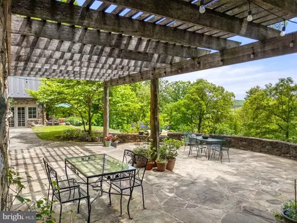
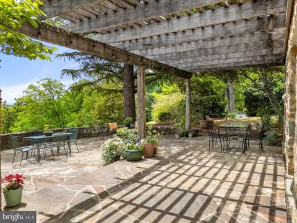
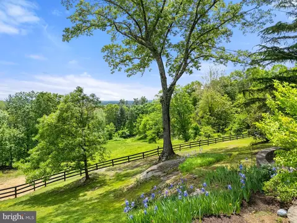
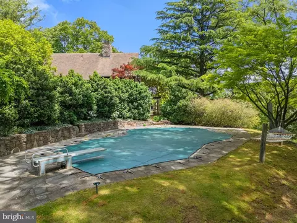
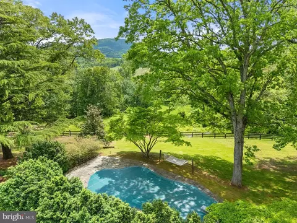
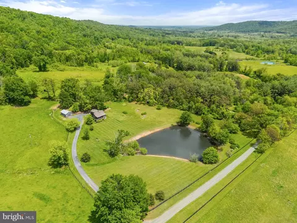
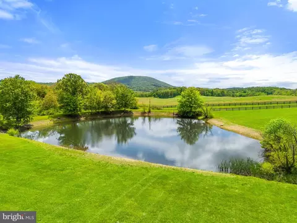
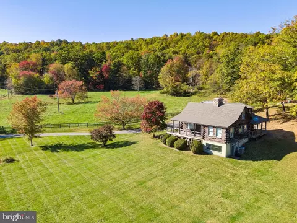
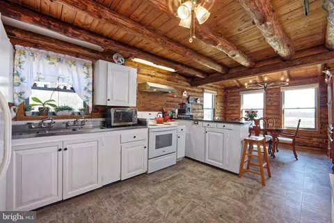
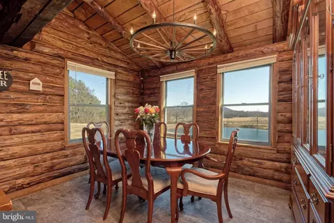
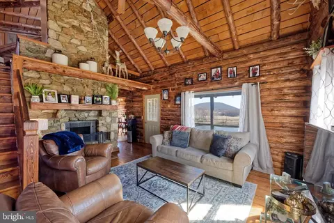
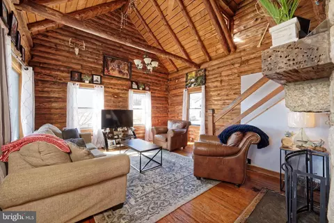
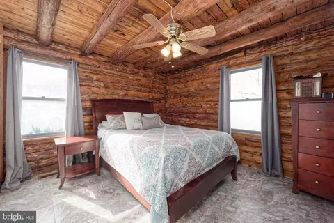
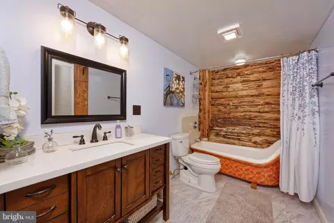
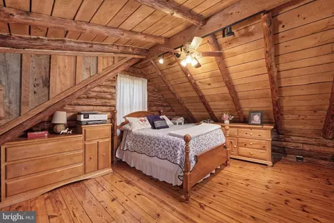
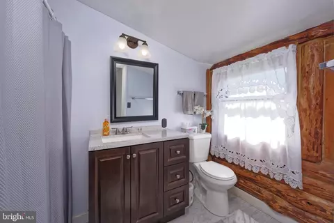
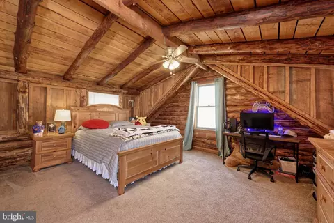
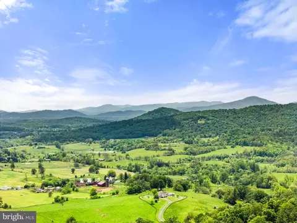
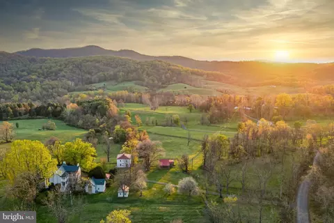
Last sold 08/07/2026 after 148 Days
bed
bath
Sqft ($448/Sqft)
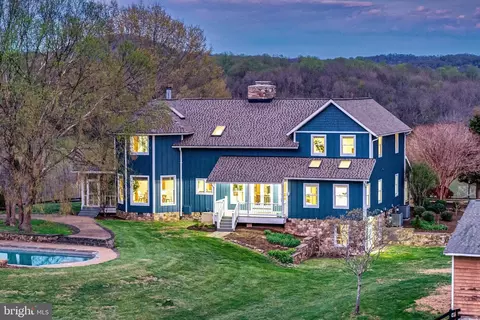
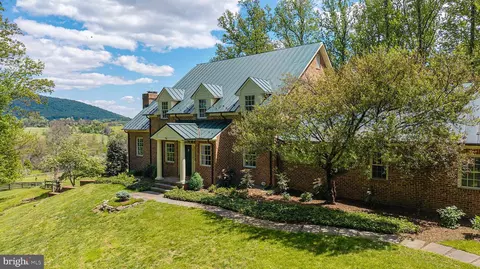
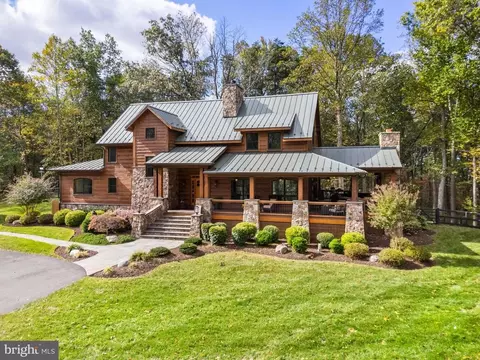
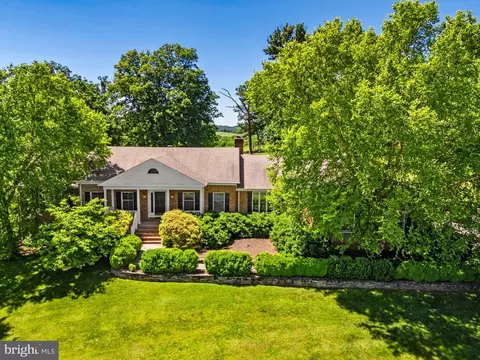
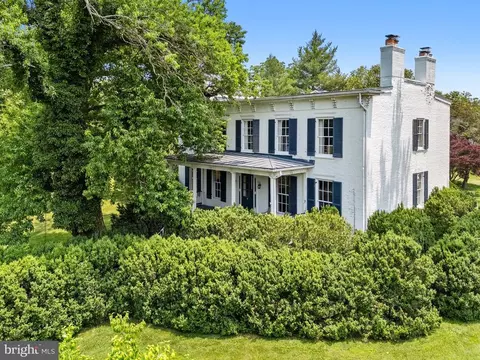
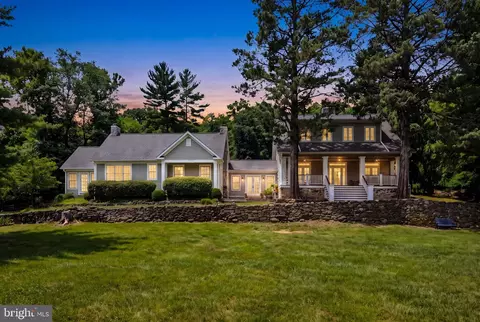
| Property type House | Year built 1970 | HOA fee $0/month | Lot size 54.63 Acre | Movoto estimate | Parking 2 garage spaces |

| Overview | |
| Cooling/AC | Central A/C, Ceiling Fan(s), Electric |
| Heating | Propane - Leased, Electric |
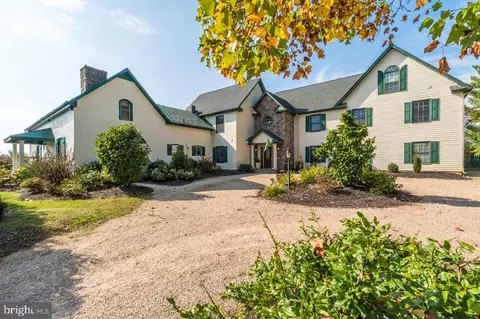
| Levels/Style | Manor |
| Type | Residential |
| Virtual Tour | N/A |
| Status | Closed |
| SqFt | 5307 |
| Lot Size (SqFt) | 2379565 |
| Lot Size (Acres) | 54.63 |
| Tax: Assessed Value | 1227900 |
| Annual Property Tax | 11874 |
| Year Built | 1970 |
| Condition | Excellent |
| New Construction (Y/N) | N |
| Foreclosure (Y/N) | N |
| Interior | |
| Total # of Bathrooms | 5 |
| # Full Baths | 4 |
| # Half Baths | 1 |
| Total # of Bedrooms | 4 |
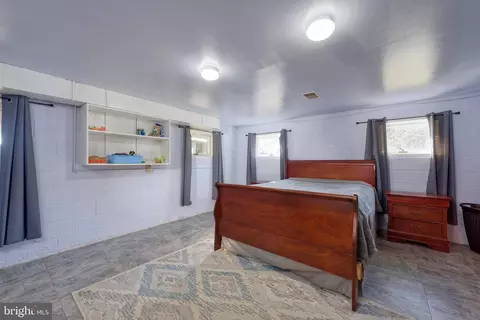
| Basement | Connecting Stairway, Daylight, Full, Fully Finished, Improved, Interior Access, Outside Entrance, Walkout Level, Windows |
| Other Room(s) | Living Room, Dining Room, Primary Bedroom, Bedroom 2, Bedroom 3, Bedroom 4, Kitchen, Family Room, Library, Foyer, Breakfast Room, Laundry, Bathroom 2, Bathroom 3, Primary Bathroom, Full Bath, Half Bath |
| Appliances | Dishwasher, Disposal, Dryer, Freezer, Icemaker, Oven - Wall, Oven/Range - Gas, Range Hood, Refrigerator, Stainless Steel Appliances, Washer |
| Window Features | Double Hung |
| Interior Features | Bathroom - Soaking Tub, Bathroom - Tub Shower, Bathroom - Walk-In Shower, Breakfast Area, Built-Ins, Ceiling Fan(s), Carpet, Crown Moldings, Formal/Separate Dining Room, Kitchen - Gourmet, Kitchen - Island, Recessed Lighting, Skylight(s), Studio, Upgraded Countertops, Walk-in Closet(s), Wine Storage, Wood Floors, Window Treatments, Entry Level Bedroom |
| Accessibility Features | None |
| Exterior | |
| Roof | Concrete, Tile, Copper |
| Foundation | Block |
| Garage Desc | Additional Storage Area, Garage - Front Entry, Garage Door Opener, Other |
| Parking Desc | Driveway, Detached Garage |
| # Garage Spaces | 2 |
| # Parking Spaces | 6 |
| # Detached Garage Spaces | 2 |
| # Driveway Spaces | 4 |
| Exterior Features | Extensive Hardscape, Exterior Lighting, Flood Lights, Gutter System, Kennels, Outbuilding(s), Stone Retaining Walls |
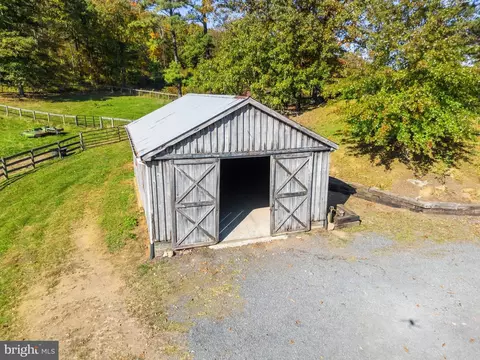
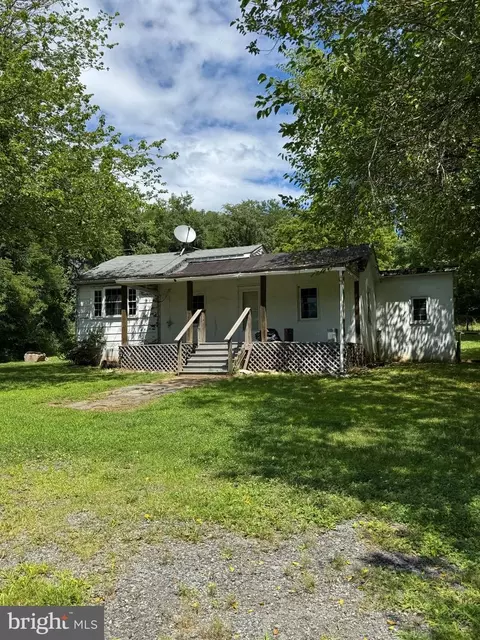
| Existing Structures | Above Grade, Below Grade, Garage(s), Machine Shed, Storage Barn/Shed, Tenant House |
| Amenities / Utilities | |
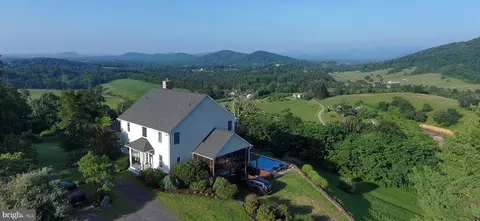
| Pool | Yes - Personal |
| Horse Amenities | Paddock |
| Location | |
| Subdivision | NONE AVAILABLE |
| Senior Community (Y/N) | N |
| High School | FAUQUIER |
| Elementary School | CLAUDE THOMPSON |
| School District | FAUQUIER COUNTY PUBLIC SCHOOLS |
| Middle School | MARSHALL |
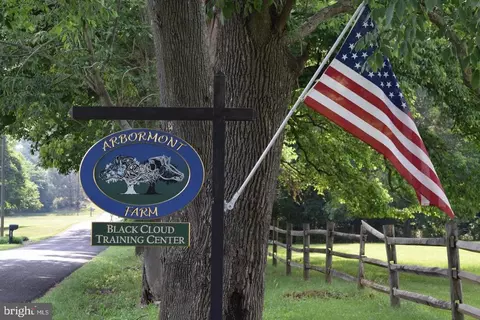
| Directions | From I-66: Take Exit 23 Toward VA-55 W/Delaplane/Paris Onto US-17 North. In About 1 Mile Go LEFT Onto Route 55 Follow This Road About 4 Miles Bearing Right And Not Going Under I-66. Follow Until Carrington Road On The LEFT. Follow Carrington About 3-4 Miles Until A Stop Sign. At Stop Go Right On To Carrington Road - Gravel. Follow About 2-3 Miles And Farm #4392 - Is On The RIGHT. No Sign. |
| Zoning | RA RC, Conservation And Agricultural Districts |
| Lot/ Land Details | |
| Road Responsibility | State |
| Road Surface Type | Gravel |
MLS # VAFQ2020754 MLS # VAFQ2016408
| Est. value | Bed/bath | Sqft | mi | |
|---|---|---|---|---|
| 4470 Carrington Rd, Markham, VA 22643 | $722,000 | 2/2 | 2,366 | 0.26 |
| 4258 Carrington Rd, Markham, VA 22643 | $707,800 | 3/2 | 2,436 | 0.34 |
| 11215 Red Oak Ln, Markham, VA 22643 | $758,500 | 3/3 | 3,146 | 0.4 |
| 11220 Red Oak Ln, Markham, VA 22643 | $540,200 | 1/1 | 512 | 0.48 |
Estimated values are based on public record data and automated valuation models. Values are not guaranteed and may not reflect current market conditions.


$407,495
$599,450
$375,000
$434,500
$634,450
$479,000
$695,930
$501,490
$597,000
$455,000
$419,900
$839,900
$850,000
$727,000
$439,000
$475,495
$639,754
$495,900
$859,000
$429,900
$619,950
$1,100,000
$739,990
$454,900
$615,000
$650,000
$570,999
$1,275,000
$600,000
$604,998