
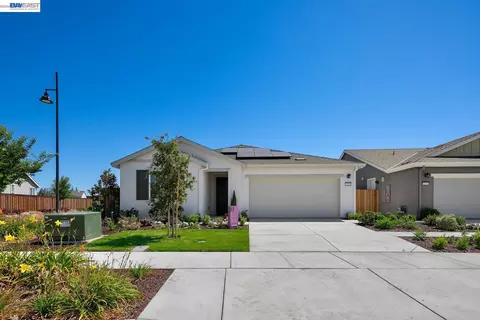
- $544,885
- 2Bd
- 2Ba
- 1,708 Sq Ft
SOLD 09/30/26





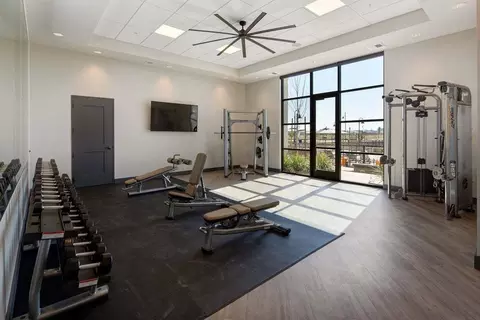
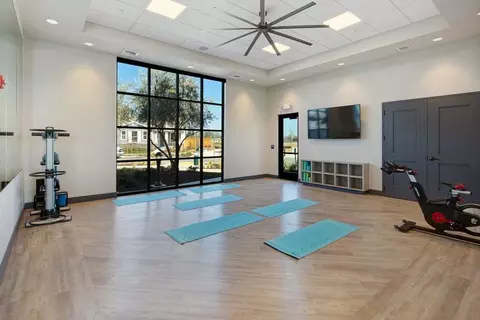




Last sold 12/06/2024 for $580K
bed
bath
Sqft ($251/Sqft)
| Property type House | HOA fee $0/month | Movoto estimate | Parking 2 garage spaces | Rental estimate |
| Plan Information | |
| Levels/Style | 1 |
| Builder ID | 92424 |
| Brand Name | Trumark Homes |
| Sales Office Website | External Link |
| Status | Active |
| Plan Name | Residence 2 |
| Move-In Date | 2024-10 |
| Home Details Website | External Link |
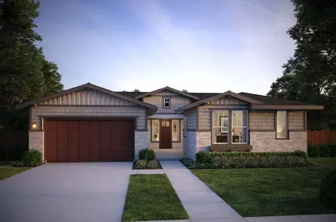
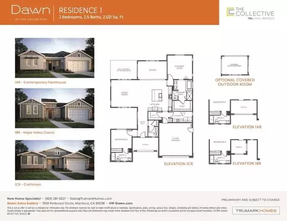
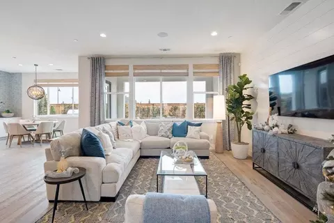
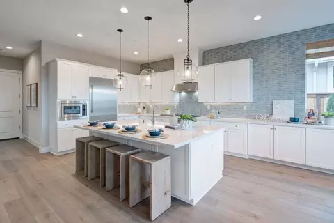
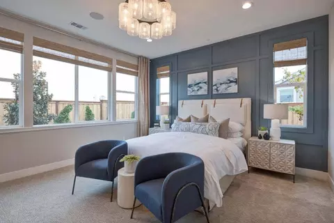
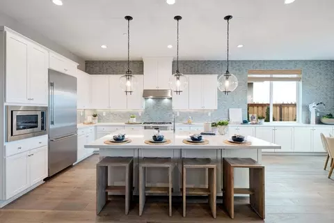
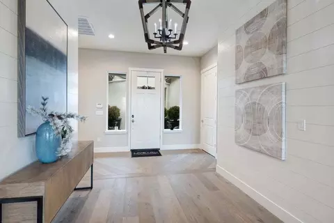
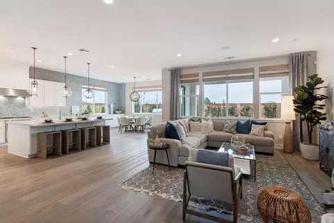
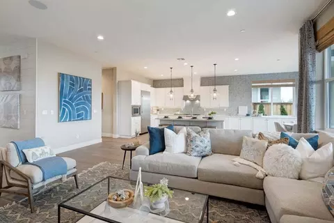
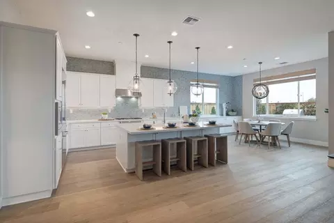
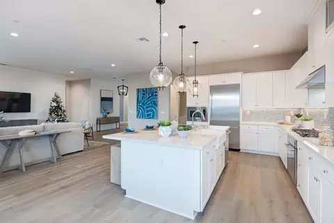
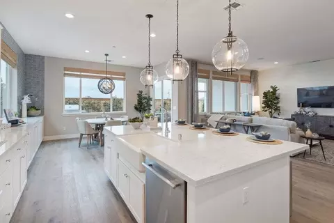
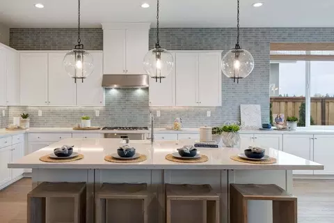
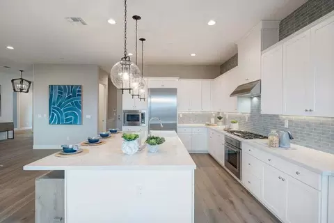
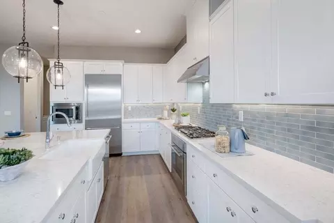
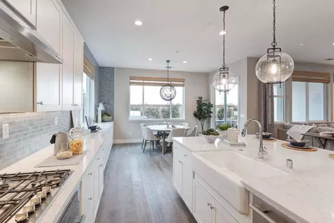
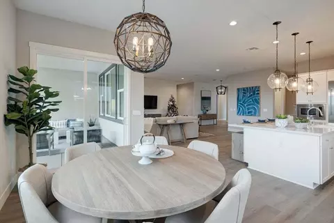
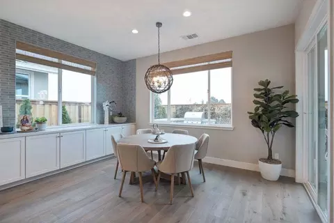
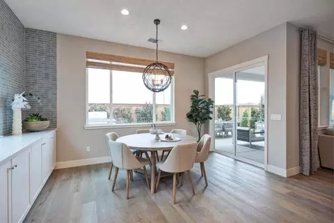
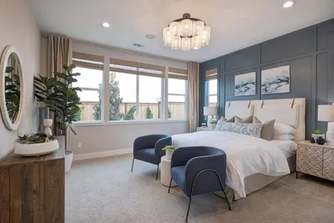
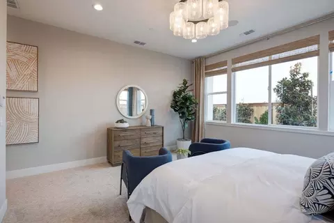
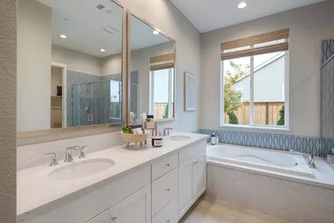
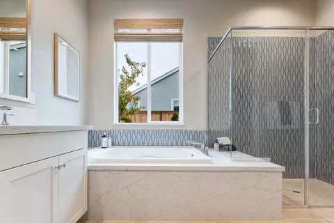
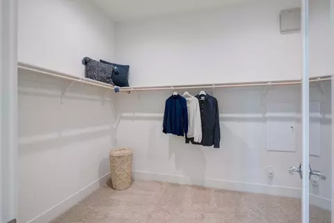
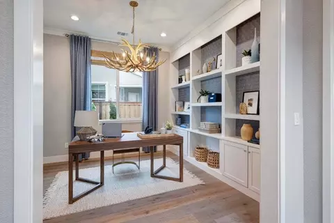
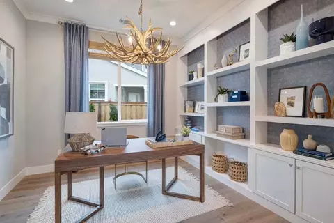
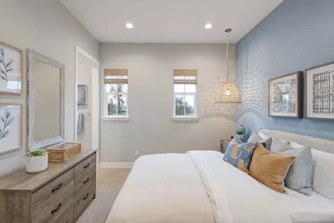
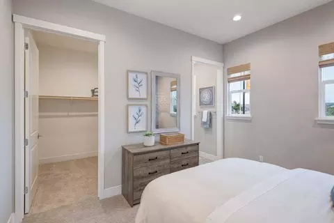
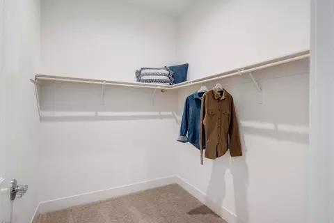
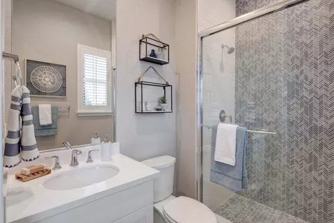
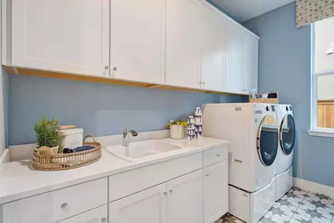
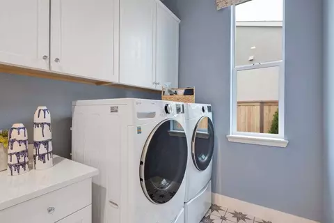
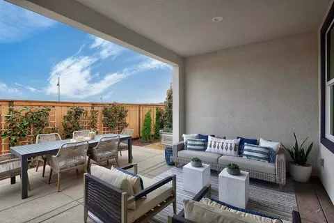
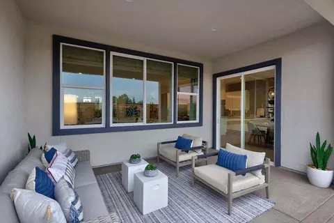
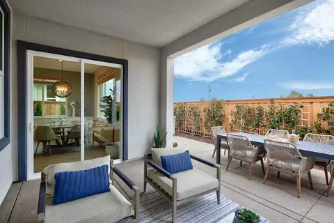
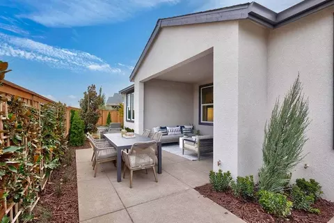
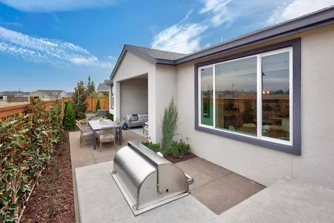
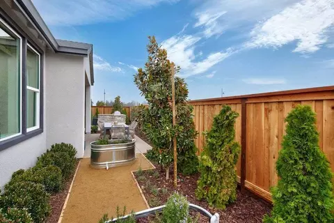
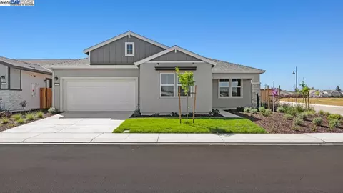
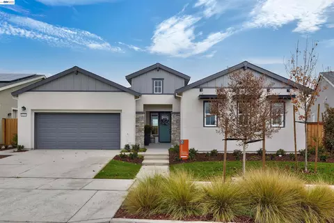
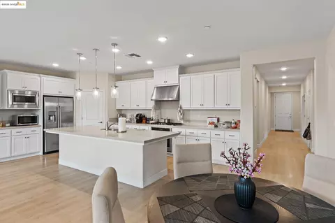
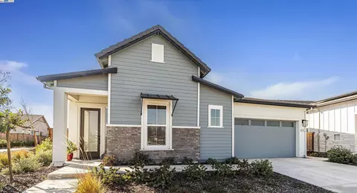
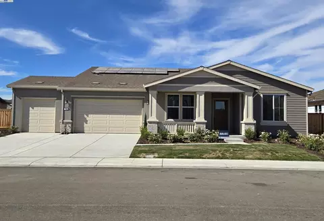
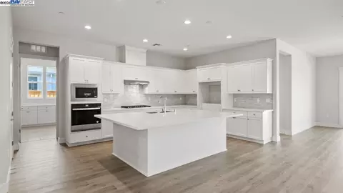
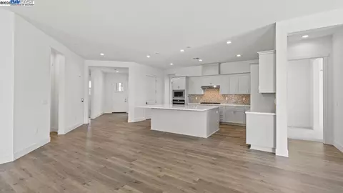
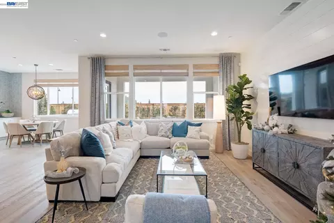
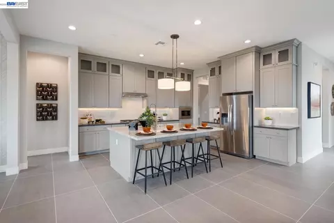
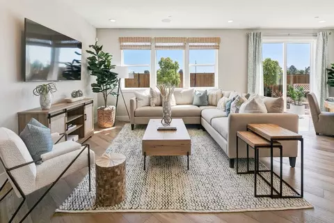
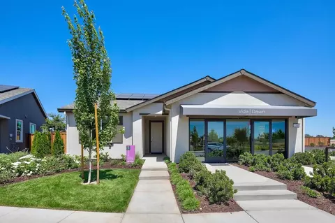
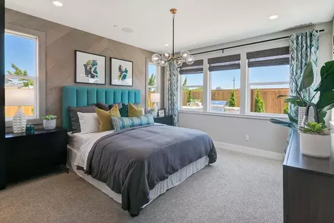
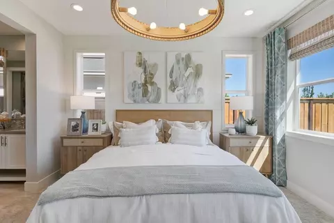
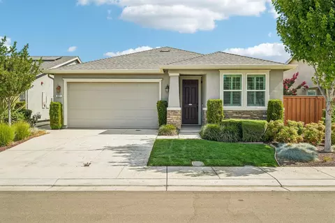
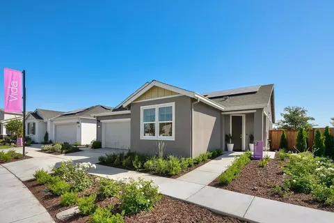
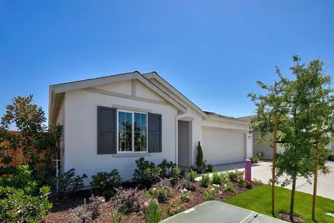
| Home Details | Homesite 294 At Dawn At The Collective By Trumark Homes Is A Flexible Single-story Home Offering 2, 314 Sq.. Ft. Of Living Space With Two Bedrooms And Two And A Half Bathrooms That Will Be Move-in Ready By October! Key Features Include: Solar System And Backup BatteryOutdoor Covered CA Room GE Stainless Steel Kitchen Appliance PackageOver $100, 000 In Designer Selected Upgrades$20, 000 Preferred Lender Credit For A Limited Time!The Plan Features An Inviting Entryway. To The Right, Off The Entry Opposite To The Kitchen Is The Hall To The Guest Powder Room, Laundry Room, Well-sized Den, And Guest Quarters Featuring An Impressive Walk-in Closet And Full Bathroom. Past The Entryway Is The Gourmet Kitchen, Featuring A Spacious Walk-in Pantry And A Center Preparation Island. This Island Overlooks The Expansive Dining And Great Rooms. The Kitchen Includes Recessed-panel Beech Shaker Cabinetry, Chrome Knobs, Granite Slab Countertops With 6" Backsplash, And Stainless Steel Appliances. Off The Great Room Is A Covered California Room As An Extension Of Your Main Living Area. The Primary Suite Offers A Contemporary, Spa-like Bathroom With Dual Sinks, A Walk-in Shower, And A Spacious Bathtub. Connected To The Bathroom Is An Expansive Walk-in Closet To Complete The Primary Suite. This Home Also Features Luxury Vinyl Plank Flooring At Entry, Kitchen, Laundry, And Bathrooms, Kohler Plumbing Features, And Much More! Don't Miss Your Chance To Live At The Collective, Book Your Tour Today! REPR... |
| Listing Type | New Construction |
| Price | 599132 |
| Total # of Bedrooms | 2 |
| Total # of Bathrooms | 2.5 |
| # Garage Spaces | 2 |
| Primary Bedroom | Downstairs |
| Property Type | SingleFamily |
| SqFt | 2314 |
| Listing # | 2805191 |
| Community Information | |
| Subdivision ID | 200552 |
| Price Range (Low) | 599132 |
| Price Range (High) | 636863 |
| Pool (Y/N) | Yes |
| Greenbelt (Y/N) | Yes |
| Park (Y/N) | Yes |
| Sports Facilities (Y/N) | Yes |
| Subdivision | Dawn At The Collective 55+ |
| Subdivision Website | External Link |
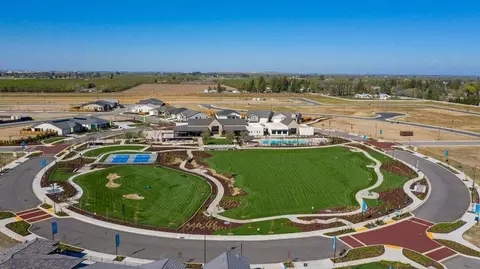
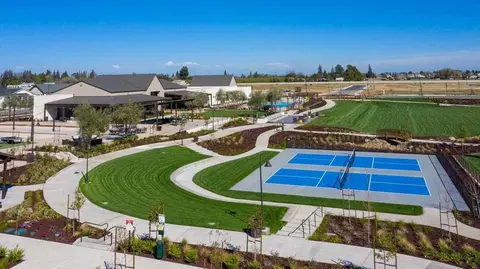
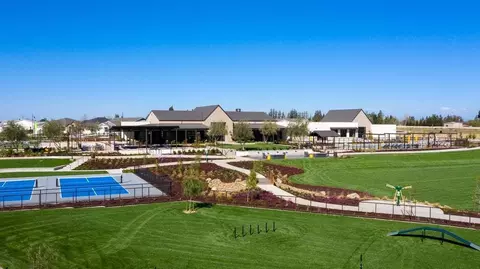
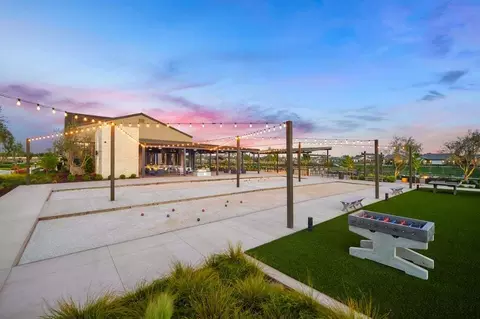
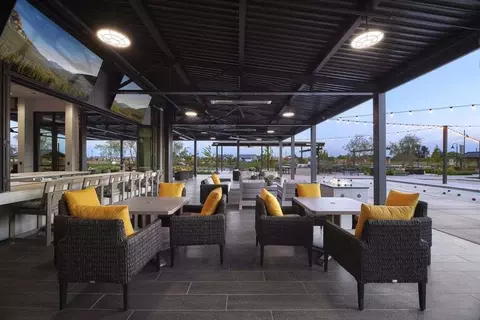
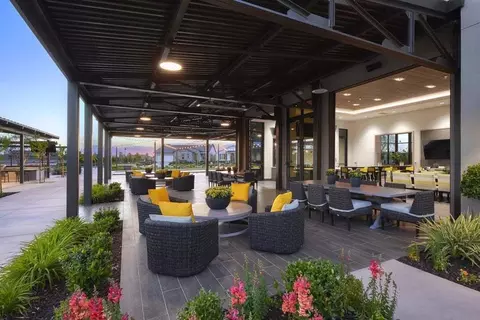
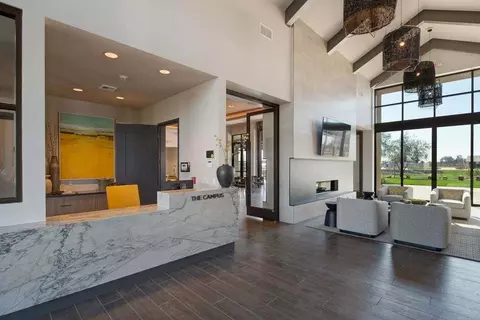
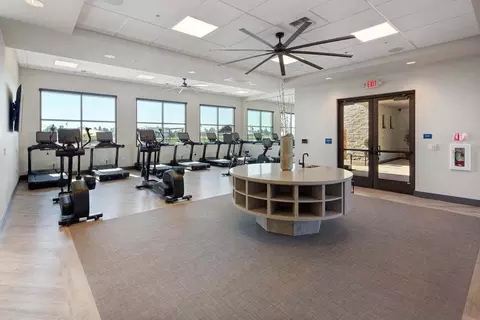
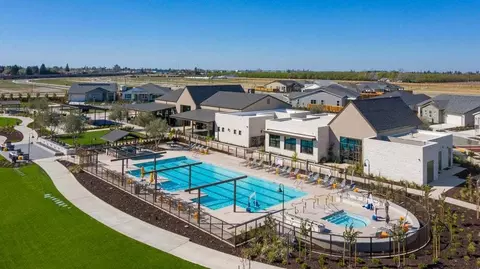
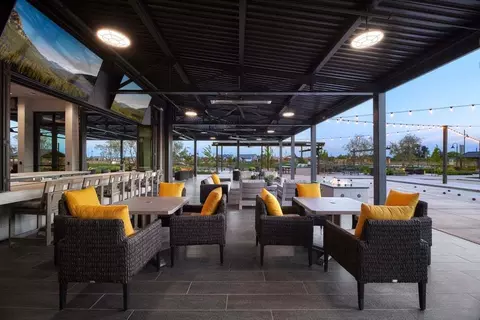
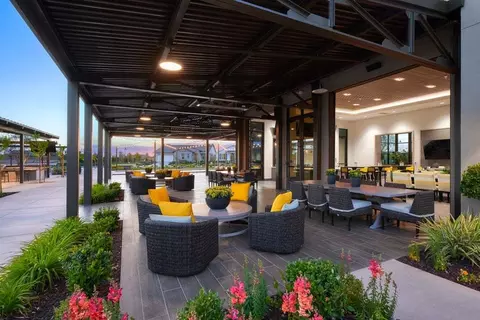
| Community Description | Welcome To Dawn At The Collective, A Vibrant Retirement Community In Manteca, CA.. Designed For Active Adults Aged 55+, Dawn Offers Modern Living, Social Opportunities, And Amenities Tailored To Our Residents. Our Homes Feature Three Unique Floor Plans, Each Providing A Comfortable And Functional Living Space. Key Features Include:Gourmet Kitchens With Granite Slab Kitchen Countertops And Stainless Steel Appliances.Spacious Living Areas With High Ceilings And Large Windows.Master Suites With Walk-in Closets And Spa-inspired Bathrooms.Private Patios And Outdoor Spaces For Relaxing And Entertaining.Energy-efficient Features And Smart Home Technology.Dawn At The Collective Is The Perfect Choice For Those Seeking A Low-maintenance Lifestyle With Opportunities To Stay Active, Engaged, And Connected. Explore Our Community Today! |
| Est. value | Bed/bath | Sqft | mi | |
|---|---|---|---|---|
| 1045 Finley St, Manteca, CA 95336 | $617,000 | 2/2 | 2,462 | 0.01 |
| 1081 Finley St, Manteca, CA 95336 | $629,000 | 2/2 | 2,462 | 0.01 |
| 1062 Kestrel St, Manteca, CA 95336 | $667,000 | 2/— | — | 0.02 |
| 1084 Kestrel St, Manteca, CA 95336 | $622,000 | 2/2 | 2,314 | 0.02 |
| 1029 Finley St, Manteca, CA 95336 | $629,000 | 2/2 | 2,314 | 0.02 |
| 1054 Finley St, Manteca, CA 95336 | $629,000 | 2/2 | 2,462 | 0.03 |
| 1076 Finley St, Manteca, CA 95336 | $641,000 | 2/2 | 2,314 | 0.03 |
| 1028 Kestrel St, Manteca, CA 95336 | $629,000 | —/— | — | 0.03 |
Estimated values are based on public record data and automated valuation models. Values are not guaranteed and may not reflect current market conditions.
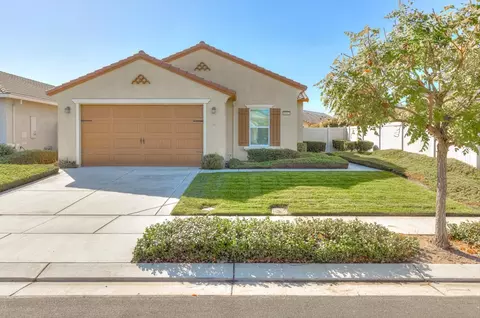
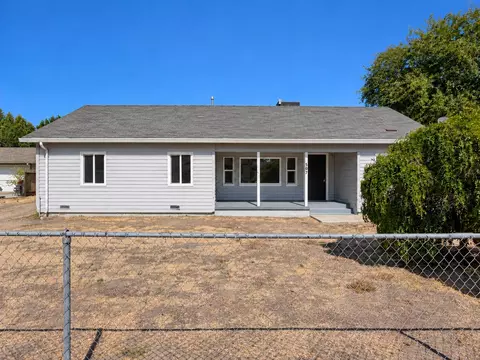
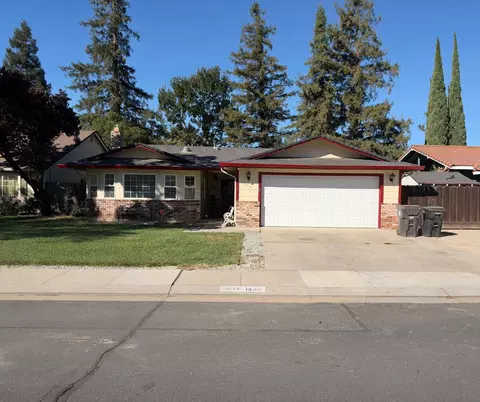
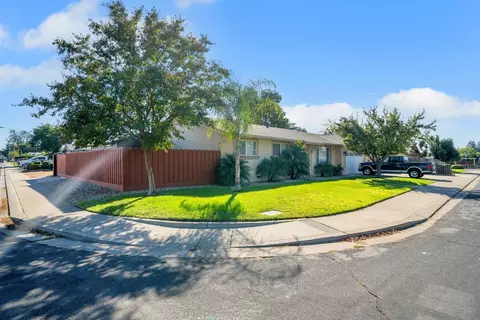
$655,425
$495,000
$445,000
$726,990
$720,952
$499,000
$570,000
$496,950
$472,100
$501,950
$571,500
$469,500
$546,495
$469,950
$349,900
$479,500
$427,500
$400,000
$420,000
$619,190
$525,000
$634,975
$410,000
$556,975
$412,000
$203,500
$562,500
$759,000
$429,700
$924,500
