Movoto Real Estate
Sold on 07/01/2026
  • Map Image
  • Map Image
  • Map Image

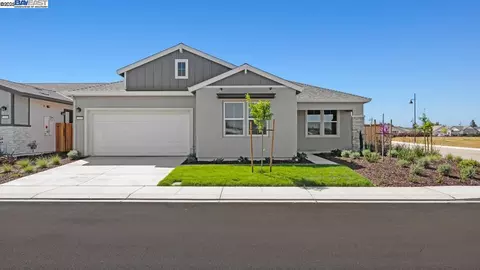
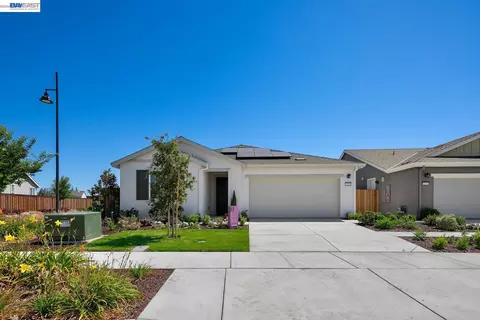
1371 Crescent Ave, Manteca, CA 95336

  • $547,260

    Last sold 07/01/2026

  • 2

    bed

  • 3

    bath

  • 2,314

    Sqft ($236/Sqft)

House not for sale
Movoto is helping 95 homebuyers near you

About 1371 Crescent Ave

Property type House
Neighborhood
Year built 2025
HOA fee $295/month
Lot size 7,320 Sqft
Movoto estimate
Parking 2 garage spaces
Rental estimate
Property description
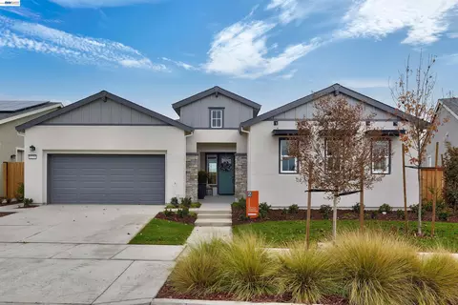
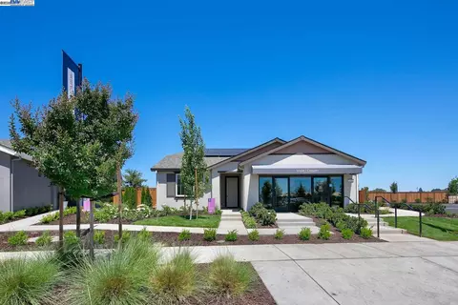
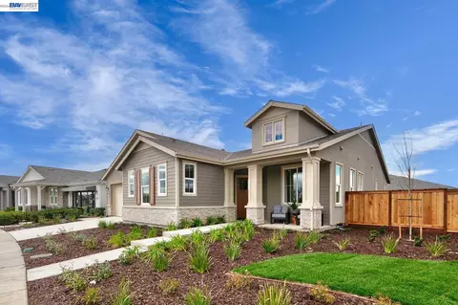
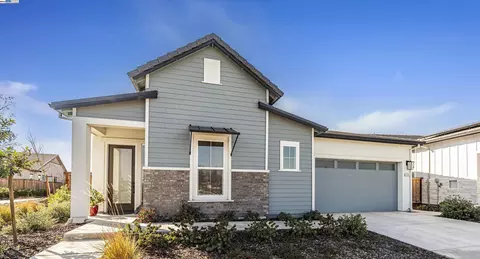
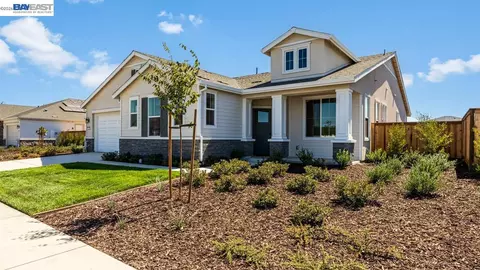
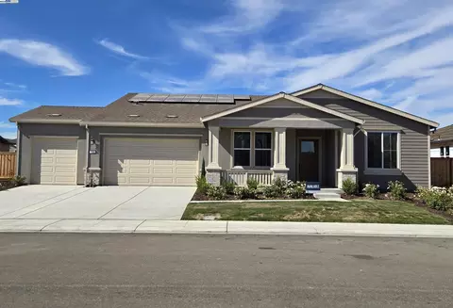
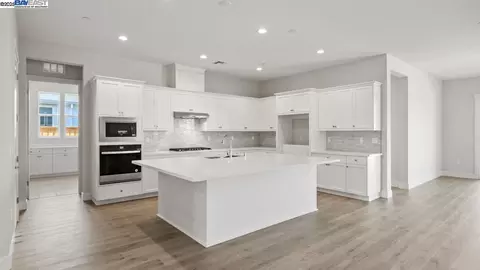
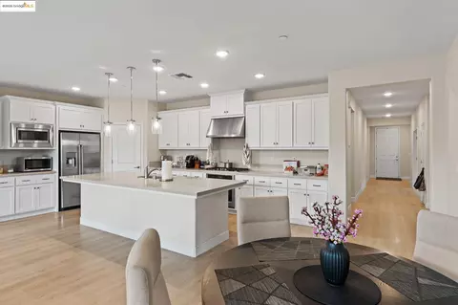
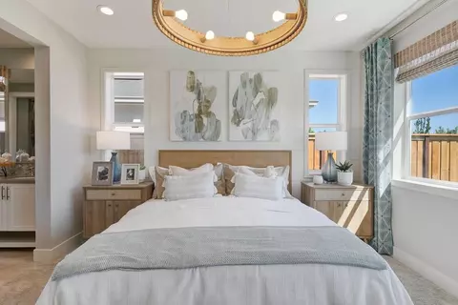
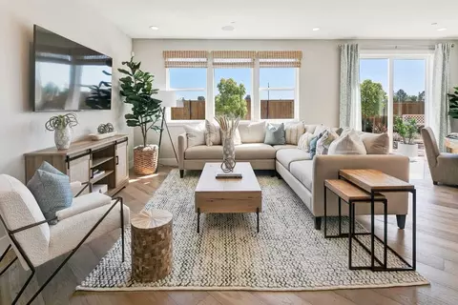
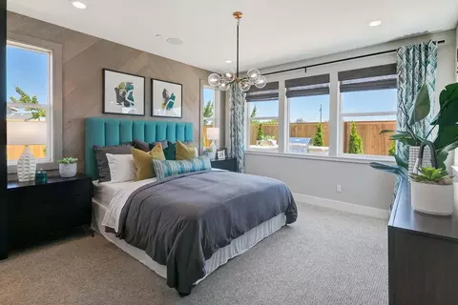
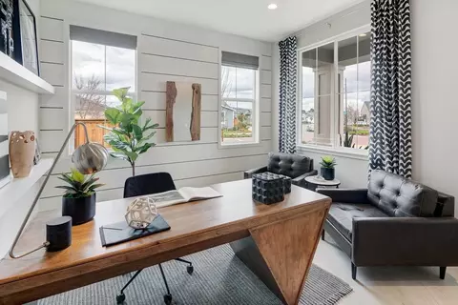
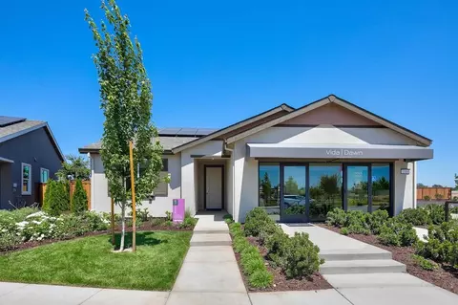
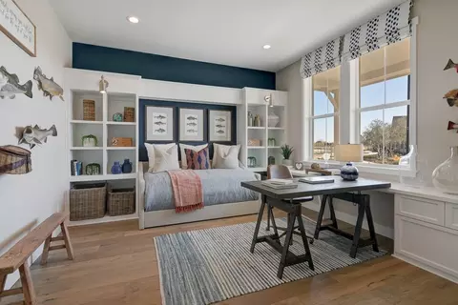
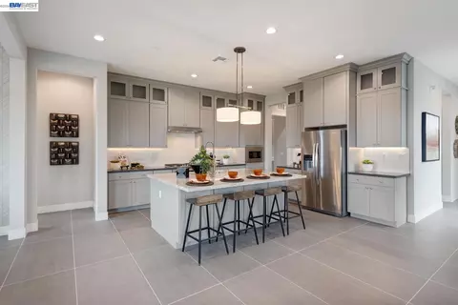
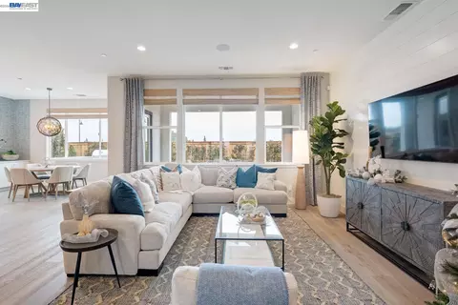
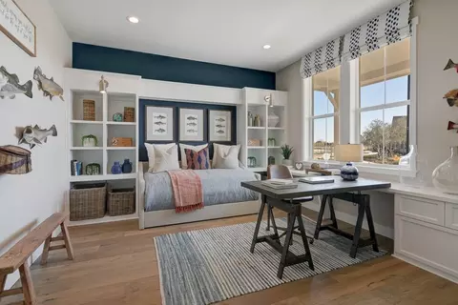
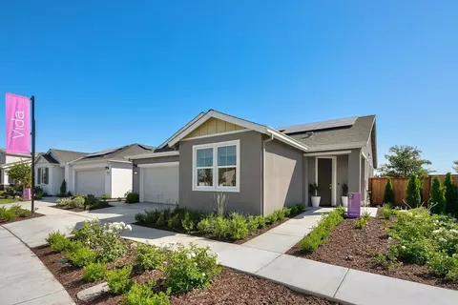
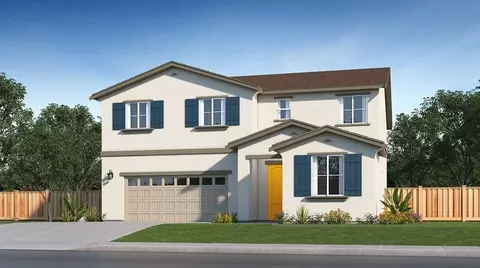
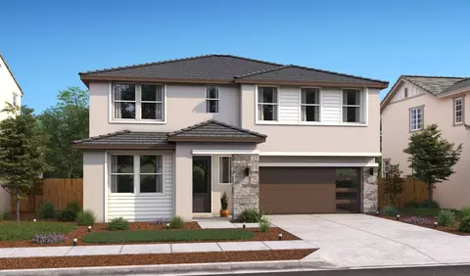
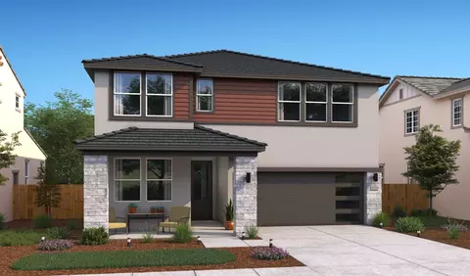
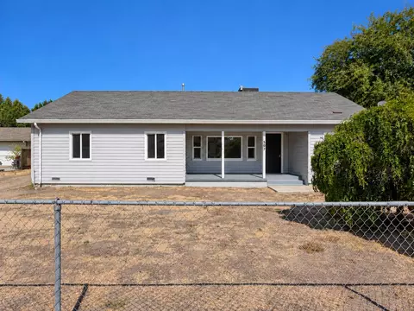
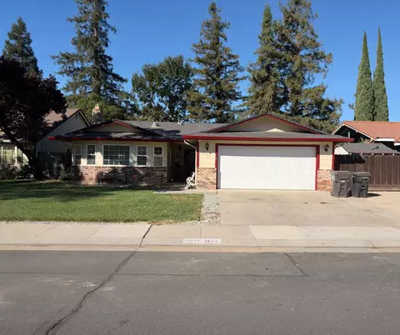
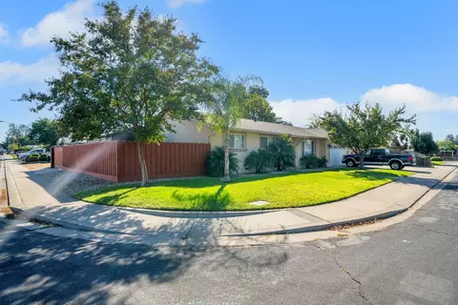
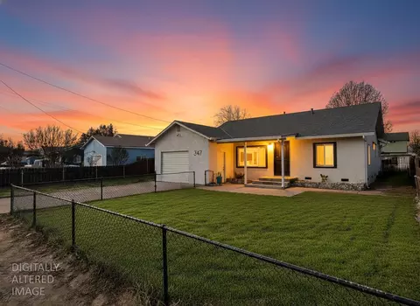
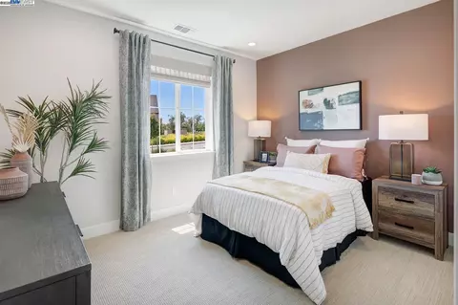
Homesite 281 at Dawn at The Collective by Trumark Homes is a flexible single-story home offering 2,314 sq. ft. of thoughtfully designed living space with two bedrooms and two and a half bathrooms, move-in ready by early summer 2026. The first floor features a guest suite with a full bathroom and an impressive walk-in closet, ideal for visitors or multigenerational living, along with a well-appointed den, hall powder room, and conveniently located laundry room. Past the entryway, the gourmet kitchen includes recessed-panel Beech Shaker cabinetry with stained finishes, chrome knobs, granite slab countertops with a 6" backsplash, stainless steel appliances, a center preparation island, and a spacious walk-in pantry. The luxurious primary suite offers a spa-like bathroom with dual sinks, a walk-in shower, a spacious bathtub, and an expansive walk-in closet. Located in a gated community with a 10,000 sq. ft. clubhouse featuring a pool, fitness center, pickleball and bocce courts, a dog park with wash station, and more, this neighborhood offers the perfect blend of active, resort-style living. Representative photos added.
Listed by
Listing Agent - Sandy Richert
Listing Office - Trumark Construction
Source: MAXEBRDI mls logo
MLS#41133685 • last updated 1 month ago
Movoto checked MAXEBRDI for data 6 minutes ago
Overview
Cooling/AC Central Air
Heating Forced Air, Natural Gas
Levels/Style One Story, 1, Contemporary, Farm House
Type Residential
Status Sold
SubType Detached
Living Area 2314
Lot Size (SqFt) 7320
Lot Size (Acres) 0.17
Year Built 2025
HOA Name CALL LISTING AGENT
HOA Phone 999-999-9999
HOA Fee Monthly, 295
Builder Name Trumark Homes
Interior
Total # of Bathrooms 3
# Full Baths 2
# Partial Baths 1
# Bedrooms 2
Total # of Rooms 9
Laundry 220 Volt Outlet, Gas Dryer Hookup, Hookups Only, Laundry Room
Kitchen Stone Counters, Dishwasher, Disposal, Gas Range/Cooktop, Ice Maker Hookup, Kitchen Island, Microwave
Flooring Laminate, Carpet
Appliances Dishwasher, Gas Range, Plumbed For Ice Maker, Microwave, Gas Water Heater, Tankless Water Heater
Fireplace None
Window Features Double Pane Windows
Exterior
Roof Composition Shingles
Construction Stucco, Cement Siding
# Garage Spaces 2
Parking Attached, Garage Faces Front, Garage Door Opener
Lot Description Level, Rectangular Lot, Front Yard, Landscaped
Amenities / Utilities
Electricity Photovoltaics Third-Party Owned
Water Source Public
Pool See Remarks, Community
HOA Fee Includes Common Area Maint, Management Fee, Security/Gate Fee, Other, Maintenance Grounds
HOA Amenities Clubhouse, Fitness Center, Pool, Gated, Spa/Hot Tub, Barbecue, Dog Park, Exercise Course, Exercise Court, Game Room, Park, Rec Room W/Fireplace, Trail(s)
Location
County San Joaquin
Subdivision Other
Directions E Louise To Ambrose Dr To Parkcrest Circle..
$551K
Range: $534K-$567K
Last 30 days 
Rental est.: $5,858/month
Gross rent multiplier: 7.8 - Good
  • Jul 2026
    mls logo MLS # 41133685
  • Jul 1, 2026 Sold
    $547,260 (-0.5%)
  • May 26, 2026 Pending
  • May 6, 2026 Listed
    $550,000
  • May 6, 2026 Listed
    $550,000 (+7.8%)
  • Feb 2026
    mls logo MLS # 41118974
  • Feb 26, 2026 Pending
  • Dec 9, 2025 Listed
    $510,000
  • Dec 9, 2025 Listed
    $510,000
  • Dec 2025
    mls logo MLS # 0ys5alof4n
  • Dec 4, 2025 Listed
    $510,000
  • Dec 2025
    mls logo MLS # 977e007e90867f8b
  • Dec 4, 2025 Listed
    $510,000
  • Year Property taxes Tax assessment
  • 2024
    $3,207 +1.3%
    $148,735
  • 2023
    $3,165 +69.0%
    $148,735 +2.0%
  • 2022
    $1,873
    $145,819
  • 1371 Crescent Ave
    $547K
  • Other
  • 95336
    $597K +6% y/y
  • Manteca
    $649K -1% y/y
No chart available
Statistics calculated by Movoto
Est. value Bed/bath Sqft mi
1080 Heathridge St, Manteca, CA 95336 $566,000 2/2 1,708 0.03
1068 Heathridge St, Manteca, CA 95336 $504,000 2/2 1,297 0.03
1056 Heathridge St, Manteca, CA 95336 $542,000 2/2 1,516 0.03
1378 Crescent Ave, Manteca, CA 95336 $518,000 —/— 0.03
1386 Crescent Ave, Manteca, CA 95336 $518,000 —/— 0.04
1044 Heathridge St, Manteca, CA 95336 $513,000 2/2 1,297 0.04
994 Southland Rd, Manteca, CA 95336 $1,101,000 4/4 3,183 0.04
1392 Crescent Ave, Manteca, CA 95336 $470,000 2/2 0.04

Estimated values are based on public record data and automated valuation models. Values are not guaranteed and may not reflect current market conditions.
Thinking of selling? Get a Cash Offer.

  • A smooth, fast sale
  • Skip staging and repairs
  • No strings attached
4/10
5/10
Source: GreatSchools.org © 2026. All rights reserved.

Around Other

Explore everything this neighborhood has to offer.
By entering my info and clicking Ask a Question below, I am providing my e-signature and express written consent to receive marketing emails, calls, and texts (including via automatic telephone dialing systems, AI generative, artificial or pre-recorded voice technology) relating to my inquiry from Movoto (and parties calling/messaging on their behalf) even if my number appears on the company, state, or national Do Not Call Registry. You also agree to ourTerms and Conditions and Privacy Policy. Consent not required to receive services (call 1-844-420-1270 to be connected without providing consent).

Nearby recently sold homes in Manteca, CA

Nearby homes for sale in Manteca, CA

Newest listings in 95336

  • Real Estate
  • CA
  • San Joaquin County
  • Manteca
  • 95336
  • 1371 Crescent Ave
Meet with a real estate agent today (844) 430-0869
The multiple listing information is provided by Bay East, Contra Costa, BridgeMLS. IDX information is provided exclusively for consumers’ personal, non-commercial use and that it may not be used for any purpose other than to identify prospective properties consumers may be interested in purchasing. Information deemed reliable but not guaranteed to be accurate. Buyer to verify all information. The information provided is for consumers' personal, non-commercial use and may not be used for any purpose other than to identify prospective properties consumers may be interested in purchasing. Listing information updated every 15 minutes. Terms of use & Privacy Policy, California Privacy Info. Copyright © 2005 - 2026 Movoto, Inc. All rights reserved. Equal Housing Opportunity CalDRE CalDRE #01517281
Movoto Real Estate is committed to ensuring accessibility for individuals with disabilities. We are continuously working to improve the accessibility of our web experience for everyone. We welcome feedback and accommodation requests, please submit them here.
CCAR ©2026. Bay East ©2026. bridgeMLS ©2026. Information Deemed Reliable But Not Guaranteed. This information is being provided by the CCAR MLS, or Bay East MLS, or bridgeMLS. The listings presented here may or may not be listed by the Broker/Agent operating this website. This information is intended for the personal use of consumers and may not be used for any purpose other than to identify prospective properties consumers may be interested in purchasing. Data last updated at 9/1/2026 3 PM.
Requests for information regarding mortgage products will be directed to Movoto.com affiliate, Lower, LLC - a licensed Mortgage Lender (NMLS #1124061), or, based on your location, may be redirected to a participating mortgage marketing partner that may pay Lower, LLC for any consumer contact information provided through this site.