

- $420,000
- 3Bd
- 3Ba
- 1,331 Sq Ft
SOLD


Last sold 06/26/2009 for $353K
bed
bath
Sqft ($133/Sqft)
| Property type House | Neighborhood | Year built 2002 | HOA fee $68/month | Lot size 4,906 Sqft | Movoto estimate | Parking 2 garage spaces |

| Overview | |
| Type | Residential |
| Status | Closed |
| SqFt | 4034 |
| Lot Size (SqFt) | 4906 |
| Lot Size (Acres) | 0.11 |
| City/ Town Tax | 4751.24 |
| Tax: Assessed Value | 555700 |
| Annual Property Tax | 4751.24 |
| Year Built | 2002 |
| Condition | Shows Well |
| HOA Fee | 205.39, Quarterly |
| New Construction (Y/N) | N |
| Foreclosure (Y/N) | N |
| Interior | |
| Total # of Bathrooms | 3 |
| # Full Baths | 2 |
| # Half Baths | 1 |
| Total # of Bedrooms | 4 |
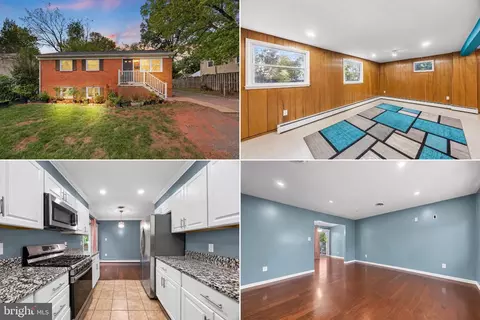
| Basement | Connecting Stairway, Sump Pump, Full, Unfinished |
| Other Room(s) | Living Room, Dining Room, Master Bedroom, Bedroom 2, Bedroom 3, Bedroom 4, Kitchen, Family Room, Den, Basement, Foyer, Breakfast Room, Study, Laundry, Other |
| Appliances | Dishwasher, Disposal, Dryer - Front Loading, Exhaust Fan, Icemaker, Microwave, Oven/Range - Electric, Range Hood, Refrigerator, Stove, Washer |
| Walls/ Ceilings | 2 Story Ceilings, 9'+ Ceilings, Dry Wall, Tray Ceilings |
| Interior Features | Breakfast Area, Butlers Pantry, Dining Area, Chair Railings, Master Bath(s), Window Treatments, Wood Floors, Floor Plan - Open |
| Accessibility Features | None |
| Exterior | |
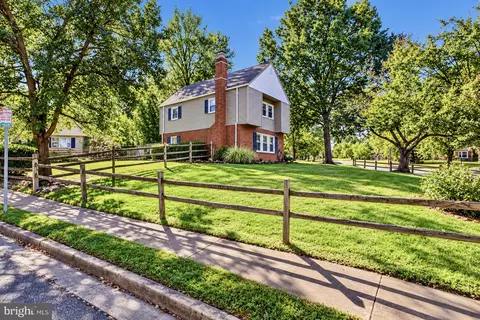
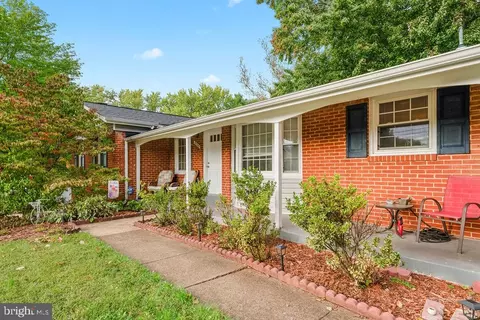
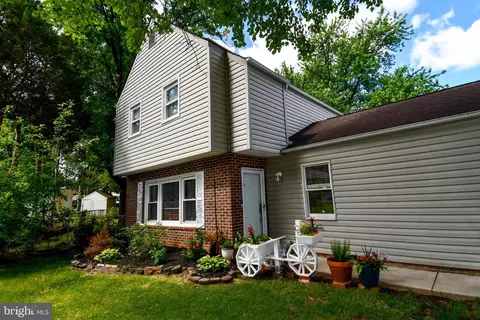
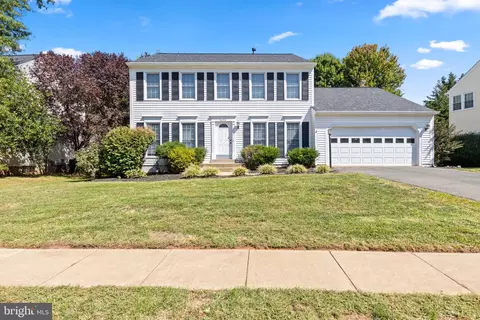
| Construction | Vinyl Siding |
| Style | Victorian |
| Garage Desc | Garage Door Opener, Garage - Side Entry |
| Parking Desc | Attached Garage |
| # Garage Spaces | 2 |
| # Parking Spaces | 2 |
| # Attached Garage Spaces | 2 |
| Existing Structures | Above Grade |
| Lot Desc | Landscaping |
| Amenities / Utilities | |
| Cooling | Central A/C, Electric |
| Heating | Natural Gas |
| Sewer/ Septic | Public Sewer |
| Pool | Yes - Community |
| Location | |
| Subdivision | SUMNER LAKE |
| Water Source | Public |
| Directions | I66 To 234 South To Left On Plantation. Just Passed The Hospital To Community SUMMER LAKE On Right. Make Right On Tillet Loop To Left On Stilson Drive. House On Left Side. |
| Zoning | R7 |
MLS # 1000228205| Est. value | Bed/bath | Sqft | mi | |
|---|---|---|---|---|
| 9449 Stilson Dr, Manassas, VA 20110 | $693,000 | 4/2 | 2,602 | 0.01 |
| 9445 Stilson Dr, Manassas, VA 20110 | $682,000 | 4/3 | 2,418 | 0.01 |
| 9443 Stilson Dr, Manassas, VA 20110 | $737,000 | 4/2 | 3,018 | 0.02 |
| 8330 Tillett Loop, Manassas, VA 20110 | $834,000 | 4/4 | 3,478 | 0.02 |
| 8238 Stoddard Dr, Manassas, VA 20110 | $683,000 | 4/2 | 2,418 | 0.02 |
| 8240 Stoddard Dr, Manassas, VA 20110 | $715,400 | 4/2 | 3,004 | 0.03 |
| 8236 Stoddard Dr, Manassas, VA 20110 | $711,000 | 4/2 | 2,874 | 0.03 |
| 9441 Stilson Dr, Manassas, VA 20110 | $683,000 | 4/3 | 2,418 | 0.03 |
Estimated values are based on public record data and automated valuation models. Values are not guaranteed and may not reflect current market conditions.






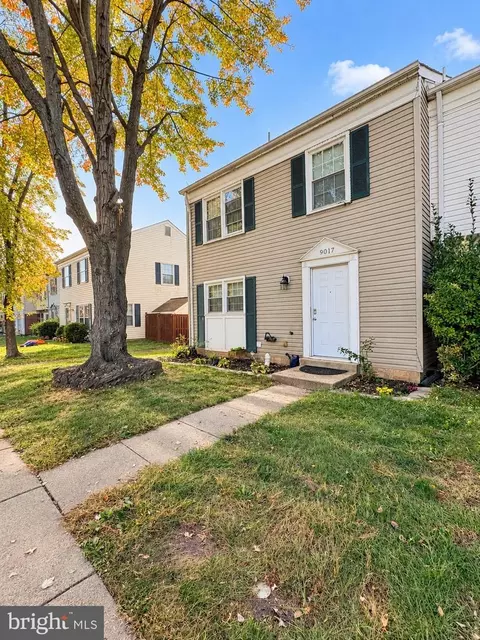
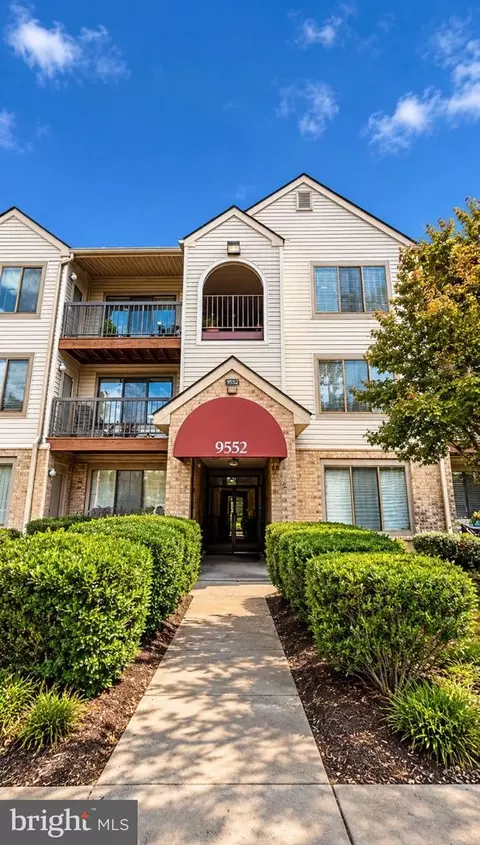
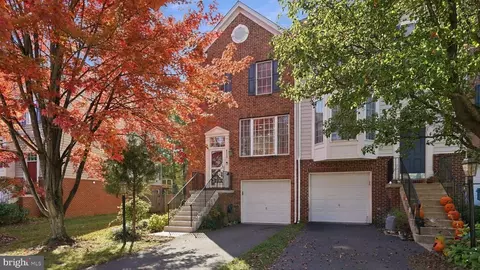
$599,450
$461,335
$535,000
$656,925
$550,000
$579,000
$634,450
$700,000
$887,500
$782,000
$495,900
$430,000
$497,946
$544,400
$727,000
$839,900
$850,000
$669,900
$704,950
$839,900
$619,950
$2,000,000
$1,100,000
$509,950
$812,500
$419,000
$1,399,000
$350,000
$739,990
$949,900