

- $649,900
- 4Bd
- 3Ba
- 3,199 Sq Ft
New 13 Days

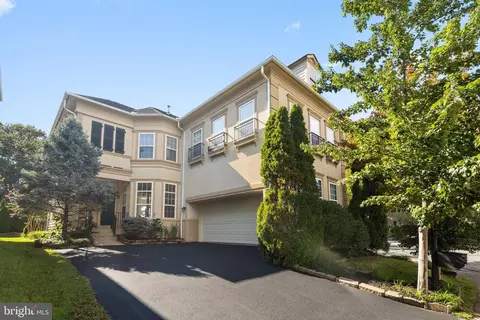
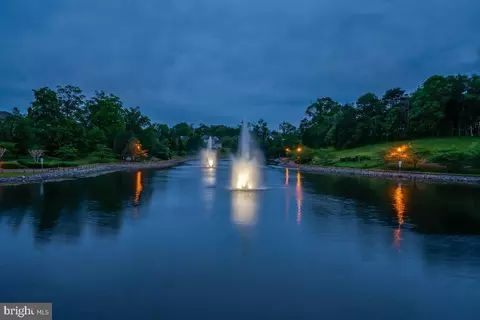
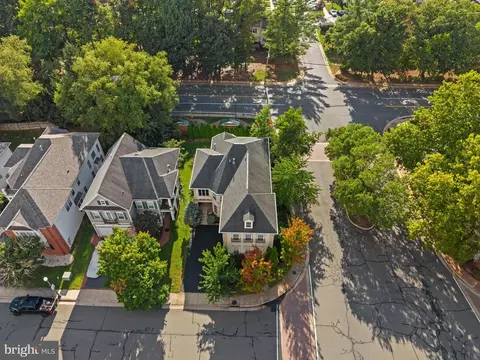
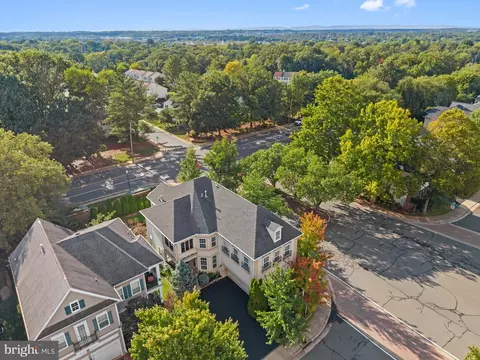

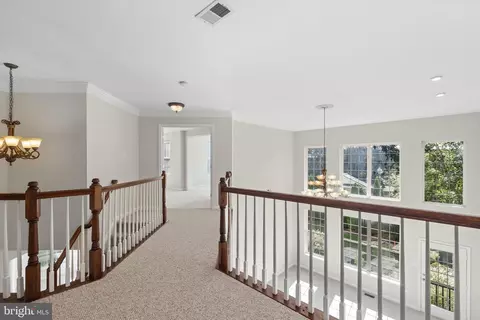
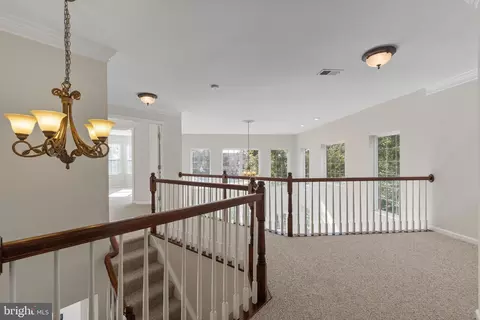
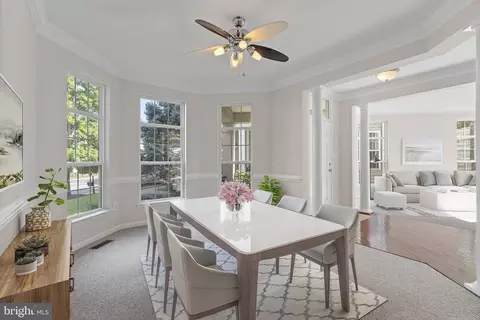
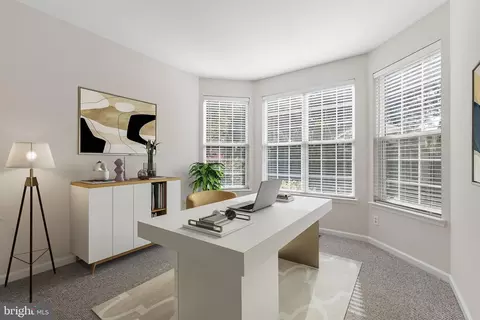
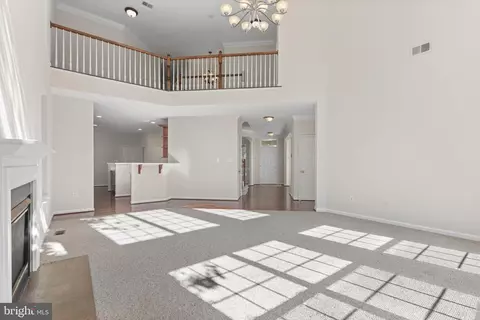
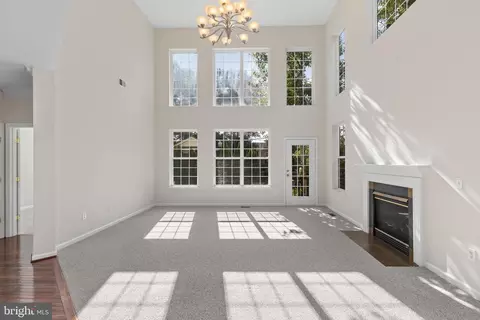
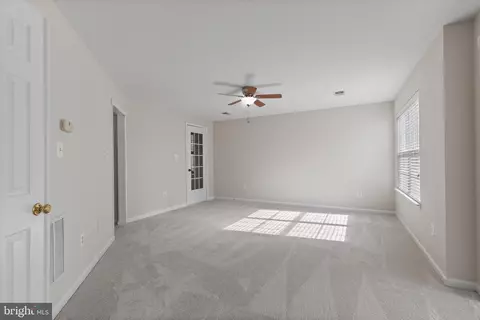
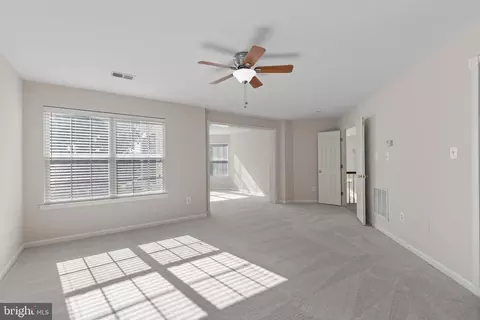
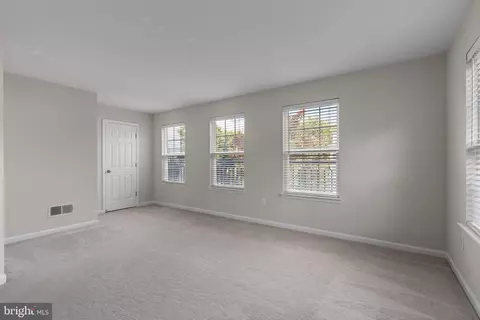
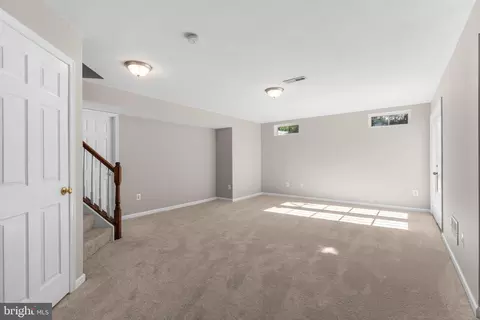
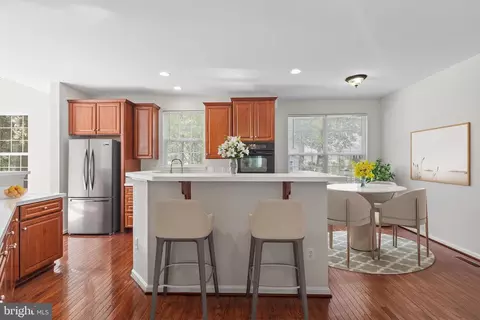
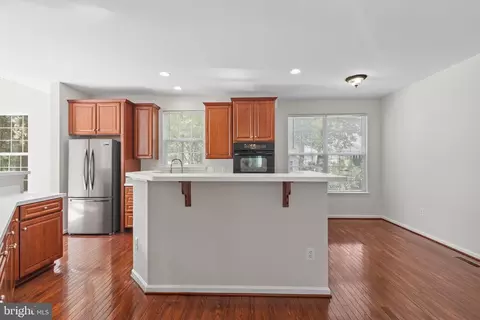
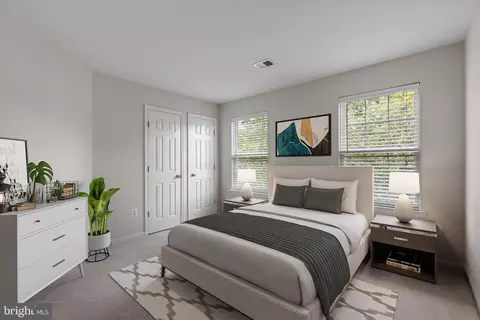
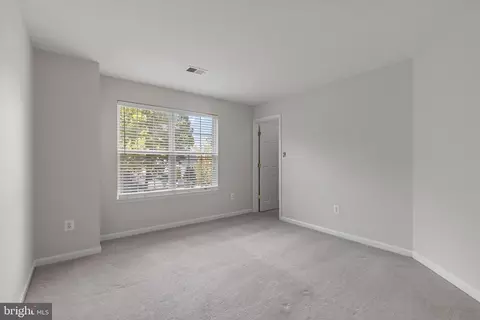
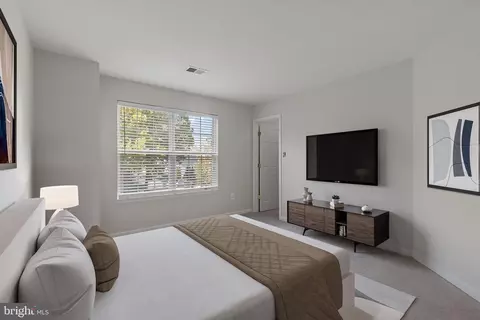
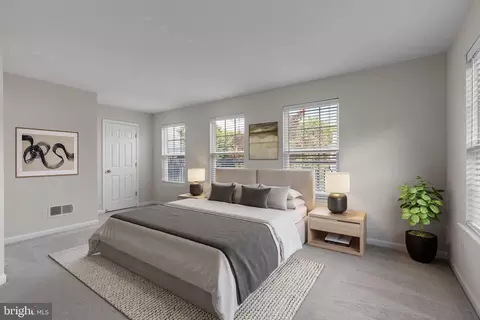
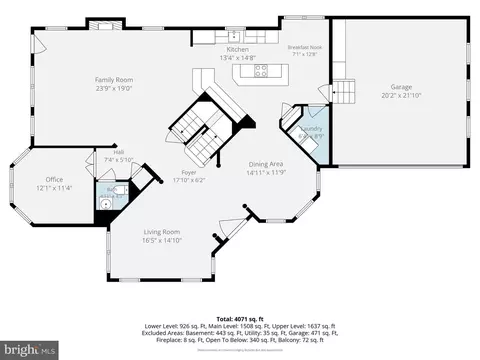
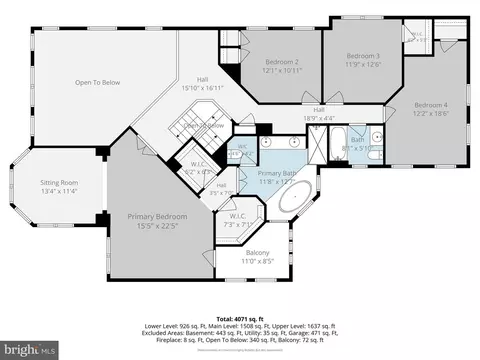
bed
bath
Sqft ($195/Sqft)
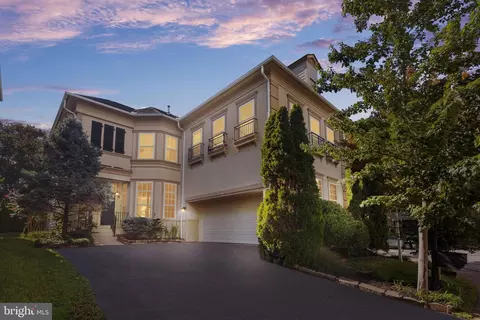
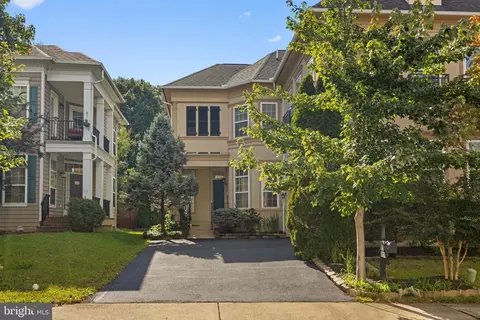
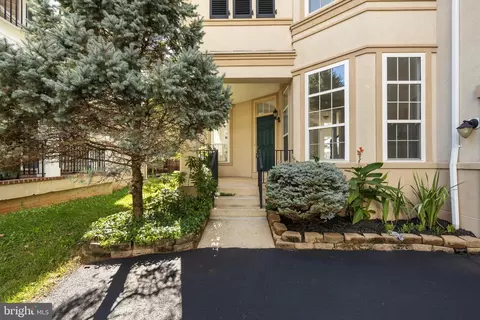
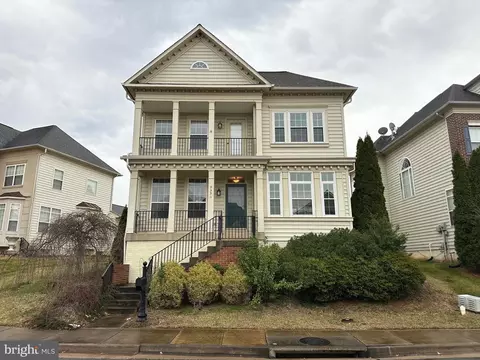
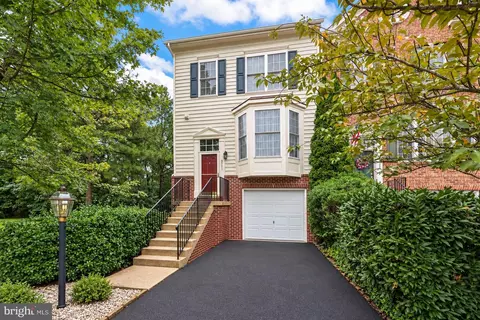
| Property type House | Neighborhood | Year built 2004 | HOA fee $122/month | Lot size 5,482 Sqft | Movoto estimate | Parking 2 garage spaces |

| Overview | |
| Cooling/AC | Central A/C, Electric |
| Heating | Natural Gas |
| Type | Residential |
| Virtual Tour | External Link |
| Status | Active |
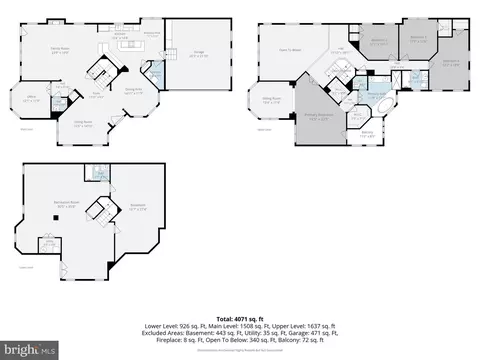
| SqFt | 4371 |
| Lot Size (SqFt) | 5482 |
| Lot Size (Acres) | 0.13 |
| County Tax | 0, Annually |
| City/ Town Tax | 8284 |
| Tax: Assessed Value | 774200 |
| Annual Property Tax | 9755 |
| Year Built | 2004 |
| Condition | Excellent |
| HOA Fee | 122, Monthly |
| New Construction (Y/N) | N |
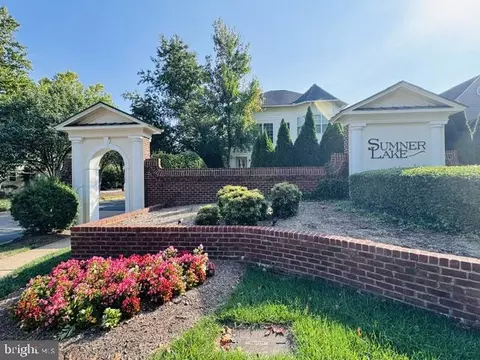
| HOA Name | SUMNER LAKE HOA |
| Foreclosure (Y/N) | N |
| Interior | |
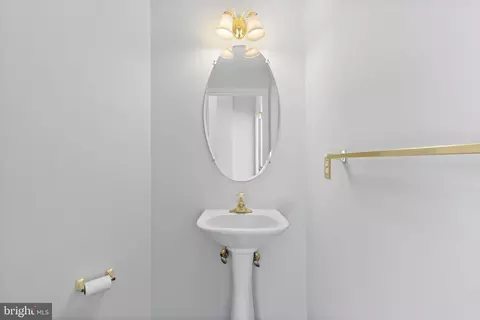
| Total # of Bathrooms | 4 |
| # Full Baths | 3 |
| # Half Baths | 1 |
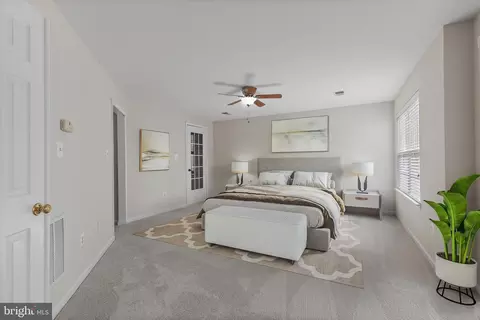
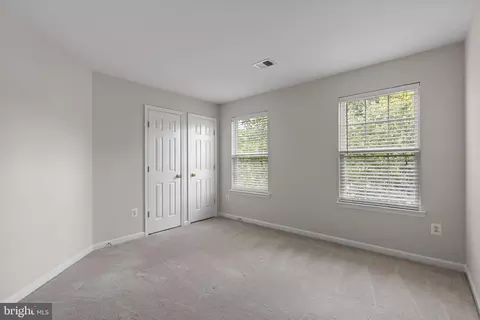
| Total # of Bedrooms | 4 |
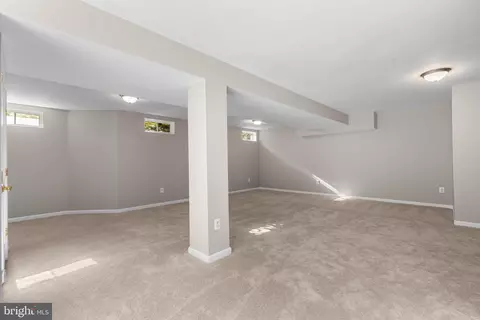
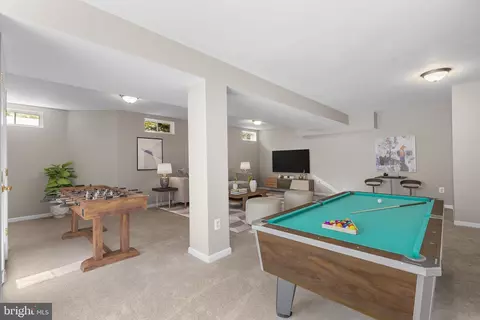
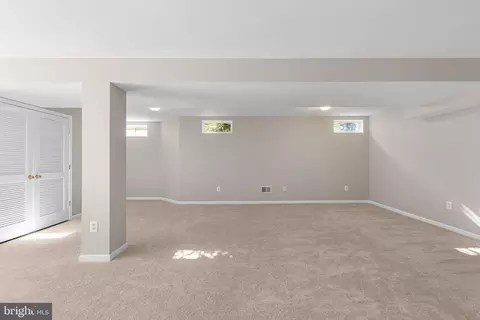
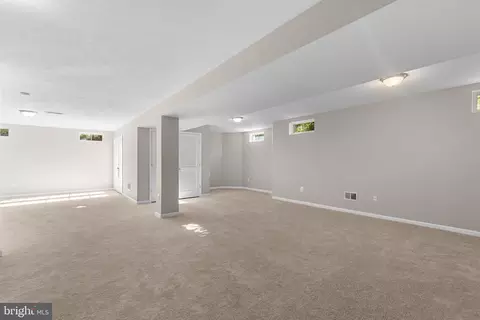
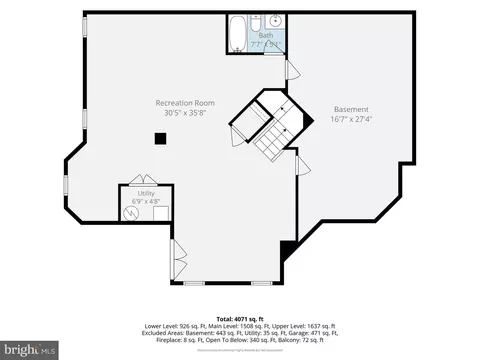
| Basement | Outside Entrance, Partially Finished, Rear Entrance, Walkout Stairs |
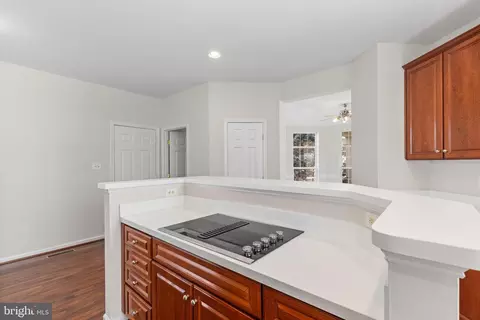
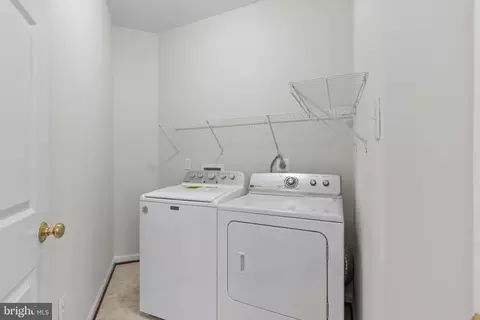
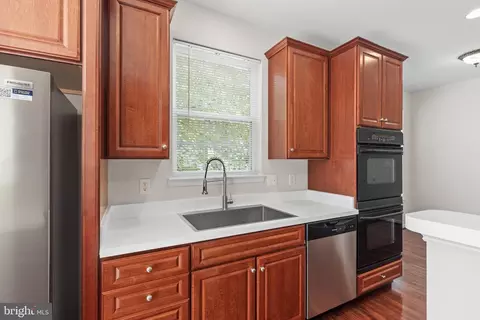
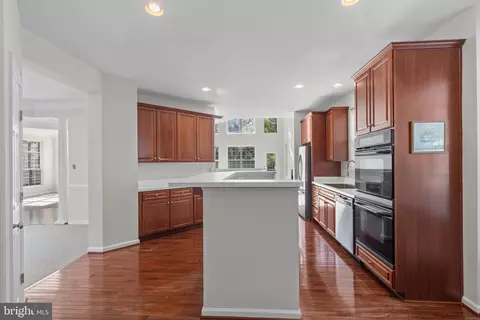
| Appliances | Cooktop, Dishwasher, Disposal, Dryer, Icemaker, Oven - Double, Refrigerator, Washer, Water Heater |
| Window Features | Screens |
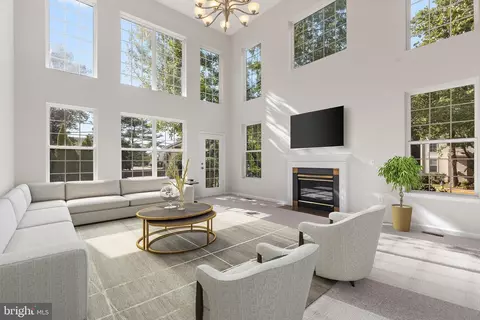
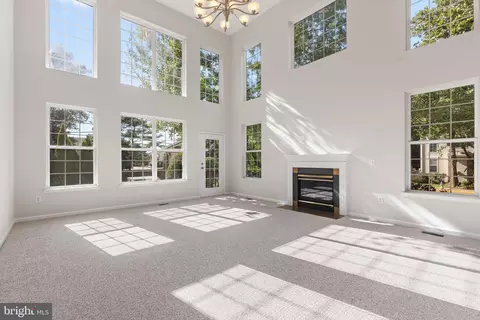
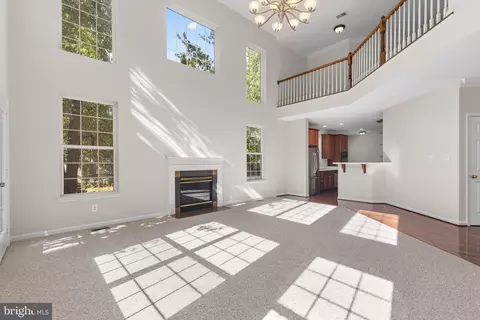
| Fireplace | Gas/Propane |
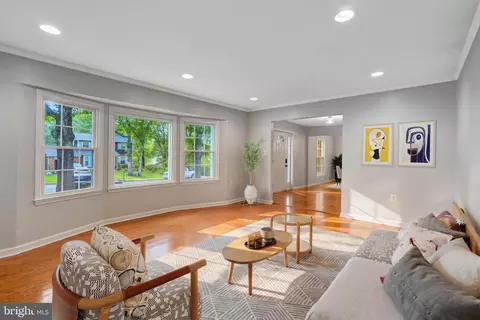
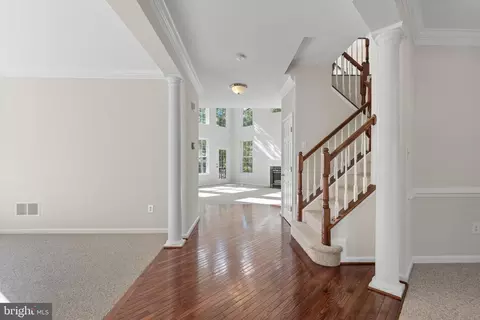
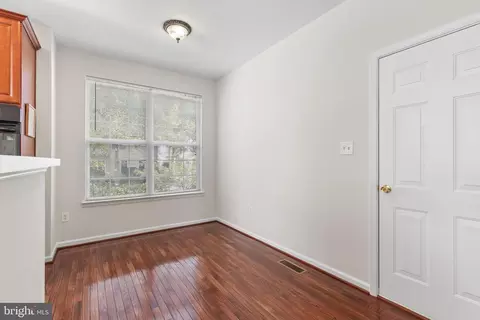
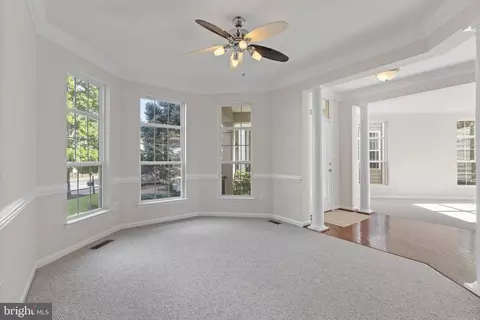
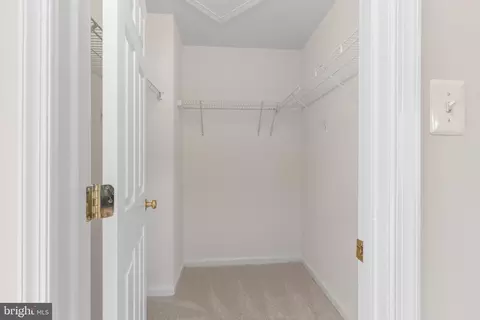
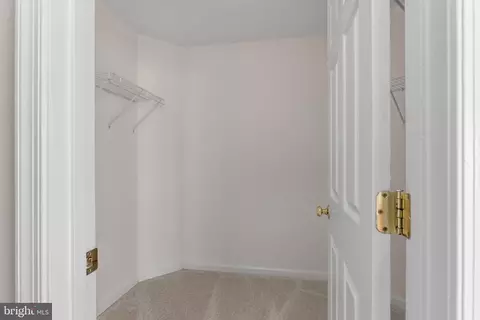
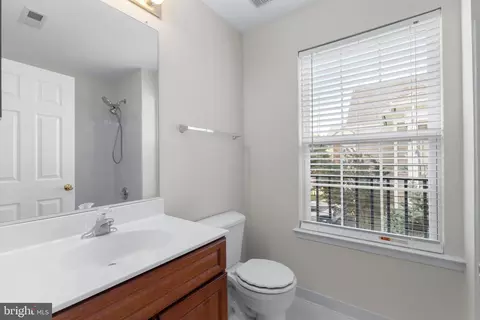
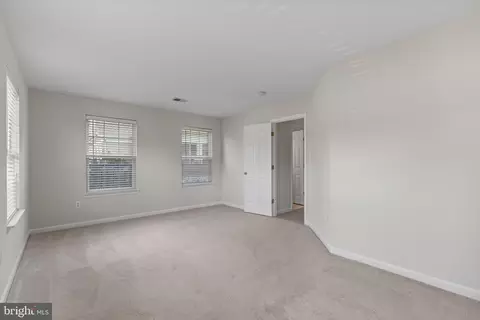
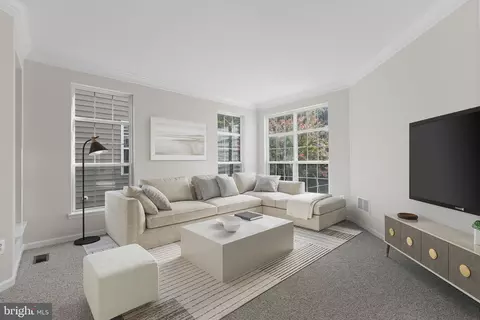
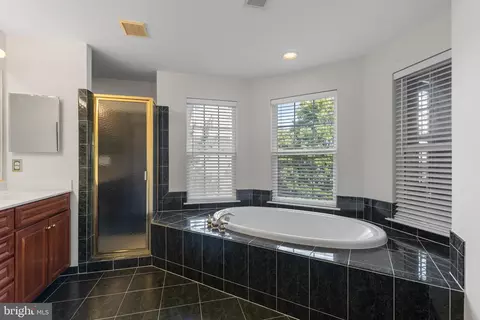
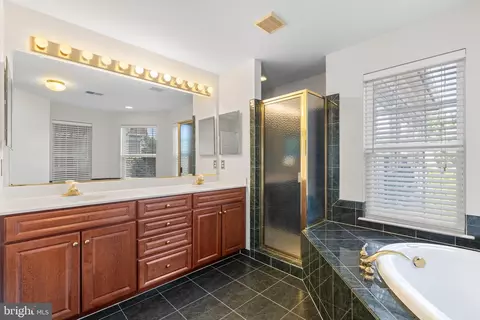
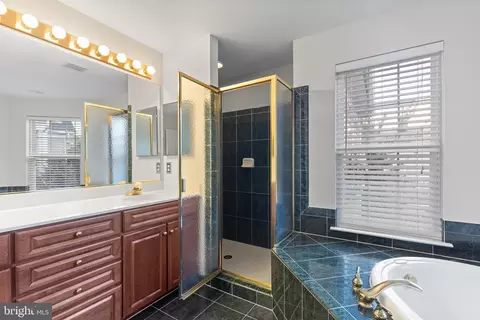
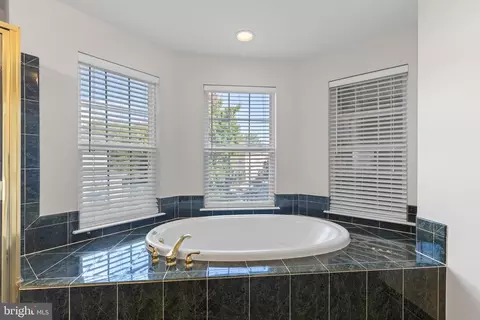
| Interior Features | Bathroom - Soaking Tub, Bathroom - Stall Shower, Breakfast Area, Carpet, Ceiling Fan(s), Chair Railings, Crown Moldings, Dining Area, Family Room Off Kitchen, Floor Plan - Open, Floor Plan - Traditional, Formal/Separate Dining Room, Kitchen - Gourmet, Kitchen - Island, Primary Bath(s), Recessed Lighting, Walk-in Closet(s), Window Treatments, Wood Floors, Other |
| Accessibility Features | None |
| Exterior | |
| Roof | Architectural Shingle |
| Foundation | Concrete Perimeter |
| Garage Desc | Additional Storage Area, Garage - Side Entry, Garage Door Opener |
| # Garage Spaces | 2 |
| # Parking Spaces | 6 |
| # Off-Street Spaces | 2 |
| # Attached Garage Spaces | 2 |
| Parking Desc | Attached Garage, Driveway, Off Street |
| # Driveway Spaces | 2 |
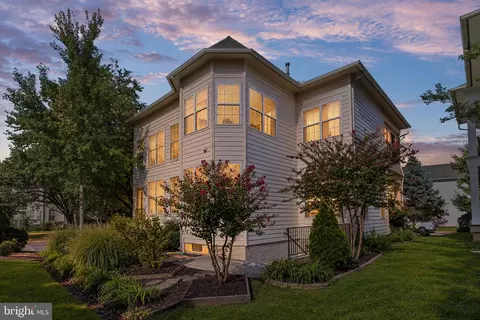
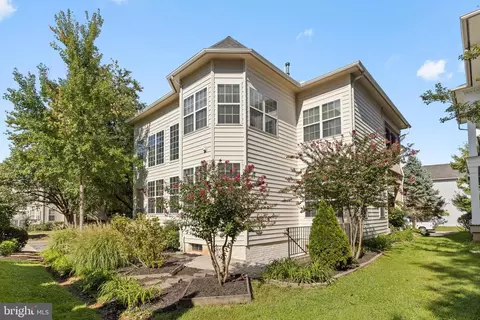
| Exterior Features | Bump-outs |
| Existing Structures | Above Grade, Below Grade |
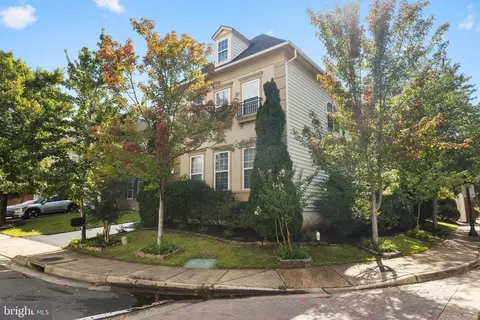
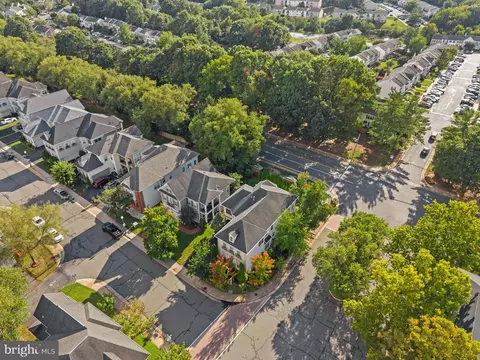
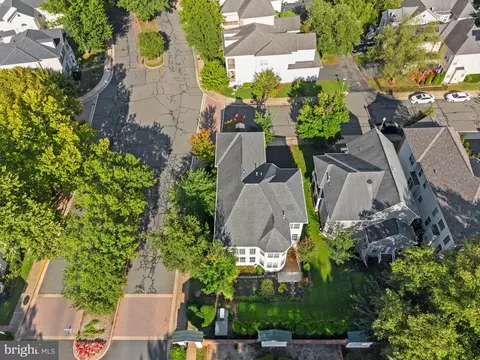
| Lot Desc | Corner |
| Amenities / Utilities | |
| Sewer/ Septic | Public Sewer |
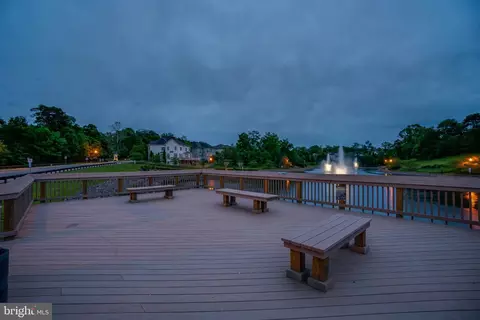
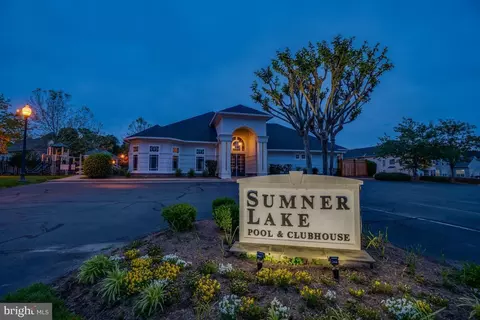
| Pool | Yes - Community |
| Community Pool | Concrete, In Ground |
| Location | |
| Subdivision | SUMNER LAKE |
| Water Source | Public |
| Senior Community (Y/N) | N |
| School District | MANASSAS CITY PUBLIC SCHOOLS |
| Location | Corner Lot/Unit |
| Directions | 66 W TO 28 BUSINESS - GO PAST HOSPITAL. MAKE A LEFT ON PLANTATION DRIVE. RIGHT ON SUMNER LAKE BLVD. RIGHT ON TILLETT LOOP. HOUSE WILL BE 1ST PROPERTY ON TILLETT LOOP. |
| Zoning | R7, Planned Residential |



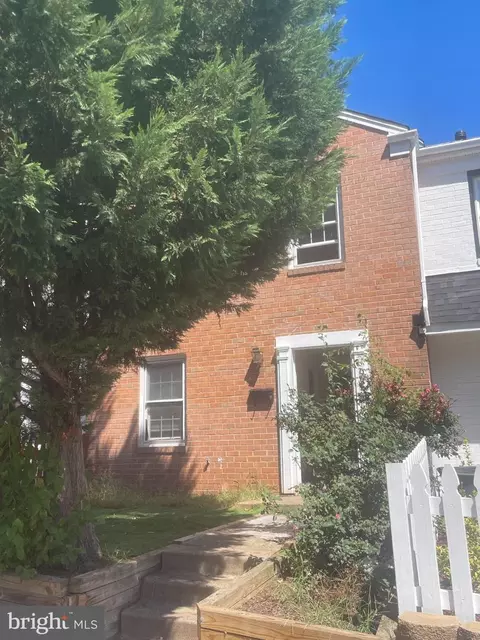
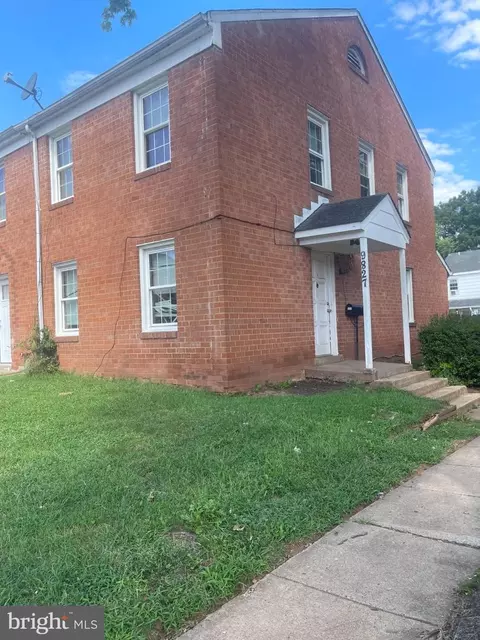
$599,450
$461,335
$535,000
$656,925
$550,000
$579,000
$634,450
$700,000
$887,500
$782,000
$495,900
$430,000
$497,946
$544,400
$727,000
$839,900
$850,000
$669,900
$704,950
$839,900
$619,950
$2,000,000
$1,100,000
$509,950
$812,500
$419,000
$1,399,000
$350,000
$739,990
$949,900