
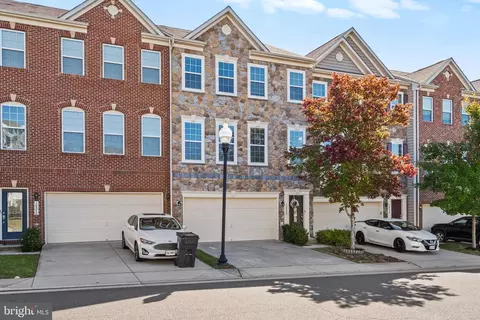
- $540,000
- 3Bd
- 4Ba
- 2,484 Sq Ft
SOLD


Last sold 11/18/2022 for $670K
bed
bath
Sqft ($220/Sqft)
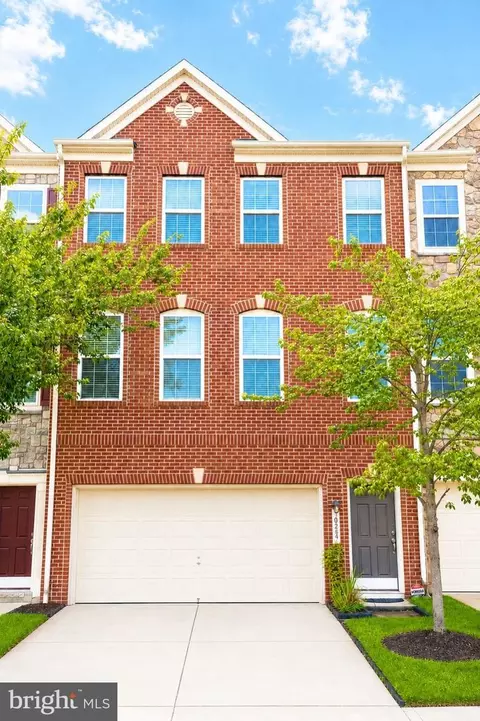
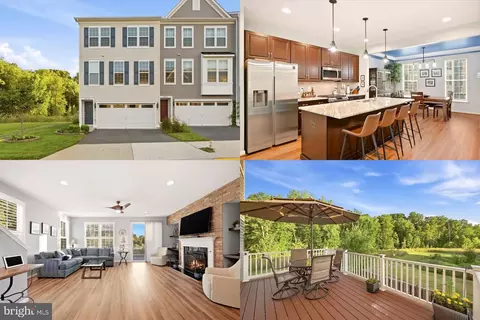
| Property type Townhouse | Neighborhood | Year built 2022 | HOA fee $116/month | Lot size 2,123 Sqft | Movoto estimate | Parking 2 garage spaces |
| Overview | |
| Cooling/AC | Central A/C, Electric |
| Heating | Natural Gas |
| Levels/Style | Colonial |
| Type | Residential |
| Virtual Tour | N/A |
| Status | Active |
| SqFt | 3049 |
| Lot Size (SqFt) | 2123 |
| Lot Size (Acres) | 0.05 |
| Tax: Assessed Value | 625100 |
| Annual Property Tax | 8933 |
| Year Built | 2022 |
| Condition | Excellent |
| HOA Fee | 116, Monthly |
| New Construction (Y/N) | N |
| Foreclosure (Y/N) | N |
| Interior | |
| Total # of Bathrooms | 4 |
| # Full Baths | 3 |
| # Half Baths | 1 |
| Total # of Bedrooms | 3 |
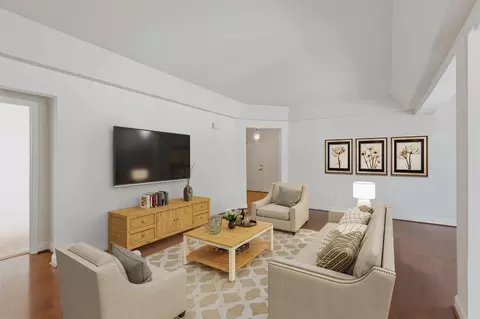
| Other Room(s) | Dining Room, Primary Bedroom, Bedroom 2, Kitchen, Great Room, Recreation Room, Bathroom 1, Bathroom 2, Primary Bathroom, Half Bath |
| Laundry | Upper Floor |
| Appliances | Cooktop, Dishwasher, Disposal, Energy Efficient Appliances, Exhaust Fan, Icemaker, Microwave, Oven - Wall, Range Hood, Refrigerator, Stainless Steel Appliances, Washer/Dryer Hookups Only, Water Heater |
| Walls/ Ceilings | 9'+ Ceilings |
| Window Features | Energy Efficient |
| Interior Features | Carpet, Dining Area, Floor Plan - Open, Kitchen - Gourmet, Kitchen - Island, Primary Bath(s), Pantry, Recessed Lighting, Bathroom - Soaking Tub, Bathroom - Stall Shower, Bathroom - Tub Shower, Walk-in Closet(s), Wood Floors |
| Accessibility Features | None |
| Door Features | ENERGY STAR Qualified Door(s) |
| Exterior | |
| Roof | Architectural Shingle |
| Foundation | Slab |
| Garage Desc | Garage - Rear Entry |
| Parking Desc | Asphalt Driveway, Attached Garage, Driveway |
| # Garage Spaces | 2 |
| # Parking Spaces | 4 |
| # Attached Garage Spaces | 2 |
| # Driveway Spaces | 2 |
| Exterior Features | Exterior Lighting |
| Existing Structures | Above Grade, Below Grade, Deck(s) |
| Lot Desc | Landscaping |
| Amenities / Utilities | |
| Sewer/ Septic | Public Sewer |
| Pool | No Pool |
| Inclusions | Bar Stools At Kitchen Island |
| Location | |
| View | Courtyard |
| Subdivision | JEFFERSON SQUARE |
| Water Source | Public |
| Senior Community (Y/N) | N |
| High School | OSBOURN |
| Elementary School | JENNIE DEAN |
| School District | MANASSAS CITY PUBLIC SCHOOLS |
| Middle School | METZ |
| Directions | From Prince William Parkway, Continue To Wellington Rd. Right On Fairview Ave. Left On Tudor, Continue To Prince William Street. Left Onto Barnes Loop. Stay Right As You Enter The Community. Follow Barnes Loop Around The Back Of The House (first In The Second Row Of Homes On The Left.) Park In The Driveway. |
| Zoning | B3.5 |
| Est. value | Bed/bath | Sqft | mi | |
|---|---|---|---|---|
| 9647 Hummingbird Way, Manassas, VA 20110 | $502,000 | —/— | — | 0 |
| 9200 Charleston Dr #407, Manassas, VA 20110 | $440,000 | 3/2 | 2,006 | 0.06 |
| 9200 Charleston Dr #406, Manassas, VA 20110 | $384,000 | 2/2 | 1,558 | 0.06 |
| 9200 Charleston Dr #405, Manassas, VA 20110 | $372,000 | 2/2 | 1,504 | 0.06 |
| 9200 Charleston Dr #404, Manassas, VA 20110 | $360,000 | 2/2 | 1,504 | 0.06 |
| 9200 Charleston Dr #403, Manassas, VA 20110 | $384,000 | 2/2 | 1,558 | 0.06 |
| 9200 Charleston Dr #402, Manassas, VA 20110 | $442,000 | 3/2 | 2,006 | 0.06 |
| 9200 Charleston Dr #308, Manassas, VA 20110 | $365,000 | 2/2 | 1,417 | 0.07 |
Estimated values are based on public record data and automated valuation models. Values are not guaranteed and may not reflect current market conditions.
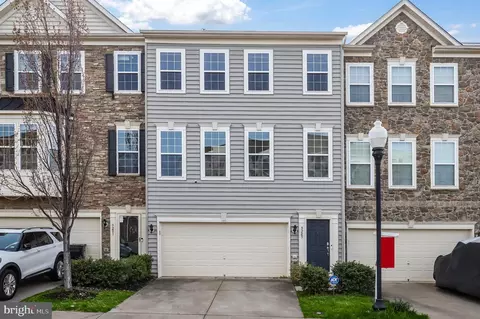

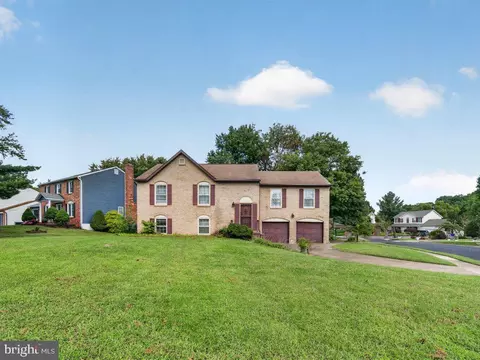
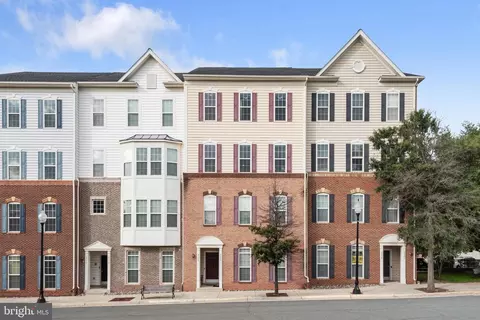
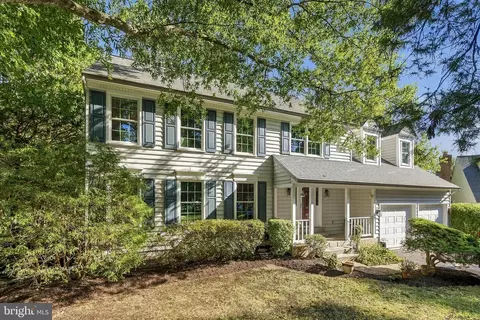

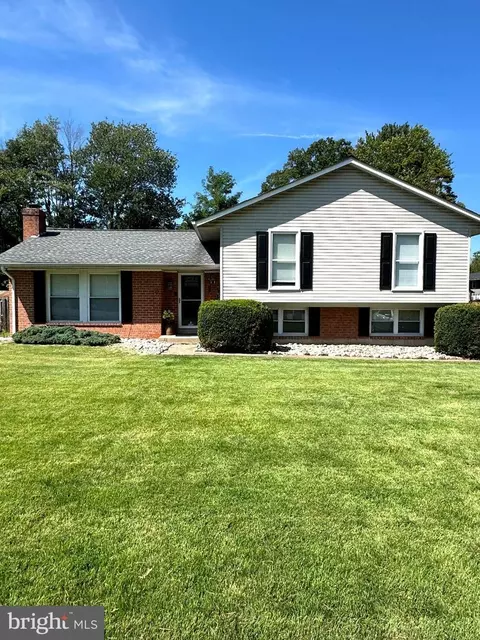
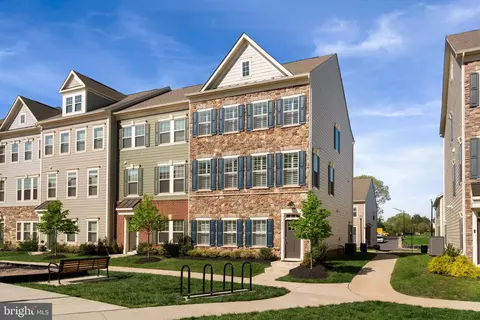
$599,450
$461,335
$535,000
$656,925
$550,000
$579,000
$634,450
$700,000
$887,500
$782,000
$495,900
$430,000
$497,946
$544,400
$727,000
$839,900
$850,000
$669,900
$704,950
$839,900
$619,950
$2,000,000
$1,100,000
$509,950
$812,500
$419,000
$1,399,000
$350,000
$739,990
$949,900