

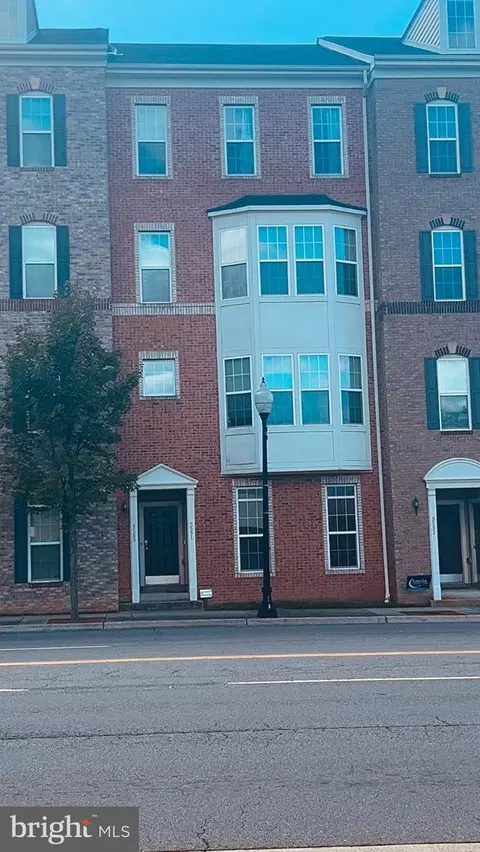
- $410,000
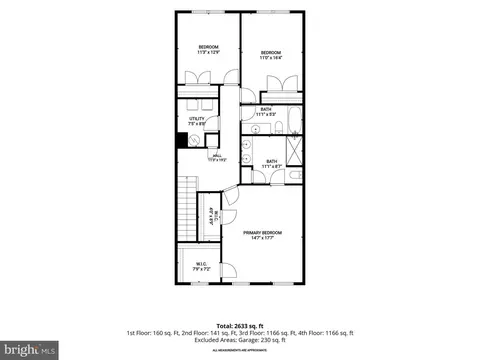
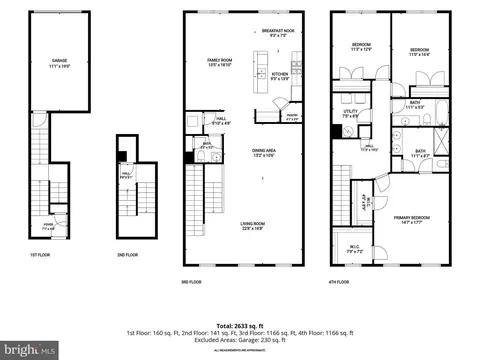
- 3Bd
- 3Ba
- 1,800 Sq Ft
New 11 Days

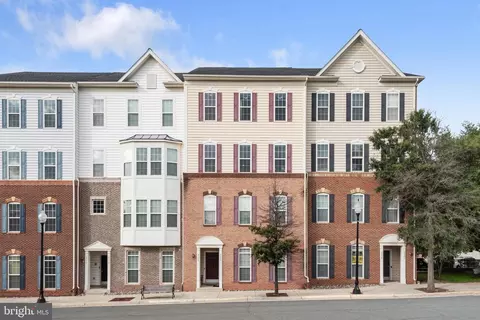
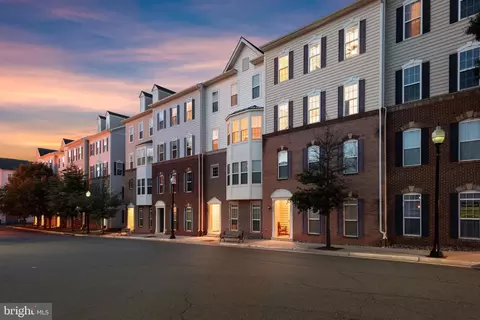
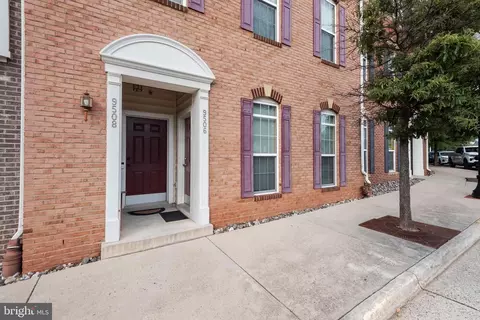
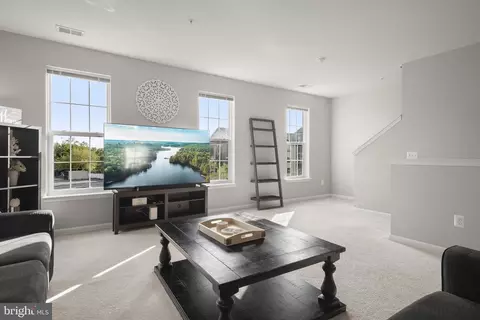
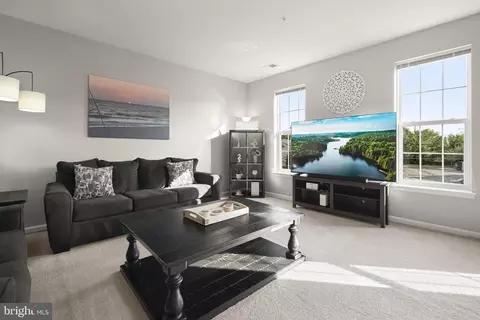
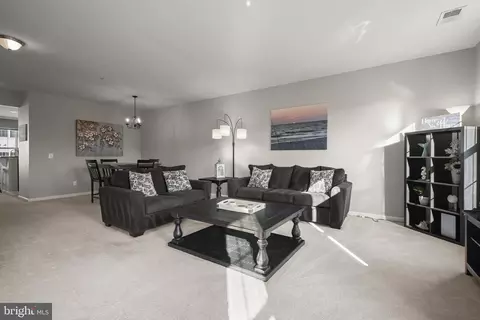
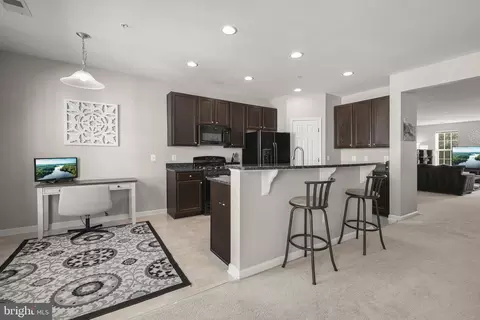
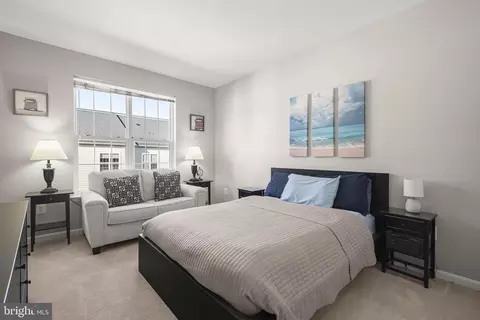
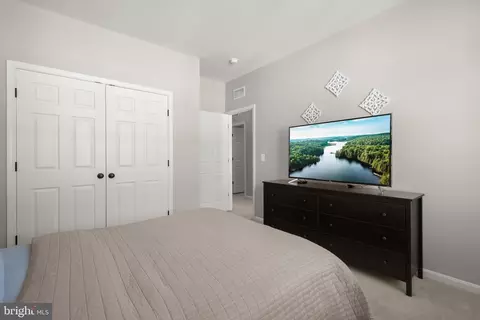
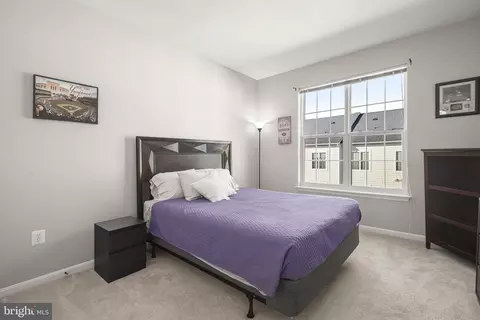
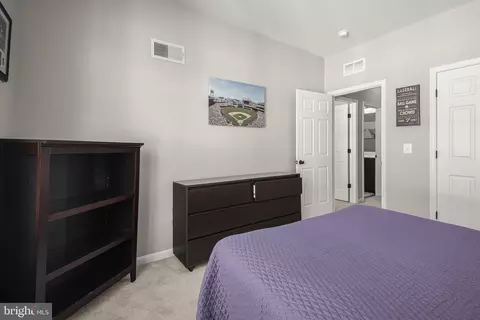
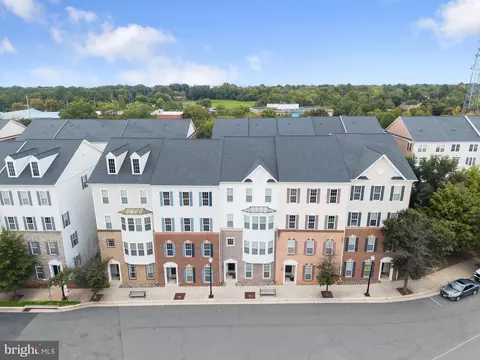
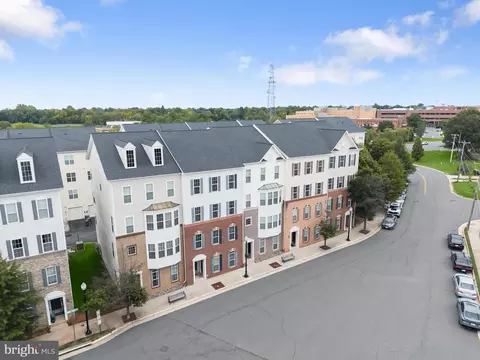
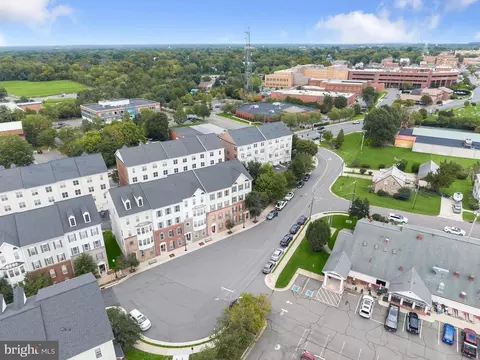
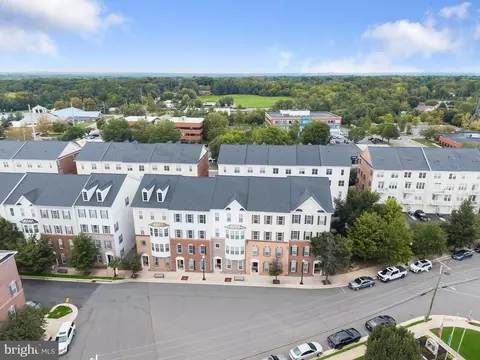
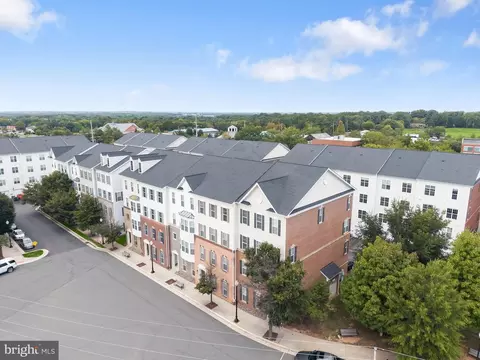
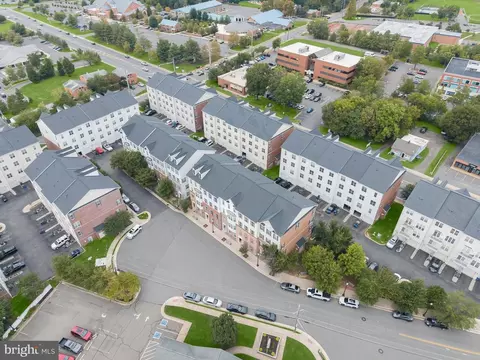
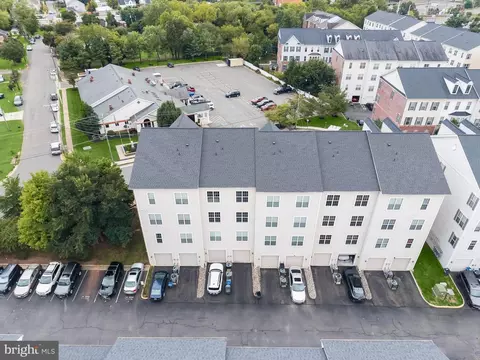
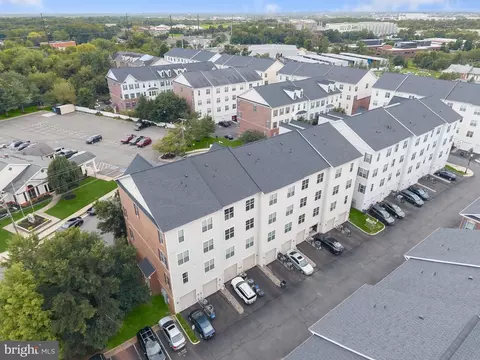
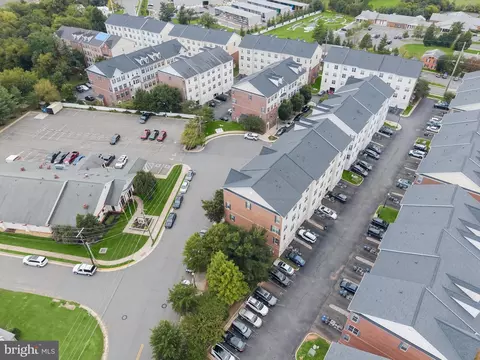
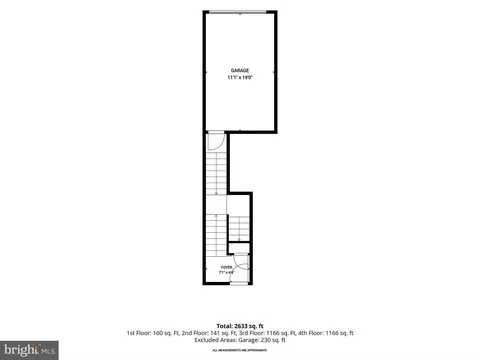
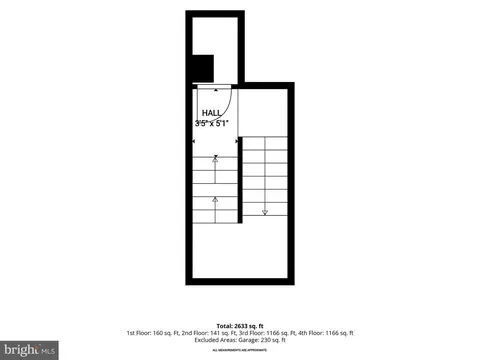
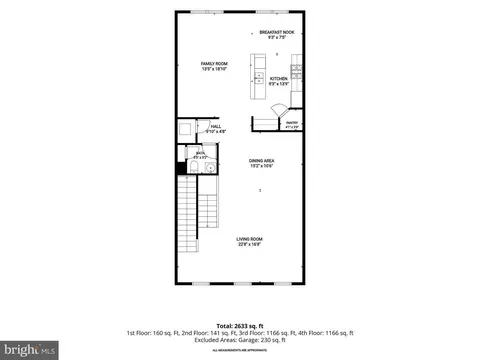
bed
bath
Sqft ($182/Sqft)
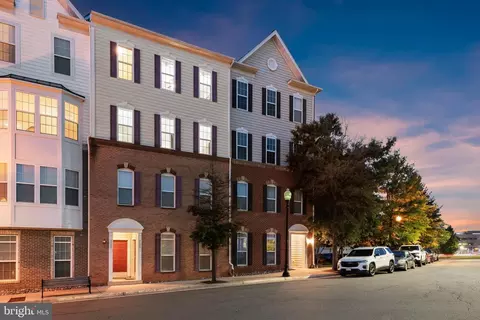
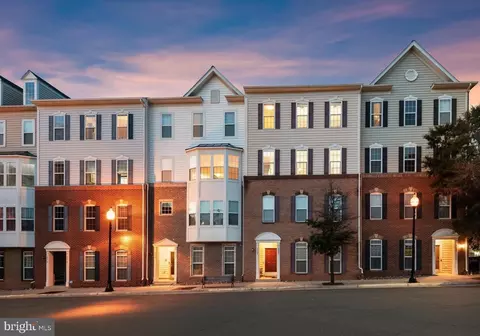
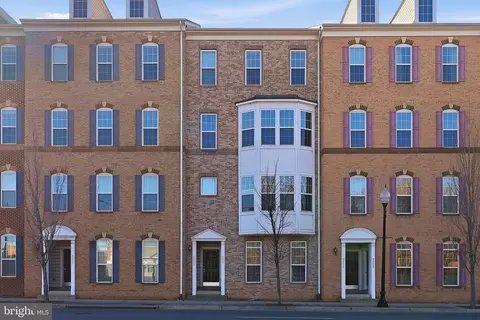
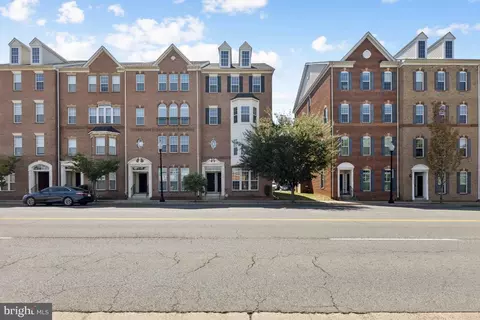
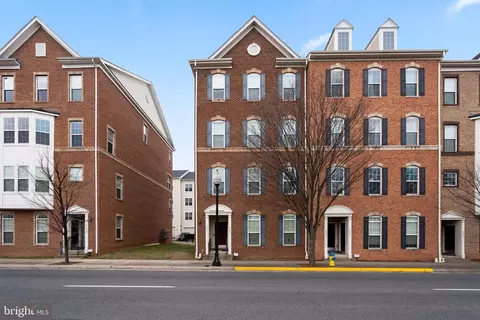
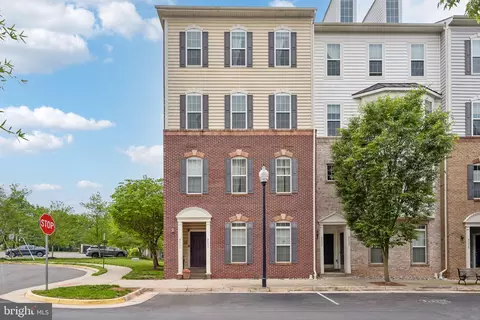
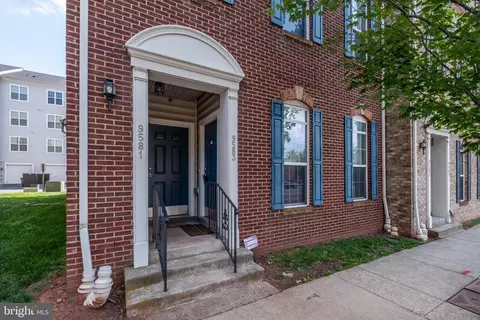
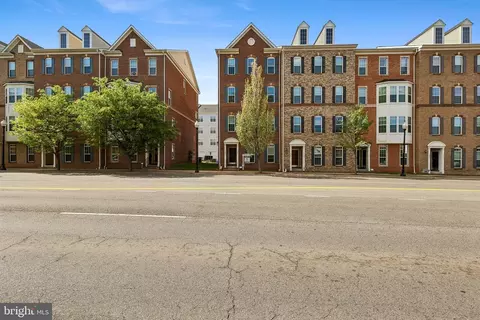
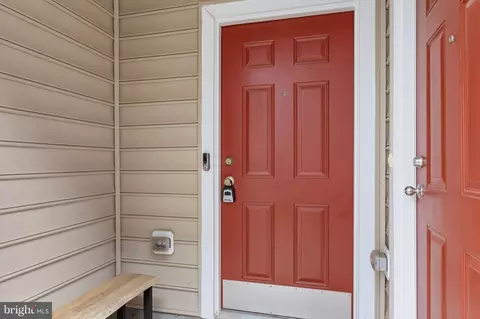
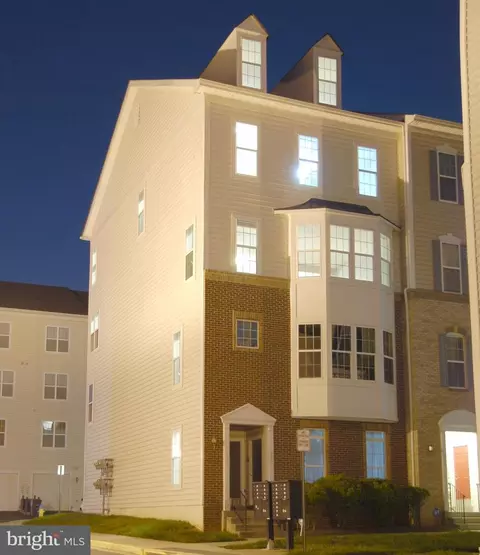
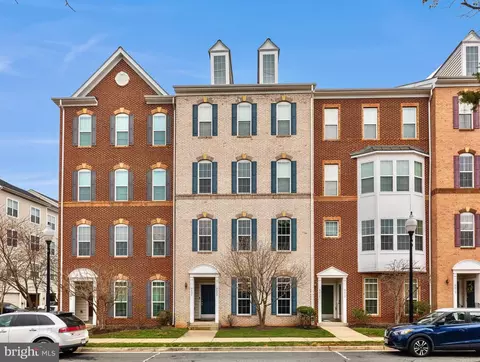
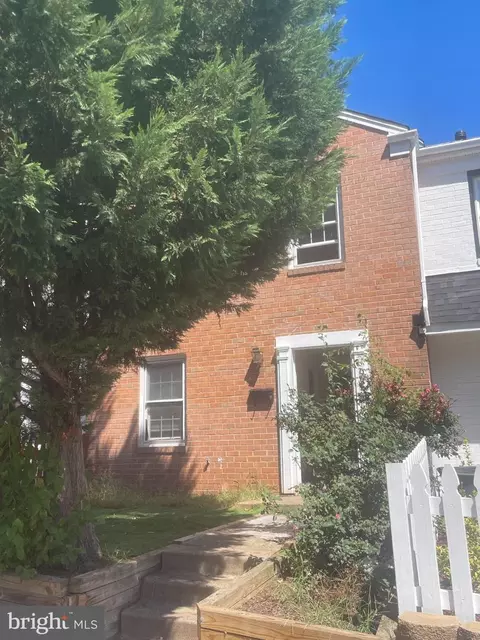
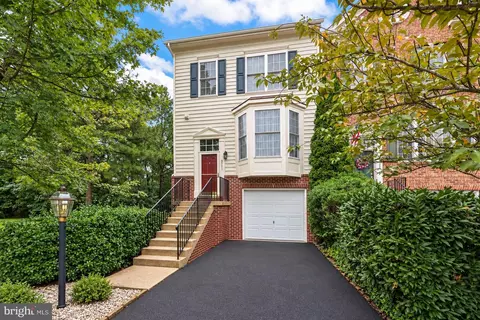
| Property type Townhouse | Neighborhood | Year built 2010 | HOA fee $425/month | Movoto estimate | Parking 1 garage spaces |

| Overview | |
| Cooling/AC | Central A/C, Ceiling Fan(s), Electric |
| Heating | Natural Gas |
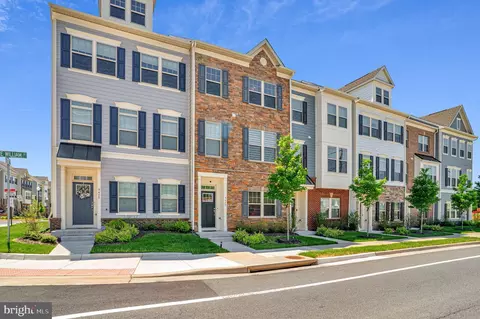
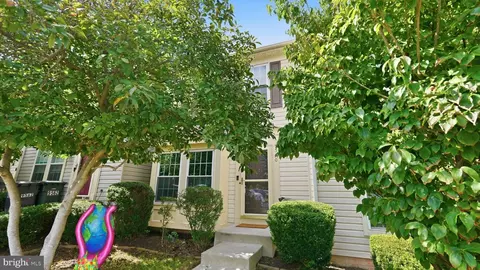
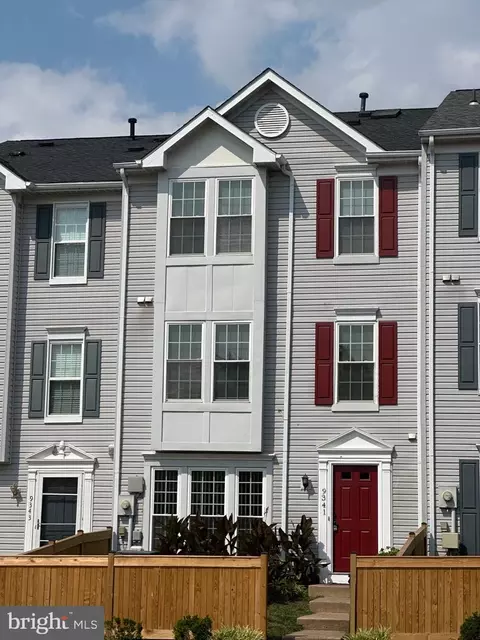
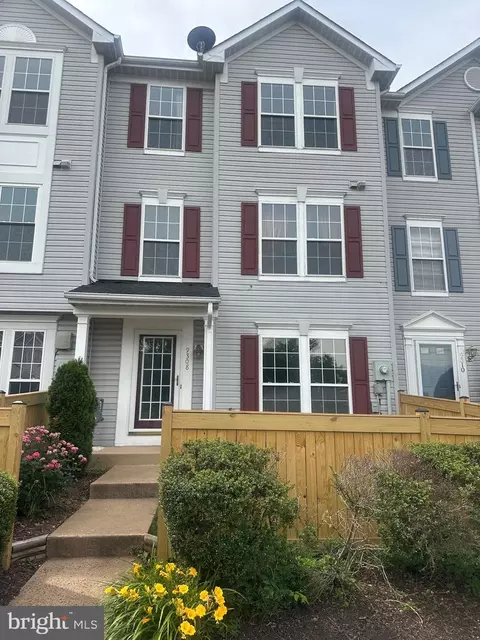
| Levels/Style | Colonial |
| Type | Residential |
| Virtual Tour | External Link |
| Status | Active |
| SqFt | 2500 |
| City/ Town Tax | 4316 |
| Tax: Assessed Value | 403400 |
| Annual Property Tax | 5083 |
| Year Built | 2010 |
| Condition | Excellent |
| HOA Fee | 0, Monthly |
| New Construction (Y/N) | N |
| HOA Name | LEE'S COMMONS RESIDENTIAL ASSOCIATION |
| Condo/ Co-Op Fee | 425.49, Monthly |
| Foreclosure (Y/N) | N |
| Interior | |
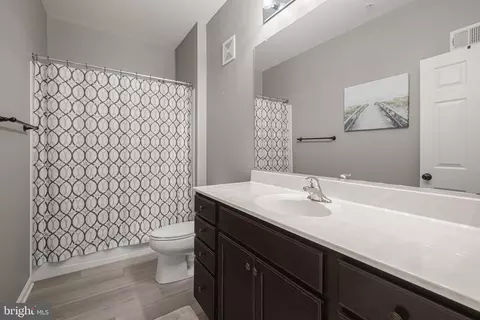
| Total # of Bathrooms | 3 |
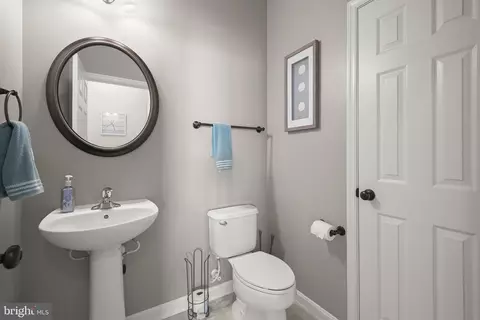
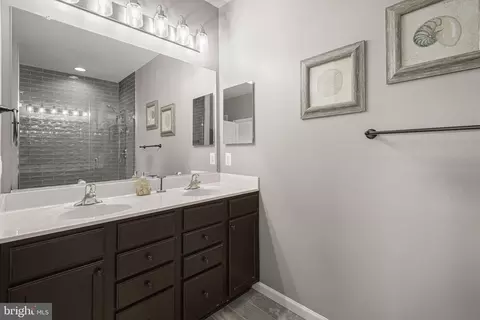
| # Full Baths | 2 |
| # Half Baths | 1 |
| Total # of Bedrooms | 3 |
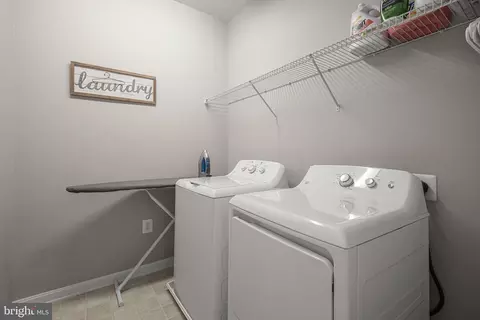
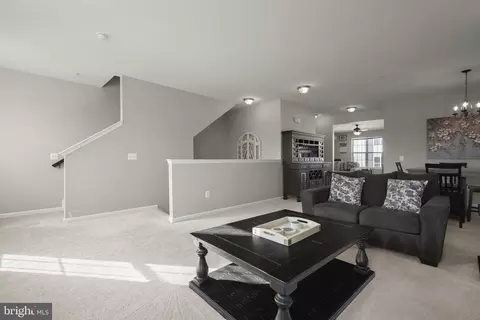
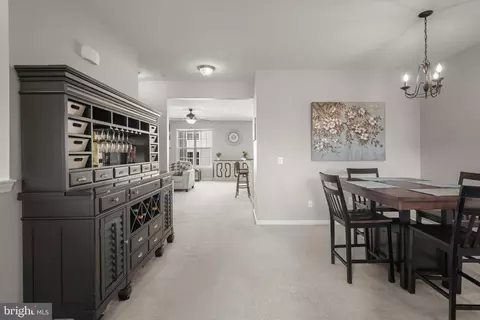
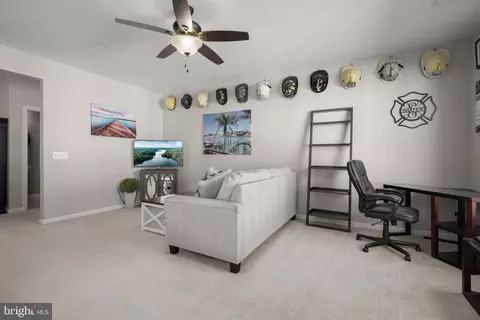
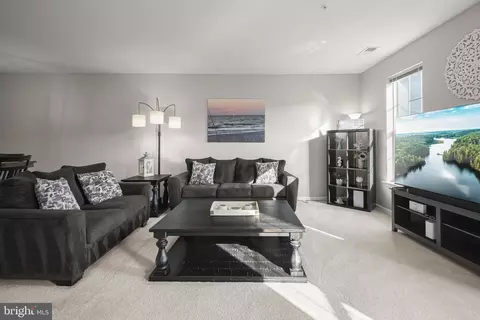
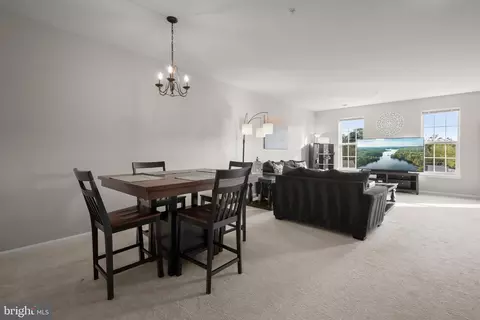
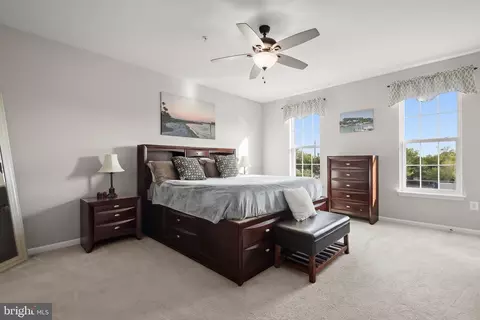
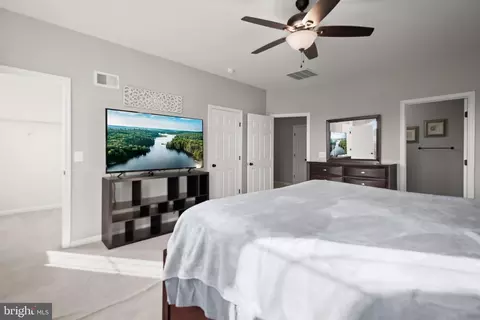
| Other Room(s) | Living Room, Dining Room, Primary Bedroom, Bedroom 2, Bedroom 3, Kitchen, Family Room, Laundry, Primary Bathroom, Full Bath, Half Bath |
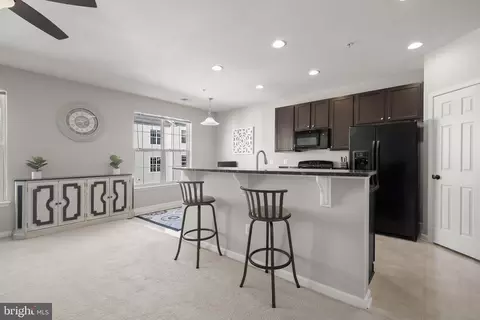
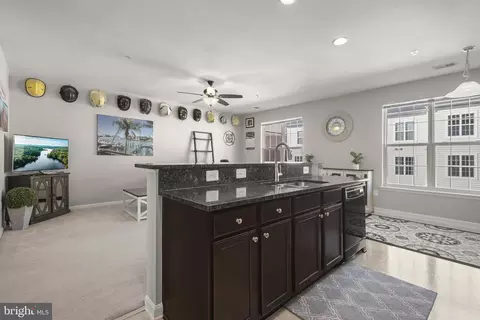
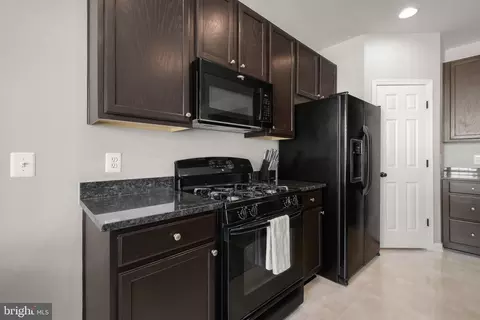
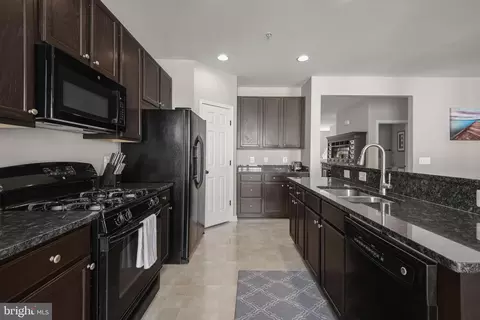
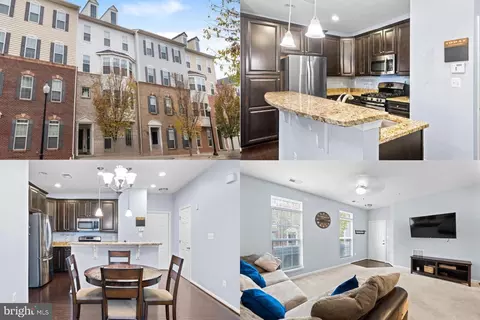
| Appliances | Built-In Microwave, Dishwasher, Disposal, Dryer, Oven/Range - Gas, Refrigerator, Washer, Water Heater |
| Walls/ Ceilings | Dry Wall |
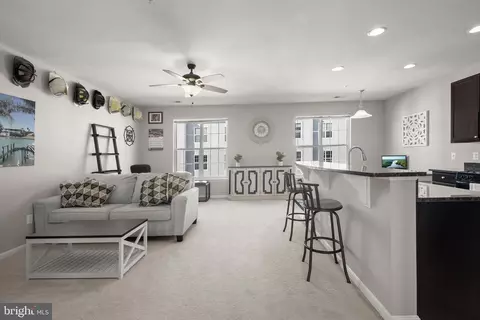
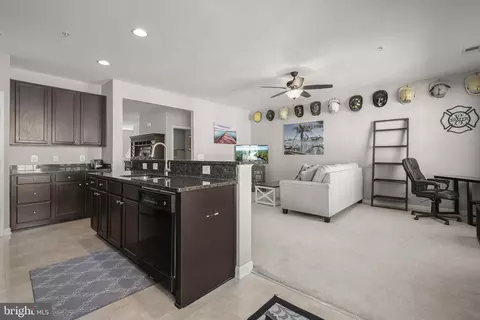
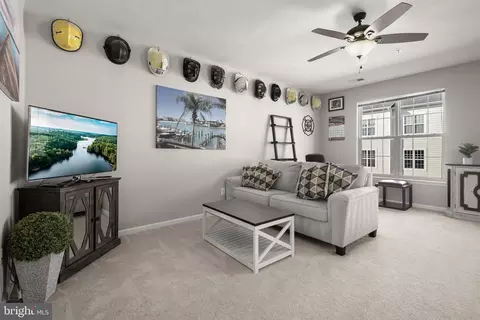
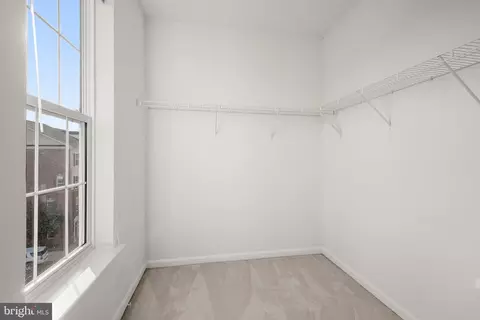
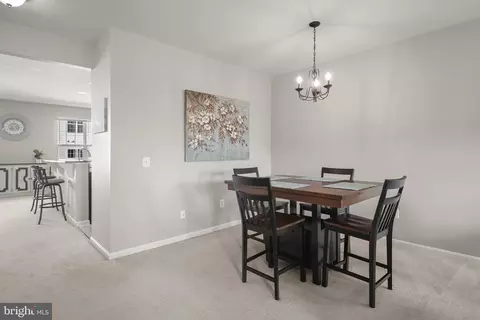
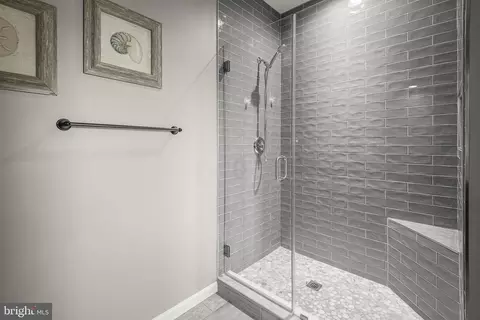
| Interior Features | Bathroom - Tub Shower, Bathroom - Walk-In Shower, Breakfast Area, Carpet, Ceiling Fan(s), Combination Dining/Living, Combination Kitchen/Living, Dining Area, Family Room Off Kitchen, Floor Plan - Open, Kitchen - Eat-In, Kitchen - Island, Kitchen - Table Space, Pantry, Recessed Lighting, Upgraded Countertops, Walk-in Closet(s), Window Treatments |
| Accessibility Features | None |
| Exterior | |
| Roof | Shingle |
| Foundation | Slab |
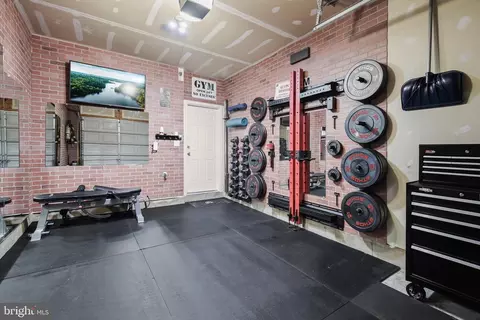
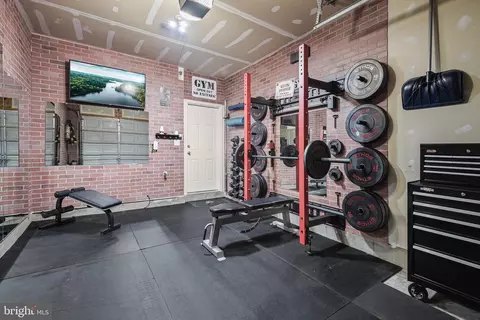
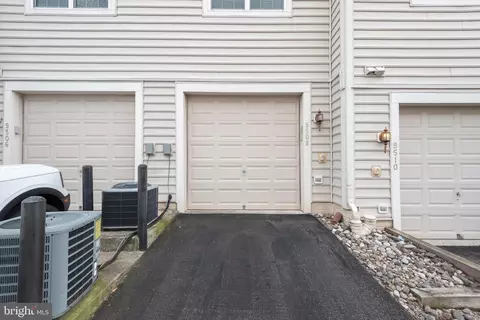
| Garage Desc | Covered Parking, Garage - Rear Entry, Garage Door Opener, Inside Access |
| Parking Desc | Paved Driveway, Attached Garage, Driveway, Off Street |
| # Garage Spaces | 1 |
| # Parking Spaces | 1 |
| # Attached Garage Spaces | 1 |
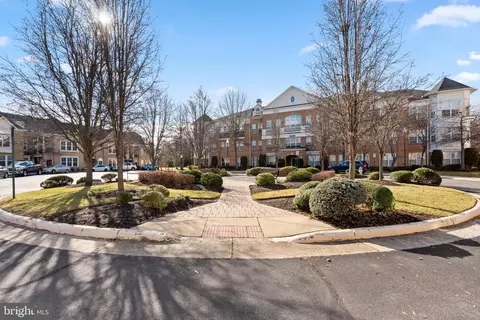
| Exterior Features | Sidewalks, Street Lights |
| Existing Structures | Above Grade |
| Amenities / Utilities | |
| Sewer/ Septic | Public Sewer |
| Pool | No Pool |
| Security Features | Main Entrance Lock |
| HOA Amenities | None |
| Location | |
| Subdivision | LEE SQUARE |
| Water Source | Public |
| Senior Community (Y/N) | N |
| High School | OSBOURN |
| Elementary School | DEAN |
| School District | MANASSAS CITY PUBLIC SCHOOLS |
| Middle School | GRACE E. METZ |
| Directions | From I-66 E, Take Exit 47 To Merge Onto VA-234 BUS S/Sudley Rd Toward Manassas, Turn Right Onto Stonewall Rd, Turn Left Onto Center St, Turn Right Onto Lee Ct To Home At 9508 Lee Ct |
| Zoning | B3.5, CITY CENTER PLANNED |



$599,450
$461,335
$535,000
$656,925
$550,000
$579,000
$634,450
$700,000
$887,500
$782,000
$495,900
$430,000
$497,946
$544,400
$727,000
$839,900
$850,000
$669,900
$704,950
$839,900
$619,950
$2,000,000
$1,100,000
$509,950
$812,500
$419,000
$1,399,000
$350,000
$739,990
$949,900