
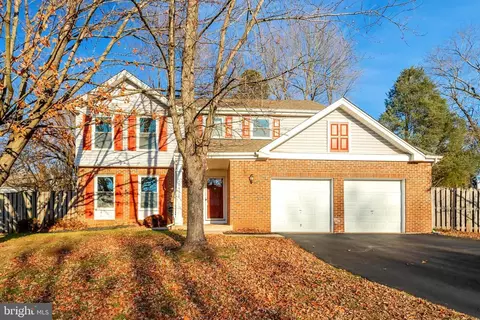
- $547,000
- 4Bd
- 3Ba
- 1,915 Sq Ft
SOLD


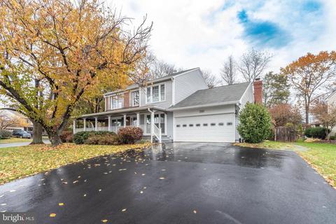
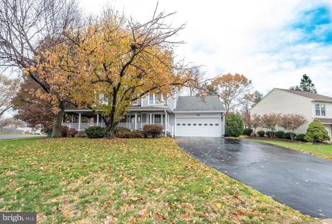
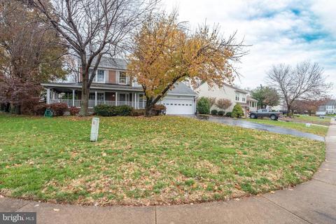
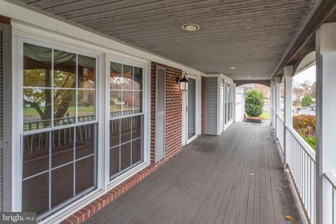
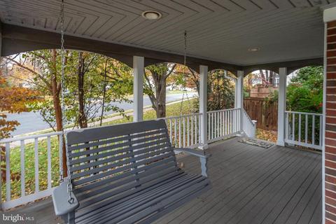
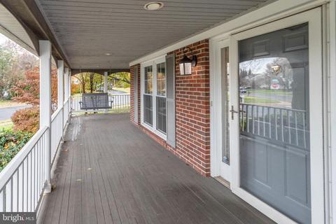
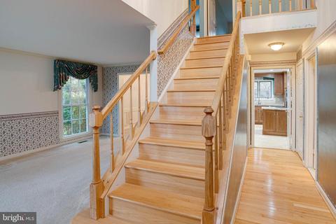
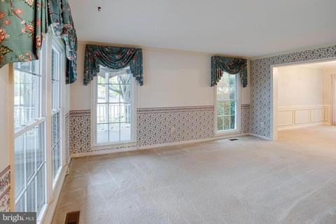
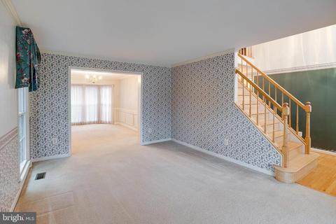
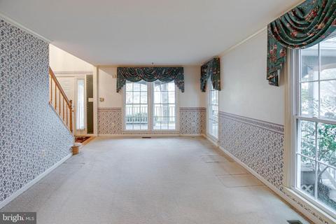
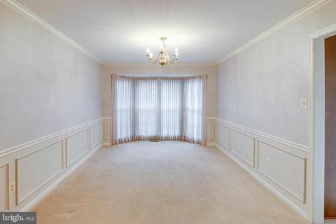
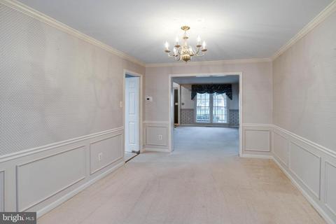
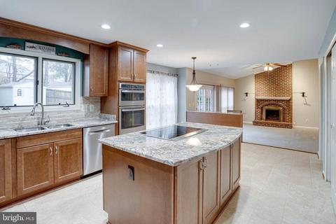
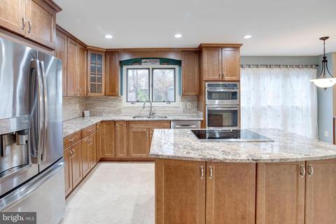
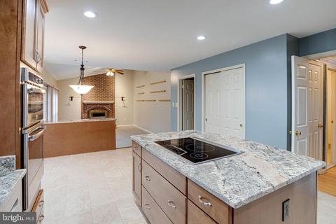
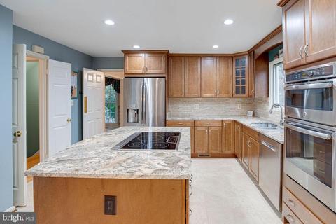
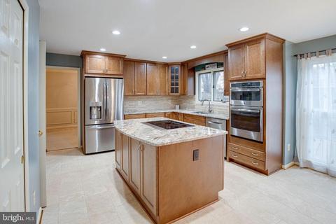
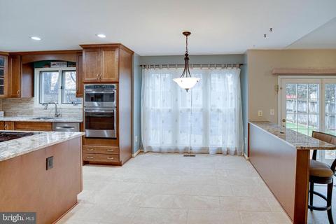
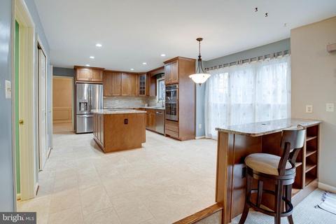
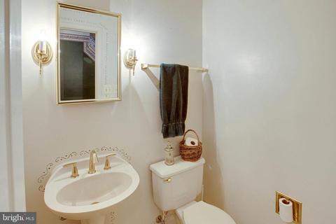
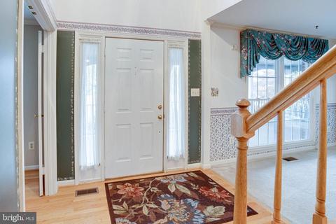
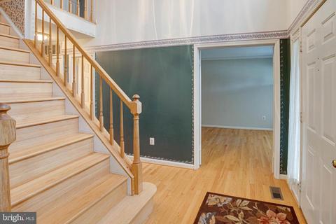
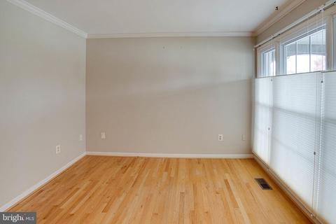
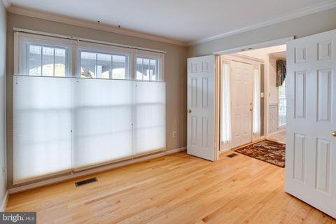
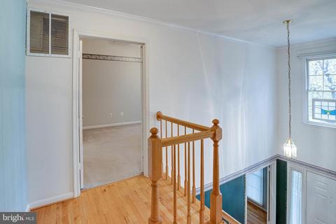
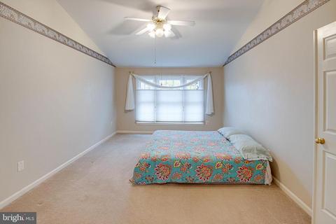
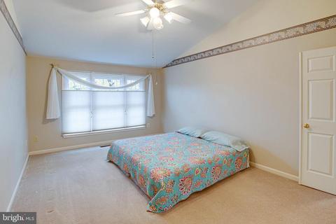
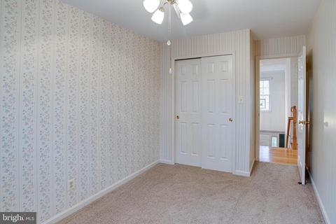
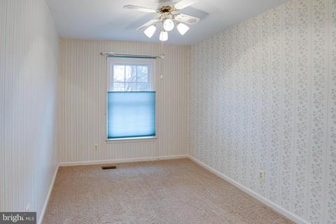
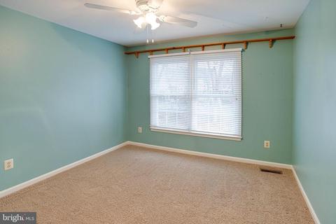
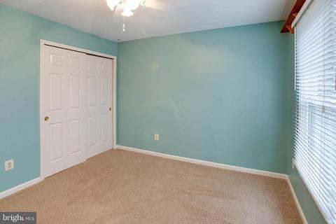
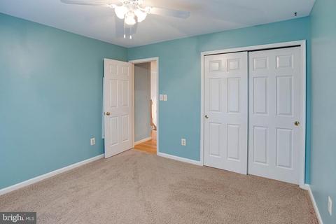
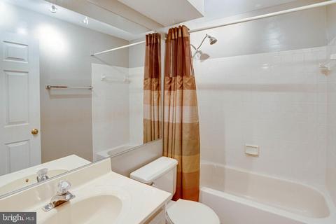
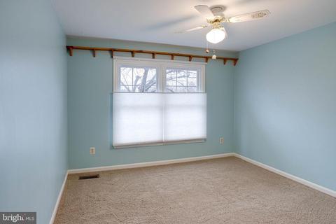
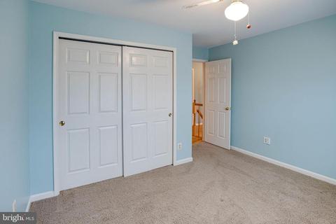
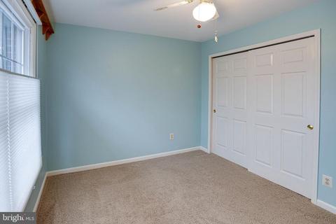
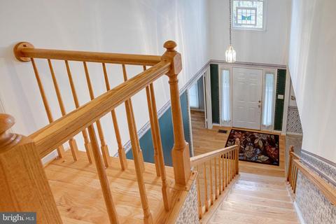
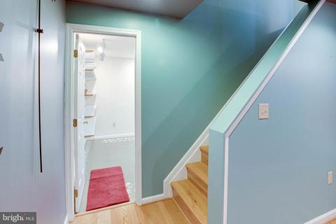
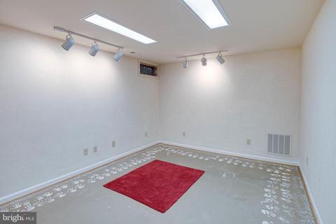
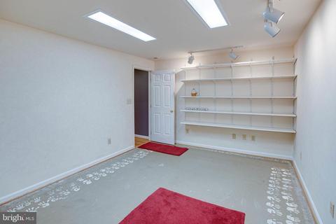
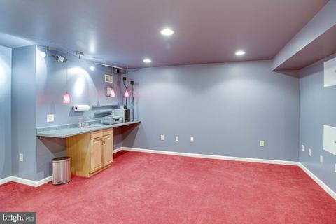
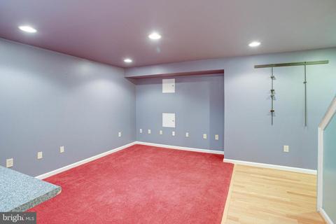
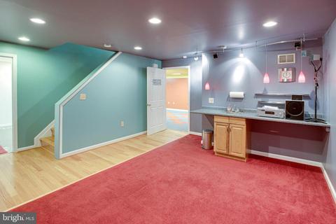
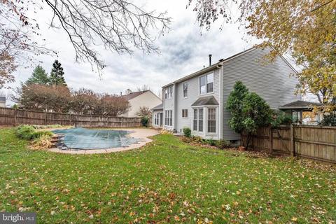
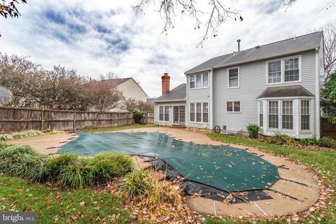
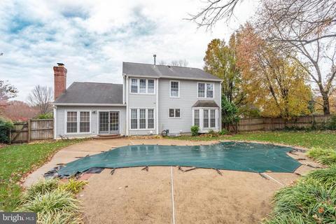
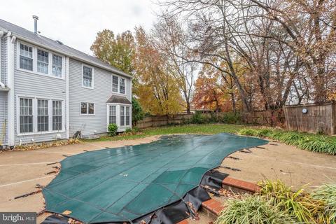
Last sold 12/20/2019 for $439K
bed
bath
Sqft ($138/Sqft)
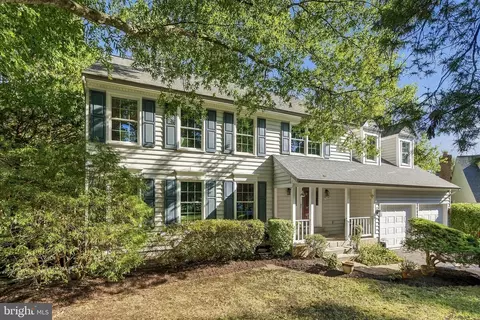
| Property type House | Neighborhood | Year built 1988 | HOA fee $0/month | Lot size 0.35 Acre | Movoto estimate | Parking 2 garage spaces |

| Overview | |
| Cooling/AC | Central A/C, Electric |
| Heating | Natural Gas |
| Levels/Style | Colonial |
| Type | Residential |
| Virtual Tour | N/A |
| Status | Closed |
| SqFt | 3386 |
| Lot Size (SqFt) | 15111 |
| Lot Size (Acres) | 0.35 |
| City/ Town Tax | 5049 |
| Tax: Assessed Value | 398200 |
| Annual Property Tax | 5813 |
| Year Built | 1988 |
| Condition | Very Good |
| New Construction (Y/N) | N |
| Foreclosure (Y/N) | N |
| Interior | |
| Total # of Bathrooms | 3 |
| # Full Baths | 2 |
| # Half Baths | 1 |
| Total # of Bedrooms | 4 |
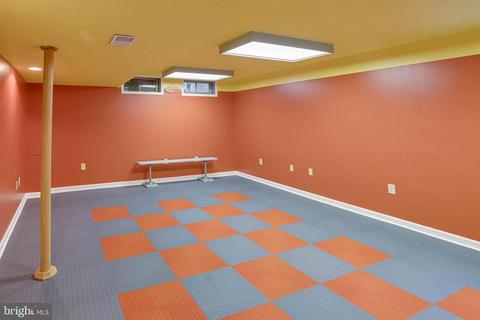
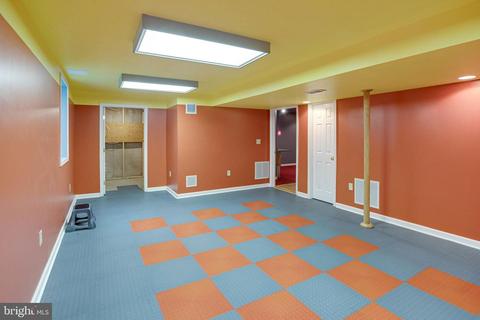
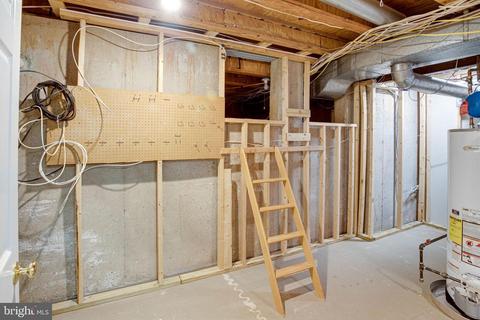
| Basement | Fully Finished, Heated, Daylight, Partial, Windows |
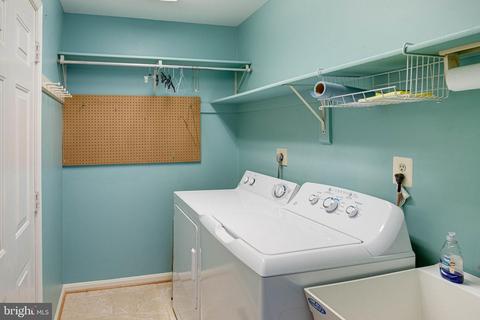
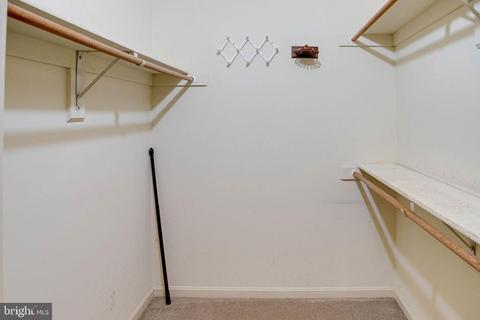
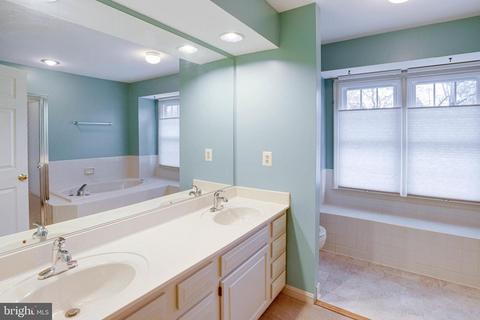
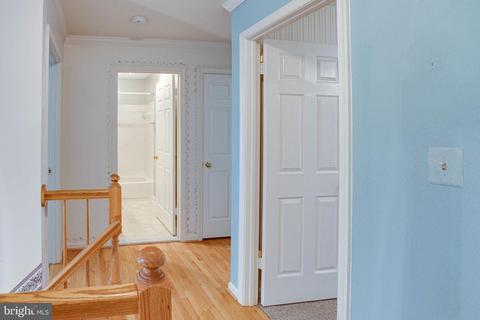
| Other Room(s) | Living Room, Dining Room, Primary Bedroom, Bedroom 2, Bedroom 3, Bedroom 4, Kitchen, Game Room, Family Room, Foyer, Study, Exercise Room, Laundry, Utility Room, Media Room, Bathroom 2, Primary Bathroom, Half Bath |
| Total # of Rooms | 12 |
| Appliances | Built-In Microwave, Cooktop, Cooktop - Down Draft, Dishwasher, Disposal, Dryer, Exhaust Fan, Icemaker, Microwave, Oven - Self Cleaning, Oven - Wall, Refrigerator, Stainless Steel Appliances, Washer, Water Heater - High-Efficiency, Humidifier, Oven/Range - Gas |
| Walls/ Ceilings | Vaulted Ceilings, 9'+ Ceilings |
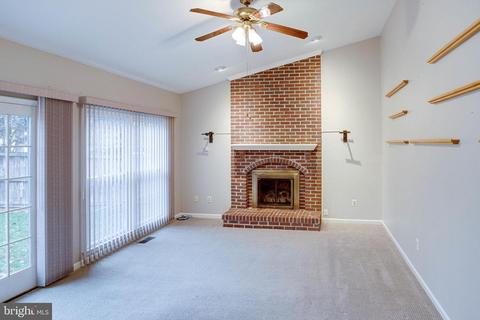
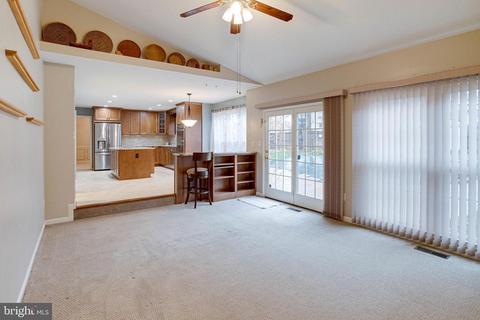
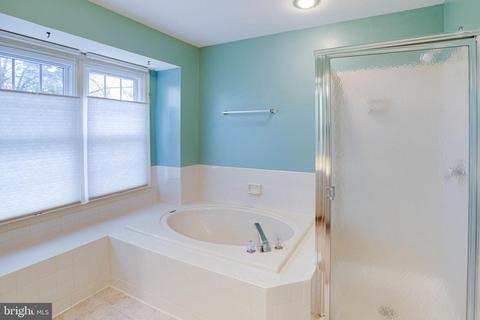
| Interior Features | Attic, Built-Ins, Carpet, Ceiling Fan(s), Family Room Off Kitchen, Floor Plan - Open, Formal/Separate Dining Room, Kitchen - Country, Kitchen - Eat-In, Kitchen - Gourmet, Kitchen - Island, Kitchen - Table Space, Primary Bath(s), Pantry, Soaking Tub, Stall Shower, Upgraded Countertops, Walk-in Closet(s), Window Treatments, Wood Floors, Tub Shower |
| Accessibility Features | None |
| Exterior | |
| Roof | Shingle |
| Construction | Aluminum Siding |
| Foundation | Crawl Space |
| Garage Desc | Garage - Front Entry, Garage Door Opener, Additional Storage Area, Inside Access, Oversized |
| # Open Parking Spaces | 3 |
| Parking Desc | Paved Driveway, Attached Garage, Driveway, Off Street |
| # Garage Spaces | 2 |
| # Parking Spaces | 5 |
| # Attached Garage Spaces | 2 |
| Exterior Features | Sidewalks, Street Lights |
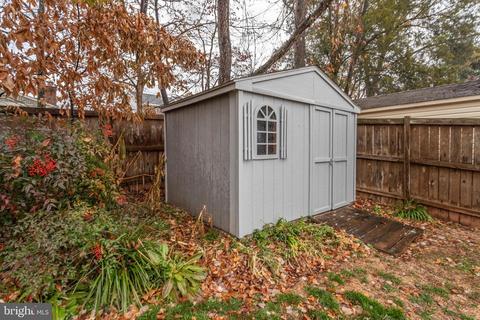
| Existing Structures | Above Grade, Below Grade, Shed, Wood/Metal Shed |
| Amenities / Utilities | |
| Utilities | Fiber Optics Available |
| Sewer/ Septic | Public Sewer |
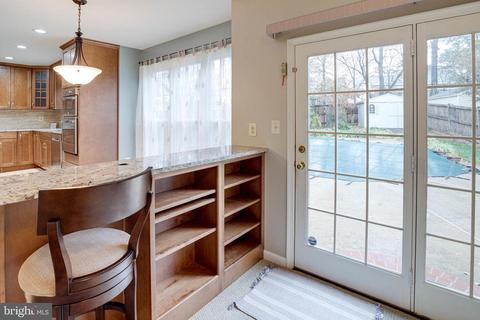
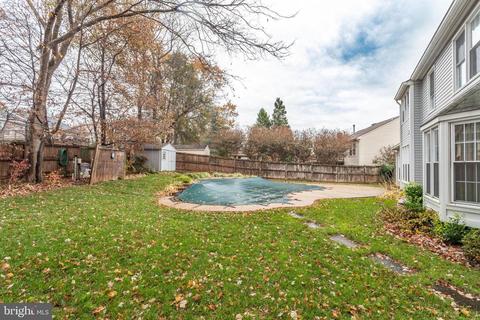
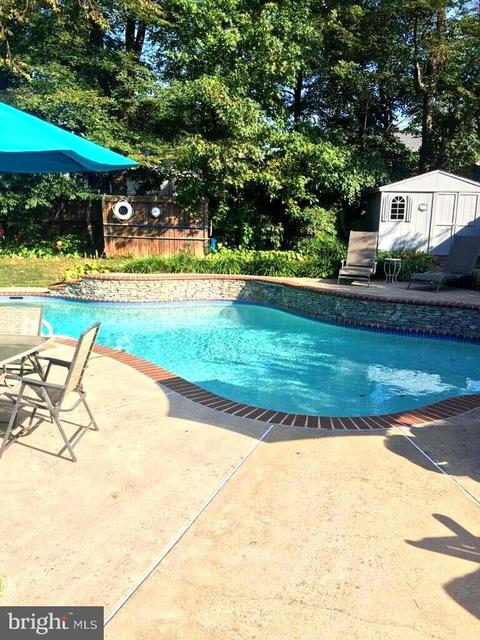
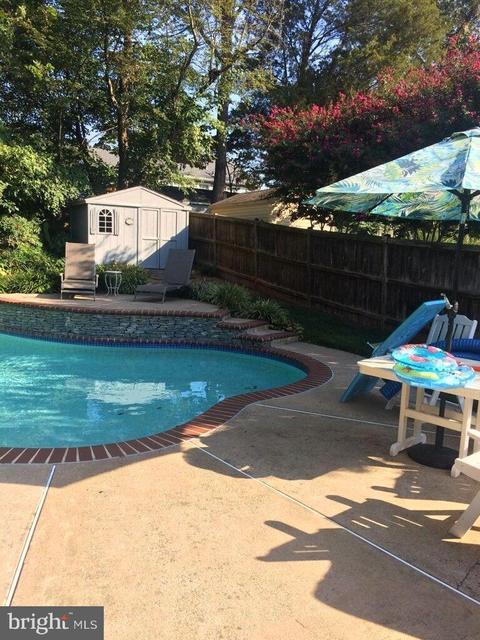
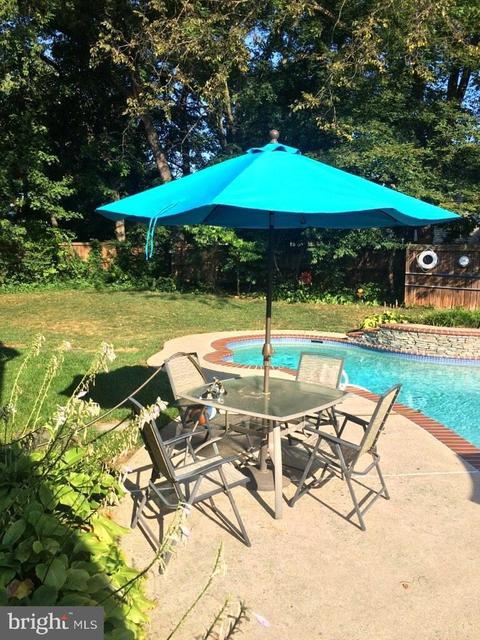
| Pool | Yes - Personal |
| Location | |
| Subdivision | LEE MANOR |
| Water Source | Public |
| Senior Community (Y/N) | N |
| High School | OSBOURN |
| Elementary School | GEORGE C ROUND |
| School District | MANASSAS CITY PUBLIC SCHOOLS |
| Middle School | METZ |
| Directions | I66 To Prince William Parkway * Left On Clover Hill Rd. * Left On Godwin * Right On Cedar Ridge* Right On Greenleaf To Home On Left |
| Zoning | R2S |
MLS # VAMN138574| Est. value | Bed/bath | Sqft | mi | |
|---|---|---|---|---|
| 10084 Greenleaf Dr, Manassas, VA 20110 | $607,000 | 3/3 | 1,396 | 0.01 |
| 10313 Lee Manor Dr, Manassas, VA 20110 | $630,000 | 4/2 | 2,104 | 0.03 |
| 10082 Greenleaf Dr, Manassas, VA 20110 | $682,000 | 4/2 | 2,307 | 0.03 |
| 10315 Lee Manor Dr, Manassas, VA 20110 | $552,000 | 3/2 | 1,406 | 0.03 |
| 9668 Shannon Ln, Manassas, VA 20110 | $661,000 | 4/2 | 2,062 | 0.04 |
| 10088 Greenleaf Dr, Manassas, VA 20110 | $666,000 | 4/2 | 2,104 | 0.04 |
| 10317 Lee Manor Dr, Manassas, VA 20110 | $599,000 | 3/3 | 1,680 | 0.04 |
| 10106 Makelys Way, Manassas, VA 20110 | $792,000 | 4/3 | 3,152 | 0.04 |
Estimated values are based on public record data and automated valuation models. Values are not guaranteed and may not reflect current market conditions.



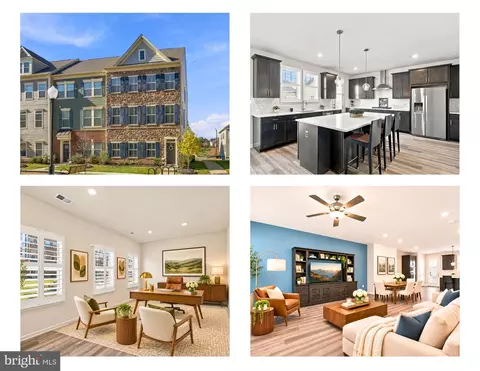
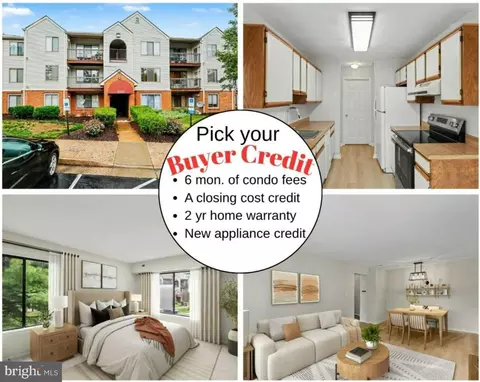
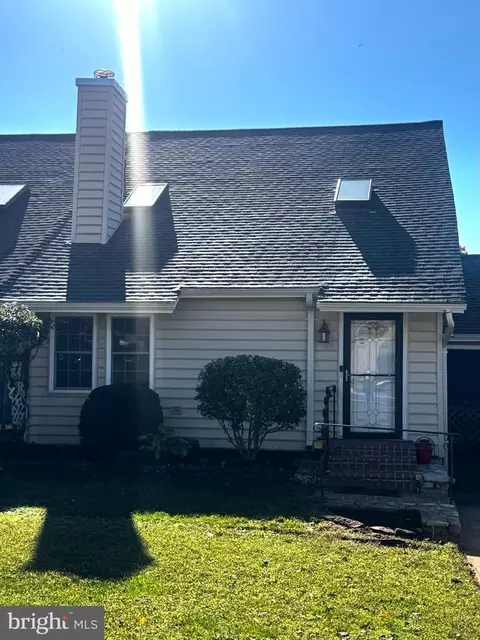
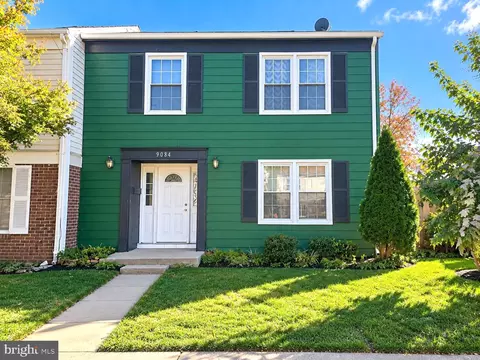
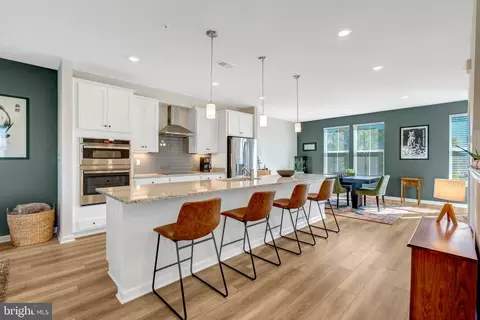
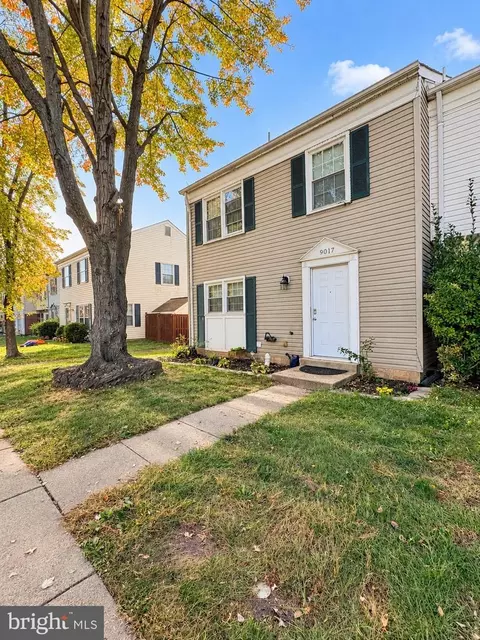
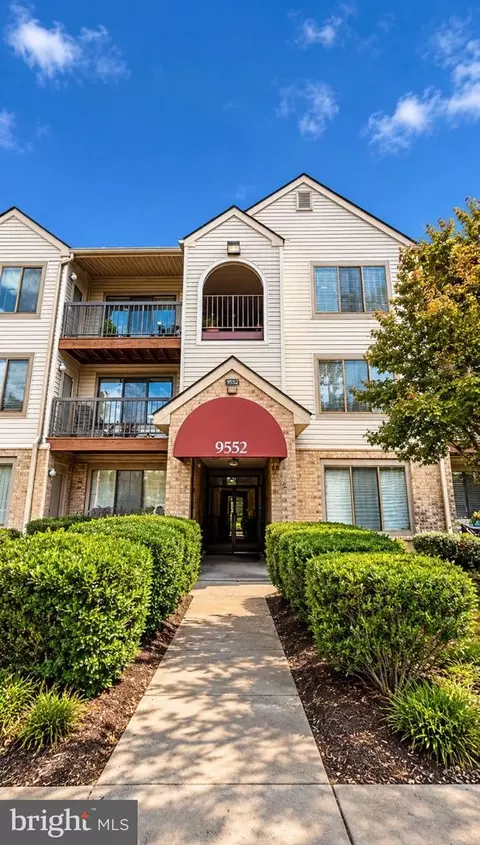
$599,450
$461,335
$535,000
$656,925
$550,000
$579,000
$634,450
$700,000
$887,500
$782,000
$495,900
$430,000
$497,946
$544,400
$727,000
$839,900
$850,000
$669,900
$704,950
$839,900
$619,950
$2,000,000
$1,100,000
$509,950
$812,500
$419,000
$1,399,000
$350,000
$739,990
$949,900