
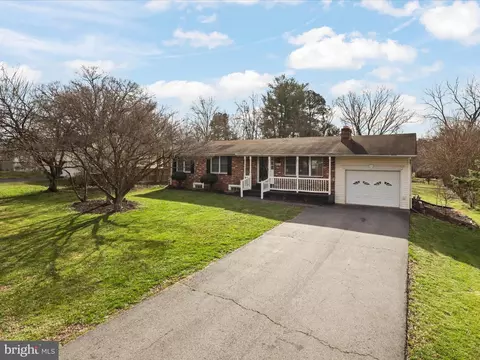
- $582,000
- 4Bd
- 3Ba
- 3,502 Sq Ft
SOLD

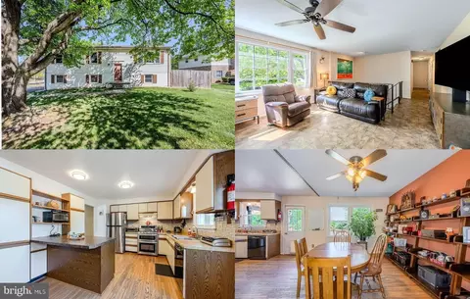
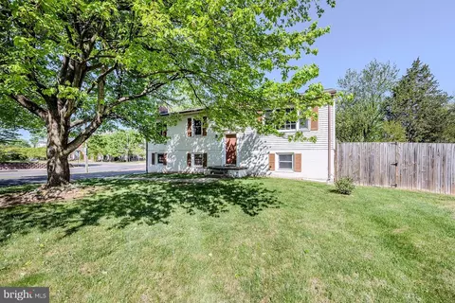
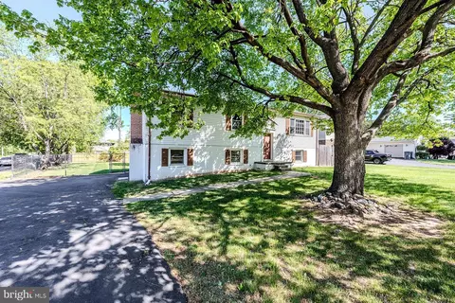
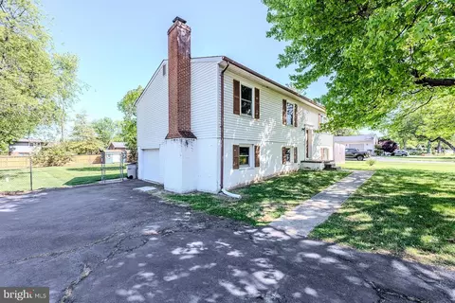
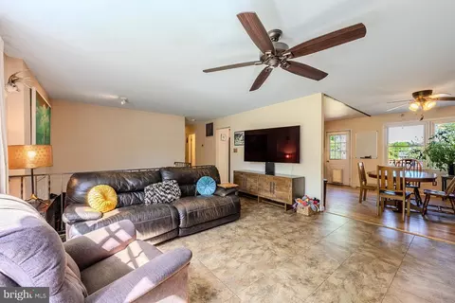
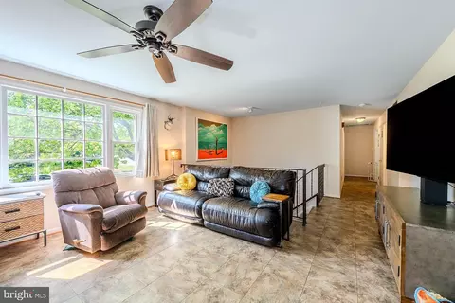
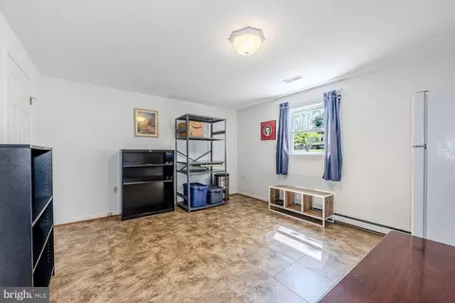
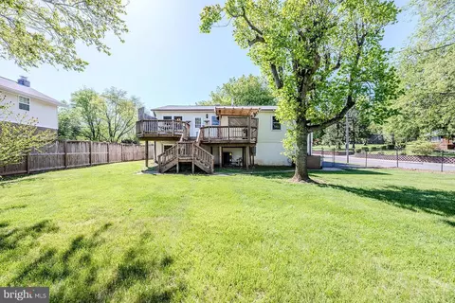
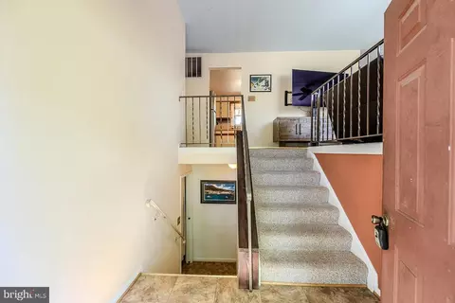
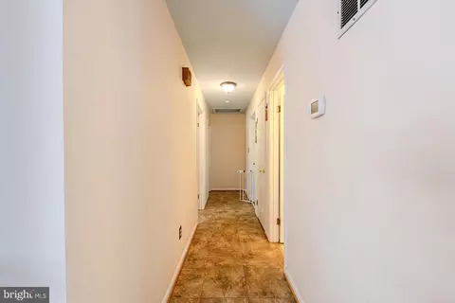
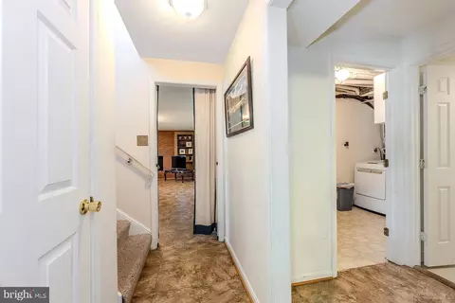
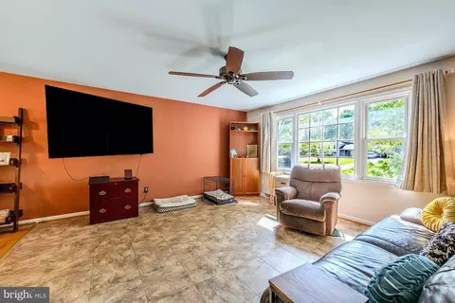
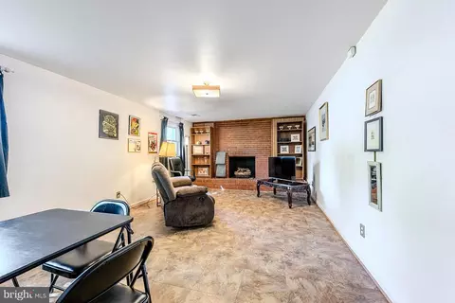
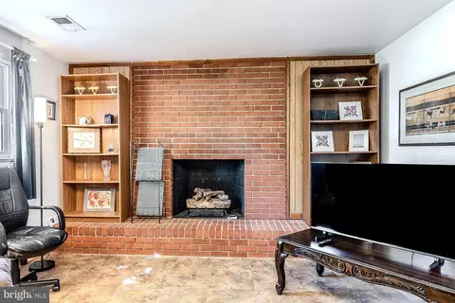
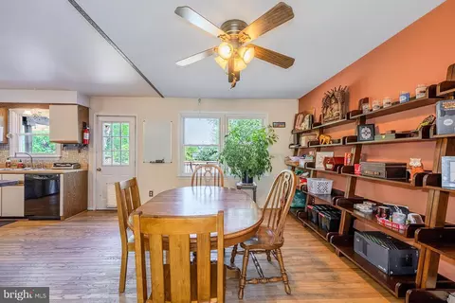
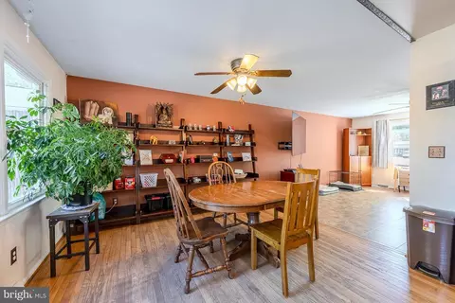
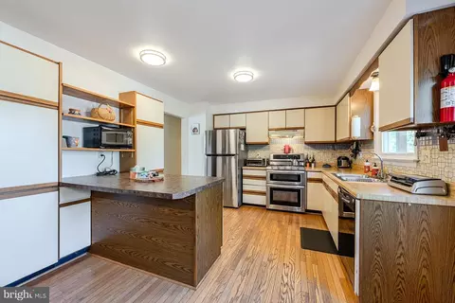
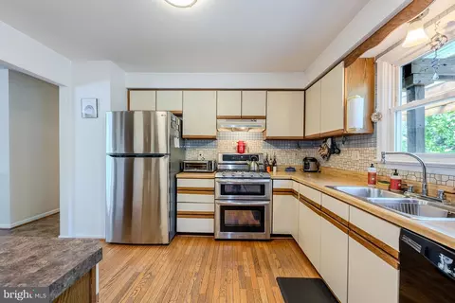
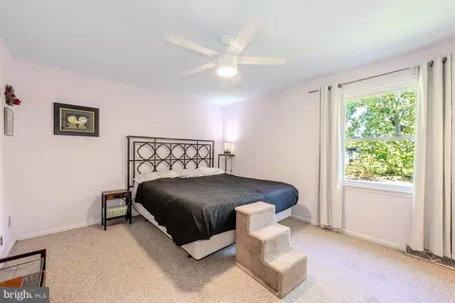
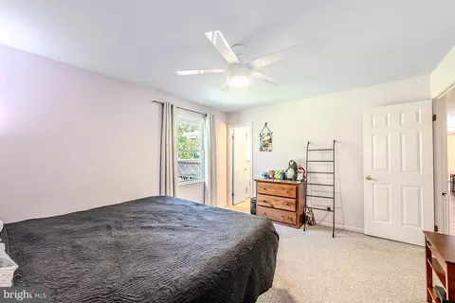
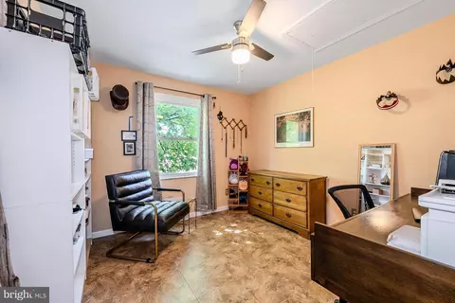
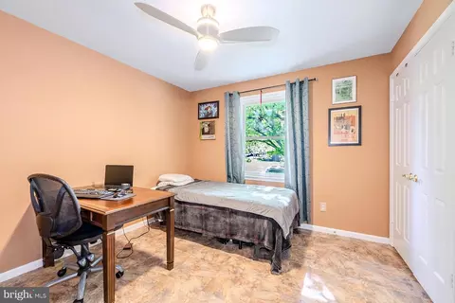
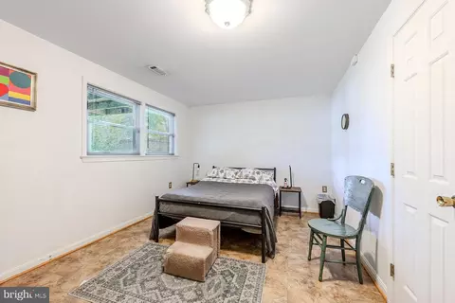
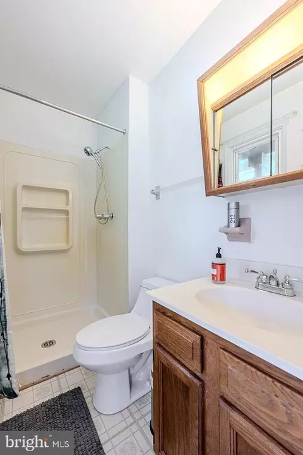
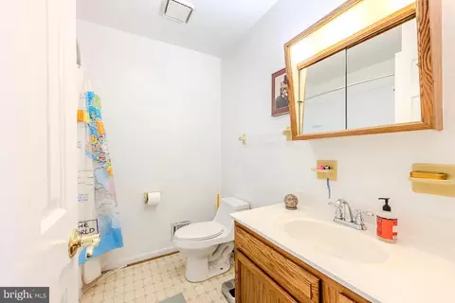
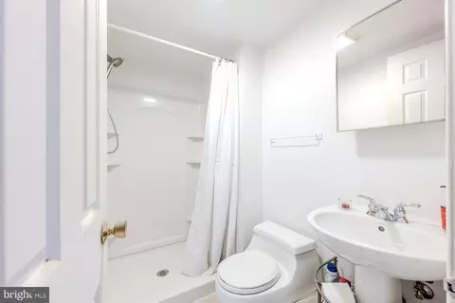
Last sold 06/30/2026 after 69 Days
bed
bath
Sqft ($225/Sqft)
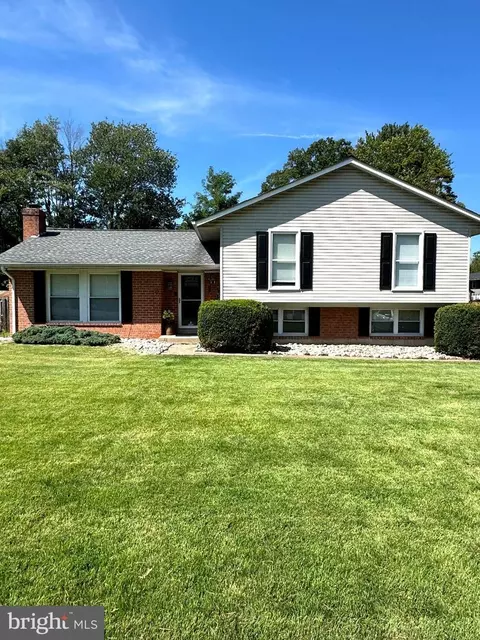
| Property type House | Neighborhood | Year built 1979 | HOA fee $0/month | Lot size 0.46 Acre | Movoto estimate | Parking 1 garage spaces |

| Overview | |
| Cooling/AC | Central A/C, Ceiling Fan(s), Electric |
| Heating | Natural Gas |
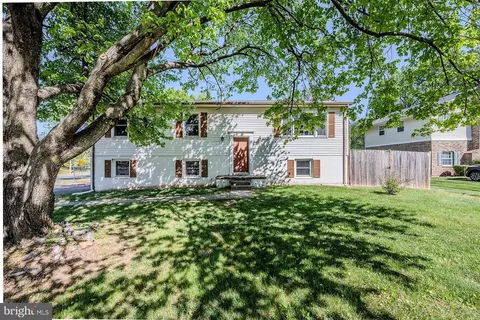
| Levels/Style | Split Foyer |
| Type | Residential |
| Status | Closed |
| SqFt | 2352 |
| Lot Size (SqFt) | 20177 |
| Lot Size (Acres) | 0.46 |
| County Tax | 0, Annually |
| City/ Town Tax | 5103 |
| Tax: Assessed Value | 417600 |
| Annual Property Tax | 5968 |
| Year Built | 1979 |
| Condition | Excellent |
| New Construction (Y/N) | N |
| Foreclosure (Y/N) | N |
| Interior | |
| Total # of Bathrooms | 3 |
| # Full Baths | 3 |
| Total # of Bedrooms | 3 |
| Basement | Fully Finished, Walkout Level, Windows |
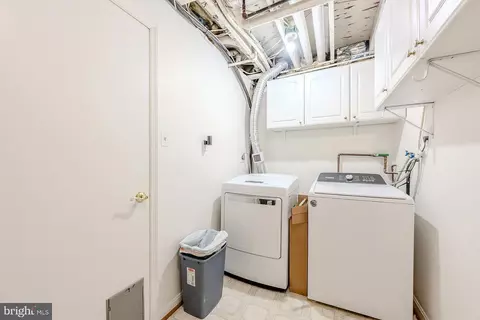
| Other Room(s) | Living Room, Dining Room, Primary Bedroom, Bedroom 2, Bedroom 3, Kitchen, Family Room, Den, Foyer, Laundry, Bonus Room, Primary Bathroom, Full Bath |
| Appliances | Dishwasher, Disposal, Dryer, Exhaust Fan, Extra Refrigerator/Freezer, Oven - Double, Oven/Range - Gas, Refrigerator, Washer, Range Hood |
| Interior Features | Attic, Bathroom - Tub Shower, Bathroom - Walk-In Shower, Breakfast Area, Carpet, Ceiling Fan(s), Dining Area, Family Room Off Kitchen, Floor Plan - Open, Kitchen - Island, Kitchen - Eat-In, Primary Bath(s), Wood Floors |
| Accessibility Features | None |
| Exterior | |
| Roof | Architectural Shingle |
| Foundation | Permanent |
| Garage Desc | Garage - Side Entry, Oversized |
| Parking Desc | Paved Driveway, Attached Garage, Driveway |
| # Garage Spaces | 1 |
| # Parking Spaces | 8 |
| # Attached Garage Spaces | 1 |
| # Driveway Spaces | 7 |
| Exterior Features | Exterior Lighting, Sidewalks |
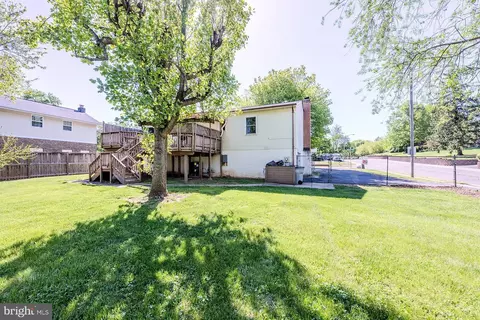
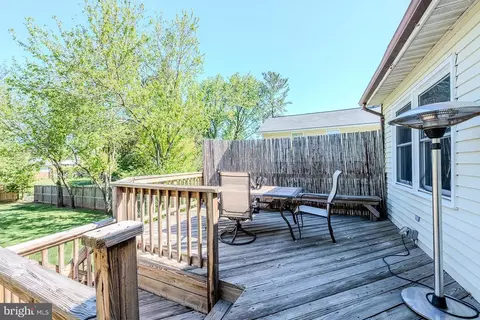
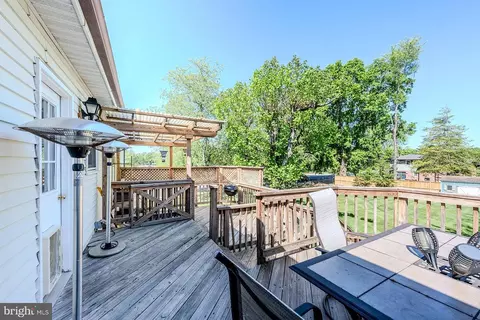
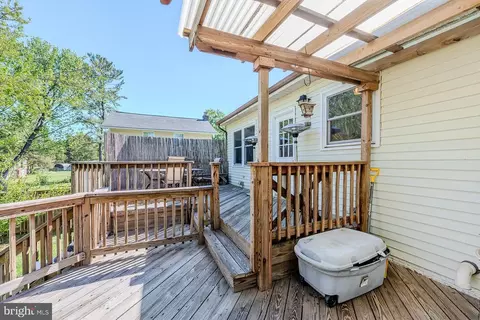
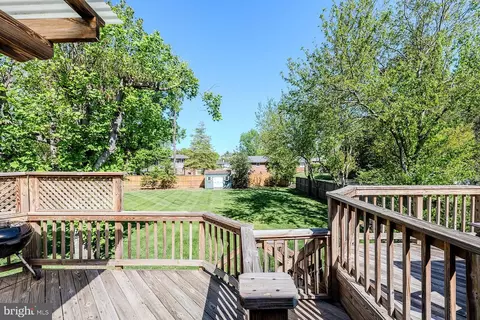
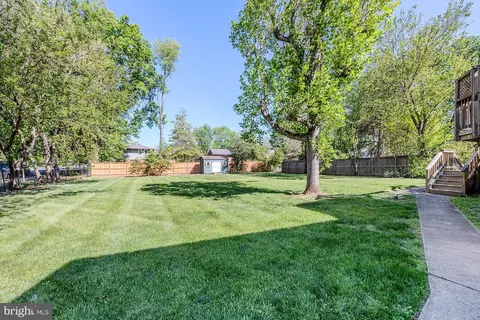
| Existing Structures | Above Grade, Below Grade, Deck(s), Shed |
| Amenities / Utilities | |
| Sewer/ Septic | Public Sewer |
| Pool | No Pool |
| Location | |
| Subdivision | BORDERLAND |
| Water Source | Public |
| Senior Community (Y/N) | N |
| High School | OSBOURN |
| Elementary School | BALDWIN |
| School District | MANASSAS CITY PUBLIC SCHOOLS |
| Middle School | METZ |
| Directions | Take I-66 West To, Exit Route 234/Sudley Rd. South, Right Onto Grant Ave., Turns Into Dumfries Rd, Left On Orchard Lane, Right On Cherry Tree To #8914 First House On The Left. |
| Zoning | R1 |
MLS # VAMN2010758| Est. value | Bed/bath | Sqft | mi | |
|---|---|---|---|---|
| 8912 Cherry Tree Ln, Manassas, VA 20110 | $562,000 | 4/3 | 1,504 | 0.02 |
| 8913 Cherry Tree Ln, Manassas, VA 20110 | $527,000 | 3/2 | 1,506 | 0.03 |
| 9912 S Grant Ave, Manassas, VA 20110 | $546,000 | 5/3 | 1,456 | 0.03 |
| 8910 Cherry Tree Ln, Manassas, VA 20110 | $533,000 | 5/2 | 1,200 | 0.04 |
| 8929 Virginia Ave, Manassas, VA 20110 | $488,000 | 3/1 | 1,206 | 0.04 |
| 8927 Virginia Ave, Manassas, VA 20110 | $540,000 | 3/1 | 1,620 | 0.04 |
| 8911 Cherry Tree Ln, Manassas, VA 20110 | $567,000 | 3/2 | 1,612 | 0.05 |
| 8909 Cherry Tree Ln, Manassas, VA 20110 | $380,000 | 2/1 | 884 | 0.05 |
Estimated values are based on public record data and automated valuation models. Values are not guaranteed and may not reflect current market conditions.
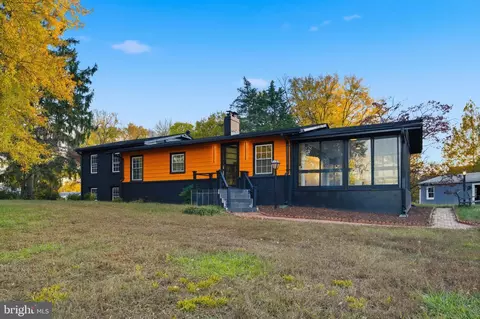

$599,450
$461,335
$535,000
$656,925
$550,000
$579,000
$634,450
$700,000
$887,500
$782,000
$495,900
$430,000
$497,946
$544,400
$727,000
$839,900
$850,000
$669,900
$704,950
$839,900
$619,950
$2,000,000
$1,100,000
$509,950
$812,500
$419,000
$1,399,000
$350,000
$739,990
$949,900