

- $352,000
- 3Bd
- 2Ba
- 1,913 Sq Ft
SOLD

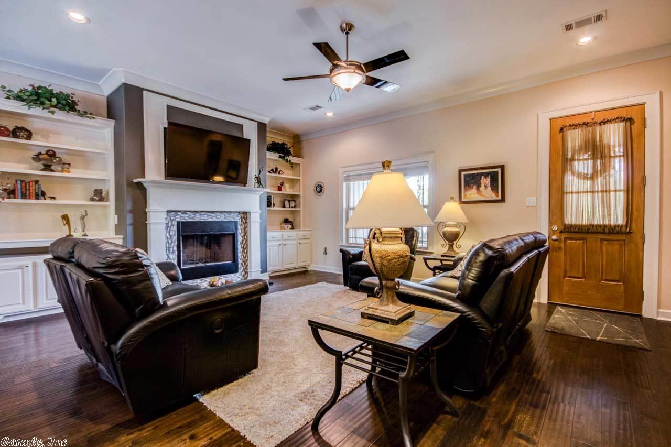
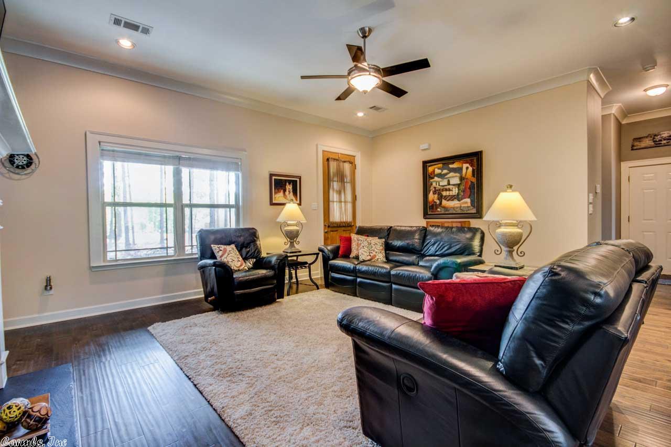
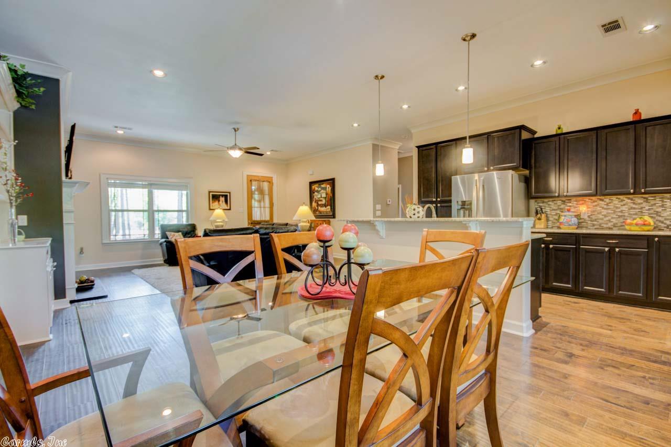
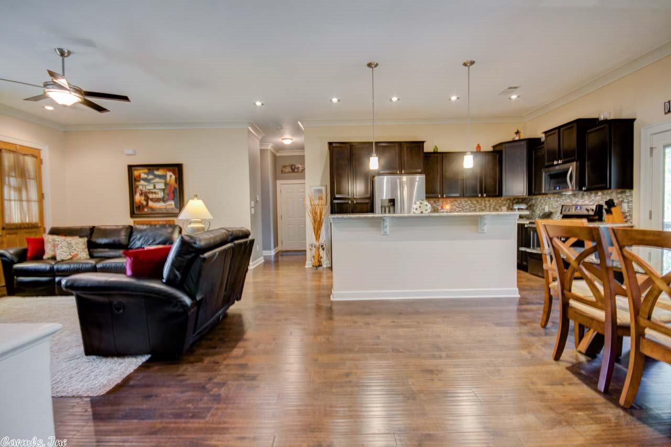
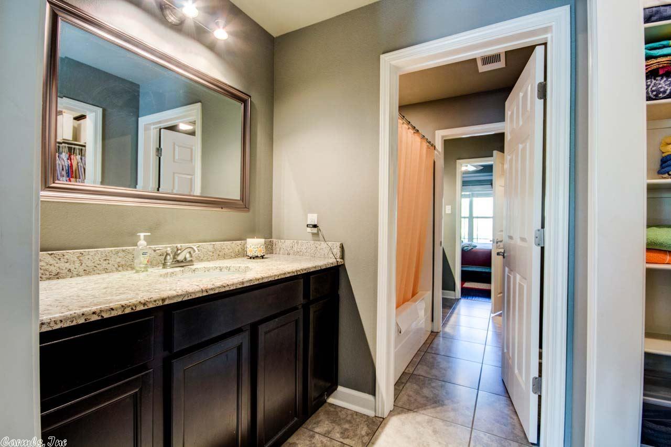
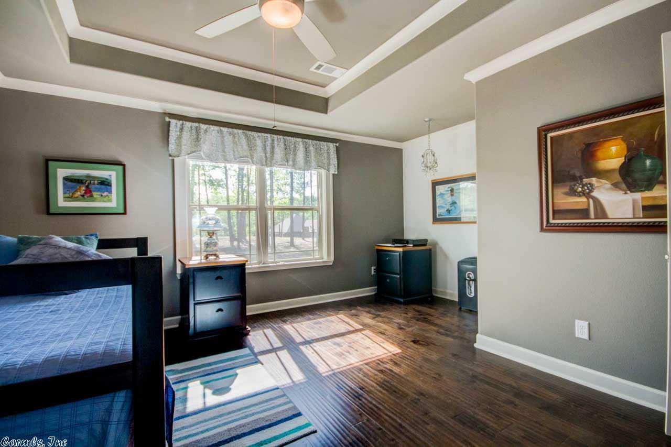
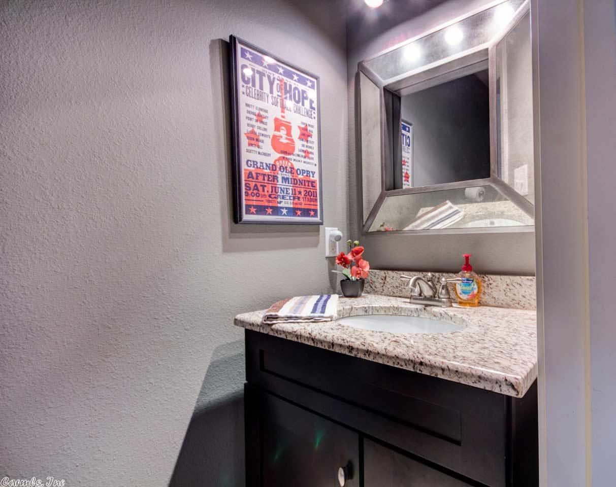
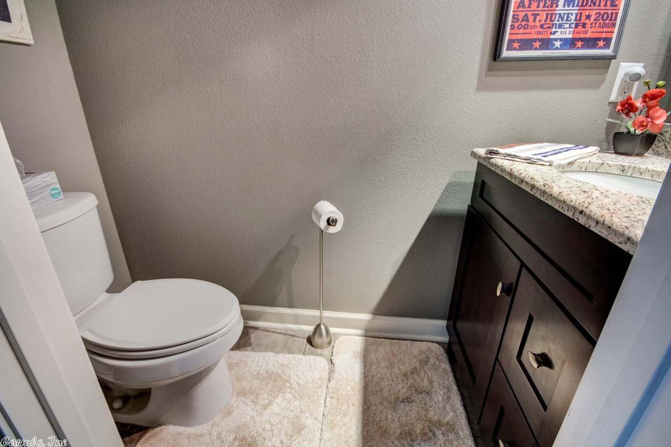
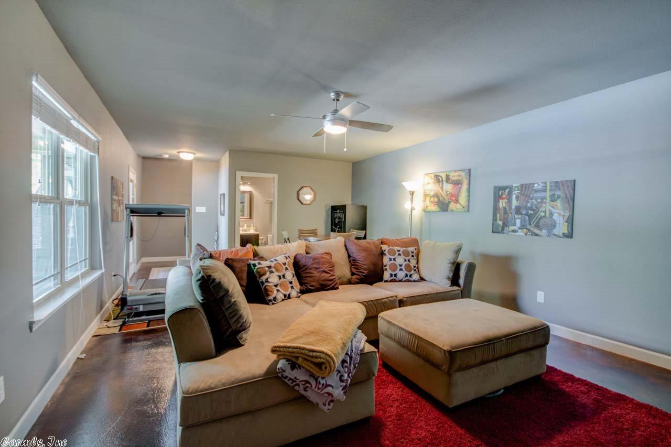
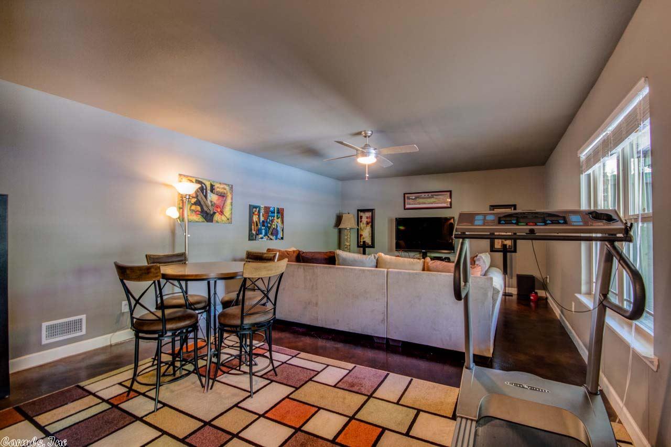
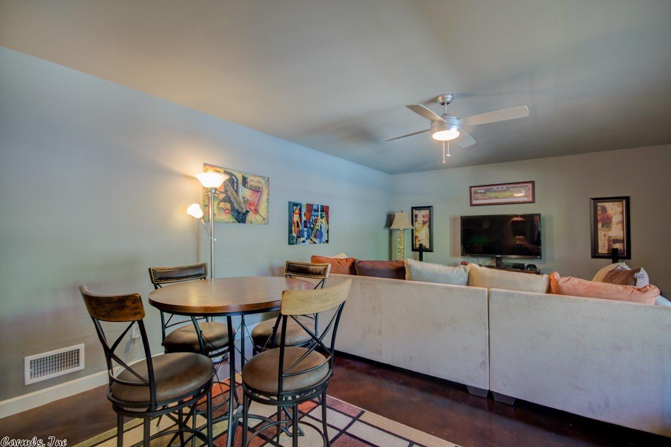
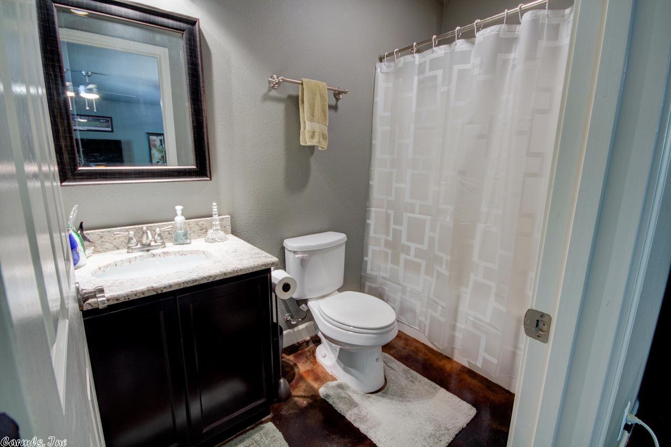
Last sold 07/20/2017 for $316K
bed
bath
Sqft ($121/Sqft)
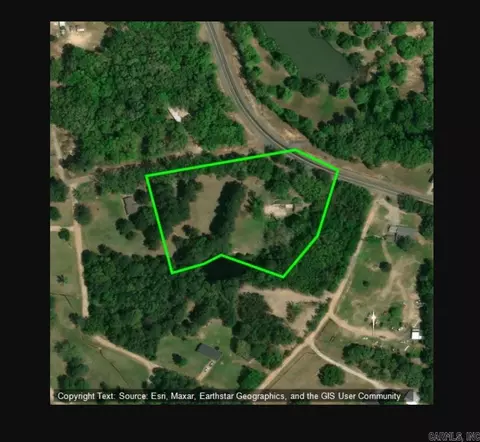
| Property type House | Neighborhood | Year built 2012 | HOA fee $0/month | Lot size 4.11 Acre | Movoto estimate |

| Overview | |
| Cooling/AC | Central Cool-Electric, Central Heat-Electric |
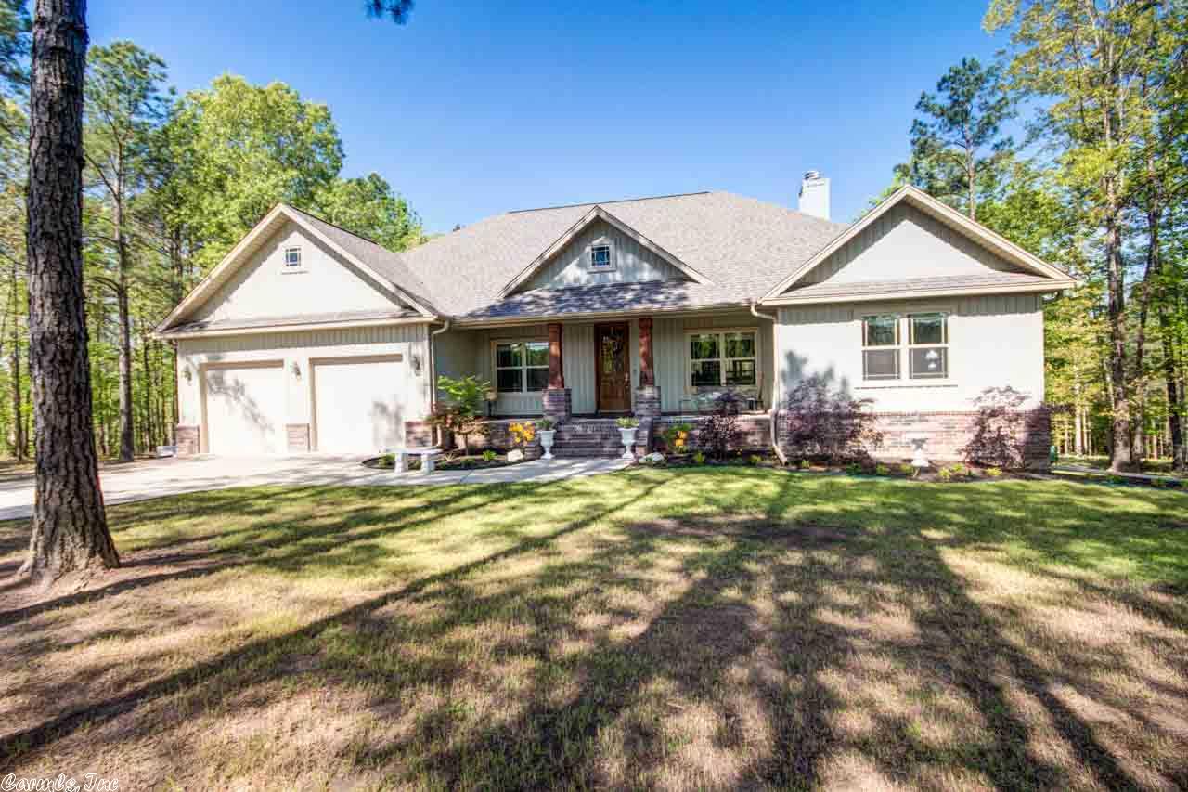
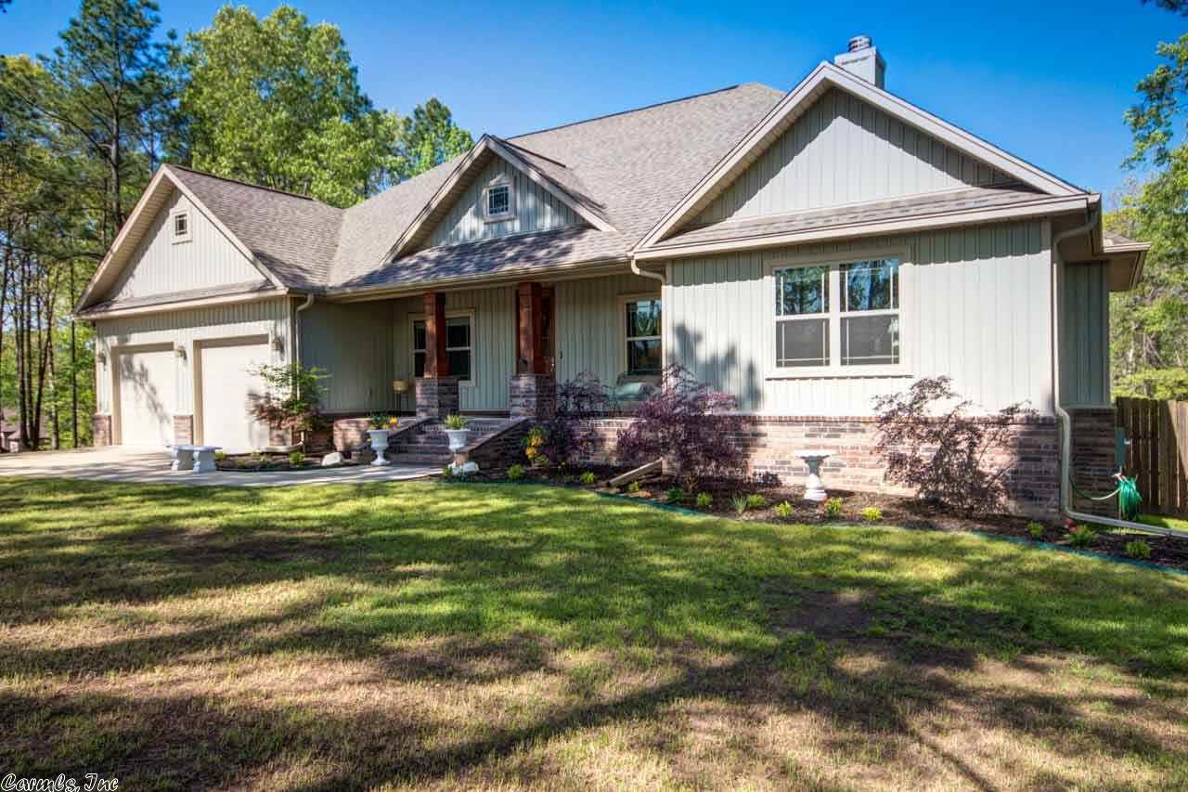
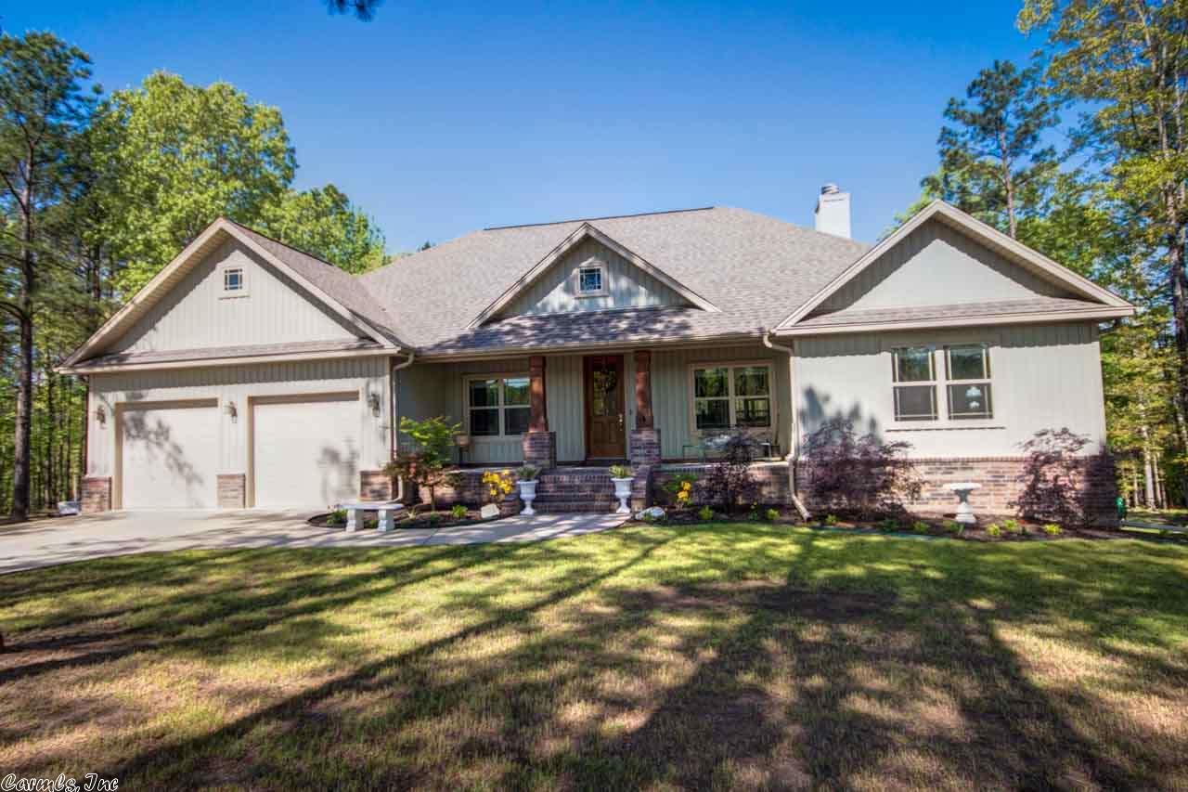
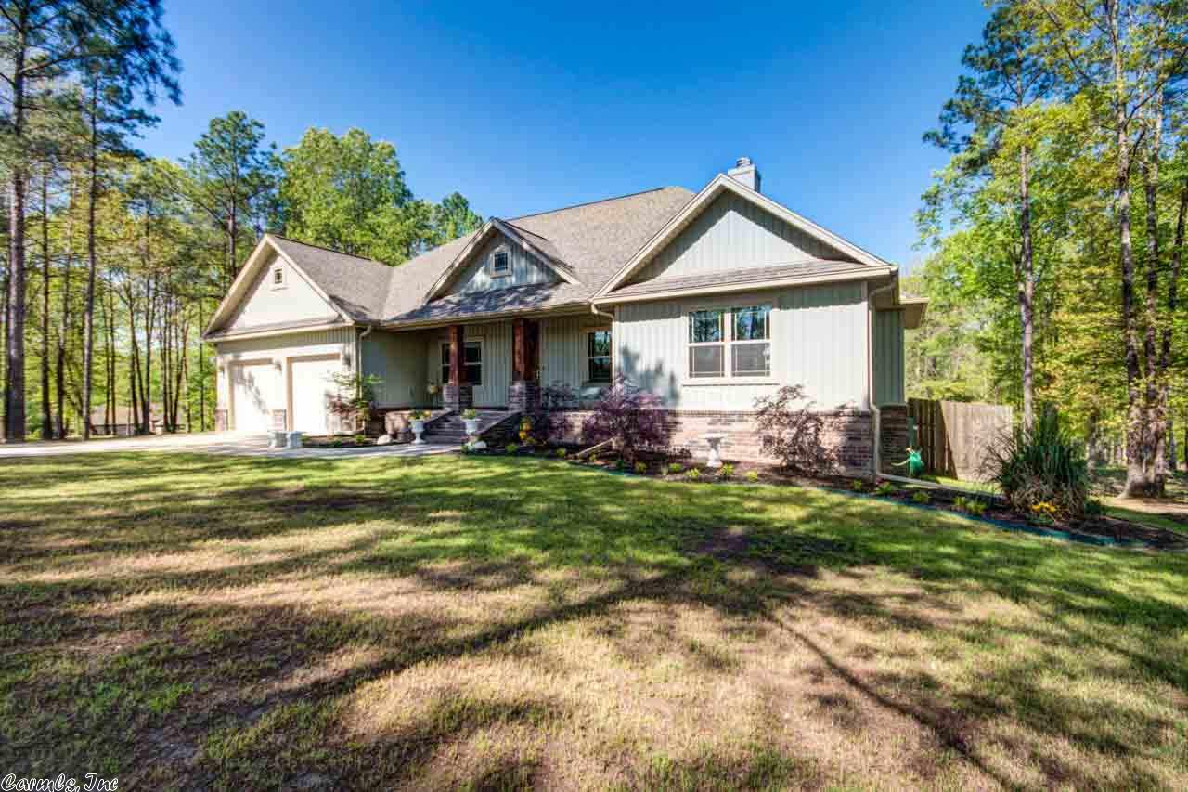

| Levels/Style | Craftsman |
| Status | Sold |
| SqFt | 2629 |
| Type | Residential |
| SubType | Detached |
| MLS # | 17011048 |
| Lot Size (Acres) | 4.11 |
| Annual Taxes | 2157 |
| Listing Agent Contact | Susan@sutton-realestate.com, 501-766-1248 |
| Listing Office Contact | 501-291-3841, Keith@lptelite.com |
| Listing Office | LPT Realty |
| New Construction? | No |
| HOA Fee | None |
| Year Built | 2012 |
| Listing Agent | Susan, Sutton |
| Interior | |
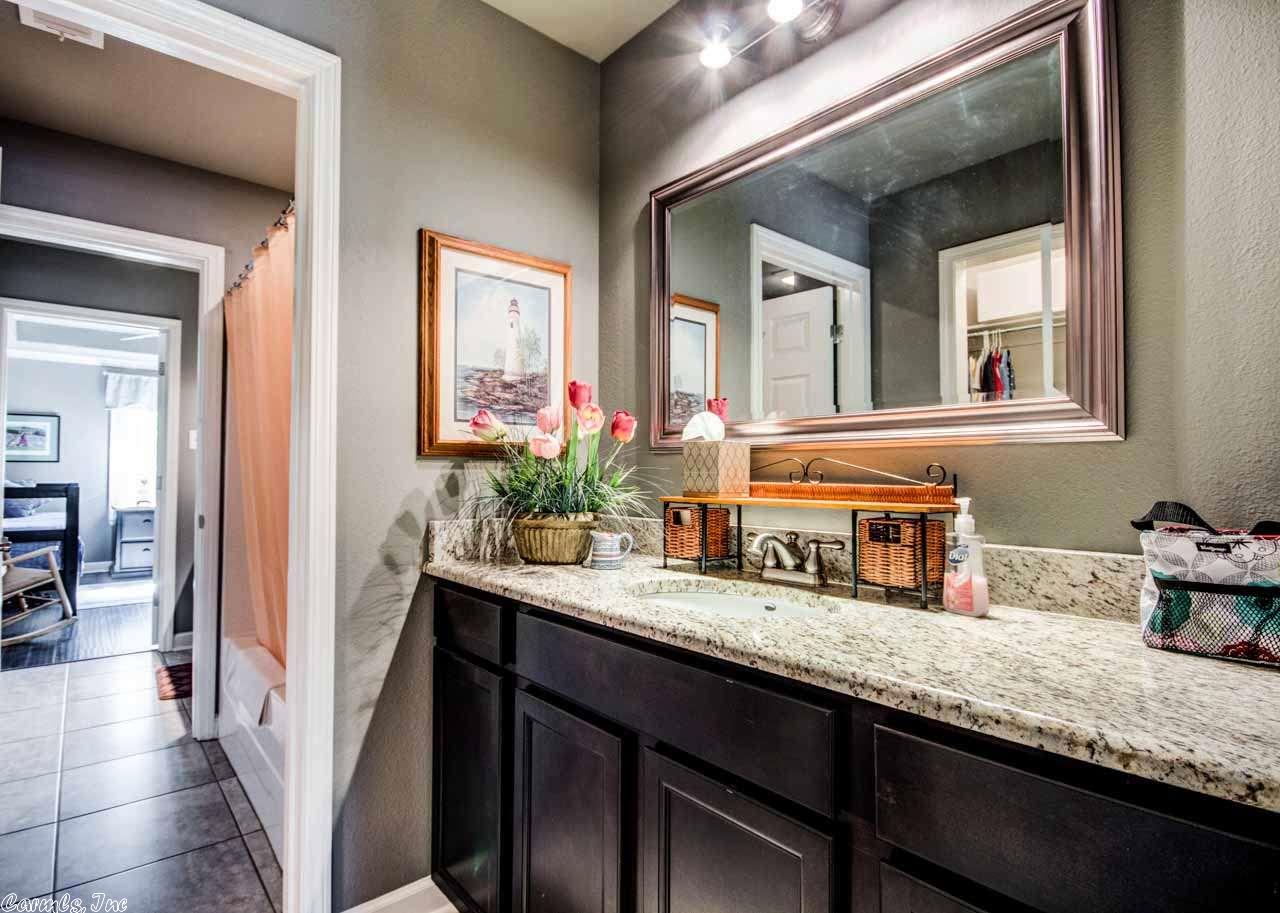
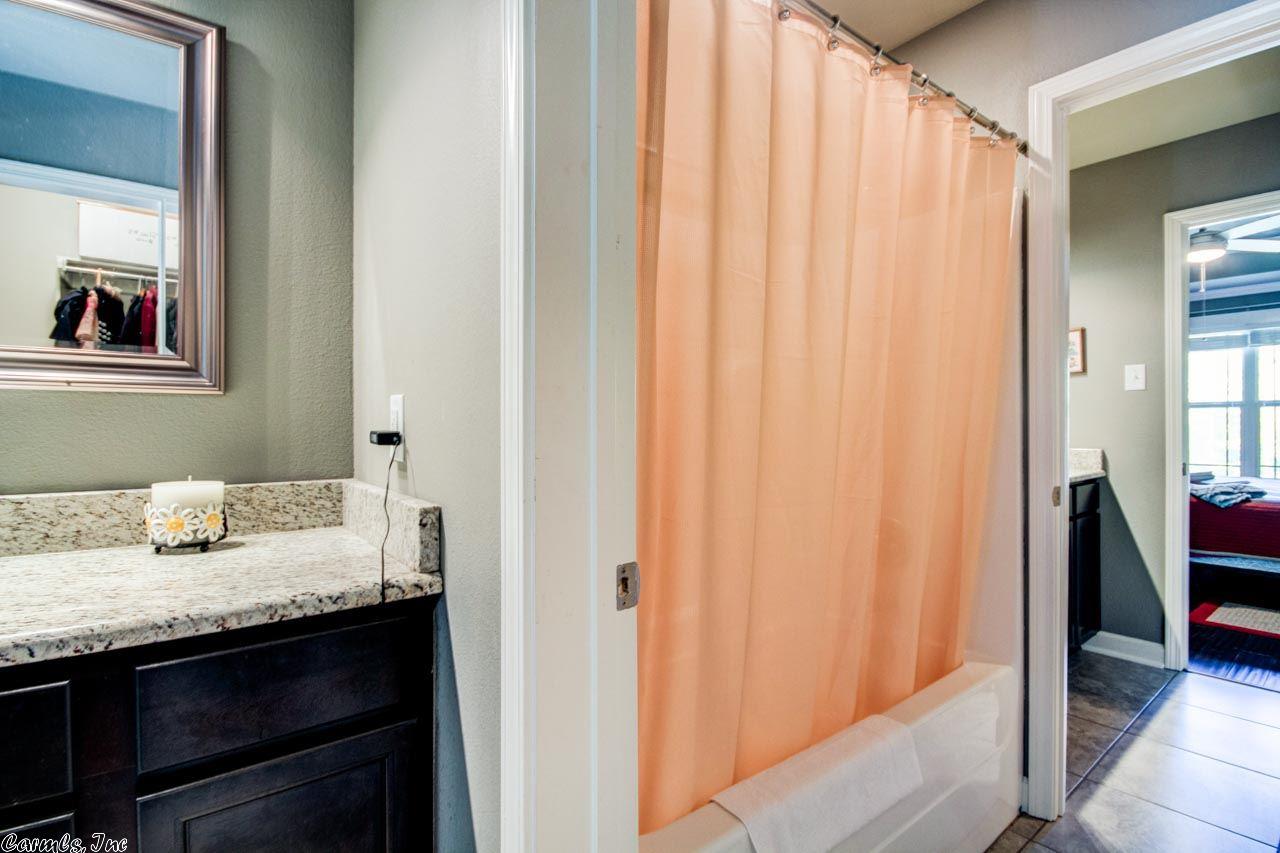
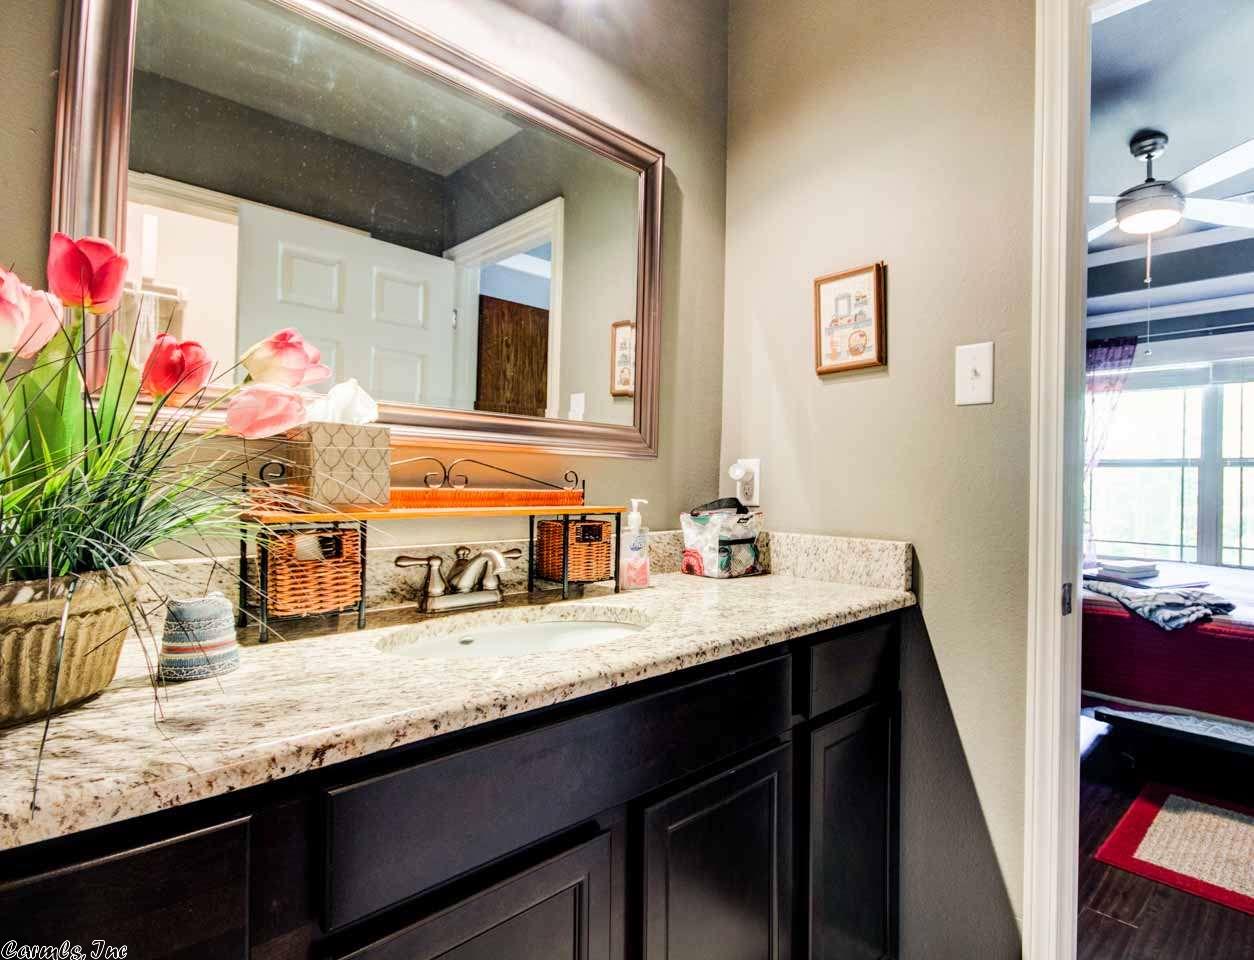
| # Full Baths | 3 |
| # Half Baths | 1 |
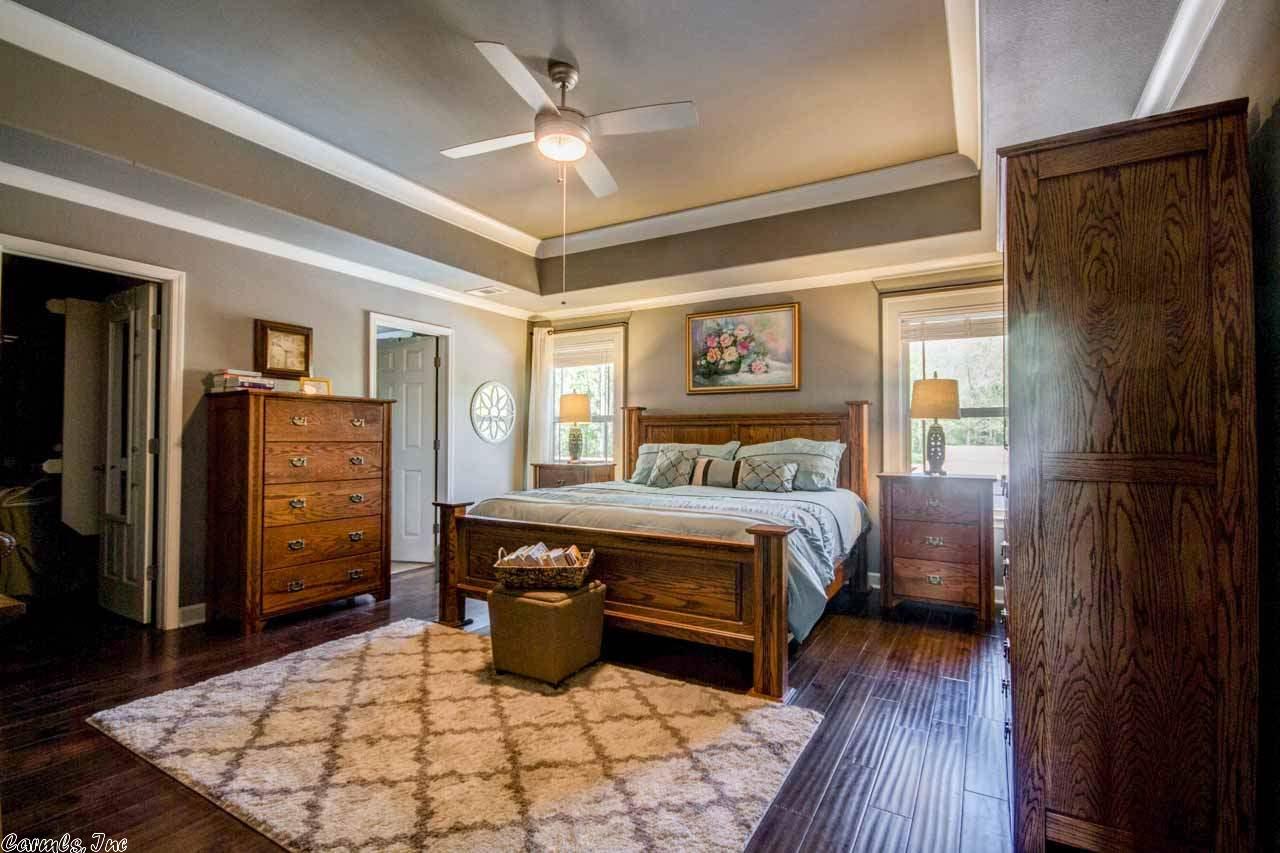
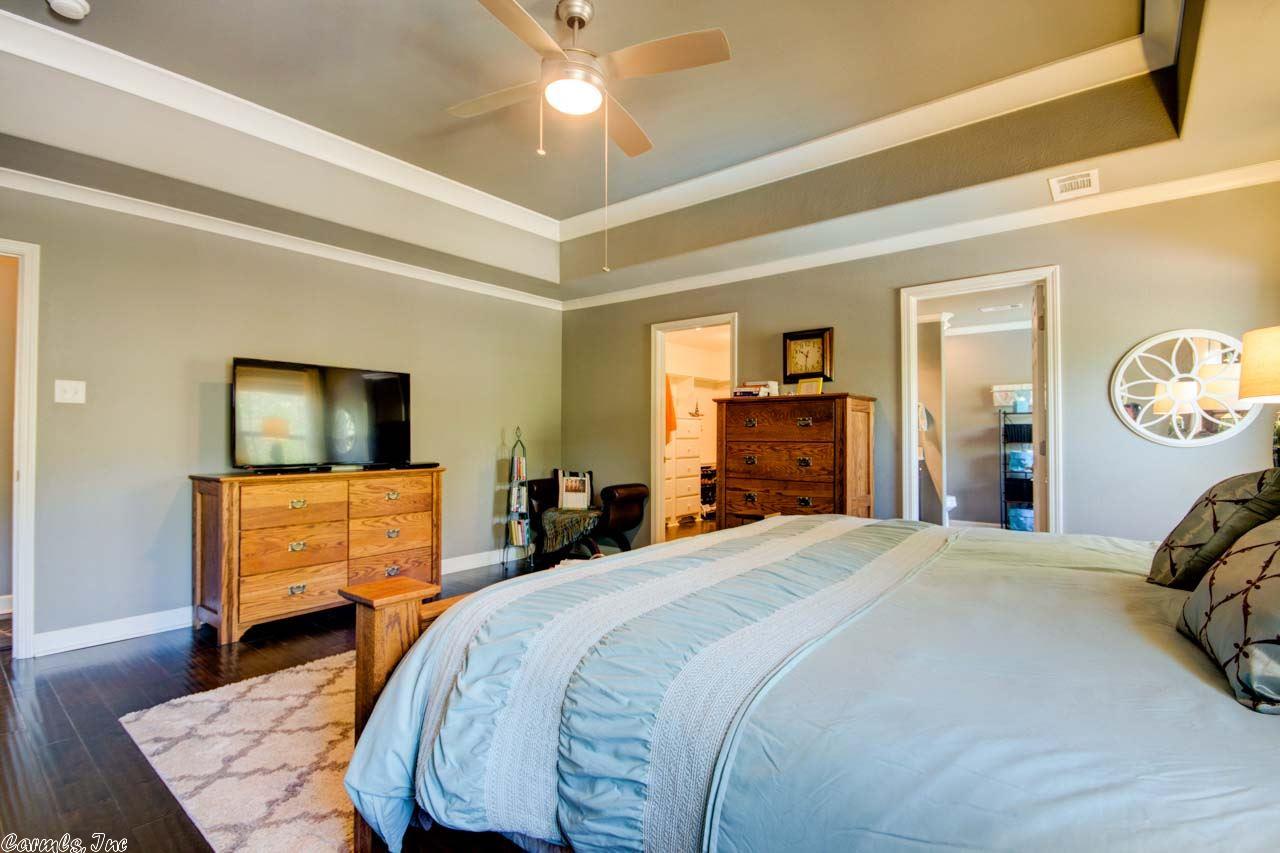
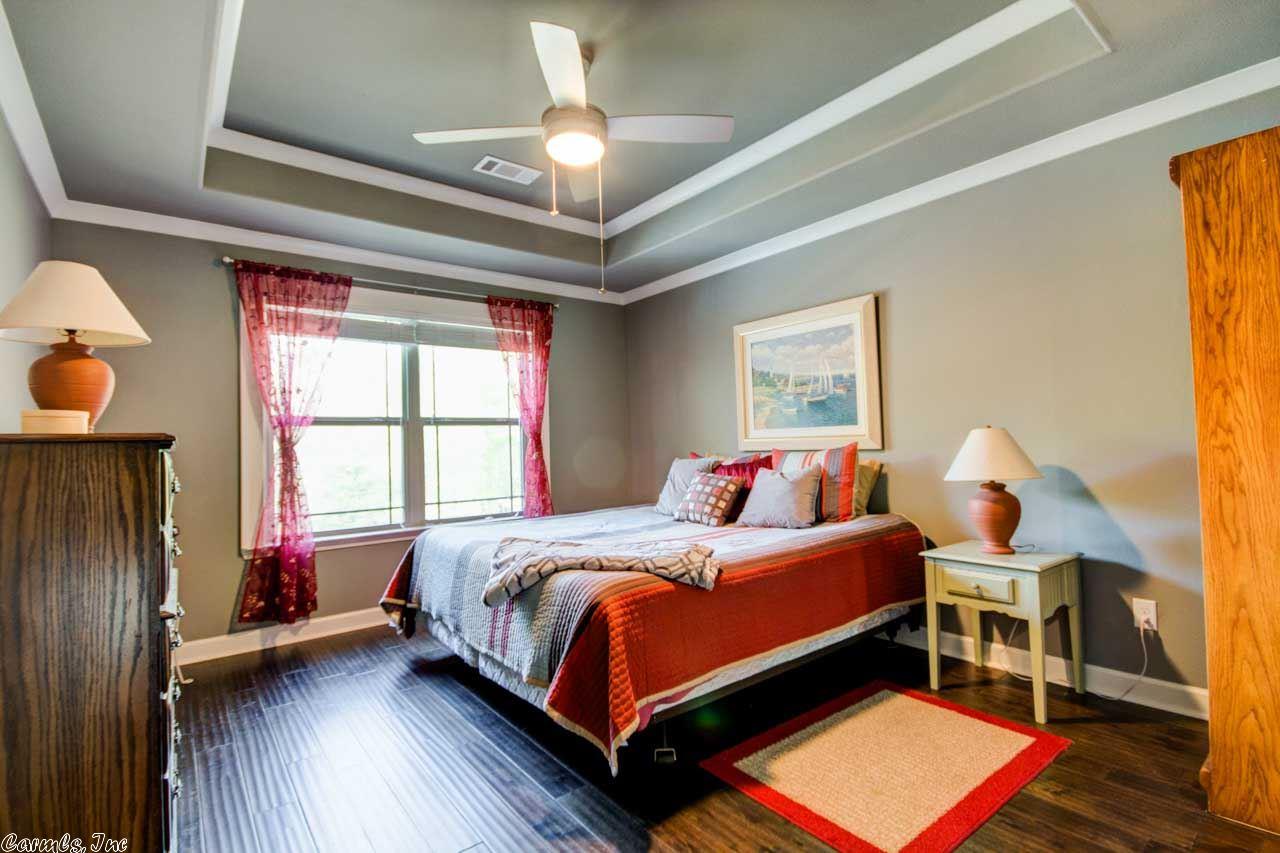
| Bedrooms | Primary Bedroom/Main Lv, Guest Bedroom/Main Lv, Primary Bedroom Apart, Guest Bedroom Apart, 3 Bedrooms Same Level |
| Total # of Bedrooms | 3 |
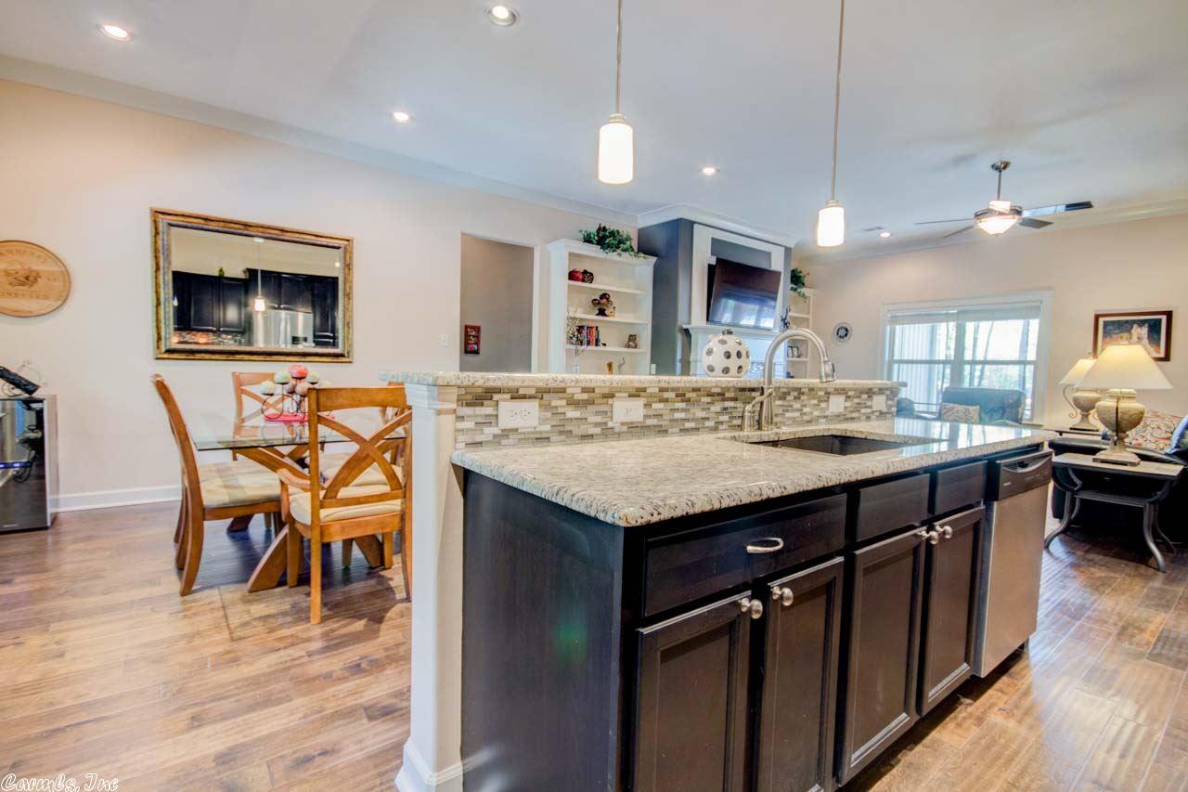
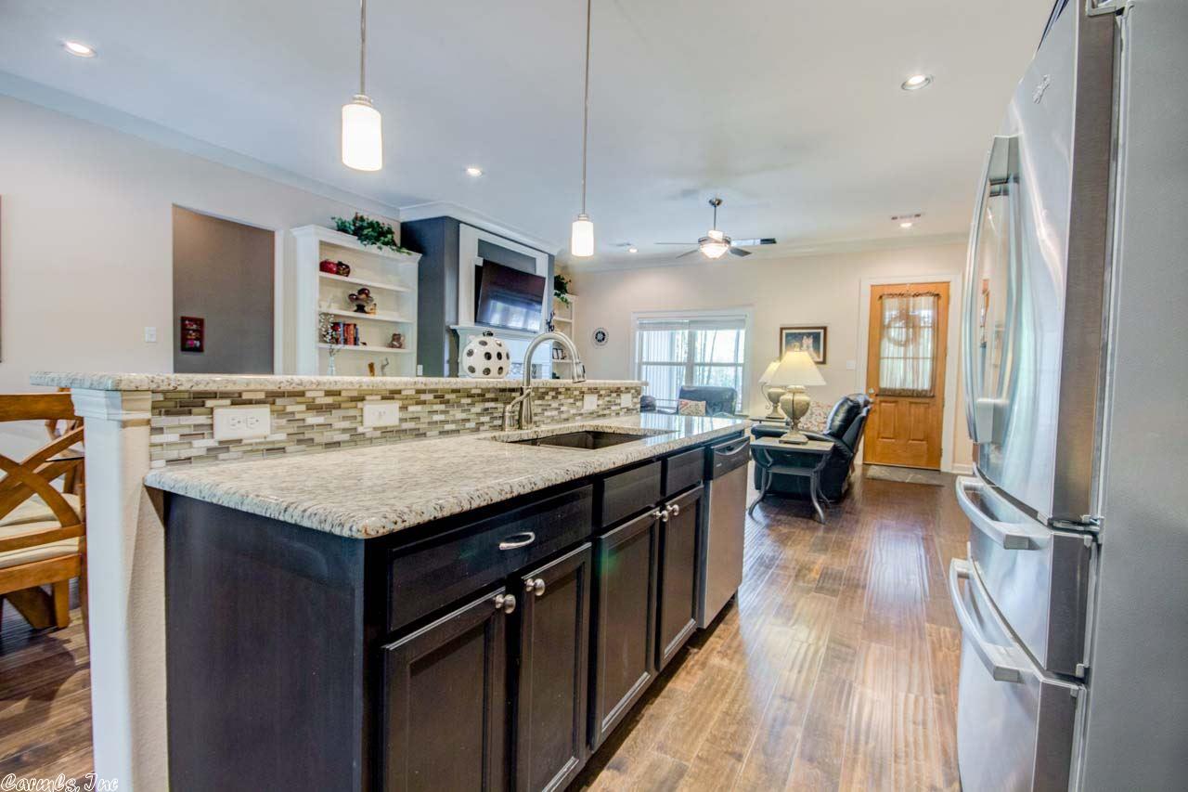
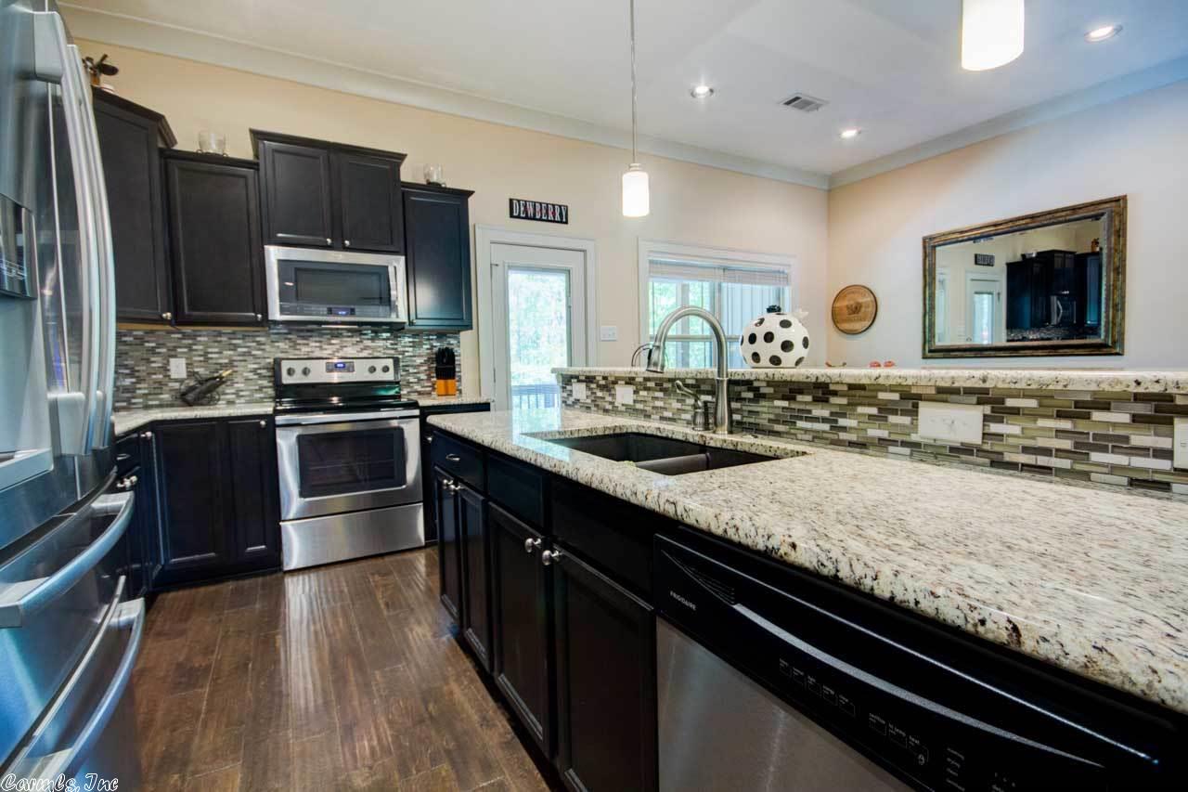
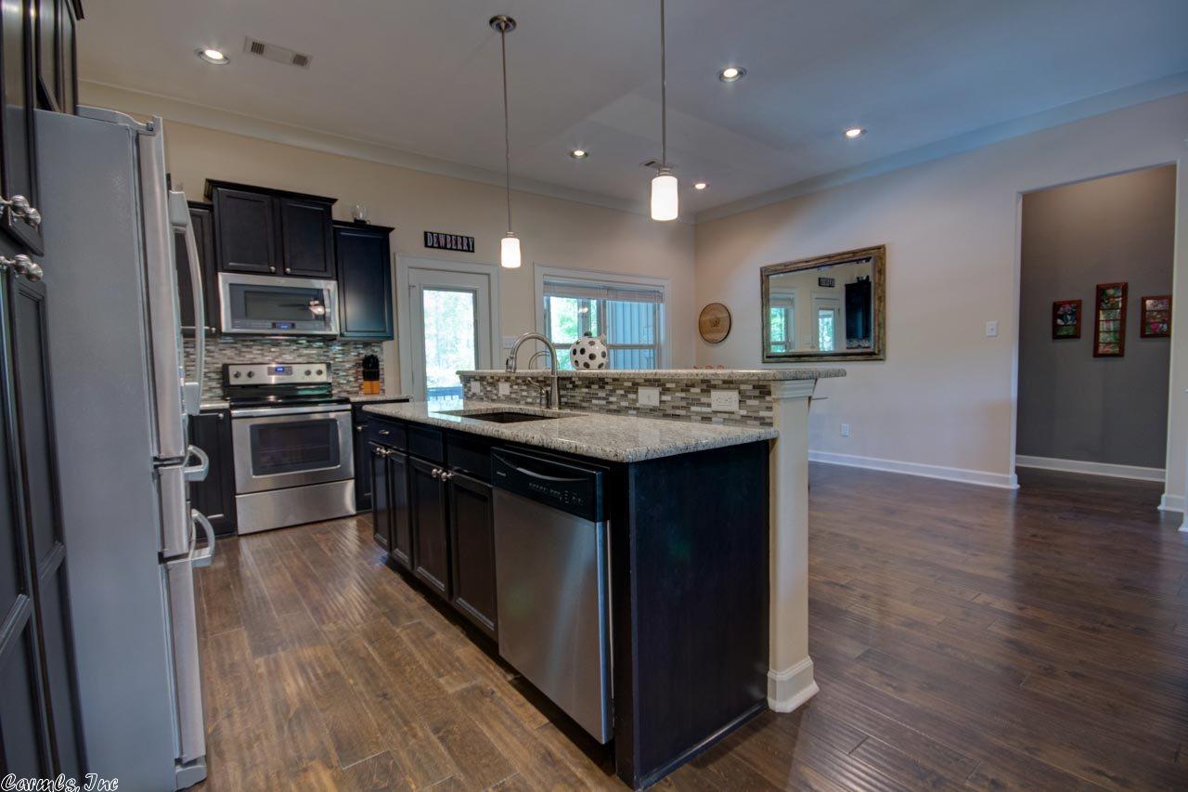
| Kitchen | Built-In Stove, Microwave, Electric Range, Dishwasher, Disposal, Pantry, Ice Maker Connection |
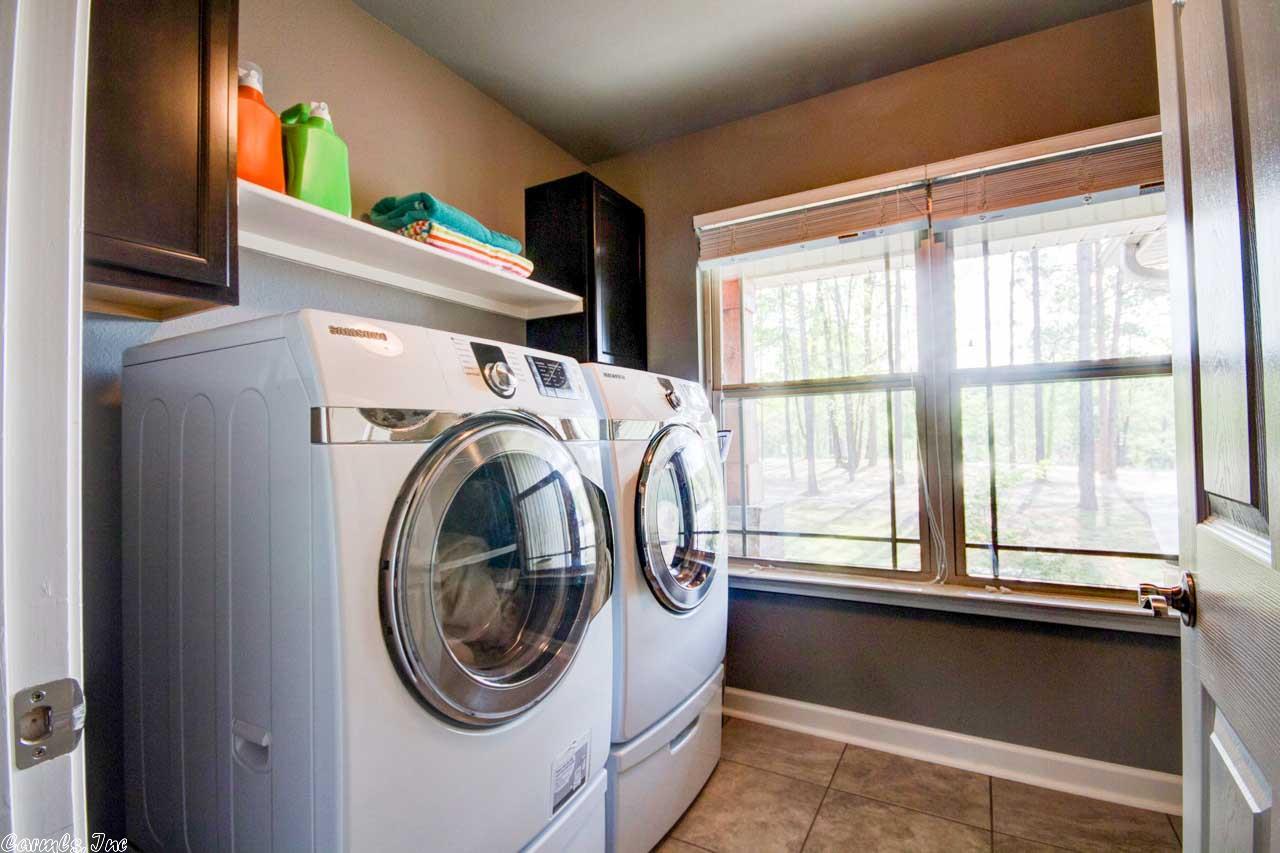
| Other Room(s) | Workshop/Craft, Bonus Room, Laundry, Basement |
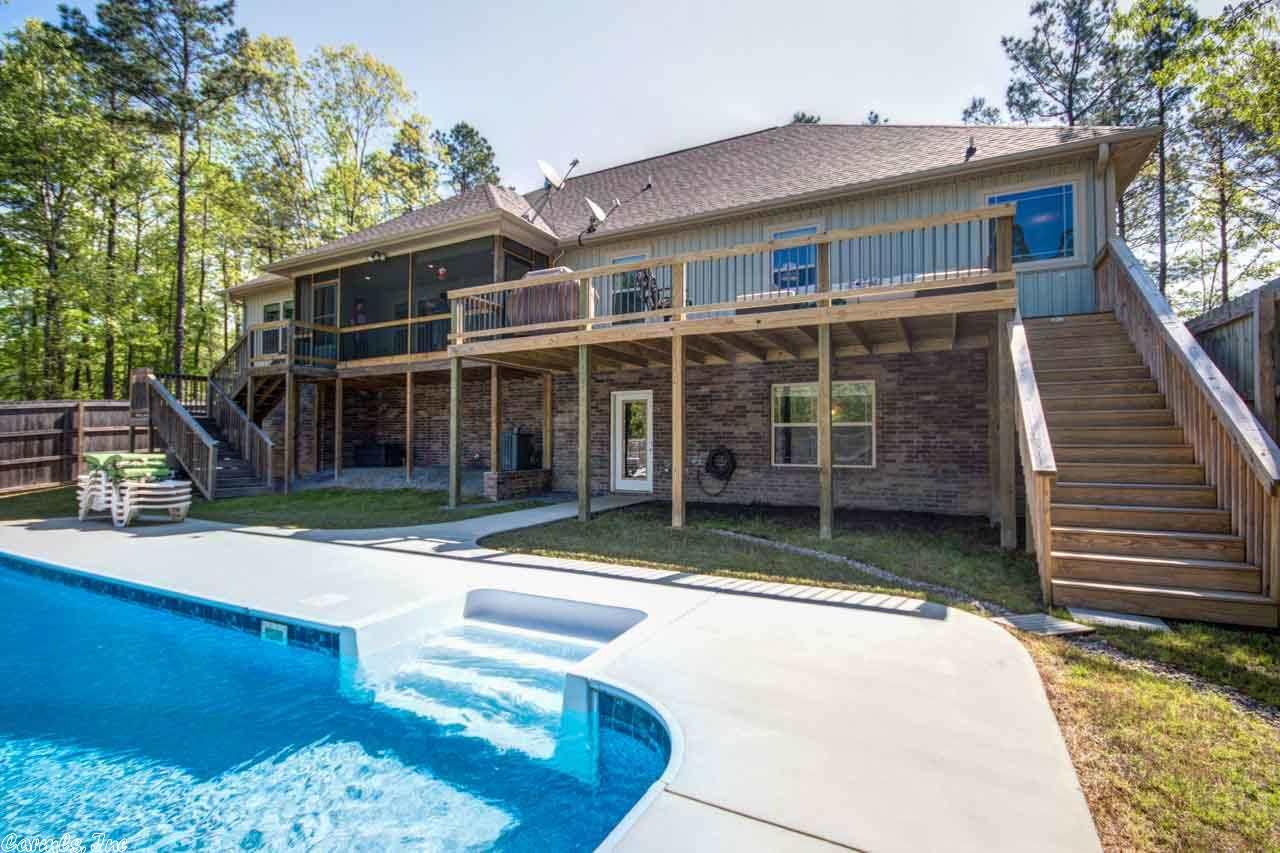
| Basement | Finished, Inside Access, Outside Access/Walk-Out, Heated, Cooled |
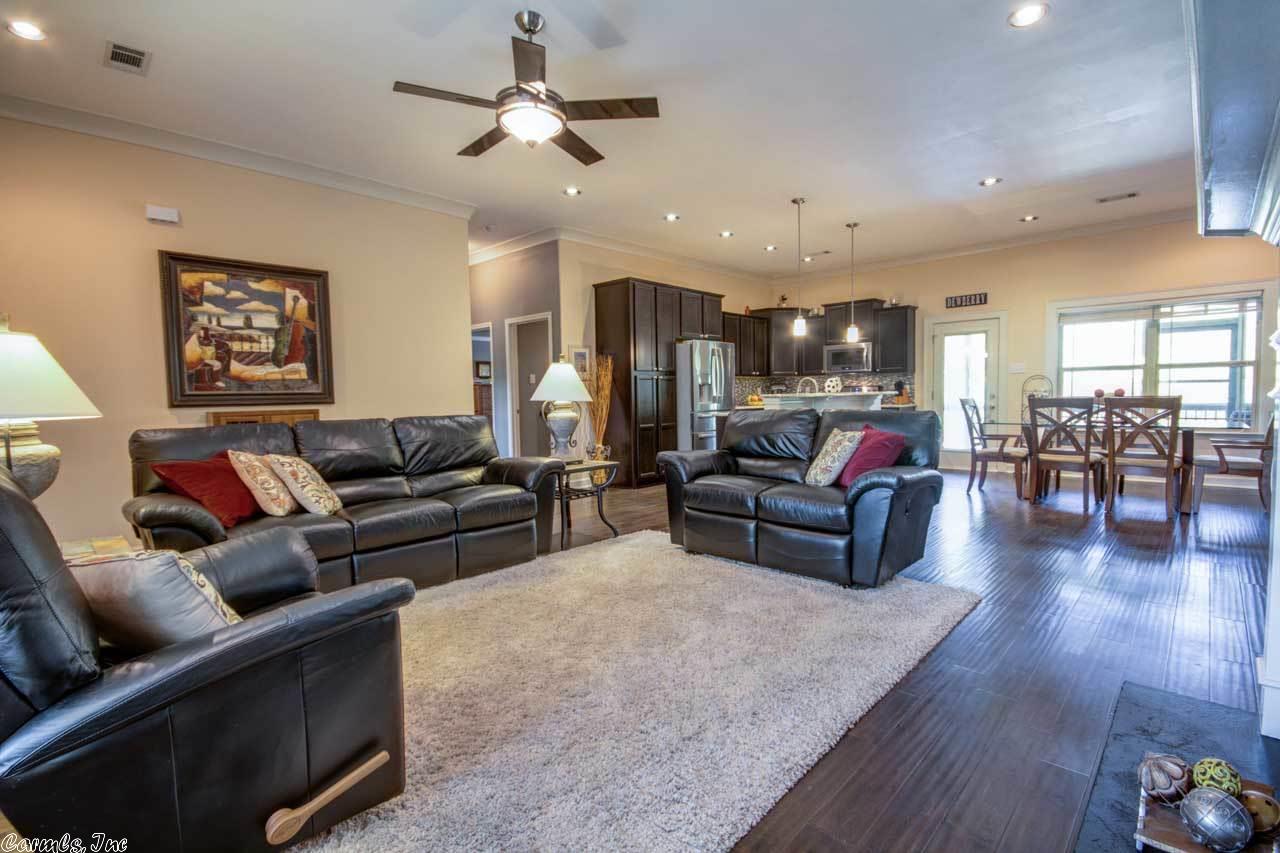
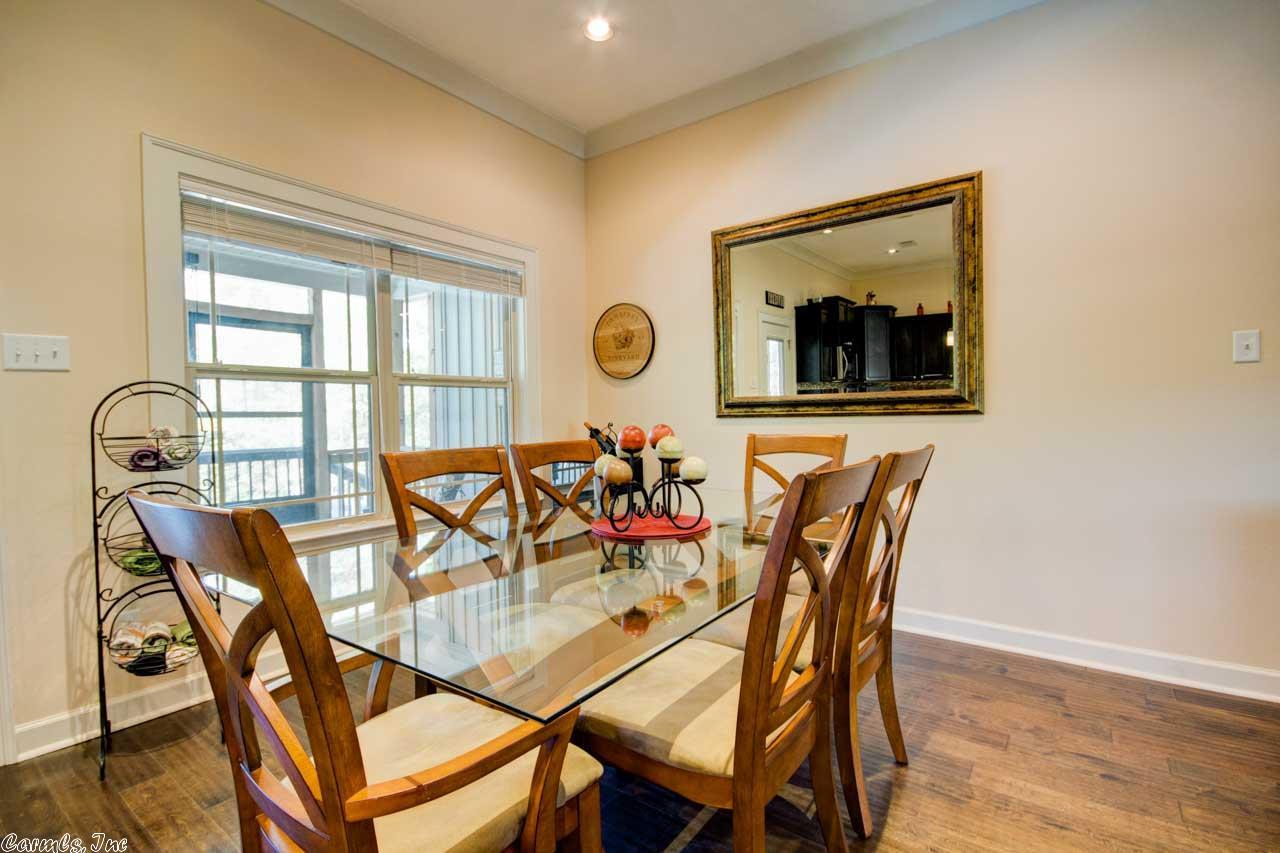
| Dining | Kitchen/Dining Combo, Breakfast Bar |
| Flooring | Wood, Tile, Concrete |
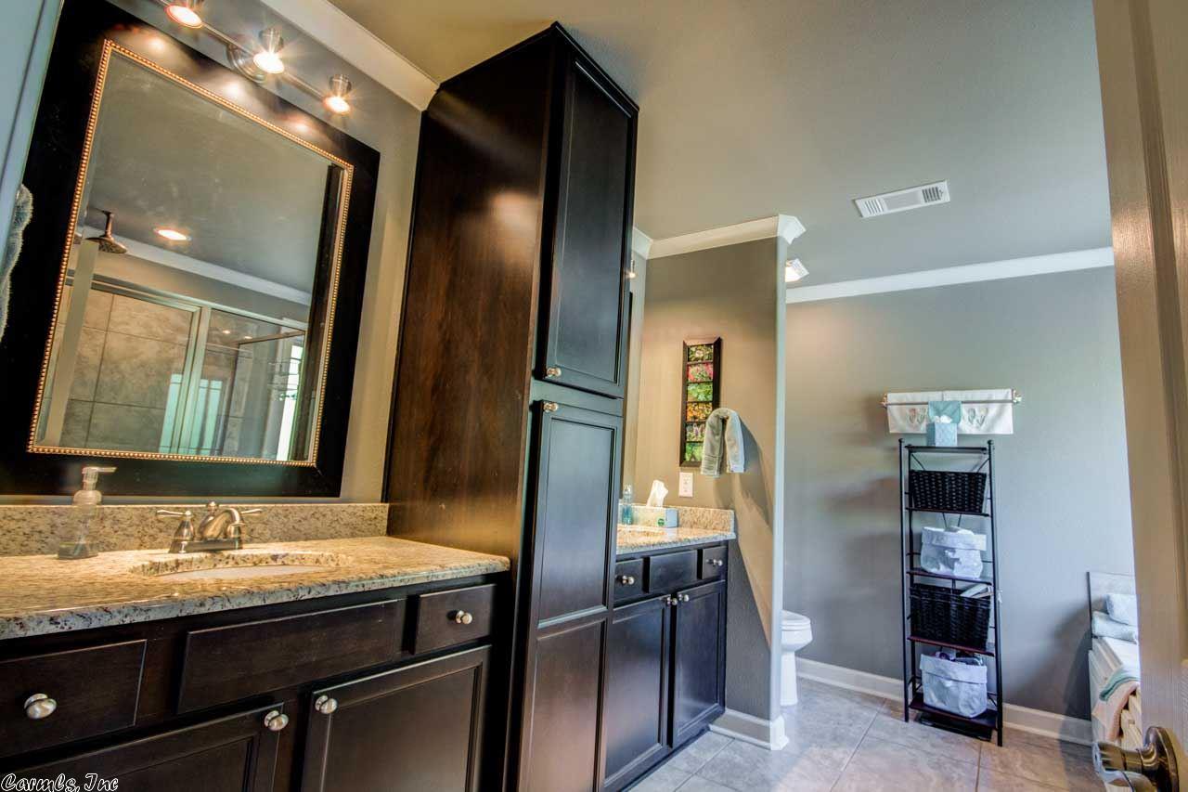
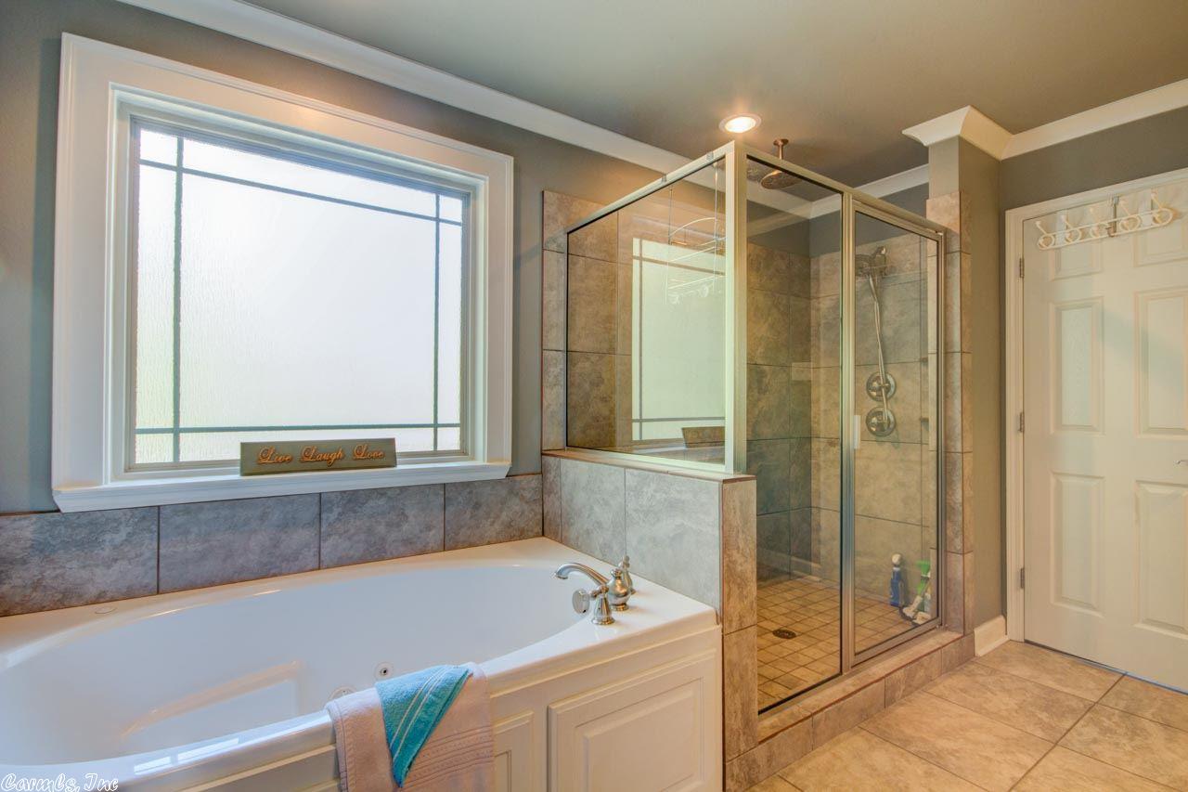
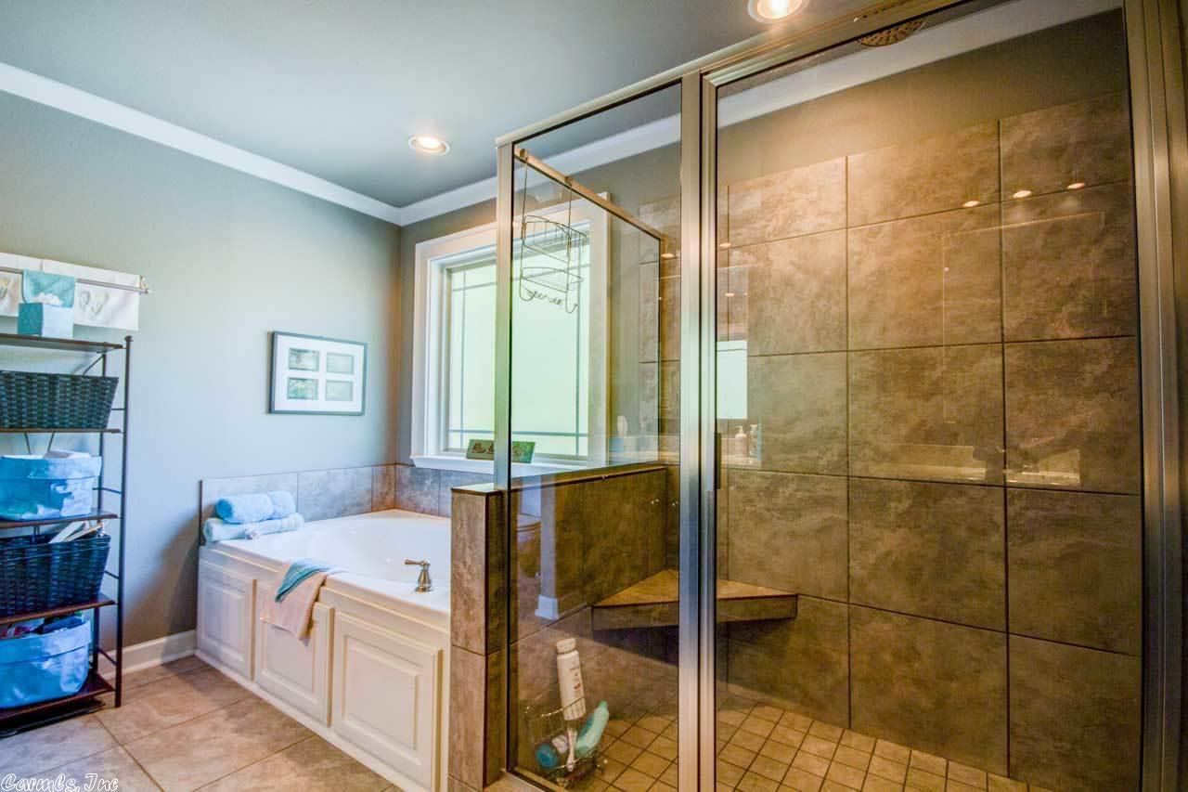
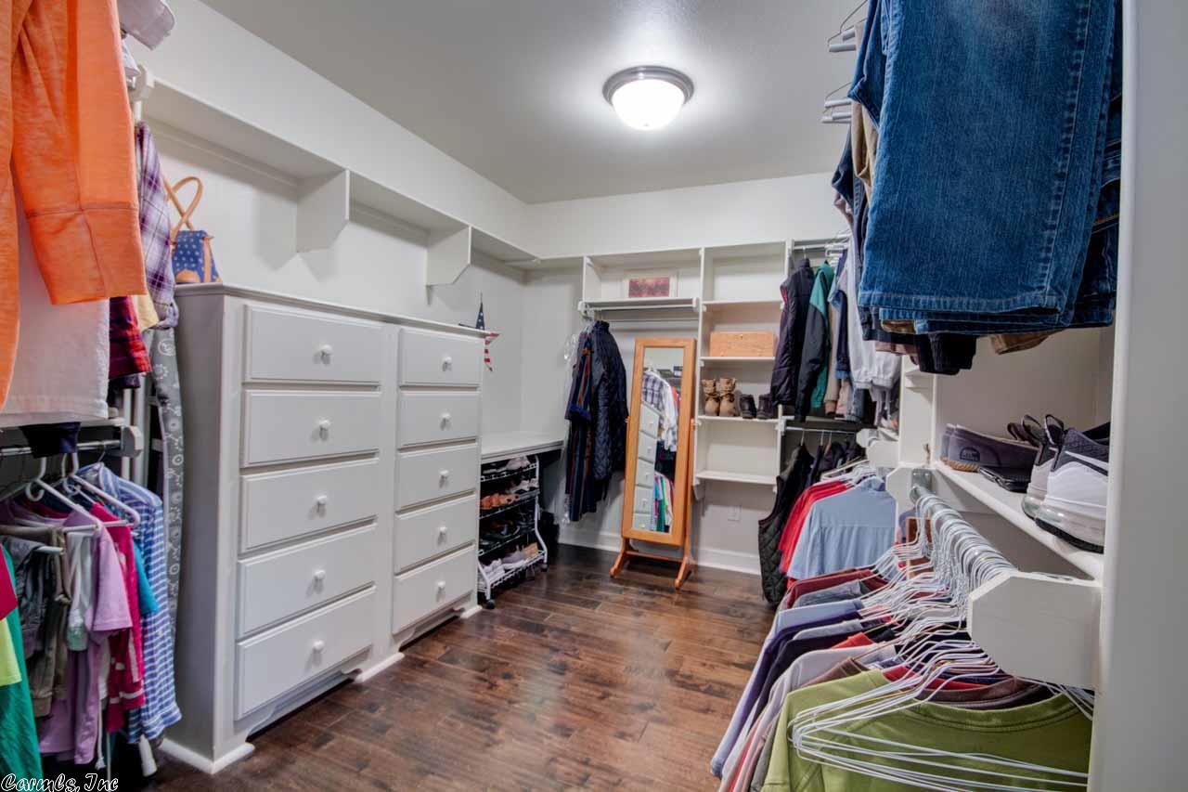
| Interior Features | Washer Connection, Dryer Connection-Electric, Water Heater-Electric, Window Treatments, Walk-In Closet(s), Ceiling Fan(s), Walk-in Shower, Breakfast Bar |
| Fireplace | Woodburning-Prefab. |
| Walls/ Ceilings | Sheet Rock, Sheet Rock Ceiling, Tray Ceiling |
| Exterior | |
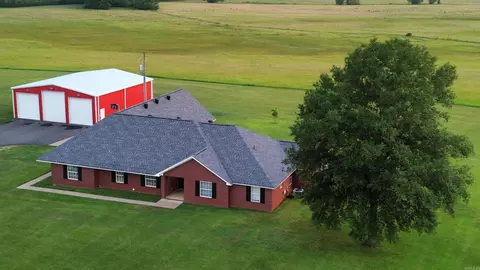
| Exterior | Brick, Metal/Vinyl Siding |
| Foundation | Crawl Space |
| Roofing | Architectural Shingle |
| Parking | Garage, Two Car, Auto Door Opener |
| Lot Description | Level, Cul-de-sac, Rural Property, Wooded, Cleared, In Subdivision |
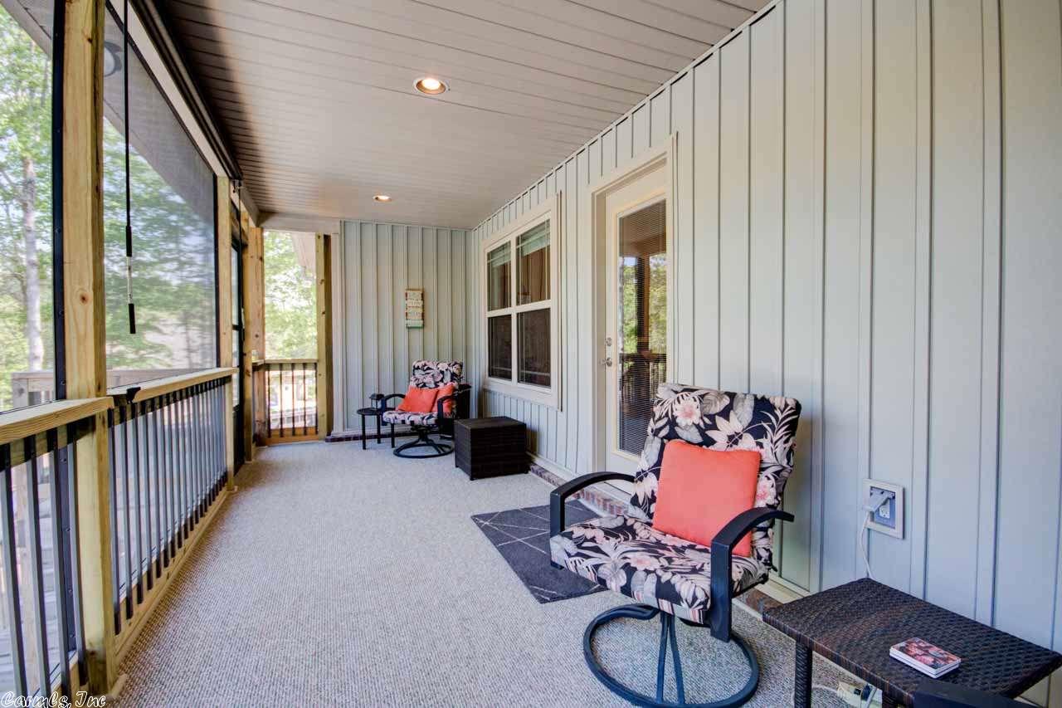
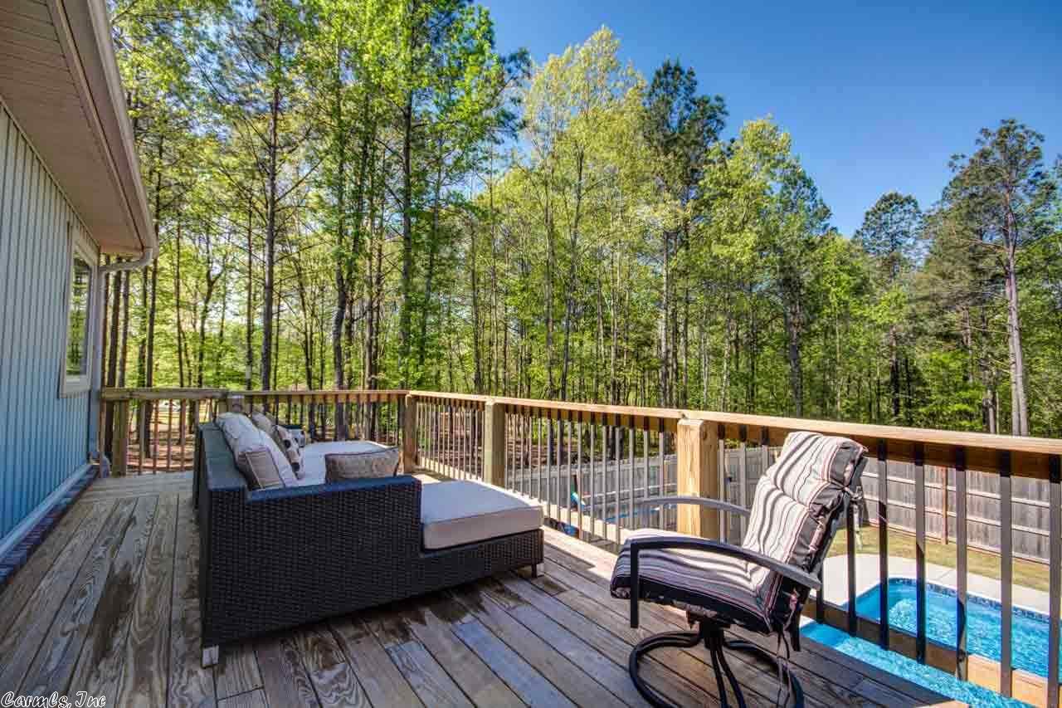
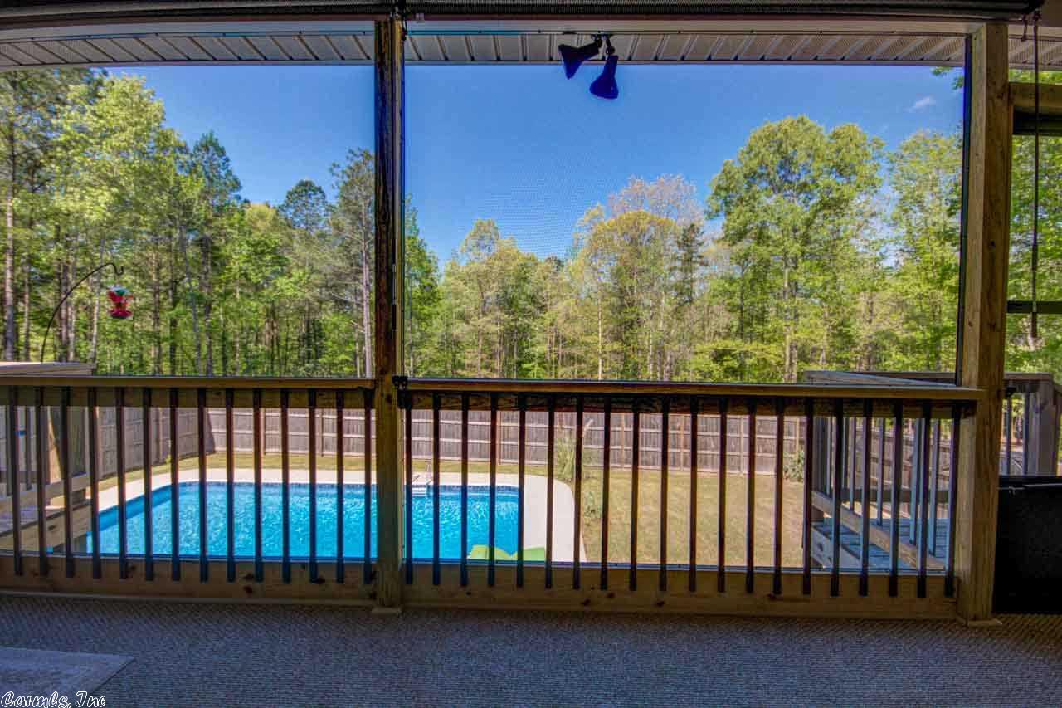
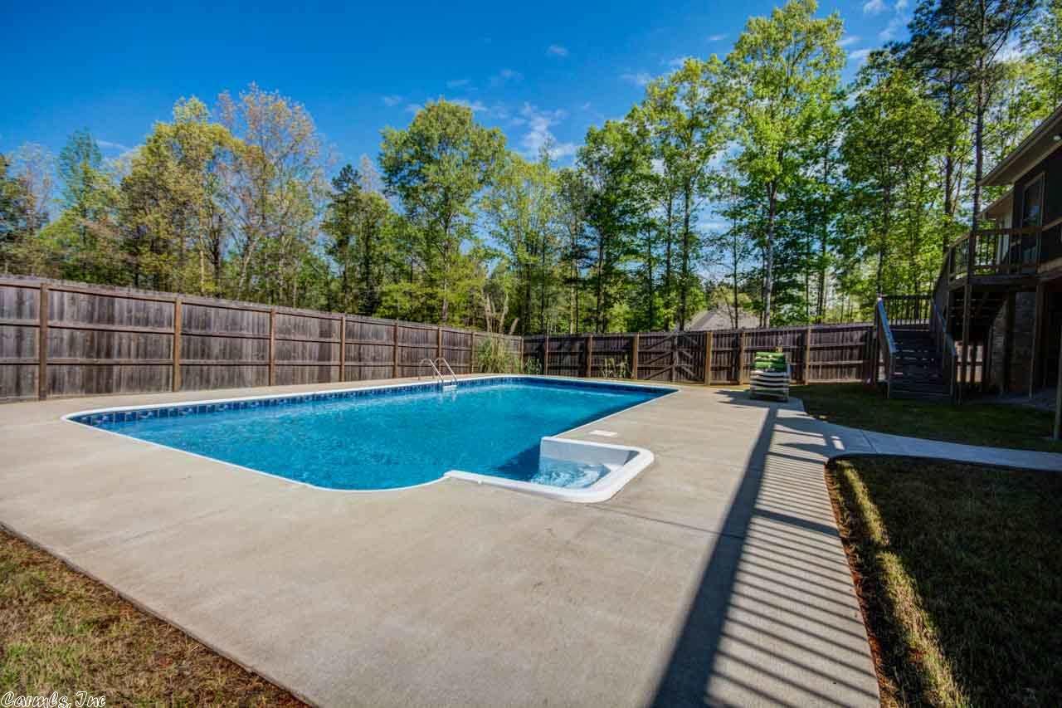
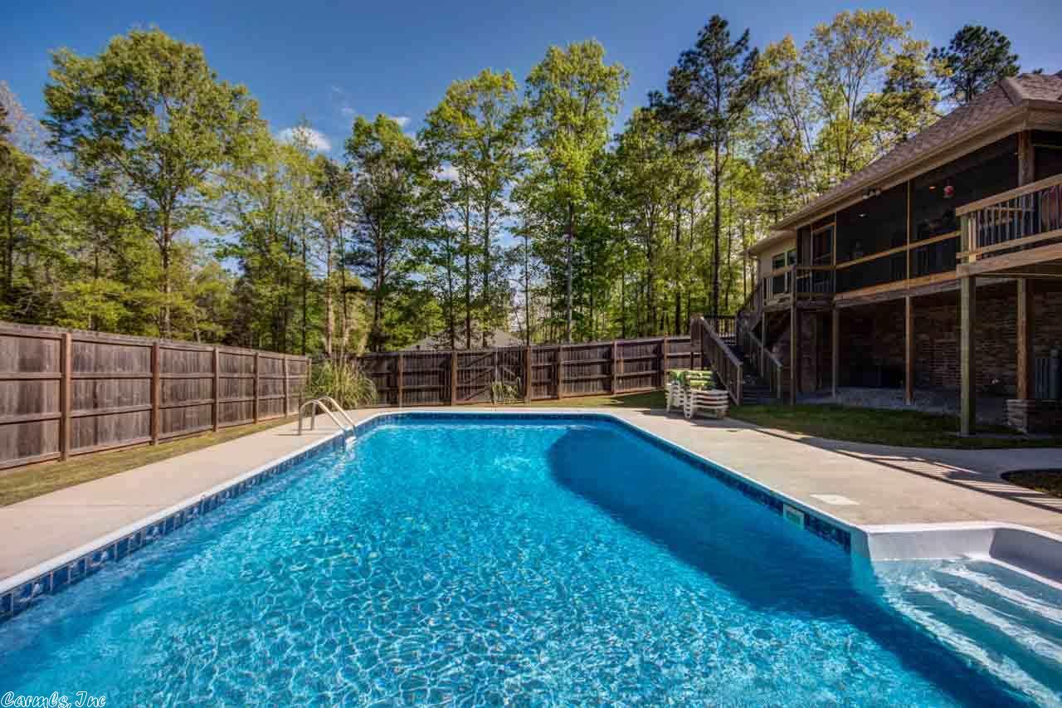
| Exterior Features | Deck, Screened Porch, Porch, Fully Fenced, Inground Pool, Guttering |
| Amenities / Utilities | |
| Green Features | Insulated Windows |
| Utilities | Septic, Water-Public, Elec-Municipal (+Entergy) |
| Location | |
| County | Hot Spring |
| Area | GLEN ROSE |
| Subdivision | Metes & Bounds |
| Elementary School | Glen Rose |
| Middle School | Glen Rose, Glen Rose |
| High School | Glen Rose |
| Directions | I30 Take Exit 106, Hwy 67S About 1/2 Mile...then Left On Pryor, Then Right On Deer Valley Drive. Home Is On The Right. |
| Lot/ Land Details | |
| Road Surface | Paved |
MLS # 17011048
MLS # 15024503| Est. value | Bed/bath | Sqft | mi | |
|---|---|---|---|---|
| 848 Deer Valley Dr, Malvern, AR 72104 | $452,000 | 4/2 | 2,330 | 0.04 |
| 761 Deer Valley Dr, Malvern, AR 72104 | $414,000 | 4/2 | 2,369 | 0.05 |
| 825 Deer Valley Dr, Malvern, AR 72104 | $296,000 | —/2 | 2,198 | 0.06 |
| 734 Deer Valley Dr, Malvern, AR 72104 | $468,000 | 3/2 | 2,142 | 0.06 |
| 894 Deer Valley Dr, Malvern, AR 72104 | $402,000 | —/2 | 1,914 | 0.11 |
| 705 Deer Valley Dr, Malvern, AR 72104 | $354,000 | —/2 | 1,940 | 0.13 |
| 877 Deer Valley Dr, Malvern, AR 72104 | $375,000 | 4/2 | 1,675 | 0.13 |
| 664 Deer Valley Dr, Malvern, AR 72104 | $465,000 | —/3 | 3,030 | 0.15 |
Estimated values are based on public record data and automated valuation models. Values are not guaranteed and may not reflect current market conditions.




$142,250
$226,250
$484,900
$429,900
$304,500
$185,000
$175,000
$207,140
$325,000
$325,000
$232,500
$245,750
$20,000
$348,600
$329,500
$195,000
$269,900
$169,900
$179,500
$256,950
$463,750
$256,950
$139,500
$671,250
$302,000
$25,000
$135,000
$189,000
$129,950