- $179,000
- 3Bd
- 2Ba
- 1,797 Sq Ft
SOLD

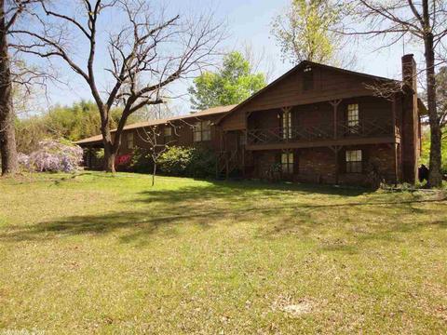
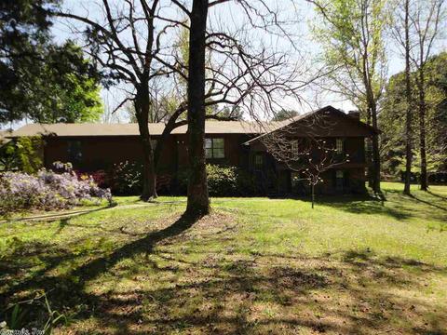
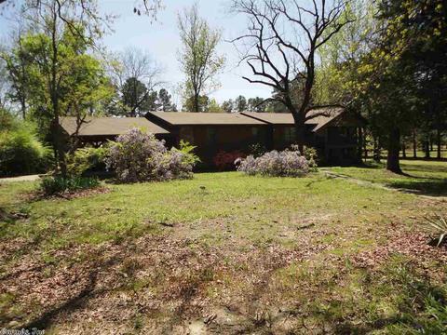
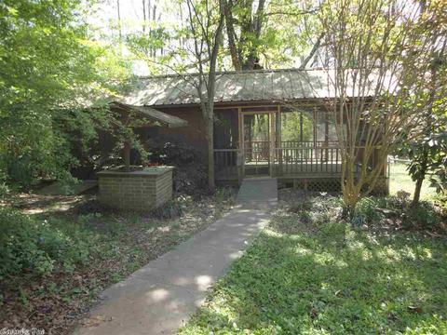
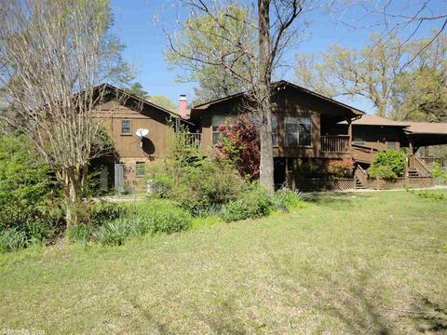
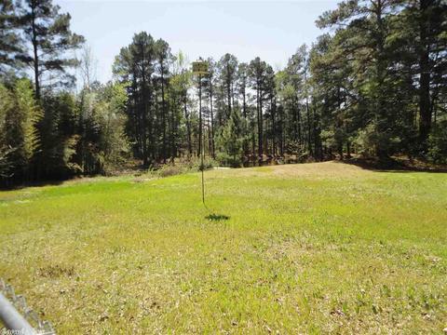
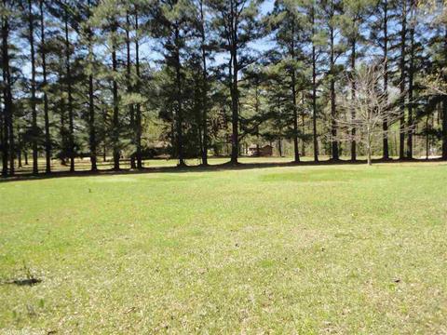
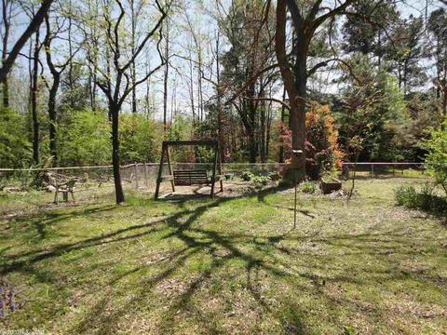
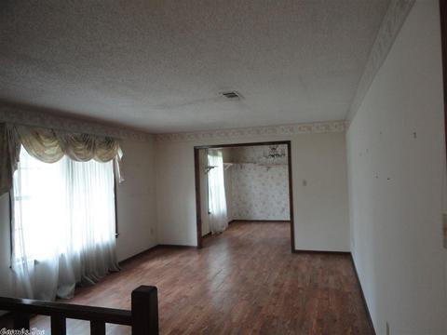
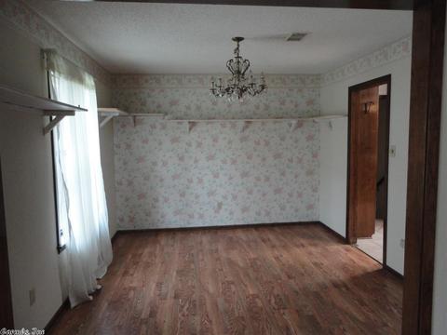
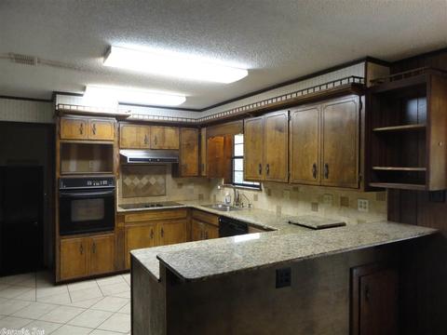
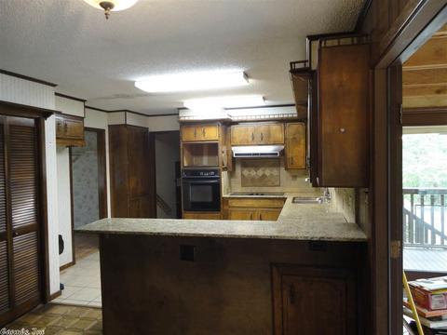
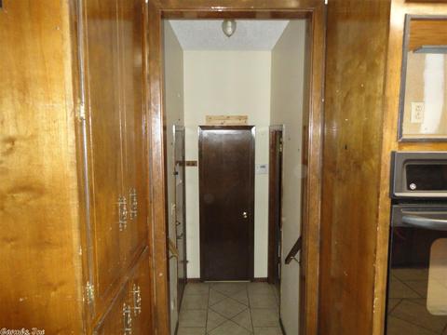
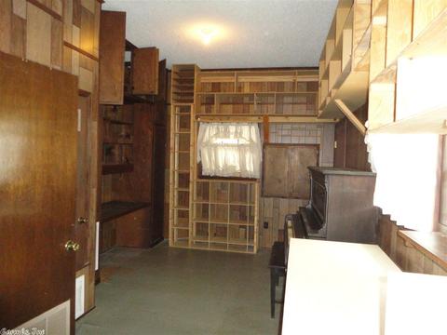
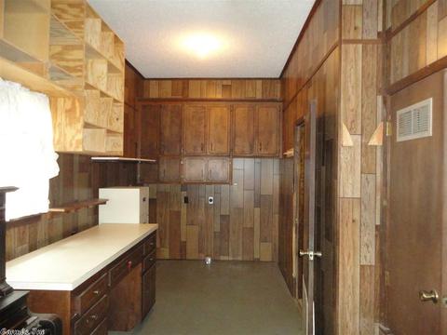
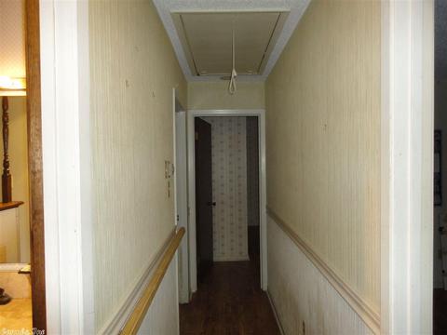
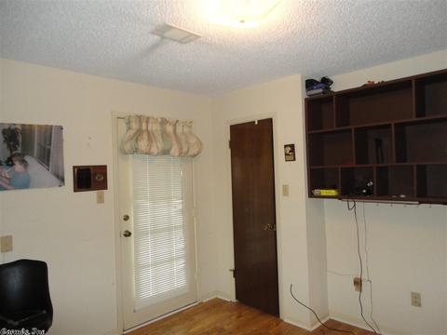
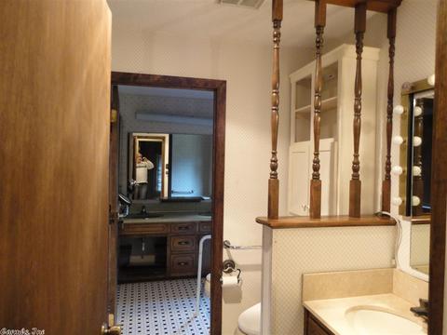
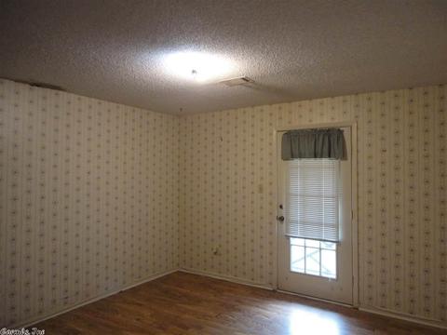
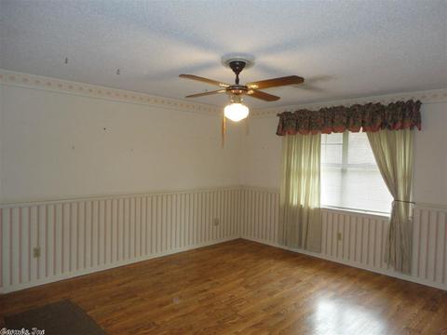
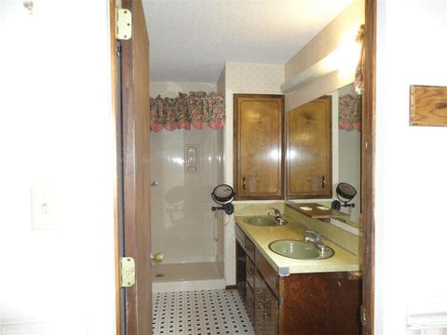
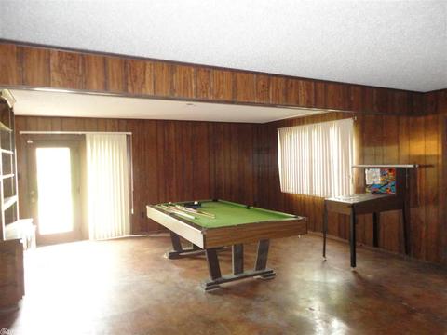
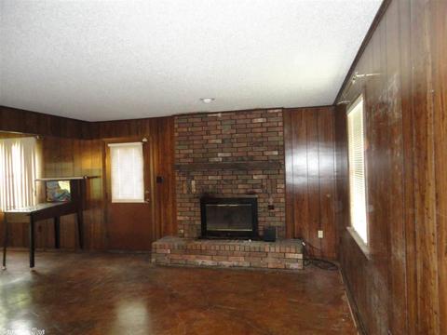
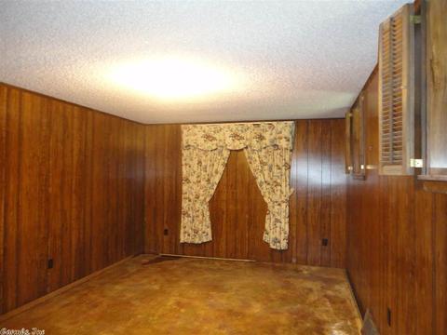
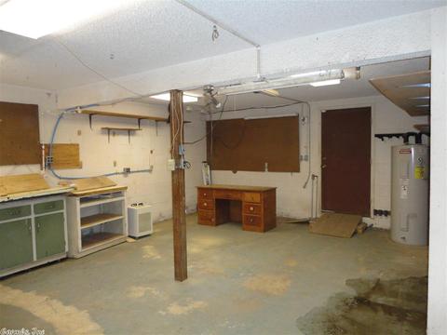
Last sold 07/29/2025 for $43K
bed
bath
Sqft ($14/Sqft)
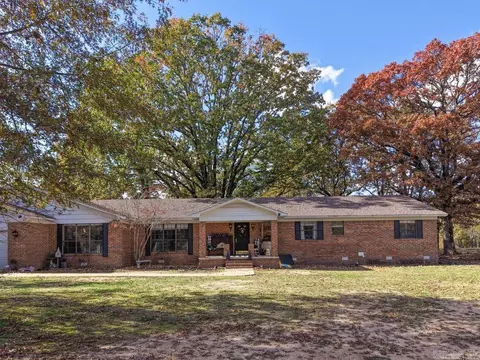
| Property type House | Neighborhood | Year built 1978 | HOA fee $0/month | Lot size 3.11 Acre | Movoto estimate |

| Overview | |
| Cooling/AC | Central Cool-Electric, Central Heat-Electric |
| Levels/Style | Traditional |
| Status | Sold |
| SqFt | 3120 |
| Type | Residential |
| SubType | Detached |
| MLS # | 18031168 |
| Lot Size (Acres) | 3.11 |
| Annual Taxes | 1188 |
| Listing Agent Contact | Tommyryoung45@gmail.com, 501-337-6317 |
| Listing Office Contact | 501-315-3000 |
| Listing Office | Crye-Leike REALTORS Benton Branch |
| New Construction? | No |
| HOA Fee | None, Termite Contract |
| Year Built | 1978 |
| Listing Agent | Tom, Young |
| Interior | |
| # Full Baths | 3 |
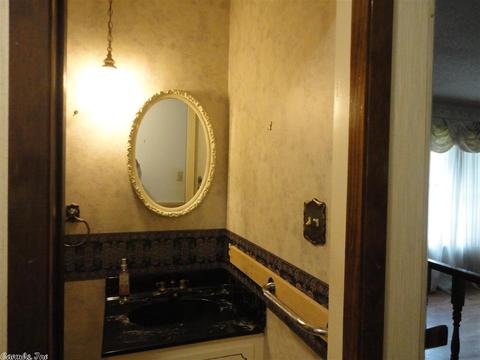
| # Half Baths | 1 |
| Bedrooms | Guest Bedroom Apart, 3 Bedrooms Same Level |
| Total # of Bedrooms | 4 |
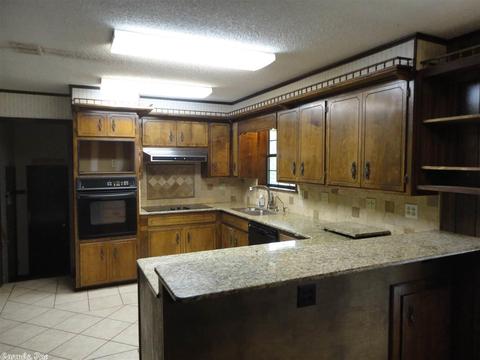
| Kitchen | Built-In Stove, Electric Range, Surface Range, Dishwasher, Disposal, Pantry, Ice Maker Connection |
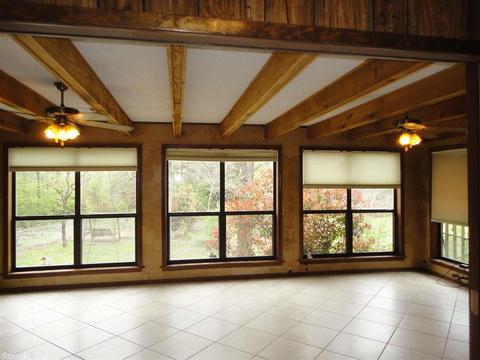
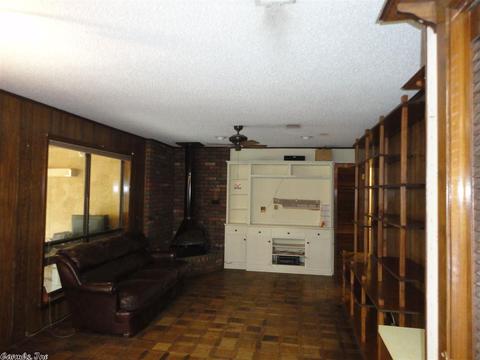
| Other Room(s) | Formal Living Room, Great Room, Den/Family Room, Office/Study, Sun Room, Bonus Room, Laundry, Basement |
| Basement | Finished, Outside Access/Walk-Out, Heated, Cooled, Sump Pump |
| Dining | Separate Dining Room, Breakfast Bar |
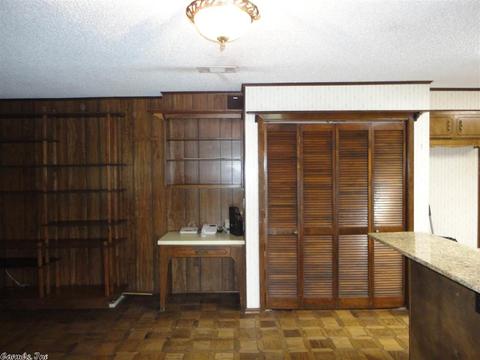
| Flooring | Carpet, Wood, Vinyl, Tile, Concrete, Parquet |
| Interior Features | Washer Connection, Dryer Connection-Electric, Water Heater-Electric, Smoke Detector(s), Security System, Window Treatments, Floored Attic, Handicapped Design, Built-Ins, Ceiling Fan(s), Walk-in Shower, Breakfast Bar |
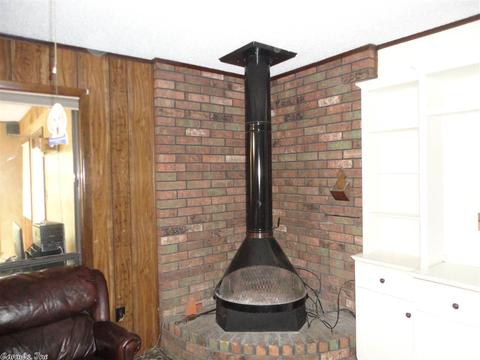
| Fireplace | Woodburning-Site-Built, Woodburning-Stove |
| Walls/ Ceilings | Sheet Rock, Wallpaper, Glass |
| Exterior | |
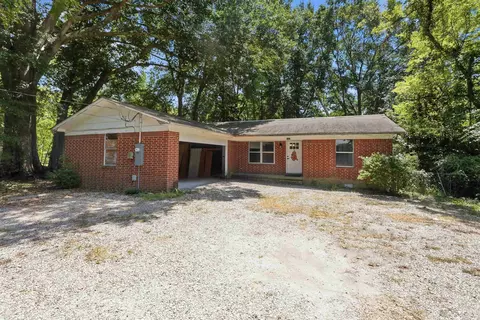
| Exterior | Frame, Cedar, Redwood |
| Foundation | Slab/Crawl Combination |
| Roofing | Composition |
| Parking | Garage, Carport, Parking Pads, One Car, Two Car |
| Lot Description | Sloped, Pond, Down Slope |
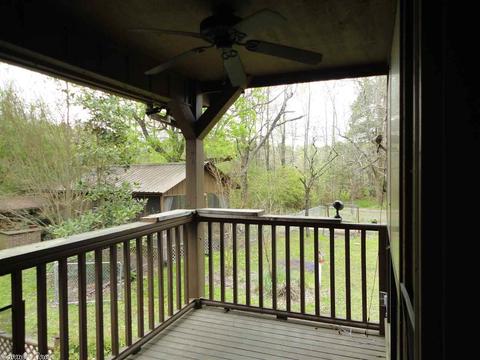
| Exterior Features | Patio, Deck, Screened Porch, Porch, Partially Fenced, Outside Storage Area, Shop, Chain Link |
| Amenities / Utilities | |
| Green Features | Insulated Windows, Insulated Doors |
| Utilities | Septic, Water-Public, Elec-Municipal (+Entergy), Gas-Propane/Butane, TV-Cable, Telephone-Private |
| Location | |
| County | Hot Spring |
| Area | MALVERN |
| Subdivision | Metes & Bounds |
| High School | Malvern |
| Directions | I-30, Exit #98 A Toward Malvern, Drive Through Downtown, South Main St. Turns Into Highway #9, Drive Approx. 3 Miles, House Will Be On The Right, Look For Signs. |
| Lot/ Land Details | |
| Road Surface | Paved |
MLS # 25021900
MLS # 24018522
MLS # 18031168
MLS # 18010141| Est. value | Bed/bath | Sqft | mi | |
|---|---|---|---|---|
| 115 Barnett St, Malvern, AR 72104 | $98,000 | —/1 | 950 | 0.01 |
| 1027 Hope St, Malvern, AR 72104 | $93,000 | —/1 | 1,384 | 0.03 |
| 101 Barnett St, Malvern, AR 72104 | $58,000 | —/— | 576 | 0.04 |
| 120 Barnett St, Malvern, AR 72104 | $58,000 | —/1 | 992 | 0.04 |
| 116 Barnett St, Malvern, AR 72104 | $123,000 | 3/2 | 1,568 | 0.04 |
| 116 N Park Dr, Malvern, AR 72104 | $88,000 | —/1 | 944 | 0.04 |
| 107 Barnett St, Malvern, AR 72104 | $94,000 | —/1 | 964 | 0.05 |
| 1107 Hope St, Malvern, AR 72104 | $93,000 | —/2 | 1,248 | 0.05 |
Estimated values are based on public record data and automated valuation models. Values are not guaranteed and may not reflect current market conditions.
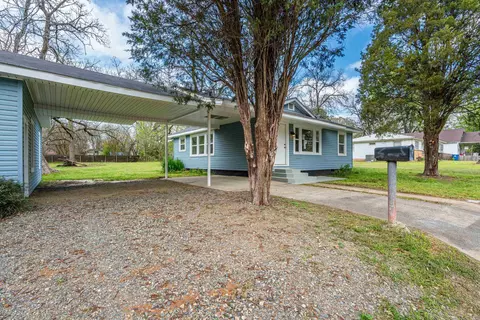
$142,250
$226,250
$484,900
$429,900
$304,500
$185,000
$175,000
$207,140
$325,000
$325,000
$232,500
$245,750
$20,000
$348,600
$329,500
$195,000
$269,900
$169,900
$179,500
$256,950
$463,750
$256,950
$139,500
$671,250
$302,000
$25,000
$135,000
$189,000
$129,950