Movoto Real Estate
Sold on 07/24/2024
  • Exterior
  • Other
  • Entry Way
  • Dining
  • Living
  • Kitchen
  • Bedroom
  • Bath
  • View/Area

109 Cedar Woods Cv, Madison, MS 39110

$1,030,000

Last sold 07/24/2024 for $1.39M

  • 4

    bed

  • 6

    bath

  • 4,510

    Sqft ($310/Sqft)

House not for sale

About 109 Cedar Woods Cv

Property type House
Neighborhood
Year built 2006
HOA fee $125/month
Lot size 0.52 Acre
Movoto estimate
Parking 4 garage spaces
Property description
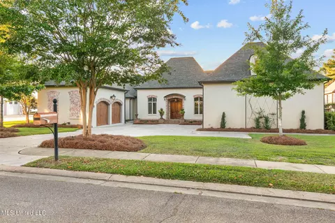
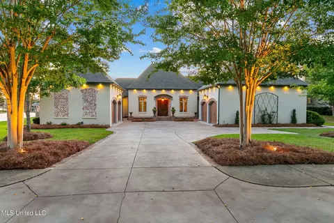
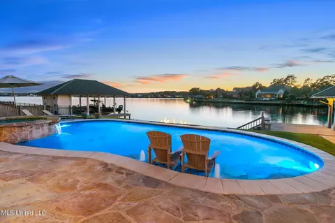
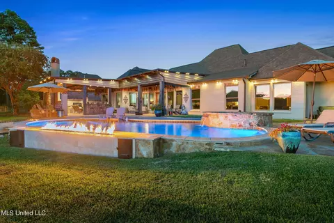
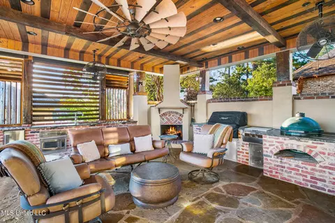
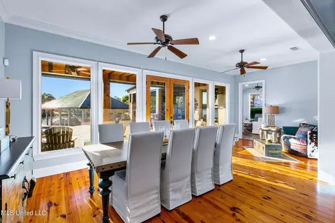
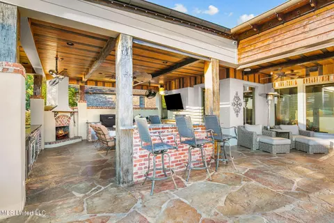
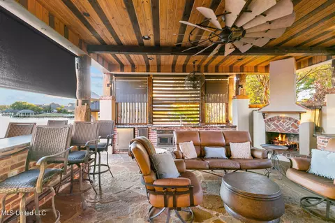
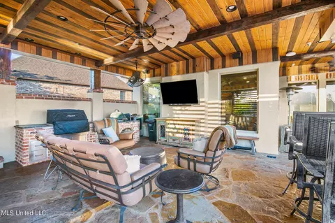
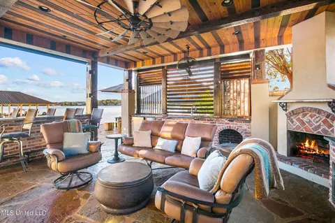
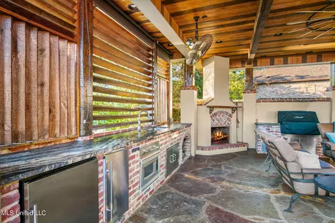
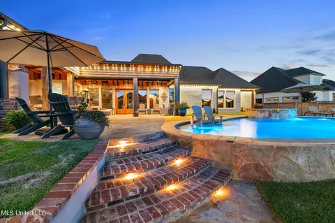
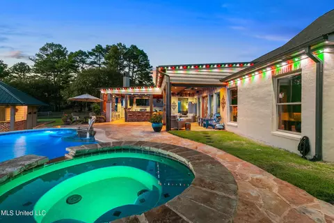
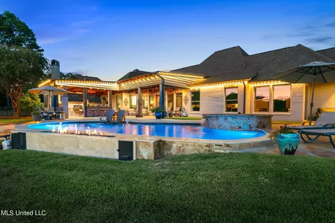
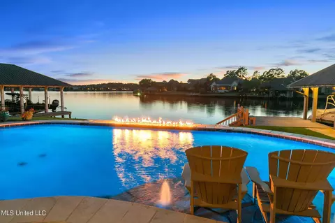
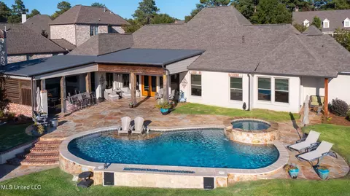
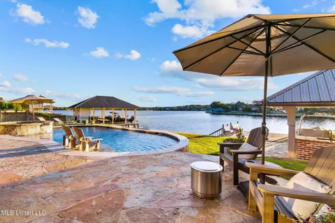
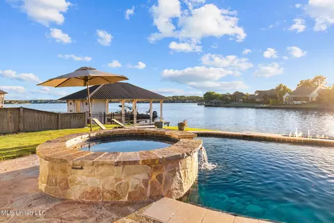
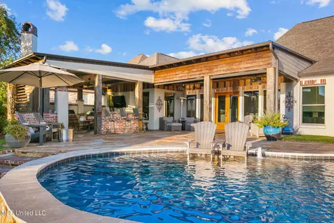
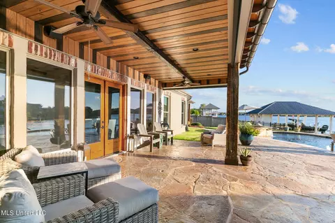
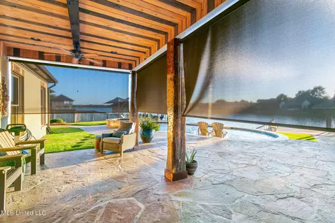
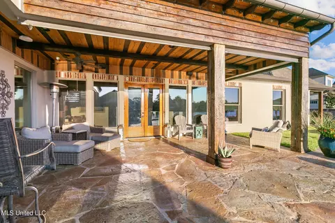
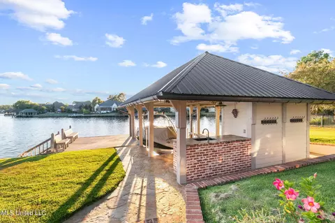
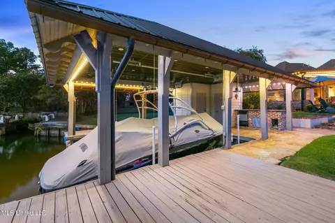
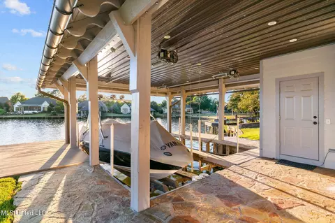
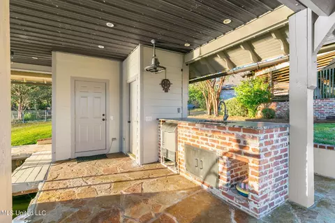
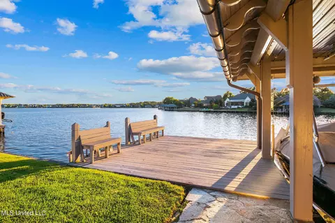
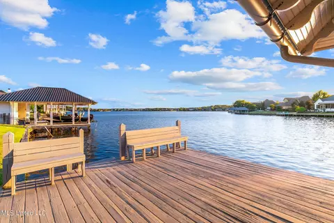
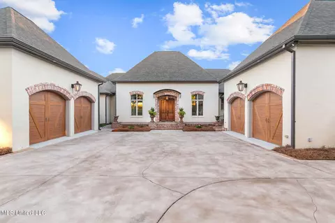
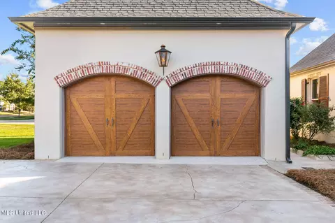
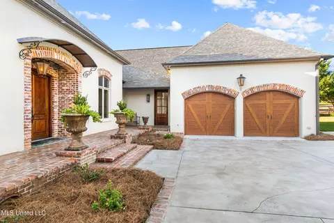
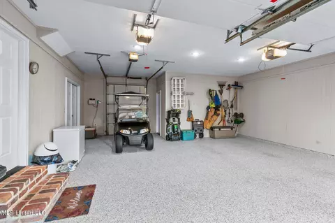
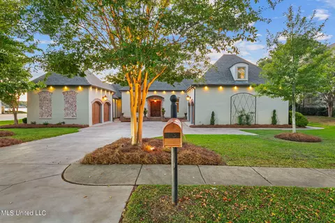
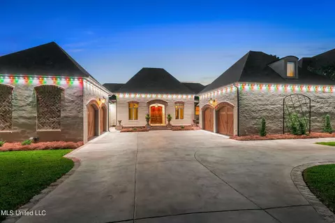
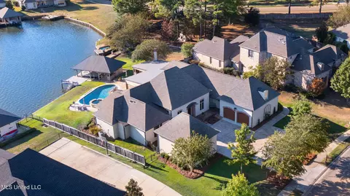
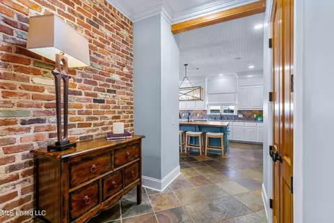
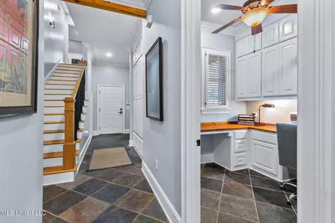
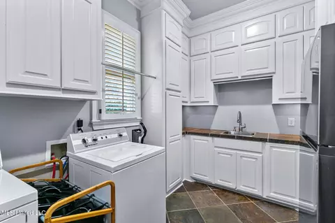
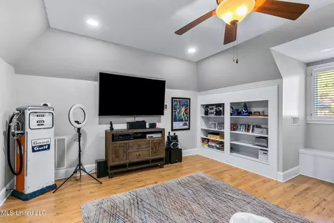
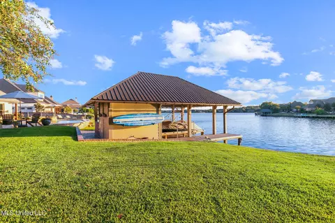
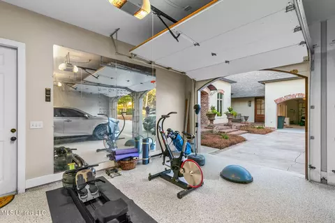
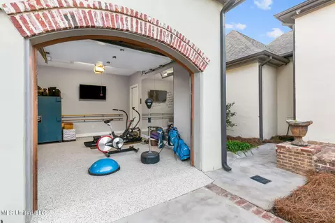
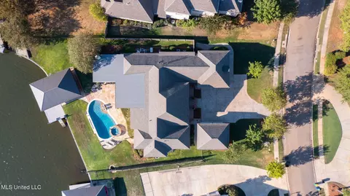
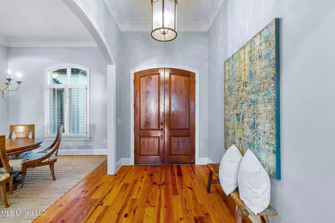
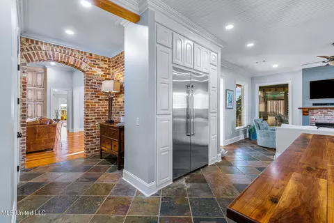
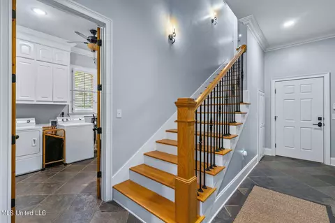
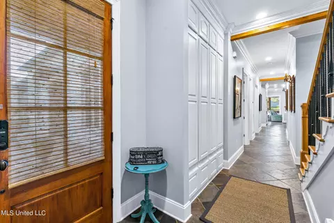
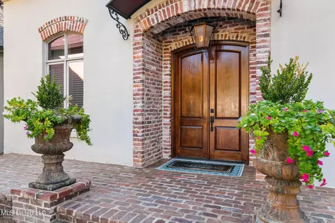
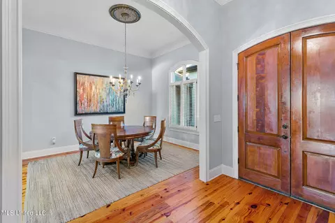
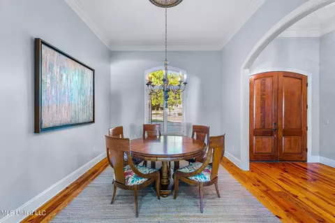
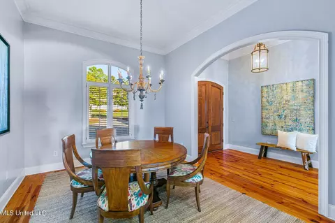
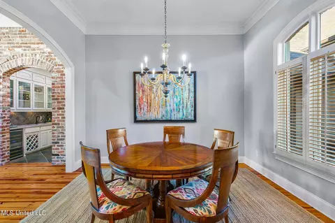
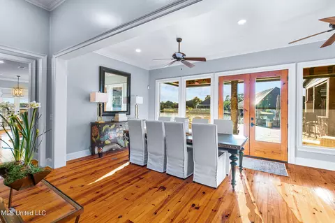
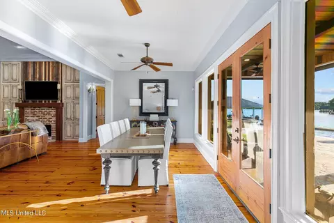
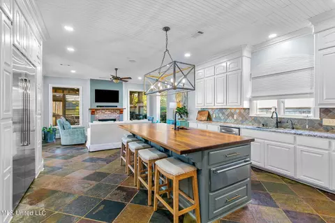
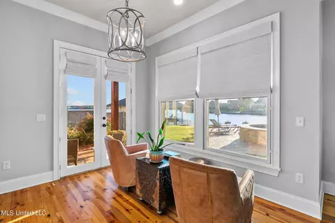
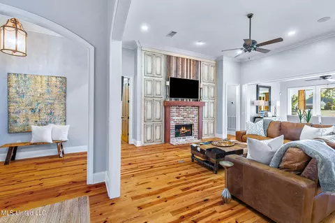
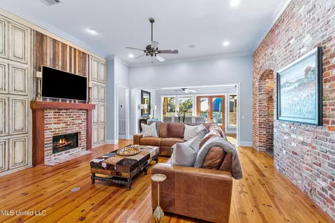
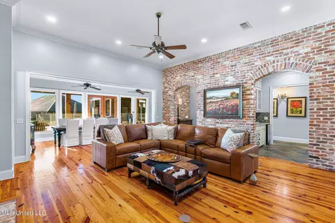
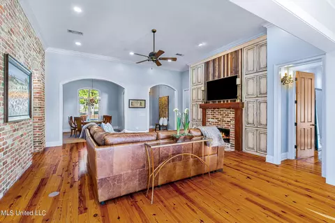
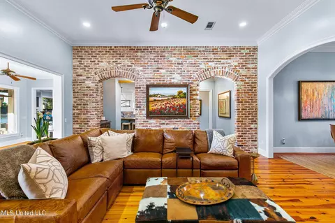
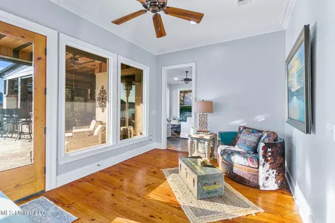
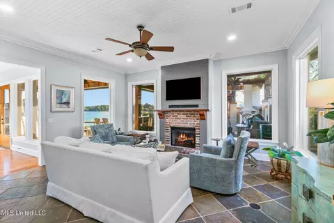
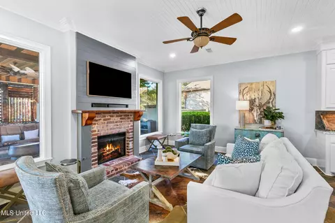
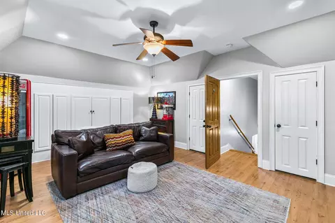
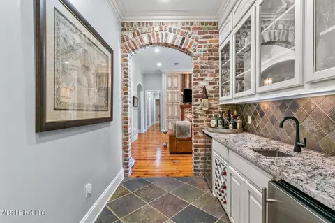
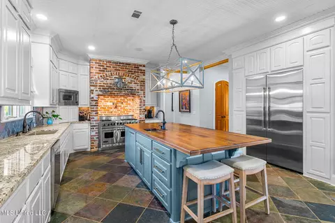
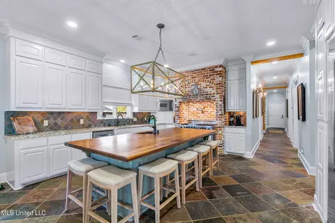
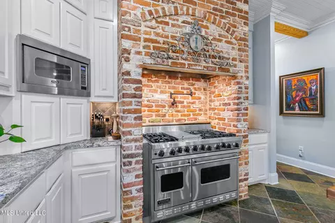
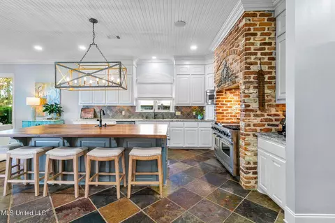
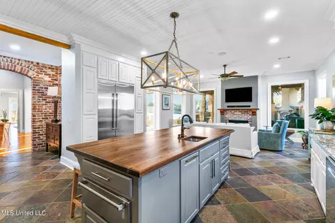
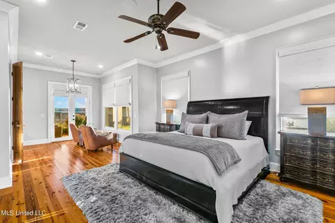
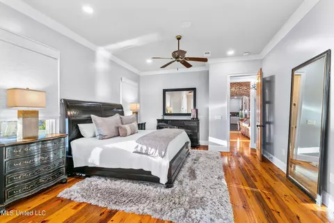
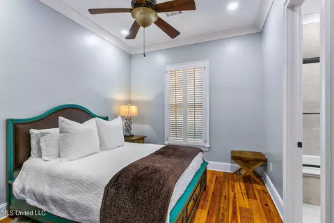
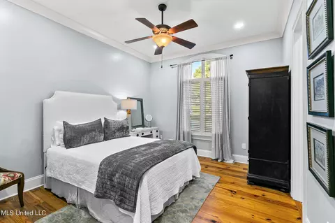
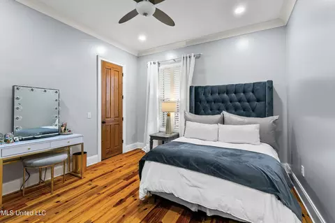
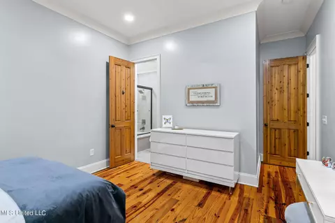
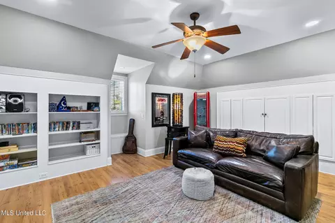
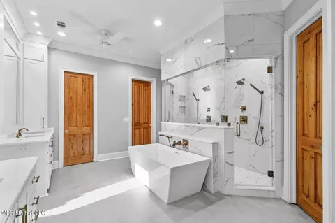
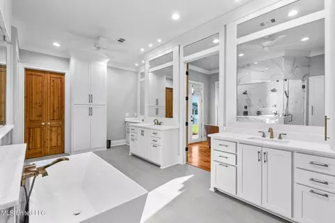
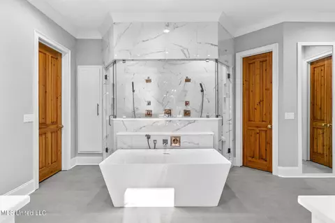
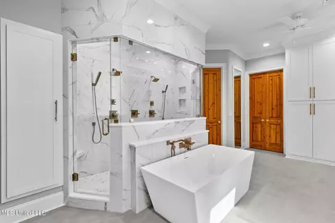
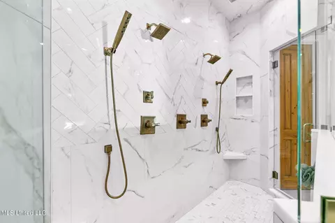
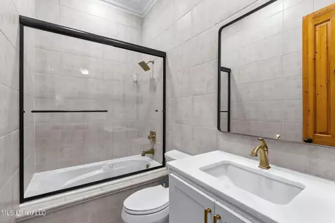
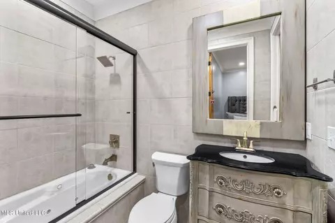
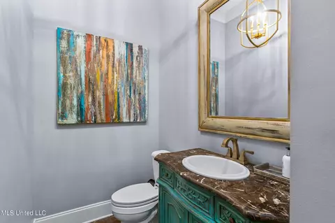
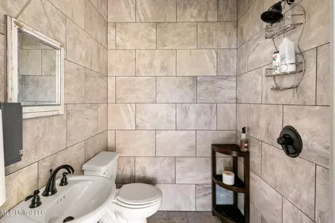
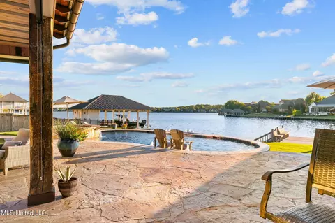
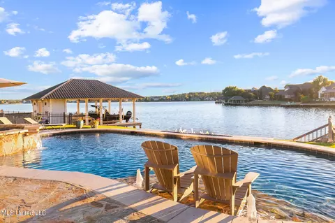
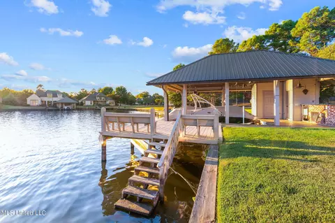
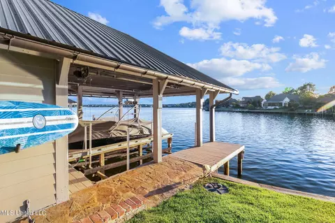
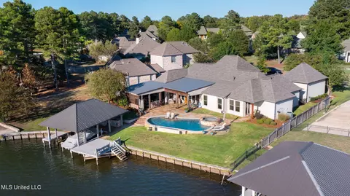
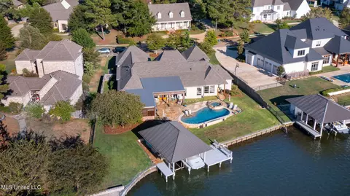
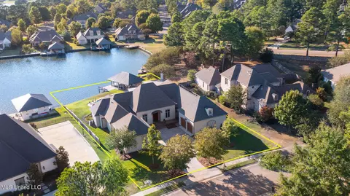
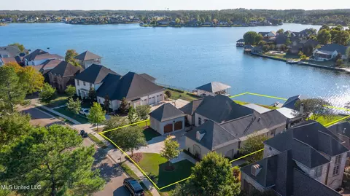
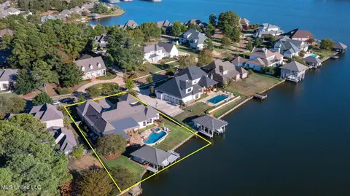
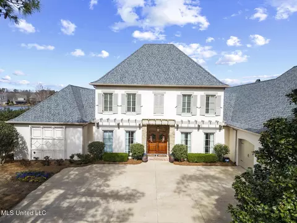
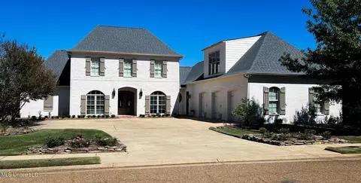
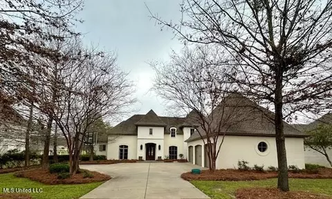
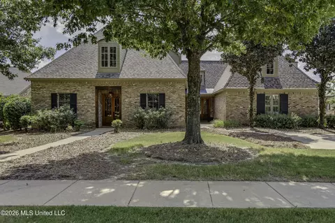
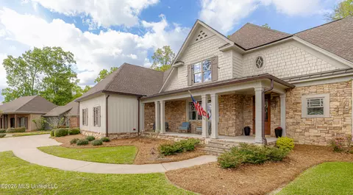
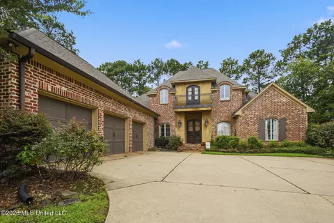
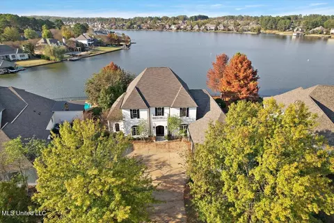
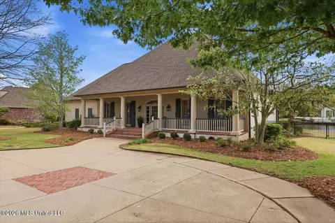
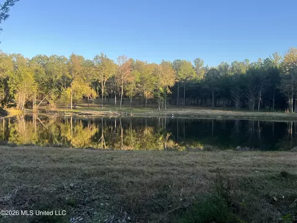
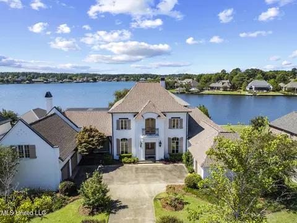
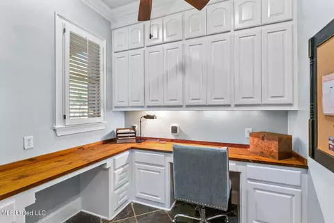
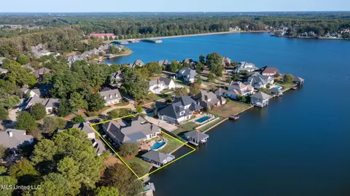
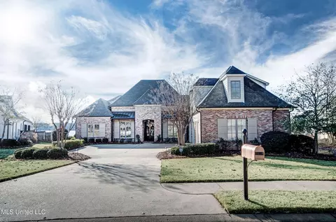
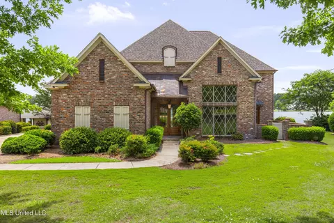
GORGEOUS WATERFRONT PROPERTY WITH AMENITIES AT EVERY TURN! REFINED ATTENTION TO DETAIL! LUXURY AND ELEGANCE MEET LEISURE AND RELAXATION! Heart Pine Floors! ENTRY FOYER with Double Arched Wood Doors! FORMAL DINING ROOM with Custom Chandelier ! GREATROOM with Brick Surround Gas Log Fireplace and Brick Accent Wall with Arched Cased Openings! Loggia with Banks of Windows and French Door Overlooking Unparalleled Backyard Getaway! Wet Bar with Granite Counters, Ice Machine and Wine Chiller! CULINARY KITCHEN with Granite Countertops, JennAir Built In Refrigerator, Brick Surround 6 Burner Viking Range with Griddle and Double Ovens, Commercial Grade Vent A Hood with Booster, Pot Filler, Wolf Warming Drawer, Bosch Dishwasher, Viking Microwave, Eat At Island with Custom Walnut Countertop and Caged Lighting Above, Vegetable Prep Sink, Sink with Window above, and Spacious Pantry! Adjacent Keeping Room with Fireplace and French Door Access to Backyard Oasis! PRIMARY BEDROOM Complete with Sitting Area and French Door Opens to Breathtaking Views! PRIMARY BATH Updated with Designer Finishes, Custom Pass Through Shower, Freestanding Soaking Tub, Separate Vanities with Marble Countertops, Two Water Closets, Dressing Vanity and Walk In Closets! 3 Additional Bedrooms each Feature an Updated Private Bath with Marble Counters and Walk In Closet! Bonus Room with Custom Built Ins! Home Office! Half Bath with Cabinet Sink! Large Laundry with Ample Cabinet Storage, Refrigerator Space and Sink! Hallway Features, Staircase to Bonus Room, Locker Storage, Under stair Storage and Friends Entry! ALL INCLUSIVE OUTDOOR GETAWAY OVERLOOKING REUNION LAKE! OUTDOOR KITCHEN with Edgestar Stainless Refrigerator, Scottsman Sonic Style Ice Maker, Alfresco Natural Gas Grill with Stainless Steel Griddle Plate, Fire Magic Burner, Microwave, Masterbuilt Electric Smoker, Pizza Oven and Sink With Disposal! OUTDOOR LIVING AREA with Wood Burning Fireplace, Television Capabilities, Sound System, Graber Exterior Solar Roller Shades, Eat At Bar and Ceiling Fans! BOAT HOUSE Features Two Boat Slips each with a Power Boat Lift, Sink and Countertop, Full Bath with Shower, Fishing Dock! GUNITE POOL, Heated and Cooled, Hot Tub with Fountain, Tanning Ledge, In Pool Seating and Adjacent Ambiance Gas Fire Ledge with Lighting! Generac 22KW Generator! Gemstone Exterior Eve Lights and Additional Exterior Lighting! Custom Driveway Surfacing! 4 Car Garages with Individual Arched Garage Doors and Epoxy Flooring! Right Side Garage Features Golf Cart Garage Door Entry! Left Side Garage Space Doubles as a Home Gym! Roof installed in 2021 with Additional 720 Sq. Ft. Of Ice/Water Barrier! Control 4 Audio Sound! Security System! Nest Thermostats and Nest Protect Smoke CO2 Alarms! Tinted Windows! Exterior Cameras! French Drains Around Perimeter of Home! Professionally Landscaped! Partial Iron Fence! Irrigation System! Half Round Gutters! Reunion Neighborhood Amenities!
Listed by
Listing Agent - Jessica Wood
Listing Office - Starkville Properties
Source: MLS United mls logo
MLS#4075190 • last updated 2 years ago
Movoto checked MLS United for data 9 minutes ago
Overview
Cooling/AC Ceiling Fan(s), Central Air, Exhaust Fan, Multi Units
Heating Fireplace(s), Natural Gas
Levels/Style One And One Half, French Acadian, House
MLS # 4075190
SubType Single Family Residence
SqFt 4510
Status Closed
Lot Size (Acres) 0.52
Lot Size (SqFt) 22651.2
Property Tax 8536
HOA Fee 1500, Annually
Year Built 2006
Interior
Total # of Bathrooms 6
# of Full Baths 5
# of Half Baths 1
Total # of Bedrooms 4
Total # of Rooms 1
Laundry Electric Dryer Hookup, In Hall, Inside, Laundry Room, Main Level, Sink, Washer Hookup
Flooring Ceramic Tile, Marble, Wood
Interior Features Bar, Ceiling Fan(s), Crown Molding, Double Vanity, Dry Bar, Eat-in Kitchen, Entrance Foyer, Granite Counters, High Ceilings, High Speed Internet, His And Hers Closets, Kitchen Island, Pantry, Primary Downstairs, Smart Home, Smart Thermostat, Soaking Tub, Sound System, Special Wiring, Storage, Track Lighting, Walk-In Closet(s), Wired For Sound
Fireplace Gas Log, Gas Starter, Great Room, Living Room, Outside
Appliances Bar Fridge, Built-In Gas Range, Built-In Refrigerator, Cooktop, Dishwasher, Disposal, ENERGY STAR Qualified Refrigerator, Ice Maker, Microwave, Oven, Refrigerator, Tankless Water Heater, Warming Drawer, Wine Cooler, Wine Refrigerator
Exterior
Foundation Slab
Roof Architectural Shingles
Construction Brick
Parking Attached, Driveway, Garage Door Opener, Lighted, Parking Pad, Storage, Direct Access, Concrete
Patio/Porch Rear Porch, Side Porch, See Remarks
Other Structures Outdoor Kitchen, Second Garage
Fencing Partial, Wrought Iron
Exterior Features Boat Slip, Built-in Barbecue, Gas Grill, Landscaping Lights, Lighting, Outdoor Grill, Outdoor Kitchen, Private Yard, Rain Gutters
Lot Features Fenced, Landscaped, Sprinklers In Front, Sprinklers In Rear, Views
Amenities / Utilities
Water Source Public
HOA Fee Includes Maintenance Grounds, Management
Pool ENERGY STAR Qualified Pool Pump, Fenced, Gunite, Heated, Hot Tub, In Ground, Outdoor Pool, Salt Water
Security Features 24 Hour Security, Carbon Monoxide Detector(s), Fire Alarm, Gated Community, Prewired, Secured Garage/Parking, Security System, Smoke Detector(s)
Location
Waterfront Boat Launch, Lake, Waterfront
County Madison
Subdivision Reunion
Community Features Boating, Clubhouse, Curbs, Fishing, Gated, Golf, Health Club, Hiking/Walking Trails, Lake, Playground, Pool, Restaurant, Sidewalks, Stable(s), Tennis Court(s)
Elementary School Madison Station
Middle School Madison
High School Madison Central
APN 081f-23-064-00-00
Directions From Gluckstadt Road, Turn Onto Shore Line Drive. Turn Left Onto Cedar Woods Drive. Turn Right Onto Cedar Woods Cove. 109 Cedar Woods Cove Is On The Right.
$1.03M
Range: $896K-$1.16M
Last 30 days 
  • Jul 2024
    mls logo MLS # 4075190
  • Jul 24, 2024 Pending
    —
  • May 31, 2024 Active
    —
  • May 16, 2024 Price Change
    $1,399,950 (-2.7%)
  • Apr 1, 2024 Listed
    $1,439,500 (-4.0%)
  • Jan 2024
    mls logo MLS # 4061360
  • Jan 30, 2024 Price Change
    $1,499,995 (-3.2%)
  • Dec 26, 2023 Price Change
    $1,549,500 (-2.9%)
  • Oct 13, 2023 Listed
    $1,595,000 (+128.2%)
  • Feb 2015
    mls logo MLS # 272567
  • Feb 19, 2015 Listed
    $699,000 (+68.8%)
  • Year Property taxes Tax assessment
  • 2024
    $7,107 -16.7%
    $63,562
  • 2023
    $8,536 -0.4%
    $63,562
  • 2022
    $8,574 +3.7%
    $63,562 +3.78%
  • 2021
    $8,266
    $61,247
  • 2020
    $8,266 +1.1%
    $61,247
  • 2019
    $8,176
    $61,247 +1.28%
  • 2018
    $8,176 +1.3%
    $60,470 +1.53%
  • 2016
    $8,070 +9.6%
    $59,560
  • 2015
    $7,364
    —
  • 109 Cedar Woods Cv
    $1.39M
  • Reunion
    $899K +5% y/y
  • 39110
    $465K 0% y/y
  • Madison
    $465K 0% y/y
No chart available
Statistics calculated by Movoto
Est. value Bed/bath Sqft mi
107 Cedar Woods Cv, Madison, MS 39110 $982,000 —/— 4,783 0.02
111 Cedar Woods Cv, Madison, MS 39110 $1,532,000 —/— 6,605 0.03
105 Cedar Woods Cv, Madison, MS 39110 $851,000 4/3 4,571 0.04
108 Cedar Woods Cv, Madison, MS 39110 $776,000 4/4 4,294 0.04
106 Cedar Woods Cv, Madison, MS 39110 $841,000 —/— 4,773 0.04
113 Cedar Woods Cv, Madison, MS 39110 $484,000 —/— 1,171 0.05
103 Cedar Woods Cv, Madison, MS 39110 $999,000 4/4 4,981 0.06
107 Cedar Woods Dr, Madison, MS 39110 $830,000 5/4 4,847 0.07

Estimated values are based on public record data and automated valuation models. Values are not guaranteed and may not reflect current market conditions.
Thinking of selling? Get a Cash Offer.

  • A smooth, fast sale
  • Skip staging and repairs
  • No strings attached
N/A
9/10
N/A
9/10
Source: GreatSchools.org © 2026. All rights reserved.

Around Reunion

Explore everything this neighborhood has to offer. Learn more about Reunion.
By entering my info and clicking Ask a Question below, I am providing my e-signature and express written consent to receive marketing emails, calls, and texts (including via automatic telephone dialing systems, AI generative, artificial or pre-recorded voice technology) relating to my inquiry from Movoto (and parties calling/messaging on their behalf) even if my number appears on the company, state, or national Do Not Call Registry. You also agree to ourTerms and Conditions and Privacy Policy. Consent not required to receive services (call 1-844-420-1270 to be connected without providing consent).

Nearby recently sold homes in Madison, MS

Nearby homes for sale in Madison, MS

Newest listings in 39110

  • Real Estate
  • MS
  • Madison County
  • Madison
  • 39110
  • Reunion
  • 109 Cedar Woods Cv
Meet with a real estate agent today (844) 430-0869
The multiple listing information is provided by MLS United. IDX information is provided exclusively for consumers’ personal, non-commercial use and that it may not be used for any purpose other than to identify prospective properties consumers may be interested in purchasing. Information deemed reliable but not guaranteed to be accurate. Buyer to verify all information. The information provided is for consumers' personal, non-commercial use and may not be used for any purpose other than to identify prospective properties consumers may be interested in purchasing. Listing information updated every 15 minutes. Terms of use & Privacy Policy, California Privacy Info. Copyright © 2005 - 2026 Movoto, Inc. All rights reserved. Equal Housing Opportunity CalDRE CalDRE #01517281
Movoto Real Estate is committed to ensuring accessibility for individuals with disabilities. We are continuously working to improve the accessibility of our web experience for everyone. We welcome feedback and accommodation requests, please submit them here.
The data relating to real estate for sale on this web site comes in part from the MLS United. IDX information is provided exclusively for consumers’ personal, non-commercial use and it may not be used for any purpose other than to identify prospective properties consumers may be interested in purchasing. All properties are subject to prior sale, change or withdrawal. Information is deemed to be reliable but not guaranteed. Copyright 2026 MLS United, LLC.
Requests for information regarding mortgage products will be directed to Movoto.com affiliate, Lower, LLC - a licensed Mortgage Lender (NMLS #1124061), or, based on your location, may be redirected to a participating mortgage marketing partner that may pay Lower, LLC for any consumer contact information provided through this site.