Movoto Real Estate
Sold on 06/26/2024
  • Map Image
  • Map Image
  • Map Image

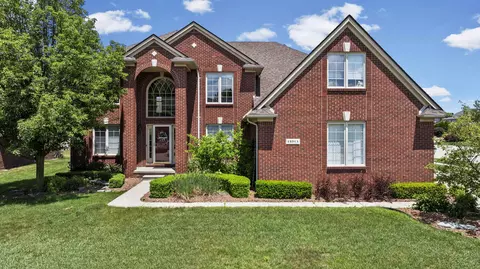
50412 Shenandoah Dr, Macomb, MI 48044

$580,000

Last sold 06/26/2024 for $500K

  • 4

    bed

  • 4

    bath

  • 4,088

    Sqft ($122/Sqft)

House not for sale

About 50412 Shenandoah Dr

Property type House
Neighborhood
Year built 1999
HOA fee $23/month
Lot size 0.25 Acre
Movoto estimate
Parking 2 garage spaces
Property description
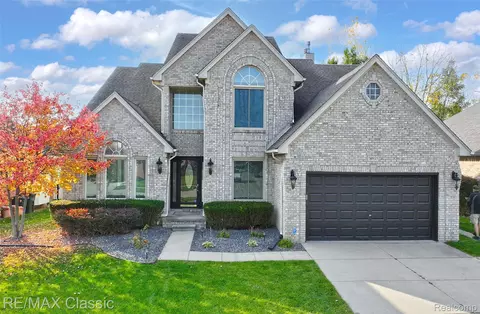
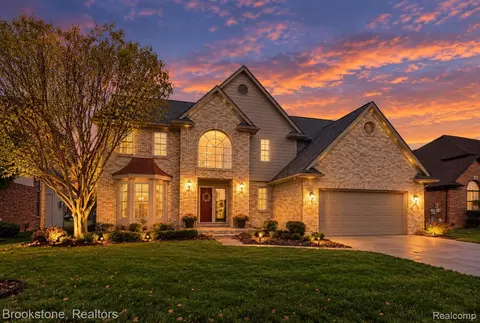
The moment you step foot into the cathedral-ceiling great room, you'll be captivated by the magnitude of space and flood of natural light. Cozy gas fireplace beckons you to unwind and relax, creating the perfect ambiance for cozy evenings. Indulge your senses at the wet bar conveniently located off the great room, where you can effortlessly entertain your guests. Adjacent to the great room is a den, offering a versatile space that can be tailored to your specific needs. Prepare to relax in the first-level master bedroom ensuite, boasting a jacuzzi tub, a separate shower, and a walk-in closet. The First-floor laundry room with closet space helps with storage at hand. Your kitchen has ample countertop space and stainless steel appliances. Quench your thirst with the convenience of an additional built-in beverage fridge. Step through the door wall and find yourself on the sprawling patio, where you can bask in sunshine and enjoy the refreshing embrace of the 4' deep inground pool, just in time for summer fun! Pool updates in Agent Remarks. For added convenience, a pool house awaits, with a half bath and storage space for all your pool toys and equipment. As you explore the property, you'll discover a creek that not only enhances the privacy of your backyard but also provides an extra touch of serenity and space. Venture upstairs to find the second-level bedrooms and a full bath, connected by a bridge that overlooks the magnificent great room below. Descend into the finished basement, where a world of entertainment awaits. A custom full-size bar, boasting additional refrigerators, a dishwasher, and a sink. This is the ultimate setting for hosting unforgettable gatherings. The open space is perfect for socializing, complete with a second gas fireplace and another bathroom. Outdoor electrical outlets are primed to illuminate your seasonal decorations, creating a truly magical atmosphere. Embrace the opportunity to make this exceptional property your own. New carpet throughout.
Listed by
Listing Agent - Bradley Yeokum
Listing Agent Contact: 2489711010
Listing Office - National Realty Centers, Inc
Source: Realcomp mls logo
MLS#20240028029 • last updated 1 year ago
Movoto checked Realcomp for data 7 minutes ago
Overview
Cooling/AC CeilingFans, CentralAir
Heating ForcedAir, NaturalGas
Levels/Style Two, Traditional
Status Sold
SubType Single Family Residence
Living Area 4088
MLS # 20240028029
Lot Size (Acres) 0.25
Property Tax 5692
HOA Fee 275
Interior
Total # of Bathrooms 4
# of Full Baths 3
# of Half Baths 1
Total # of Bedrooms 4
Laundry ElectricDryerHookup, LaundryRoom, WasherHookup
Interior Features Jetted Tub, Programmable Thermostat, Wet Bar
Appliances Bar Fridge, Dishwasher, Disposal, Dryer, Free-Standing Refrigerator, Gas Cooktop, Microwave, Stainless Steel Appliance(s), Washer, Wine Refrigerator
Fireplace Basement, Gas, GreatRoom
Exterior
Construction Brick, WoodSiding
Foundation Basement, Poured, SumpPump
Roof Asphalt
Parking 2 Car Garage, Attached, Direct Access, Electricity In Garage, Garage Door Opener
Fencing BackYard, Fenced, FencingRequiredwithPool
Patio/Porch Covered, Patio, Porch
Other Structures Other
Amenities / Utilities
Security Features CarbonMonoxideDetectors, SecuritySystemLeased, SmokeDetectors
HOA Fee Includes Maintenance Grounds
Pool InGround, OutdoorPool
Location
Body of Water Miller Drain
Subdivision STAGSLEAP POINTE SUB
High School District Chippewa Valley
APN 822197002
Directions South Side Of 23 Mile Road And East Of Romeo Plank.
Lot/ Land Details
Road Frontage Paved
$580K
Range: $510K-$649K
Last 30 days 
  • Jul 2024
    Public Records
  • Jul 11, 2024 Sold
    $500,000
  • Jun 2024
    mls logo MLS # 20240028029
  • Jun 28, 2024 Sold
    $500,000 (-5.3%)
  • May 22, 2024 Pending
    —
  • May 13, 2024 Price Change
    $528,000 (-1.9%)
  • Apr 29, 2024 Listed
    $538,000 (+52.8%)
  • Apr 2024
    mls logo MLS # 60305089
  • Apr 29, 2024 Listed
    $538,000
  • Mar 2016
    Public Records
  • Mar 18, 2016 Sold
    $352,000 (-2.2%)
  • Mar 2016
    mls logo MLS # 216014061
  • Mar 3, 2016 Sold
    —
  • Feb 17, 2016 Pending
    —
  • Feb 13, 2016 Listed
    $359,900
  • Feb 13, 2016 Listed
    $359,900 (+2.8%)
  • Feb 2016
    mls logo MLS # G31279602
  • Feb 13, 2016 Listed
    $359,900
  • Apr 2005
    Public Records
  • Apr 18, 2005 Sold
    $350,000
  • Year Property taxes Tax assessment
  • 2024
    $9,331 +61.5%
    $244,400 +9.5%
  • 2023
    $5,778 +5.3%
    $223,200 +9.84%
  • 2022
    $5,485 +2.8%
    $203,200 +13.71%
  • 2021
    $5,335 +0.2%
    $178,700 +5.8%
  • 2020
    $5,326 +7.8%
    $168,900 +1.5%
  • 2019
    $4,942 +3.1%
    $166,400 +5.38%
  • 2017
    $4,793 +25.5%
    $157,900 +4.43%
  • 2014
    $3,820
    $151,200
  • 50412 Shenandoah Dr
    $500K
  • 03081 - Macomb Twp
    —
  • 48044
    $475K +5% y/y
  • Macomb
    $510K +2% y/y
No chart available
Statistics calculated by Movoto
Est. value Bed/bath Sqft mi
50444 Shenandoah Dr, Macomb, MI 48044 $588,000 —/2 2,711 0.01
50380 Shenandoah Dr, Macomb, MI 48044 $569,000 3/2 2,202 0.01
50348 Shenandoah Dr, Macomb, MI 48044 $515,000 3/1 2,132 0.03
21239 Young Dr, Macomb, MI 48044 $559,000 4/2 2,595 0.04
50316 Shenandoah Dr, Macomb, MI 48044 $425,000 3/1 1,661 0.04
21255 Lou Ln, Macomb, MI 48044 $577,000 4/1 2,643 0.05
50413 Murray Dr, Macomb, MI 48044 $494,000 3/2 2,007 0.05
21230 Young Dr, Macomb, MI 48044 $588,000 —/1 2,726 0.05

Estimated values are based on public record data and automated valuation models. Values are not guaranteed and may not reflect current market conditions.

Thinking of selling? Get a Cash Offer.

  • A smooth, fast sale
  • Skip staging and repairs
  • No strings attached
7/10
6/10
7/10
Source: GreatSchools.org © 2026. All rights reserved.

Around 03081 - Macomb Twp

Explore everything this neighborhood has to offer.
By entering my info and clicking Ask a Question below, I am providing my e-signature and express written consent to receive marketing emails, calls, and texts (including via automatic telephone dialing systems, AI generative, artificial or pre-recorded voice technology) relating to my inquiry from Movoto (and parties calling/messaging on their behalf) even if my number appears on the company, state, or national Do Not Call Registry. You also agree to ourTerms and Conditions and Privacy Policy. Consent not required to receive services (call 1-844-420-1270 to be connected without providing consent).

Nearby recently sold homes in Macomb, MI

Nearby homes for sale in Macomb, MI

Newest listings in 48044

  • Real Estate
  • MI
  • Macomb County
  • Macomb
  • 48044
  • 50412 Shenandoah Dr
Meet with a real estate agent today (844) 430-0869
The multiple listing information is provided by Realcomp MLS . IDX information is provided exclusively for consumers’ personal, non-commercial use and that it may not be used for any purpose other than to identify prospective properties consumers may be interested in purchasing. Information deemed reliable but not guaranteed to be accurate. Buyer to verify all information. The information provided is for consumers' personal, non-commercial use and may not be used for any purpose other than to identify prospective properties consumers may be interested in purchasing. Listing information updated every 15 minutes. Terms of use & Privacy Policy, California Privacy Info. Copyright © 2005 - 2026 Movoto, Inc. All rights reserved. Equal Housing Opportunity CalDRE CalDRE #01517281
Movoto Real Estate is committed to ensuring accessibility for individuals with disabilities. We are continuously working to improve the accessibility of our web experience for everyone. We welcome feedback and accommodation requests, please submit them here.
The data relating to real estate for sale on this website comes in part from the IDX program of Realcomp II LTD. Real estate listings are marked with the IDX logo and detailed information about them includes the name of the listing brokers. IDX information is provided exclusively for consumers' personal, non-commercial use and may not be used for any purpose other than to identify prospective properties consumers may be interested in purchasing. Any use of search facilities of data on the site, other than by a consumer looking to purchase real estate, is prohibited.
Requests for information regarding mortgage products will be directed to Movoto.com affiliate, Lower, LLC - a licensed Mortgage Lender (NMLS #1124061), or, based on your location, may be redirected to a participating mortgage marketing partner that may pay Lower, LLC for any consumer contact information provided through this site.