Movoto Real Estate
  • Other
  • Exterior
  • Entry Way
  • Bath
  • Living
  • Dining
  • Kitchen
  • Bedroom
  • View/Area
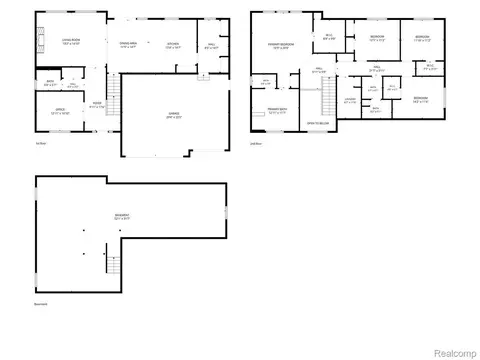
  • Floorplan

49928 Jean Dr, Macomb, MI 48044

$699,900
•
  • 4

    bed

  • 3

    bath

  • 2,856

    Sqft ($245/Sqft)

House for sale 2 hours

About 49928 Jean Dr

Property type House
Neighborhood
Year built 2026
HOA fee $0/month
Lot size 0.32 Acre
Movoto estimate
Parking 3 garage spaces
Property description
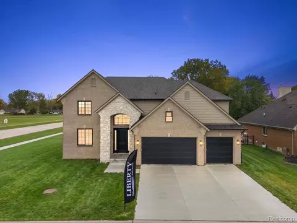
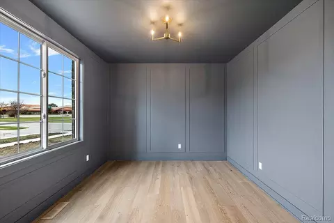
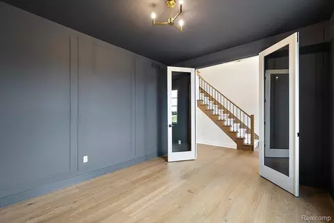
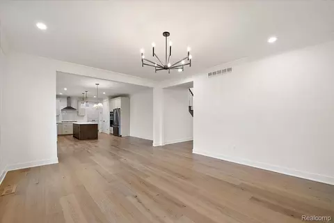
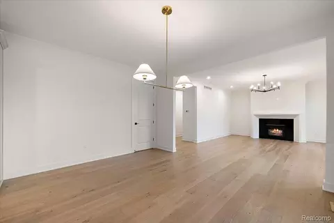
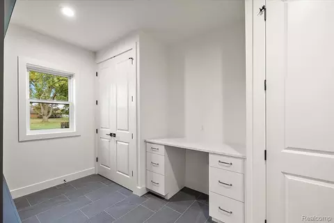
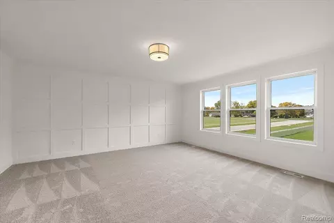
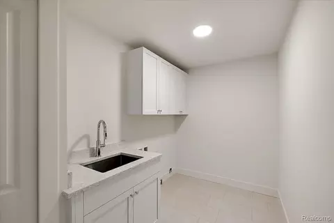
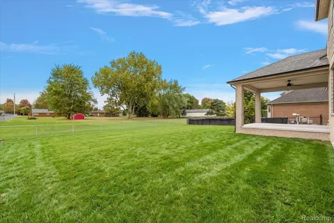
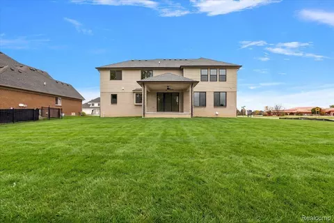
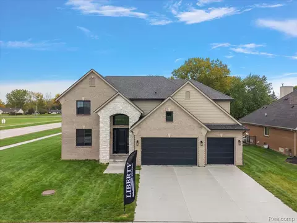
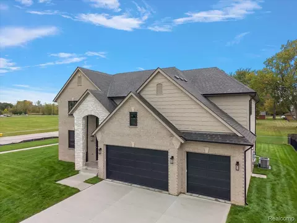
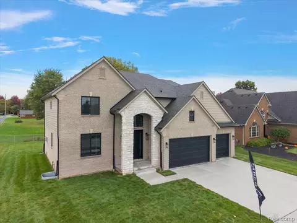
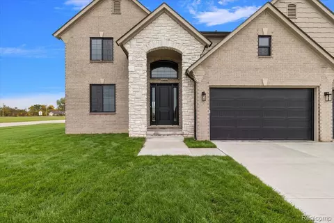
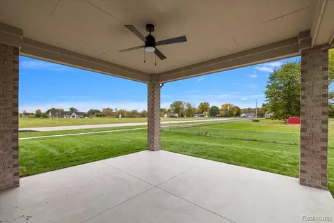
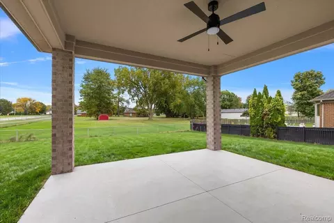
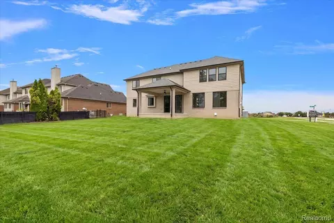
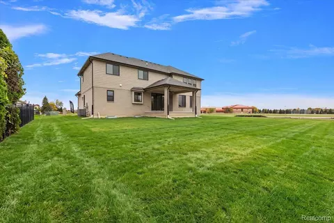
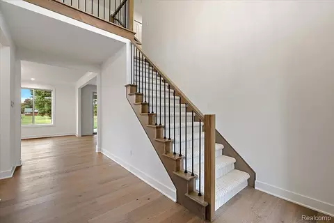
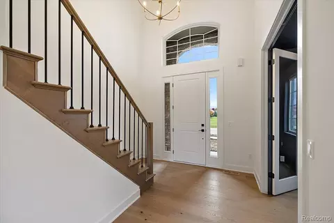
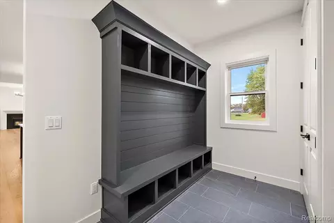
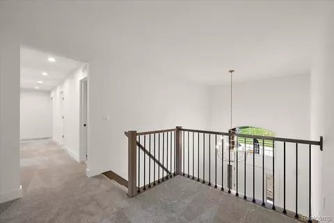
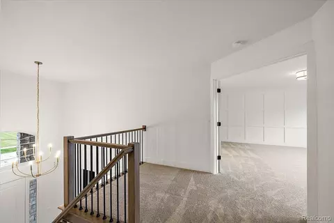
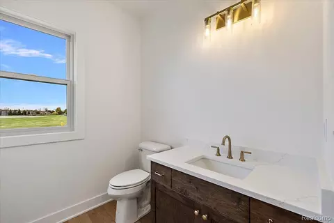
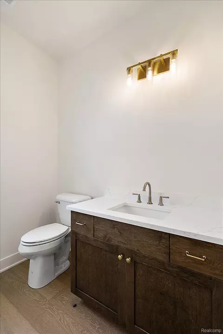
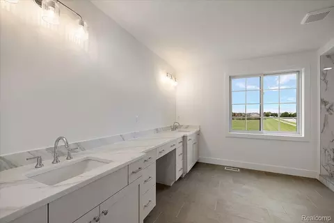
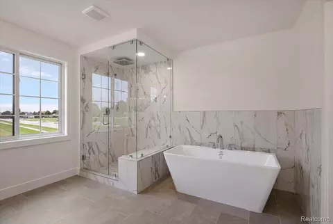
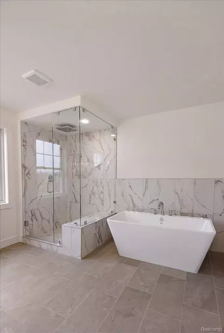
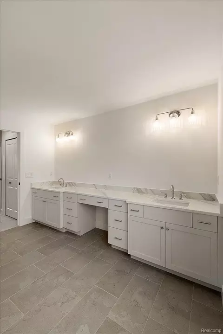
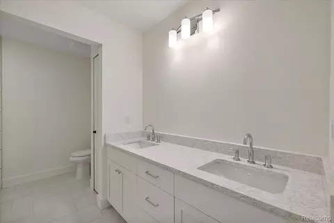
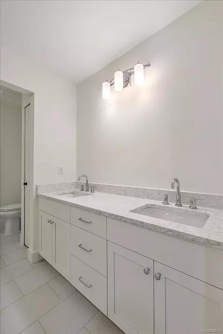
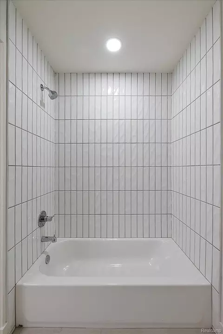
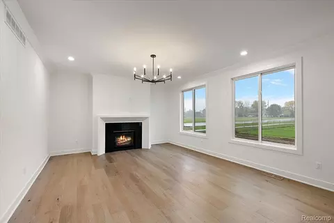
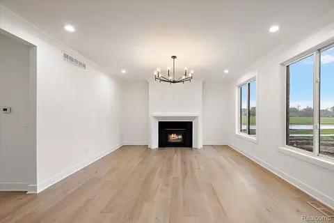
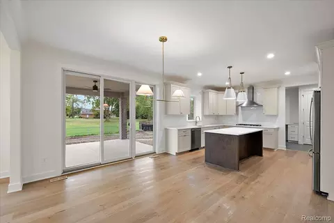
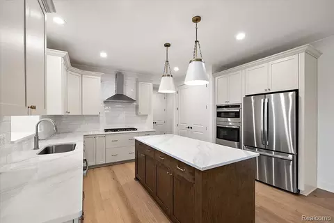
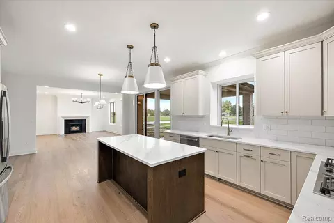
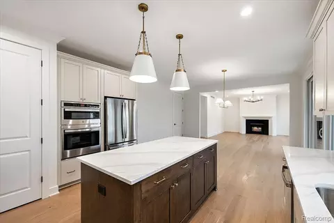
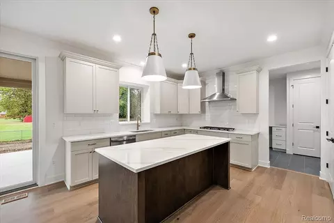
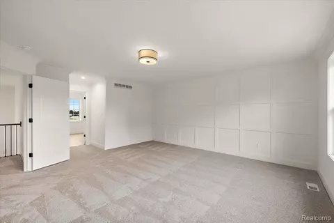
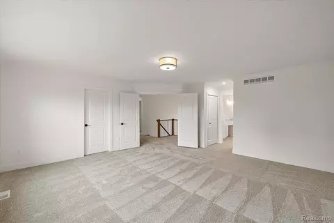
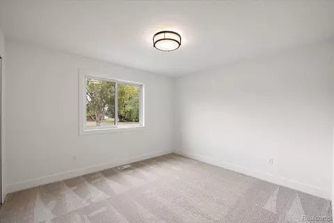
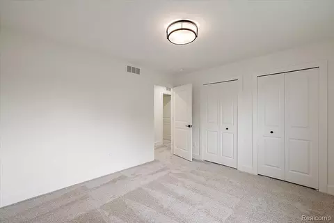
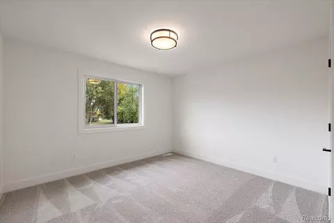
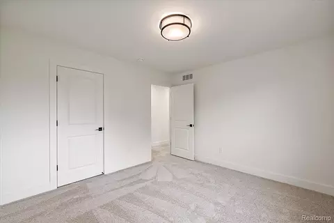
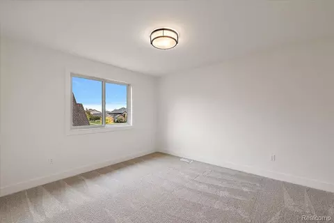
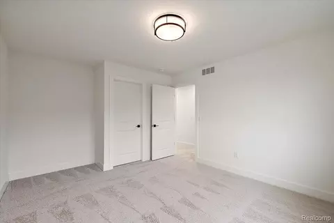
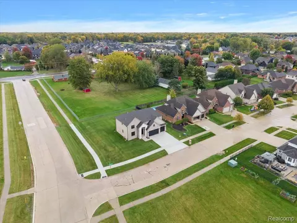
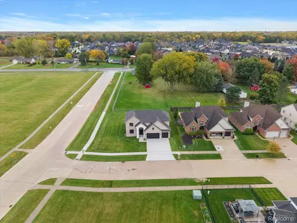
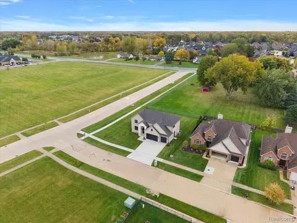
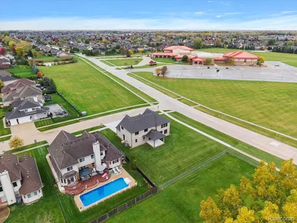
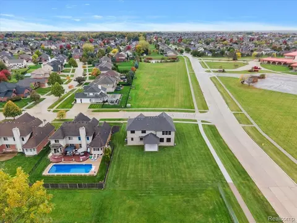
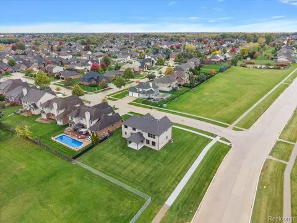
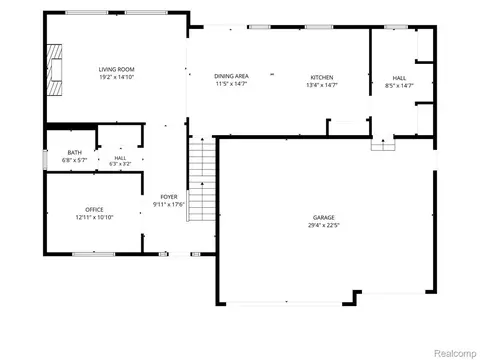
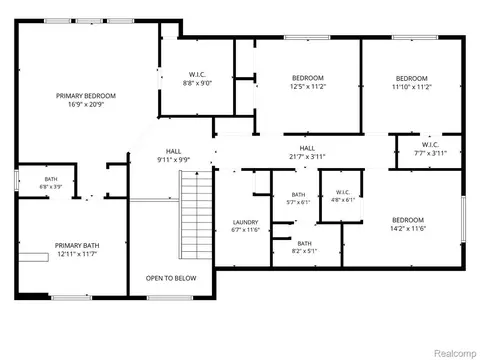
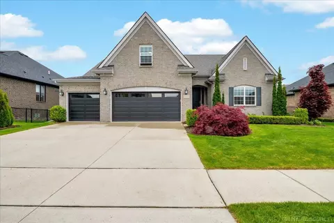
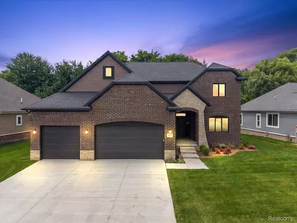
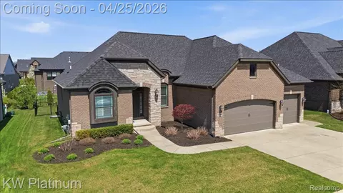
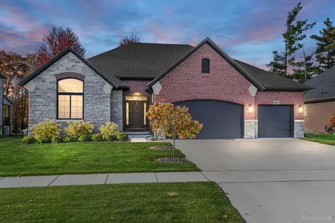
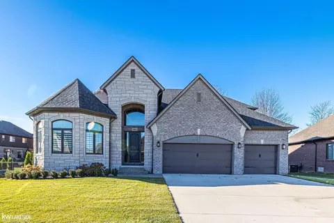
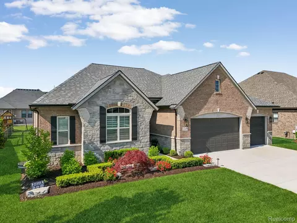
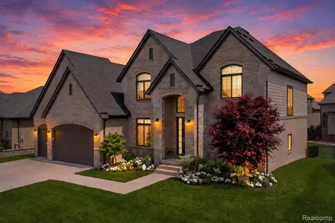
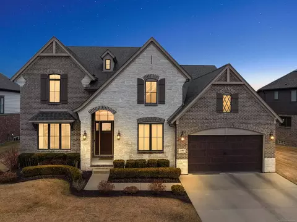
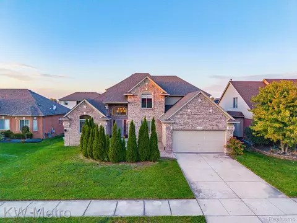
MOVE IN READY!!! Liberty Building presents "The Heritage". This stunning Colonial in Macomb Township brings together striking curb appeal, carefully selected finishes and the freedom of no HOA. Black Anderson windows, coordinating black garage doors with openers and limestone accents create a distinctive exterior, while the covered patio extends your living space outdoors. Inside, 9-foot first-floor ceilings, rich hardwood flooring and custom trim establish a warm, refined feel. A dedicated library with a whole room picture-frame trim package offers an inviting home office or quiet retreat. The great room centers around a fireplace, creating a natural gathering place for relaxing and entertaining. The kitchen makes a statement with premium LaFata cabinetry, maple shaker cabinets, a large contrasting island with finished side panels, quartz countertops, tile backsplash and decorative pendant lighting. Thoughtful details continue into the mudroom with a command center and a built-in bench to keep everyday arrivals organized. Upstairs, four bedrooms, two full baths and convenient second-floor laundry provide a comfortable, practical layout. The primary suite features a custom molding accent wall and a beautifully appointed bath with a freestanding soaking tub, vertically stacked shower tile, rain shower head, a hexagon-tile shower floor, Cashmere Taj quartz, dedicated vanity area for her and elegant accents. The secondary full bath continues the coordinated design with white cabinetry, quartz countertops and designer tile. A first-floor powder room completes the home’s 2.5-bath layout. The basement offers excellent potential for future finished living space with 9' ceilings. From the architectural details to the carefully coordinated finishes, this home delivers elegance and comfort well beyond the basics. Enjoy a subdivision setting with no homeowners association for this property.
Listed by
Listing Agent - Ron Trombetti
Listing Agent Contact: 5865662200
Listing Office - Berkshire Hathaway HomeServices Kee Realty Washin
Source: Realcomp mls logo
MLS#20261084462 • last updated 6 hours ago
Movoto checked Realcomp for data 5 minutes ago
Request a virtual or in-person tour
Overview
Cooling/AC Central Air
Heating HeatPump, NaturalGas
Levels/Style Two, Colonial
Status Active
SubType Single Family Residence
Living Area 2856
MLS # 20261084462
Lot Size (Acres) 0.32
Property Tax 2270
Condition New Construction
Interior
Total # of Bathrooms 3
# of Full Baths 2
# of Half Baths 1
Total # of Bedrooms 4
Laundry GasDryerHookup, LaundryRoom, WasherHookup
Interior Features Entrance Foyer, Programmable Thermostat
Appliances Built-In Gas Range, Built-In Refrigerator, Disposal, Exhaust Fan, ENERGY STAR Qualified Dishwasher, Gas Cooktop, Humidifier, Microwave, Range Hood, Stainless Steel Appliance(s)
Fireplace Gas, GreatRoom
Exterior
Construction Brick, Stone, WoodSiding
Foundation Basement, Poured, SumpPump
Roof Asphalt
Parking 3 Car Garage, Attached, Driveway, Garage Faces Front
Lot Features Corner Lot, Part/Larger Parcel, Sprinkler(s)
Fencing Fencing Allowed
Patio/Porch Covered, Porch
Amenities / Utilities
Pool None
Location
High School District Chippewa Valley
APN 822200025
Directions Card Rd South From 23 Mile, Right Onto Vesper, Left Onto Jean, House Is On The Corner.
Lot/ Land Details
Road Frontage Paved
Tour this home
When would you like to see 49928 Jean Dr?
question
Have a question about this property? Call us at (844) 430-0869
7/10
6/10
7/10
Source: GreatSchools.org © 2026. All rights reserved.

Around 03081 - Macomb Twp

Explore everything this neighborhood has to offer.
21/100
Walk
96/100
Family
63/100
Dining
80/100
Pet
  • Real Estate
  • MI
  • Macomb County
  • Macomb
  • 48044
  • 49928 Jean Dr

My commute

Enter a destination to see travel time and distance.
By entering my info and clicking Ask a Question below, I am providing my e-signature and express written consent to receive marketing emails, calls, and texts (including via automatic telephone dialing systems, AI generative, artificial or pre-recorded voice technology) relating to my inquiry from Movoto (and parties calling/messaging on their behalf) even if my number appears on the company, state, or national Do Not Call Registry. You also agree to ourTerms and Conditions and Privacy Policy. Consent not required to receive services (call 1-844-420-1270 to be connected without providing consent).

Nearby homes for sale in Macomb, MI

Nearby recently sold homes in Macomb, MI

Newest listings in 48044

Meet with a real estate agent today (844) 430-0869
The multiple listing information is provided by Realcomp MLS . IDX information is provided exclusively for consumers’ personal, non-commercial use and that it may not be used for any purpose other than to identify prospective properties consumers may be interested in purchasing. Information deemed reliable but not guaranteed to be accurate. Buyer to verify all information. The information provided is for consumers' personal, non-commercial use and may not be used for any purpose other than to identify prospective properties consumers may be interested in purchasing. Listing information updated every 15 minutes. Terms of use & Privacy Policy, California Privacy Info. Copyright © 2005 - 2026 Movoto, Inc. All rights reserved. Equal Housing Opportunity CalDRE CalDRE #01517281
Movoto Real Estate is committed to ensuring accessibility for individuals with disabilities. We are continuously working to improve the accessibility of our web experience for everyone. We welcome feedback and accommodation requests, please submit them here.
The data relating to real estate for sale on this website comes in part from the IDX program of Realcomp II LTD. Real estate listings are marked with the IDX logo and detailed information about them includes the name of the listing brokers. IDX information is provided exclusively for consumers' personal, non-commercial use and may not be used for any purpose other than to identify prospective properties consumers may be interested in purchasing. Any use of search facilities of data on the site, other than by a consumer looking to purchase real estate, is prohibited.
Requests for information regarding mortgage products will be directed to Movoto.com affiliate, Lower, LLC - a licensed Mortgage Lender (NMLS #1124061), or, based on your location, may be redirected to a participating mortgage marketing partner that may pay Lower, LLC for any consumer contact information provided through this site.