Movoto Real Estate
Sold on 01/05/2026
  • Map Image
  • Map Image
  • Map Image

49650 Card Rd, Macomb, MI 48044

$625,000

Last sold 01/05/2026 after 89 Days

  • 4

    bed

  • 4

    bath

  • 5,545

    Sqft ($113/Sqft)

House not for sale

About 49650 Card Rd

Property type House
Neighborhood
Year built 1994
HOA fee $0/month
Lot size 0.67 Acre
Movoto estimate
Parking 5 garage spaces
Property description
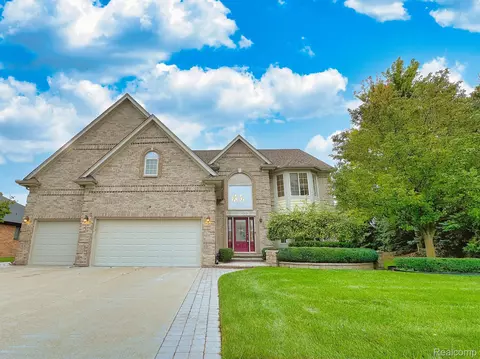
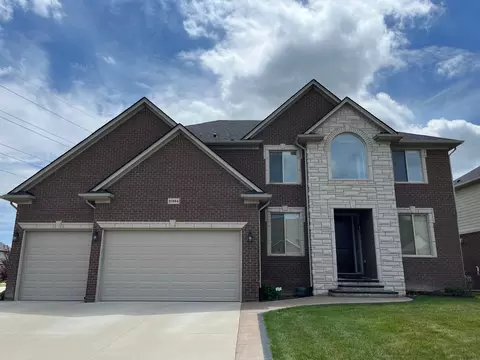
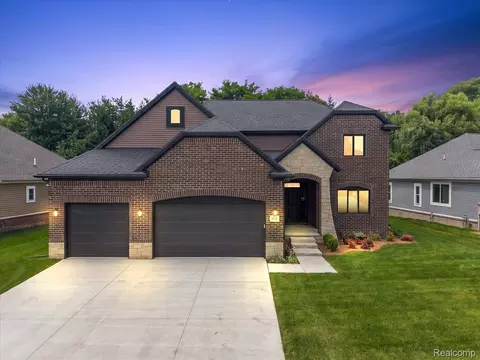
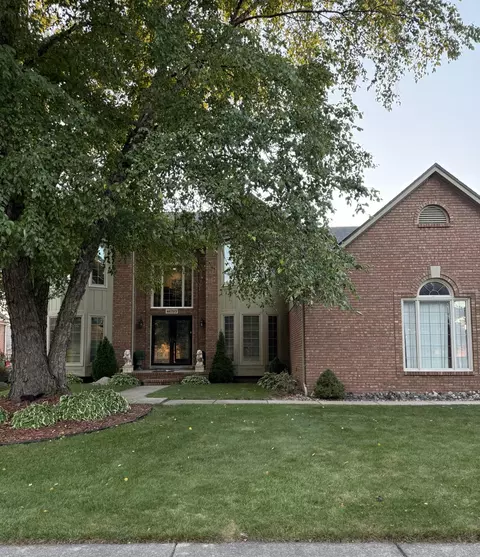
CUSTOM BUILD HOME IN MACOMB ON HUGE LOT FOR SALE. It’s not often a home like this come on the market, but when it does, it doesn’t last long. Complete with brand new roof and refinished blacktop drive, this place is move in ready. Your new home was custom built by a builder for his own private use. Located in the heart of Macomb Township, it’s situated on a private lot just under an acre and set up on the estate perfectly. With a 3.5 Car oversized attached garage, plus a 24 ft x 24 ft pole barn, plus a 150 sq ft outbuilding this home would be perfect for a business owner who needs the space, a car enthusiast, or someone with a lot of toys. Plus, with a 300 sq ft deck, 500 sq ft patio, and giant yard there is so much room for entertaining outside. If the outside wasn’t enough to entice you, the inside certainly will. It's complete with large open rooms, tall ceilings and professional finishes throughout. The 2-story great room is an amazing spot to sit back and relax while overlooking the aforementioned private yard. Need a little more relaxation, retreat to the first-floor owner’s suite which includes a very comfortable 16 ft x 18 ft main bedroom area, walk in closet with organizer, bath with dual vanity, jetted tub, large stand-up shower, and even a makeup station. Upstairs you will find a second primary suite with en-suite bath, walk in closet, and even an extra bonus room off it. Plus, there are 2 other large bedrooms and another well appointed full bath. Oh, and don’t worry about space for entertaining, this home certainly has you covered with it’s finished daylight basement. Complete with tall ceilings and another full kitchen with bar seating the main area has been known to host parties of 100 with ease. Bonus, it comes with award winning Chippewa Valley Schools and No HOA to regulate what you can do with your property. Don’t delay, this custom estate won’t last.
Listed by
Listing Agent - Nick Casteel
Listing Agent Contact: 2489630505
Listing Office - Brookstone, Realtors LLC
Source: Realcomp mls logo
MLS#20251043013 • last updated 7 months ago
Movoto checked Realcomp for data 1 minute ago
Overview
Cooling/AC Central Air
Heating ForcedAir, NaturalGas
Levels/Style Two, Colonial
Status Closed
SubType Single Family Residence
Living Area 5545
MLS # 20251043013
Lot Size (Acres) 0.67
Property Tax 6016
Interior
Total # of Bathrooms 4
# of Full Baths 4
Total # of Bedrooms 4
Laundry Laundry Room
Interior Features Jetted Tub
Appliances Dishwasher, Free-Standing Gas Range, Free-Standing Refrigerator, Microwave, Stainless Steel Appliance(s)
Fireplace Living Room
Exterior
Construction Brick
Foundation Basement, Poured
Roof Asphalt
Parking 5 Car Garage, Attached
Patio/Porch Deck, Patio, Porch
Other Structures Pole Barn
Amenities / Utilities
Pool None
Location
High School District Chippewa Valley
APN 823300016
Directions N Of 22 Mile/S Of 23 Mile
Lot/ Land Details
Road Frontage Paved
$674K
Range: $606K-$741K
Last 30 days 
  • Jan 2026
    Public Records
  • Jan 13, 2026 Sold
    $625,000
  • Jan 2026
    mls logo MLS # 20251043013
  • Jan 12, 2026 Sold
    $625,000 (-3.8%)
  • Dec 1, 2025 Pending
  • Nov 21, 2025 Active
  • Oct 16, 2025 Price Change
    $650,000 (-4.3%)
  • Oct 8, 2025 Listed
    $679,000
  • Oct 2025
    mls logo MLS # 60943608
  • Oct 8, 2025 Listed
    $679,000
  • Year Property taxes Tax assessment
  • 2024
    $6,015 +4.8%
    $290,900 +13.63%
  • 2023
    $5,738 +5.2%
    $256,000 +21.1%
  • 2022
    $5,457 +2.8%
    $211,400 +8.91%
  • 2021
    $5,310 +0.2%
    $194,100 +0.15%
  • 2020
    $5,301 +7.9%
    $193,800 +0.73%
  • 2019
    $4,911 +5.1%
    $192,400 +0.26%
  • 2017
    $4,671 +6.7%
    $191,900 +8.73%
  • 2014
    $4,379
    $176,500
  • 49650 Card Rd
    $625K
  • 03081 - Macomb Twp
  • 48044
    $465K +3% y/y
  • Macomb
    $510K +2% y/y
No chart available
Statistics calculated by Movoto
Est. value Bed/bath Sqft mi
49590 Card Rd, Macomb, MI 48044 $678,000 —/1 3,056 0.02
49690 Card Rd, Macomb, MI 48044 $294,000 —/1 1,198 0.03
21790 Ambassador Dr, Macomb, MI 48044 $555,000 3/1 2,140 0.05
21797 Ambassador Dr, Macomb, MI 48044 $501,000 5/2 2,981 0.06
21778 Ambassador Dr, Macomb, MI 48044 $613,000 4/2 2,806 0.06
49533 Card Rd, Macomb, MI 48044 $351,000 3/2 2,066 0.07
21785 Ambassador Dr, Macomb, MI 48044 $490,000 —/1 1,994 0.07
21766 Ambassador Dr, Macomb, MI 48044 $529,000 —/2 2,179 0.08

Estimated values are based on public record data and automated valuation models. Values are not guaranteed and may not reflect current market conditions.
Thinking of selling? Get a Cash Offer.

  • A smooth, fast sale
  • Skip staging and repairs
  • No strings attached
7/10
6/10
7/10
Source: GreatSchools.org © 2026. All rights reserved.

Around 03081 - Macomb Twp

Explore everything this neighborhood has to offer.
By entering my info and clicking Ask a Question below, I am providing my e-signature and express written consent to receive marketing emails, calls, and texts (including via automatic telephone dialing systems, AI generative, artificial or pre-recorded voice technology) relating to my inquiry from Movoto (and parties calling/messaging on their behalf) even if my number appears on the company, state, or national Do Not Call Registry. You also agree to ourTerms and Conditions and Privacy Policy. Consent not required to receive services (call 1-844-420-1270 to be connected without providing consent).

Nearby recently sold homes in Macomb, MI

Nearby homes for sale in Macomb, MI

Newest listings in 48044

  • Real Estate
  • MI
  • Macomb County
  • Macomb
  • 48044
  • 49650 Card Rd
Meet with a real estate agent today (844) 430-0869
The multiple listing information is provided by Realcomp MLS . IDX information is provided exclusively for consumers’ personal, non-commercial use and that it may not be used for any purpose other than to identify prospective properties consumers may be interested in purchasing. Information deemed reliable but not guaranteed to be accurate. Buyer to verify all information. The information provided is for consumers' personal, non-commercial use and may not be used for any purpose other than to identify prospective properties consumers may be interested in purchasing. Listing information updated every 15 minutes. Terms of use & Privacy Policy, California Privacy Info. Copyright © 2005 - 2026 Movoto, Inc. All rights reserved. Equal Housing Opportunity CalDRE CalDRE #01517281
Movoto Real Estate is committed to ensuring accessibility for individuals with disabilities. We are continuously working to improve the accessibility of our web experience for everyone. We welcome feedback and accommodation requests, please submit them here.
The data relating to real estate for sale on this website comes in part from the IDX program of Realcomp II LTD. Real estate listings are marked with the IDX logo and detailed information about them includes the name of the listing brokers. IDX information is provided exclusively for consumers' personal, non-commercial use and may not be used for any purpose other than to identify prospective properties consumers may be interested in purchasing. Any use of search facilities of data on the site, other than by a consumer looking to purchase real estate, is prohibited.
Requests for information regarding mortgage products will be directed to Movoto.com affiliate, Lower, LLC - a licensed Mortgage Lender (NMLS #1124061), or, based on your location, may be redirected to a participating mortgage marketing partner that may pay Lower, LLC for any consumer contact information provided through this site.