
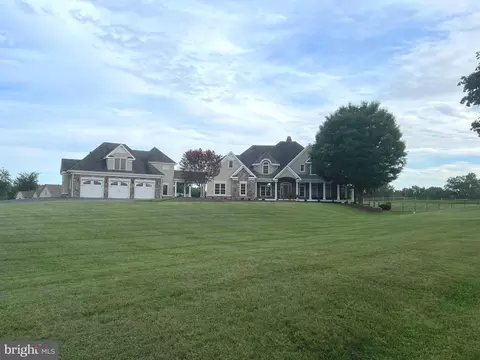
- $1,305,000
- 6Bd
- 6Ba
- 7,935 Sq Ft
SOLD


Last sold 08/20/2004 for $405K
bed
bath
Sqft ($73/Sqft)
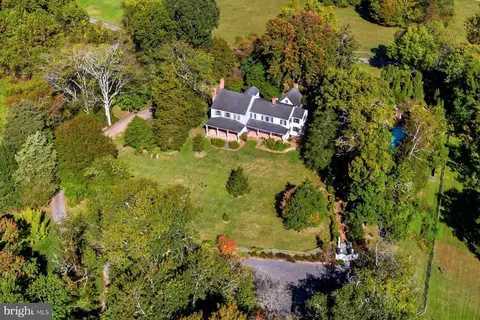
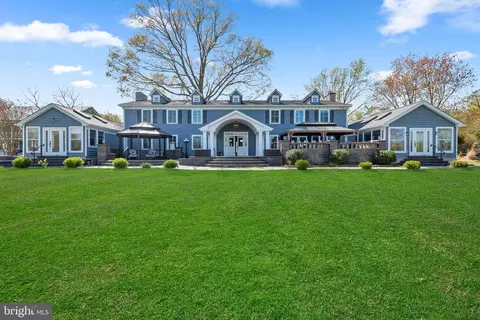
| Property type House | Neighborhood | Year built 2008 | HOA fee $0/month | Lot size 2.84 Acre | Movoto estimate | Parking 4 garage spaces |
| Overview | |
| Cooling/AC | Central A/C, Ceiling Fan(s), Geothermal, Electric |
| Heating | Geo-thermal, Electric |
| Type | Residential |
| Status | Hold |
| SqFt | 5576 |
| Lot Size (SqFt) | 123710 |
| Lot Size (Acres) | 2.84 |
| County Tax | 11088, Annually |
| Tax: Assessed Value | 1059100 |
| Annual Property Tax | 11386 |
| Year Built | 2008 |
| New Construction (Y/N) | N |
| Foreclosure (Y/N) | N |
| Interior | |
| Total # of Bathrooms | 7 |
| # Full Baths | 5 |
| # Half Baths | 2 |
| Total # of Bedrooms | 5 |
| Basement | Full, Unfinished |
| Other Room(s) | Dining Room, Master Bedroom, Kitchen, Den, 2nd Stry Fam Rm, Exercise Room, Laundry, Bonus Room |
| Laundry | Main Floor |
| Appliances | Built-In Microwave, Cooktop, Dishwasher, Dryer - Electric, Dryer - Front Loading, Exhaust Fan, Extra Refrigerator/Freezer, Icemaker, Indoor Grill, Oven - Double, Oven - Self Cleaning, Oven - Wall, Oven/Range - Gas, Range Hood, Refrigerator, Stainless Steel Appliances, Washer - Front Loading, Washer, Water Heater - Tankless |
| Interior Features | Additional Stairway, Breakfast Area, Ceiling Fan(s), Formal/Separate Dining Room, Kitchen - Gourmet, Kitchen - Island, Kitchen - Table Space, Master Bath(s), Recessed Lighting, Soaking Tub, Store/Office, Upgraded Countertops, Walk-in Closet(s), Water Treat System, Wet/Dry Bar, Wine Storage, Wood Floors |
| Exterior | |
| Roof | Wood |
| Garage Desc | Garage - Front Entry, Oversized |
| # Open Parking Spaces | 6 |
| # Garage Spaces | 4 |
| # Parking Spaces | 4 |
| # Attached Garage Spaces | 2 |
| # Detached Garage Spaces | 2 |
| Parking Desc | Attached Garage, Detached Garage, Driveway |
| Exterior Features | Outbuilding(s) |
| Existing Structures | Above Grade, Below Grade |
| Lot Desc | Cleared |
| Amenities / Utilities | |
| Sewer/ Septic | On Site Septic |
| Pool | No Pool |
| Security Features | Security System |
| Location | |
| Subdivision | BOUNTYS VIEW |
| Water Source | Well |
| Senior Community (Y/N) | N |
| High School | SOUTHERN |
| Elementary School | TRACEY'S |
| School District | ANNE ARUNDEL COUNTY PUBLIC SCHOOLS |
| Middle School | SOUTHERN |
| Location | Rural |
| Directions | Rte 4 To Rte 258 East To Left On Rte 2 To Right On Old Ridge Path To Right On Mullen Lane To Home On The Right |
| Zoning | RA |
| Est. value | Bed/bath | Sqft | mi | |
|---|---|---|---|---|
| 17 Mullen Ln, Lothian, MD 20711 | $1,713,000 | —/4 | 7,245 | 0.07 |
| 29 Mullen Ln, Lothian, MD 20711 | $1,466,000 | 4/5 | 4,131 | 0.08 |
| 26 Mullen Ln, Lothian, MD 20711 | $832,000 | —/4 | 3,259 | 0.08 |
| 30 Mullen Ln, Lothian, MD 20711 | $1,249,000 | 4/3 | 3,974 | 0.1 |
| 5612 Bountys Ct, Lothian, MD 20711 | $819,000 | 5/4 | 3,890 | 0.1 |
| 5609 Bountys Ct, Lothian, MD 20711 | $923,000 | —/2 | 3,008 | 0.12 |
| 40 Mullen Ln, Lothian, MD 20711 | $346,000 | —/1 | 1,092 | 0.13 |
| 13 Mullen Ln, Lothian, MD 20711 | $1,093,000 | 5/4 | 3,366 | 0.13 |
Estimated values are based on public record data and automated valuation models. Values are not guaranteed and may not reflect current market conditions.
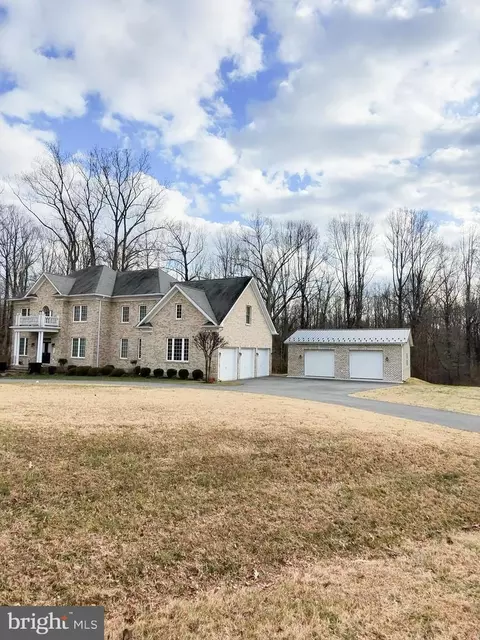
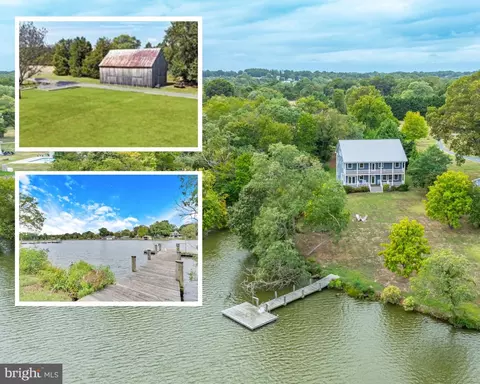
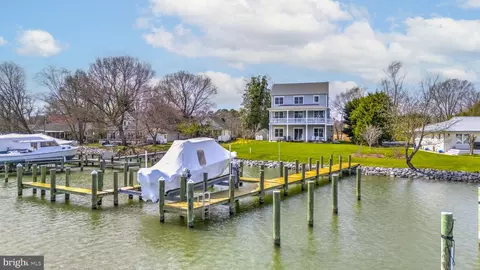
$417,450
$656,925
$214,450
$479,900
$514,000
$579,000
$300,000
$653,170
$425,000
$454,900
$469,990
$460,000
$342,500
$669,900
$557,494
$450,000
$395,000
$352,450
$564,950
$389,950
$2,000,000
$509,950
$812,500
$1,399,000
$949,900
$350,000
$379,900
$726,950
$2,000,000
$419,000