Movoto Real Estate
  • Map Image
  • Map Image
  • Map Image

5704 Iron Stone Rd, Lothian, MD 20711

$1,895,000
•
  • 5

    bed

  • 6

    bath

  • 7,377

    Sqft ($257/Sqft)

House coming soon

About 5704 Iron Stone Rd

Property type House
Neighborhood
Year built 2007
HOA fee $94/month
Lot size 7.21 Acre
Movoto estimate
Parking 3 garage spaces
Property description
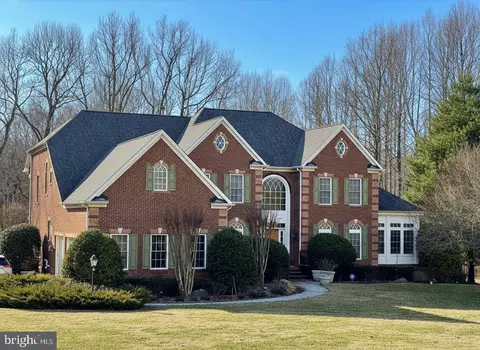
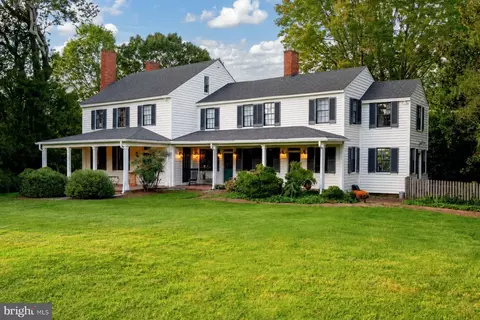
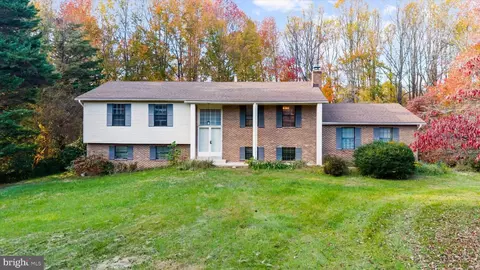
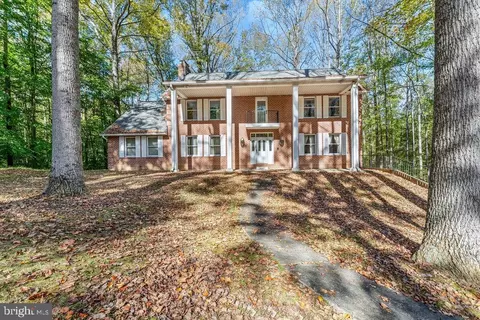
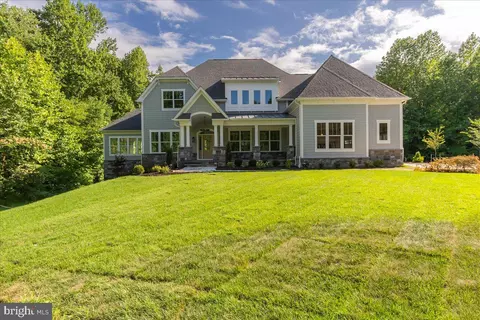
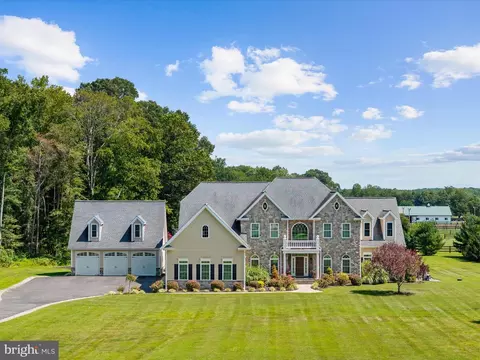
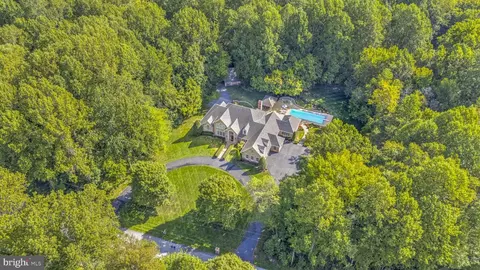
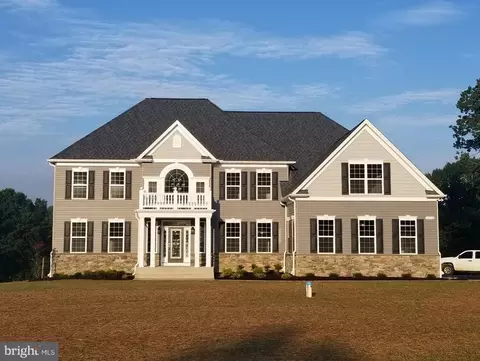
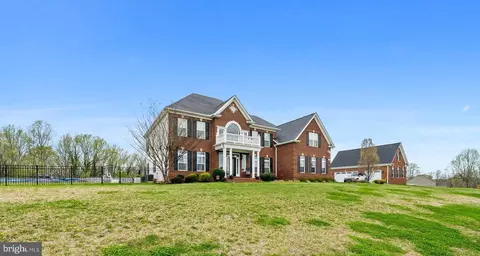
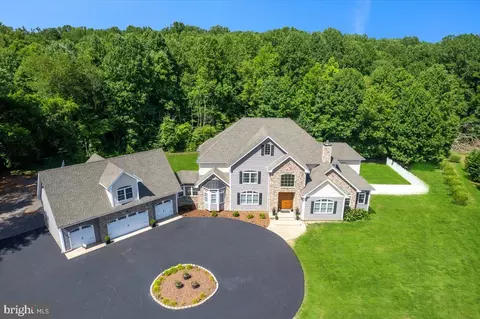
Nestled within the desirable enclave of The Vineyard, this impressive Colonial offers an exceptional combination of space, comfort, and privacy on 7.21 picturesque acres. With approximately 7,377 square feet of living space, this beautifully designed residence provides the perfect setting for everyday living, entertaining, and enjoying the tranquility of its expansive surroundings. From the moment you enter, you'll appreciate the home's generous proportions, thoughtful floor plan, and inviting atmosphere. Rich hardwood flooring, spacious gathering areas, and abundant natural light create a warm and welcoming environment throughout. The well-appointed kitchen offers plenty of room for meal preparation and entertaining, featuring a propane cooktop, double wall ovens, built-in microwave, refrigerator, and dishwasher. Whether preparing a casual weeknight dinner or hosting family and friends, the kitchen provides the convenience and functionality today's homeowners appreciate. With five generously sized bedrooms, five full bathrooms, and one half bath, this home offers flexibility and comfort for a variety of lifestyles. The spacious primary suite provides a private retreat, while additional bedrooms offer ample accommodations for family and guests. Multiple living and entertaining spaces provide opportunities to gather, relax, or simply spread out and enjoy all this home has to offer. The fully finished, walkout lower level adds another dimension of living space, offering endless possibilities for recreation, a home theater, fitness area, game room, or additional entertaining space. With natural light and convenient access to the outdoors, this level is a wonderful extension of the home's already expansive floor plan. Outside, the property's 7.21 acres create a peaceful and private setting with room to enjoy nature, outdoor activities, gardening, or simply relaxing and taking in the surrounding landscape. The attractive brick and vinyl exterior offers timeless Colonial appeal, while the oversized, side-entry three-car garage provides generous parking and additional storage. Offering an extraordinary amount of living space, versatile accommodations, and the rare opportunity to enjoy acreage in an established community, this home presents a wonderful balance of elegance, functionality, and country-style serenity. Discover the possibilities of life at The Vineyard, where spacious living meets the beauty of a private, expansive setting.
Listed by
Listing Agent - DeAnna W Miller
Listing Office - Paul Wesley Real Estate
Source: Bright MLS mls logo
MLS#MDAA2149754 • last updated 1 week ago
Movoto checked Bright MLS for data 2 minutes ago
Request a virtual or in-person tour
Overview
Cooling/AC Central A/C, Ceiling Fan(s), Electric
Heating Electric
Levels/Style Colonial
Type Residential
Status Coming Soon
SqFt 7377
Lot Size (SqFt) 314068
Lot Size (Acres) 7.21
County Tax 13786, Annually
Tax: Assessed Value 1430900
Annual Property Tax 14212
Year Built 2007
Condition Excellent
HOA Fee 1123, Annually
New Construction (Y/N) N
Foreclosure (Y/N) N
Interior
Total # of Bathrooms 6
# Full Baths 5
# Half Baths 1
Total # of Bedrooms 5
Basement Fully Finished, Heated, Improved, Interior Access, Outside Entrance, Sump Pump, Walkout Level, Windows
Appliances Built-In Microwave, Dishwasher, Cooktop, Dryer, Icemaker, Oven - Double, Oven/Range - Electric, Refrigerator, Washer, Water Heater, Water Conditioner - Owned
Walls/ Ceilings 2 Story Ceilings, 9'+ Ceilings, Cathedral Ceilings, Dry Wall, Tray Ceilings
Accessibility Features None
Exterior
Roof Architectural Shingle
Foundation Concrete Perimeter
Garage Desc Garage - Side Entry, Garage Door Opener, Inside Access, Oversized
# Garage Spaces 3
# Parking Spaces 3
# Attached Garage Spaces 3
Parking Desc Attached Garage
Existing Structures Above Grade, Below Grade
Amenities / Utilities
Sewer/ Septic On Site Septic
Pool No Pool
Location
Subdivision THE VINEYARD
Water Source Well
Senior Community (Y/N) N
School District ANNE ARUNDEL COUNTY PUBLIC SCHOOLS
Directions W. Bay Front To Iron Stone
Zoning RA
Tour this home
When would you like to see 5704 Iron Stone Rd?
question
Have a question about this property? Call us at (844) 430-0869
3/10
6/10
6/10
Source: GreatSchools.org © 2026. All rights reserved.

Around The Vineyard

Explore everything this neighborhood has to offer.
3/100
Walk
85/100
Family
20/100
Dining
70/100
Pet
  • Real Estate
  • MD
  • Anne Arundel County
  • Lothian
  • 20711
  • 5704 Iron Stone Rd

My commute

Enter a destination to see travel time and distance.
By entering my info and clicking Ask a Question below, I am providing my e-signature and express written consent to receive marketing emails, calls, and texts (including via automatic telephone dialing systems, AI generative, artificial or pre-recorded voice technology) relating to my inquiry from Movoto (and parties calling/messaging on their behalf) even if my number appears on the company, state, or national Do Not Call Registry. You also agree to ourTerms and Conditions and Privacy Policy. Consent not required to receive services (call 1-844-420-1270 to be connected without providing consent).

Nearby homes for sale in Lothian, MD

Nearby recently sold homes in Lothian, MD

Newest listings in 20711

Meet with a real estate agent today (844) 430-0869
The multiple listing information is provided by BRIGHT MLS. IDX information is provided exclusively for consumers’ personal, non-commercial use and that it may not be used for any purpose other than to identify prospective properties consumers may be interested in purchasing. Information deemed reliable but not guaranteed to be accurate. Buyer to verify all information. The information provided is for consumers' personal, non-commercial use and may not be used for any purpose other than to identify prospective properties consumers may be interested in purchasing. Listing information updated every 15 minutes. Terms of use & Privacy Policy, California Privacy Info. Copyright © 2005 - 2026 Movoto, Inc. All rights reserved. Equal Housing Opportunity CalDRE CalDRE #01517281
Movoto Real Estate is committed to ensuring accessibility for individuals with disabilities. We are continuously working to improve the accessibility of our web experience for everyone. We welcome feedback and accommodation requests, please submit them here.
© 2026 BRIGHT, All Rights Reserved
Information Deemed Reliable But Not Guaranteed
The data relating to real estate for sale on this website appears in part through the BRIGHT Internet Data Exchange program, a voluntary cooperative exchange of property listing data between licensed real estate brokerage firms in which Movoto participates, and is provided by BRIGHT through a licensing agreement.The information provided by this website is for the personal, non-commercial use of consumers and may not be used for any purpose other than to identify prospective properties consumers may be interested in purchasing. Data last updated: 11/3/2026. Some properties which appear for sale on this website may no longer be available because they are under contract, have Closedor are no longer being offered for sale. Some real estate firms do not participate in IDX and their listings do not appear on this website. Some properties listed with participating firms do not appear on this website at the request of the seller. This home sale information is not to be construed as an appraisal and may not be used as such for any purpose. BRIGHTMLS is the (or a) provider of this home sale information and has compiled content from various sources. Some properties represented may not have actually solddue to reporting errors.
Requests for information regarding mortgage products will be directed to Movoto.com affiliate, Lower, LLC - a licensed Mortgage Lender (NMLS #1124061), or, based on your location, may be redirected to a participating mortgage marketing partner that may pay Lower, LLC for any consumer contact information provided through this site.