

- $3,525,000
- 4Bd
- 3Ba
- 3,447 Sq Ft
SOLD

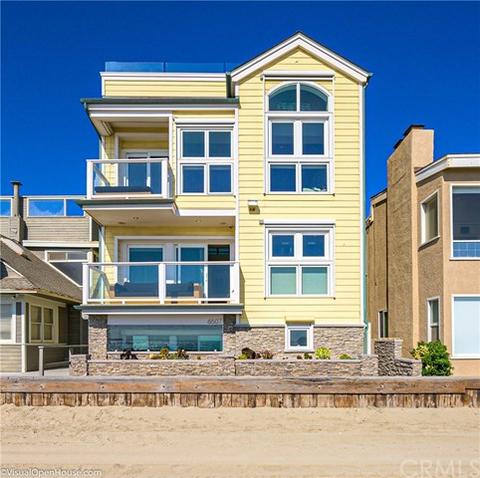

Last sold 09/28/2020 for $3.2M
bed
bath
Sqft ($954/Sqft)
| Property type House | Neighborhood | Year built 1966 | HOA fee $0/month | Lot size 2,952 Sqft | Movoto estimate | Parking 2 garage spaces |

| Overview | |
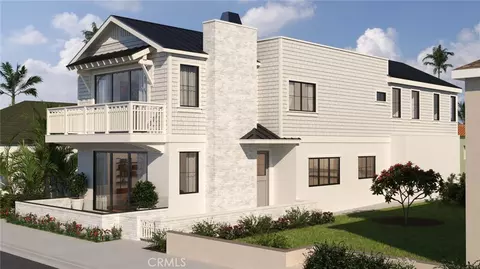
| Levels/Style | Three Or More, Cape Cod, House |
| SubType | Single Family Residence |
| Status | Closed |
| Living Area | 3356 |
| Lot Size (Acres) | 0.0678 |
| Lot Size (SqFt) | 2952 |
| Year Built | 1966 |
| Condition | Turnkey |
| Interior | |
| Total # of Bathrooms | 4 |
| # Full Baths | 4 |
| Total # of Bedrooms | 3 |
| Eating Area | Breakfast Nook, In Family Room, In Kitchen |
| Appliances | Barbecue, Dishwasher, Electric Oven, Disposal, Gas & Electric Range, Gas Cooktop, Gas Water Heater, Microwave, Refrigerator, Water Heater Central, Water Heater |
| Interior Features | 2 Staircases, Balcony, Built-in Features, Cathedral Ceiling(s), Ceiling Fan(s), Copper Plumbing Full, Crown Molding, Elevator, Granite Counters, High Ceilings, Home Automation System, Living Room Balcony, Living Room Deck Attached, Open Floorplan, Pantry, Partially Furnished, Recessed Lighting, Stone Counters, Storage, Two Story Ceilings, Vacuum Central, Wired For Sound |
| Accessibility Features | 32 Inch Or More Wide Doors, Accessible Elevator Installed, Doors - Swing In, Entry Slope Less Than 1 Foot, Parking |
| Window Features | Blinds, Custom Covering, Double Pane Windows, French/Mullioned, Roller Shields, Screens |
| Exterior | |
| Foundation | Slab |
| Construction | Stucco, Wood Siding |
| Parking | Auto Driveway Gate, Built-In Storage, Controlled Entrance, Concrete, Driveway Level, Garage, Garage Faces Rear, Garage - Single Door, Garage Door Opener, Off Street, On Site, Oversized, Parking Space, Private, RV Access/Parking, Side By Side |
| # Uncovered Spaces | 4 |
| # Carport Spaces | 4 |
| # Parking Spaces | 10 |
| # Garage Spaces | 2 |
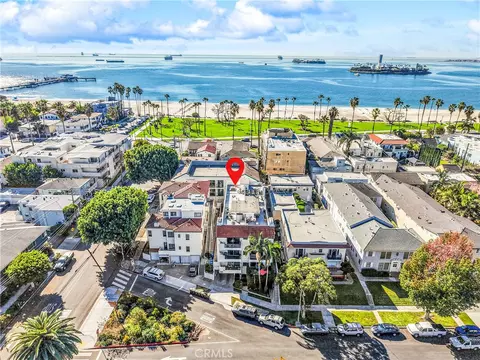
| Lot Description | 0-1 Unit/Acre, Level With Street, Rectangular Lot, Level, Near Public Transit, Paved, Utilities - Overhead, Walkstreet |
| Amenities / Utilities | |
| Fireplaces | Family Room, Living Room, Master Bedroom, Wood Burning |
| Sewer/ Septic | Public Sewer |
| Water Source | Public |
| Pool | None |
| Location | |
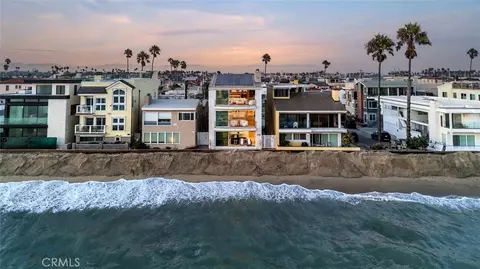
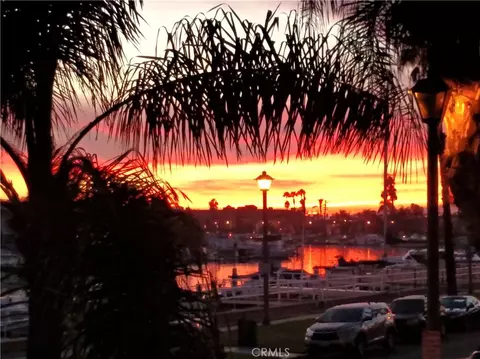
| View | Bay, Catalina, City Lights, Coastline, Neighborhood, Ocean, Panoramic, Water, White Water |
| County | Los Angeles |
| Community Features | Biking, Fishing, Watersports, Sidewalks, Street Lights |
| Subdivision | Peninsula (PI), Peninsula (PI) |
| Elementary School | Naples Bayside, NAPBAY |
| High School | Wilson, WILSON |
| Middle School | ROGERS, Rogers |
| High School District | Long Beach Unified |
| Zoning | LBR2I |
| Directions | Ocean Blvd To The Peninsula, Right On 65th Place To Seaside Walk |
| APN | 7245025002 |
| Lot/ Land Details |
 MLS # PW19242168
MLS # P623607
| Est. value | Bed/bath | Sqft | mi | |
|---|---|---|---|---|
| 6501 E Seaside Walk, Long Beach, CA 90803 | $2,188,100 | 4/2 | 2,259 | 0.01 |
| 16 65th Pl, Long Beach, CA 90803 | $2,095,700 | 5/3 | 2,176 | 0.01 |
| 6519 E Seaside Walk #21, Long Beach, CA 90803 | $5,189,000 | 4/6 | 4,880 | 0.01 |
| 17 66th Pl, Long Beach, CA 90803 | $1,902,800 | 3/2 | 1,832 | 0.02 |
| 6427 E Seaside Walk, Long Beach, CA 90803 | $3,168,200 | 4/3 | 2,760 | 0.02 |
| 23 66th Pl, Long Beach, CA 90803 | $1,497,600 | 2/2 | 1,469 | 0.02 |
| 6411 E Seaside Walk, Long Beach, CA 90803 | $4,964,000 | 3/4 | 3,609 | 0.04 |
| 27 65th Pl, Long Beach, CA 90803 | $3,402,400 | 4/3 | 4,218 | 0.04 |
Estimated values are based on public record data and automated valuation models. Values are not guaranteed and may not reflect current market conditions.









$912,500
$424,000
$1,245,000
$889,000
$975,000
$897,986
$769,000
$750,000
$639,900
$975,000
$3,595,000
$1,029,000
$414,500
$1,899,000
$699,000
$625,000
$675,000
$1,685,000
$1,155,000
$724,950
$368,000
$4,199,999
$1,275,000
$1,295,000
$399,450
$930,000
$2,699,000
$3,269,500
$1,025,000