
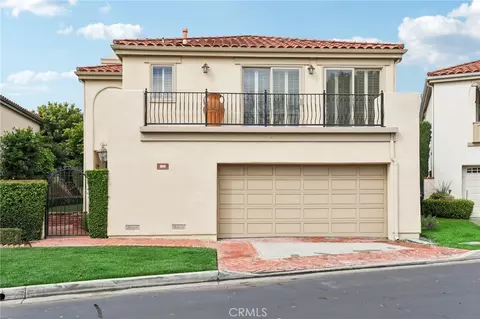
- $1,400,000
- 3Bd
- 3Ba
- 2,518 Sq Ft
SOLD 03/23/26


Last sold 04/19/2010 for $1.53M
bed
bath
Sqft ($316/Sqft)
| Property type House | Neighborhood | Year built 1987 | HOA fee $0/month | Lot size 8,125 Sqft | Movoto estimate | Parking 3 garage spaces | Rental estimate |
| Overview | |
| Cooling/AC | Central A/C, Dual |
| Heating | Forced Air |
| Levels/Style | Three Or More Levels, Traditional |
| MLS # | P696453 |
| Type | Residential |
| SubType | Single Family |
| Status | Closed |
| Lot Size (Acres) | 0.19 |
| Lot Size (SqFt) | 8125 |
| Tax (Mello-Roos) | No |
| Year Built | 1987 |
| Interior | |
| Bathroom Desc | Double Vanity(s), Shower And Tub, Shower Over Tub, Tile (N), Tub - 2+ Person (N) |
| # Full Baths | 3 |
| # Half Baths | 1 |
| # Three-Quarter Baths | 1 |
| Total # of Baths | 5 |
| Total # of Bedrooms | 4 |
| Bedroom Desc | Converted Bedroom, Dressing Area, Main Floor Bedroom, Master Suite, WalkInCloset |
| Laundry | Individual Room, Inside, Laundry On Kitchen Level (N) |
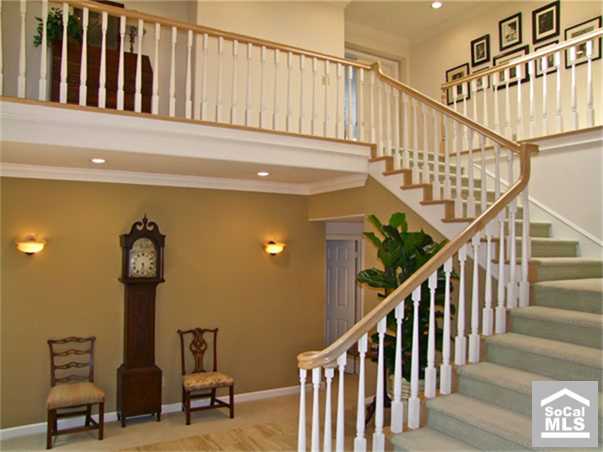
| Other Room(s) | Great Room, 2nd Story Family Room W/overlook (N), Den/Ofc, FamilyRoom, Formal Entry, LivingRoom, Separate Family Room, Walk In Pantry, Walk Out Basement (N) |
| Eating Areas | Breakfast Counter / Bar, Family Kitchen, Formal Dining Rm, In Kitchen |
| Kitchen | Gourmet Kitchen (N), Island, Open To Family Room, Tile Counters (N) |
| Flooring | Hardwood, Linoleum, Marble, Carpet |
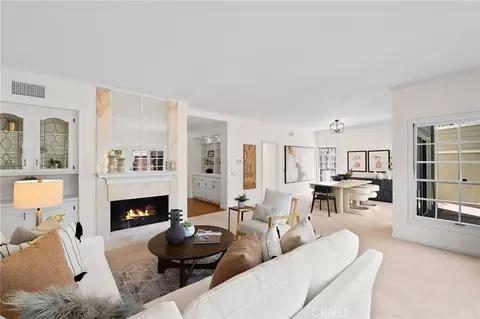
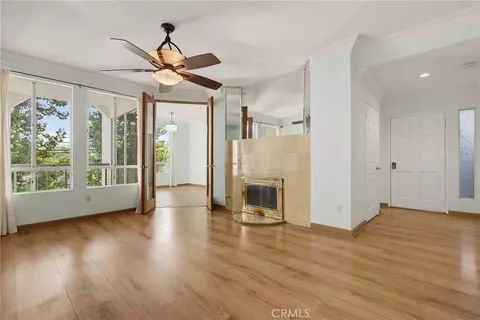
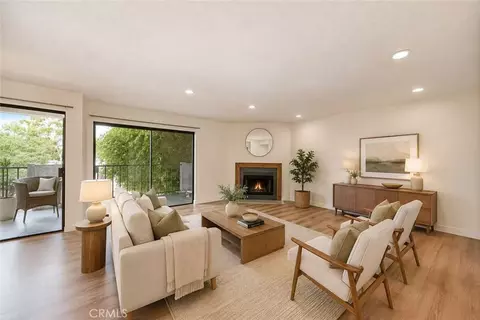
| Fireplace Desc | Family Room, Great Room, Living Room, Gas Starter, Gas & Wood, Brick (N), Fireplace - Glass Doors (N), Marble (N) |
| Appliances | Dishwasher, Garbage Disposal, Refrigerator, Trash Compactor, Water Filter - Owned (N), Central Vacuum, Cooktop - Gas, Built-In Electric, Microwave |
| Interior Features | Sunken Living Room, Laundry Chute, Turnkey, Wet Bar, Cathedral-Vaulted Ceilings, Open Floor Plan, Recessed Lighting, Basement - Partial, Storage Space |
| Doors | French Doors, Sliding Glass Door(s) |
| Windows | Bay/Bow, Skylights, Stained Glass Window |
| Accessibility Features | None (N) |
| Exterior | |
| Roof | Wood Shake |
| Foundation | Raised Foundation |
| Exterior | Siding, Stucco |
| # Garage Spaces | 3 |
| Parking Desc | Garage Is Attached, Parking For Guests, On Street, Side By Side, Built-In Storage, Direct Garage Access, Driveway - Concrete, Garage Door Opener |
| Fencing | Stucco Wall, Wood |
| Patio | Covered, Deck(s) |
| Lot Desc | Front Yard, Fully Fenced (N), Yard, Sidewalks, Shade Trees (N), Street Paved |
| Lot Size Desc | 65x125 |
| Add'l Structures | Full Copper Plumbing, Custom Built |
| Lot Location | Alley Access, Ocean Side Of Freeway |
| Amenities / Utilities | |
| Sprinklers | Drip System, Front, Rear, Side, Sprinkler Timer |
| Water | District/Public (N) |
| Sewer/ Septic | In, Connected & Paid |
| Water Heater | Gas |
| Spa Desc | In Ground, Private Spa, Private Spa, Heated - Gas |
| Pool | Fenced, Heated And Filtered (N), Pool Cover, Safety Gate (N), Waterfall, In Ground, Tile |
| Security Features | Fire And Smoke Detection System, Security System - Owned |
| Location | |
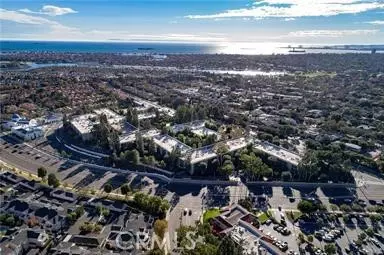
| View | Catalina View, City Lights View, Coastline View, Panoramic View, Pool View |
| County | Los Angeles |
| Area | Belmont Heights, Alamitos Heights (2) |
| Elementary School | Lowell |
| Middle School | Rogers |
| High School | Wilson |
| School District | Long Beach Unified |
| APN | 7246020063 |
| Directions | From 7th St. Take Bellflower Blvd. South To Right On Colorado To Right On Flint And Right On 4th St. |
| Est. value | Bed/bath | Sqft | mi | |
|---|---|---|---|---|
| 394 Flint Ave, Long Beach, CA 90814 | $1,467,000 | 3/3 | 2,457 | 0.01 |
| 5642 E 4th St, Long Beach, CA 90814 | $1,563,000 | 3/3 | 2,480 | 0.01 |
| 388 Flint Ave, Long Beach, CA 90814 | $1,550,000 | 3/3 | 3,023 | 0.02 |
| 393 Winslow Ave, Long Beach, CA 90814 | $1,406,000 | 2/2 | 1,740 | 0.02 |
| 389 Winslow Ave, Long Beach, CA 90814 | $1,464,000 | 3/3 | 1,843 | 0.02 |
| 391 Winslow Ave, Long Beach, CA 90814 | $1,228,000 | 3/3 | 1,973 | 0.02 |
| 5644 E 4th St, Long Beach, CA 90814 | $1,536,000 | 3/3 | 2,311 | 0.02 |
| 384 Flint Ave, Long Beach, CA 90814 | $1,320,000 | 4/2 | 2,012 | 0.03 |
Estimated values are based on public record data and automated valuation models. Values are not guaranteed and may not reflect current market conditions.
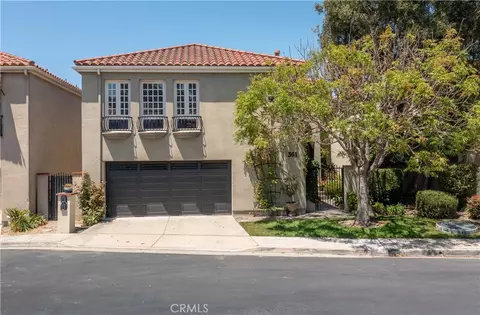
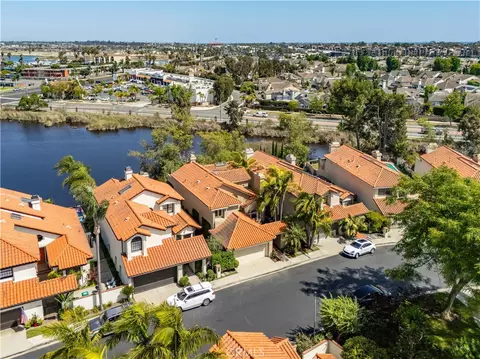
$912,500
$1,245,000
$889,000
$750,000
$639,900
$897,986
$975,000
$424,000
$769,000
$868,888
$1,600,000
$3,595,000
$1,029,000
$1,899,000
$699,000
$1,204,500
$625,000
$414,500
$699,900
$1,155,000
$368,000
$1,295,000
$1,275,000
$4,199,999
$399,450
$930,000
$1,025,000
$962,500
$1,667,500
