Movoto Real Estate
Sold on 10/13/2021
  • Map Image
  • Map Image
  • Map Image

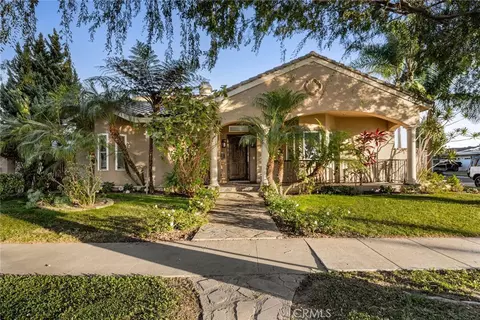
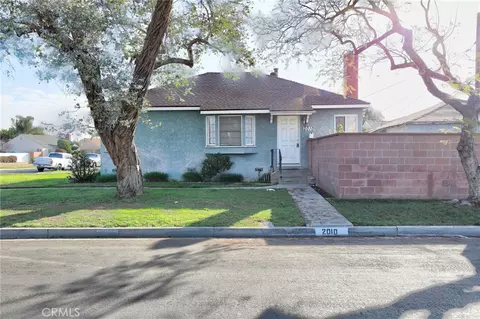
4331 E De Ora Way NE, Long Beach, CA 90815

$1,132,000

Last sold 10/13/2021 for $980K

  • 3

    bed

  • 2

    bath

  • 1,912

    Sqft ($513/Sqft)

House not for sale

About 4331 E De Ora Way NE

Property type House
Neighborhood
Year built 1943
HOA fee $0/month
Lot size 5,352 Sqft
Movoto estimate
Parking 1 garage spaces
Rental estimate
Property description
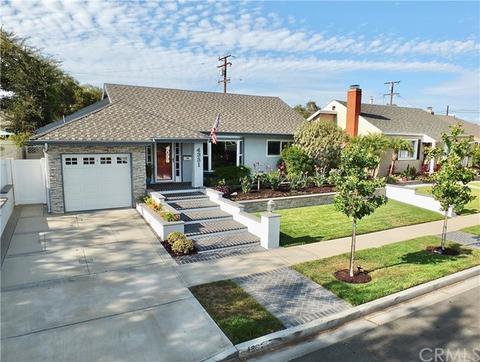
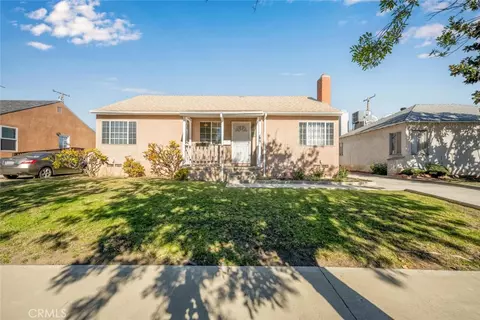
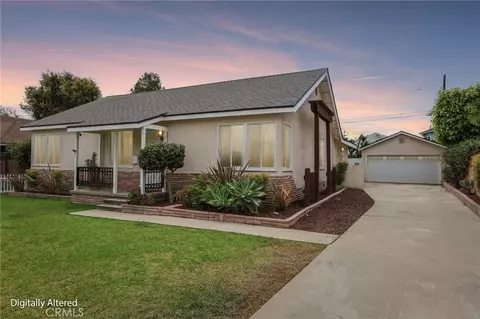
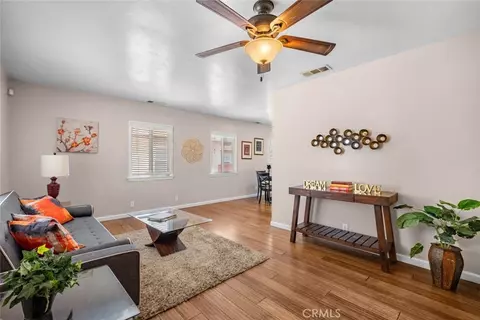
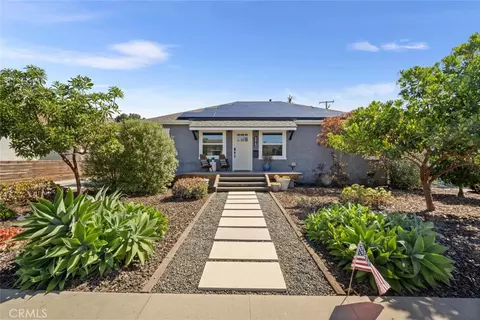
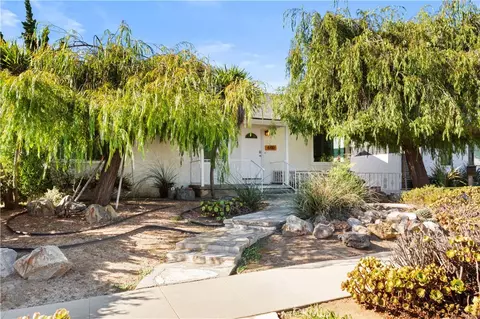
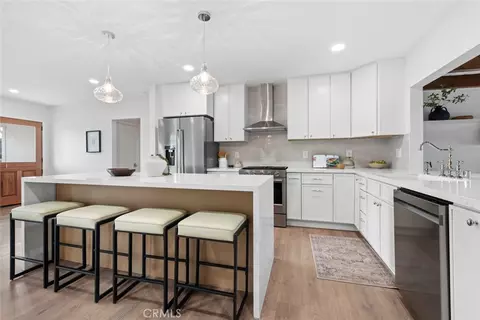
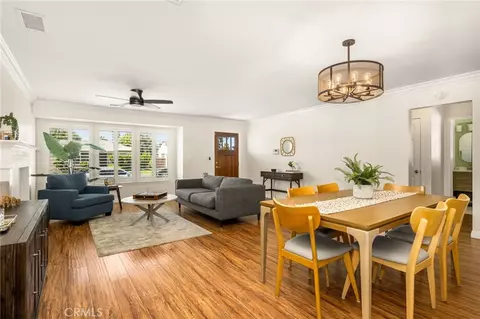
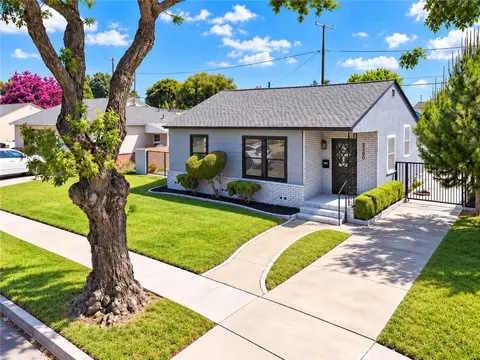
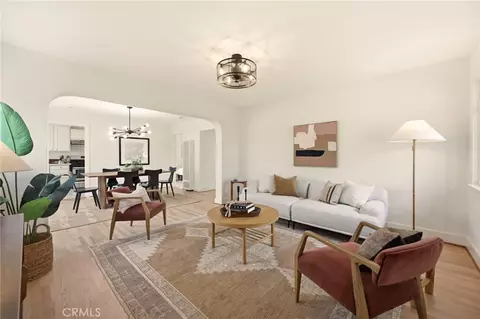
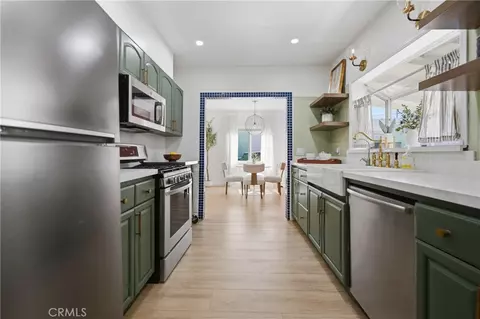
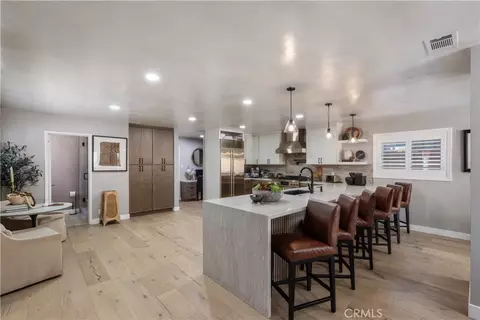
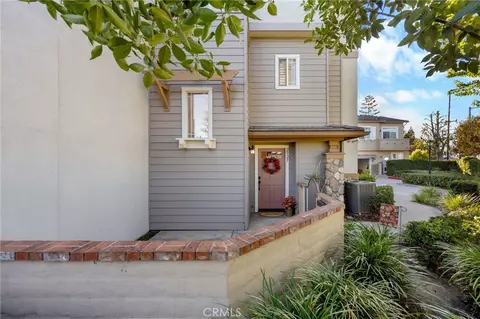
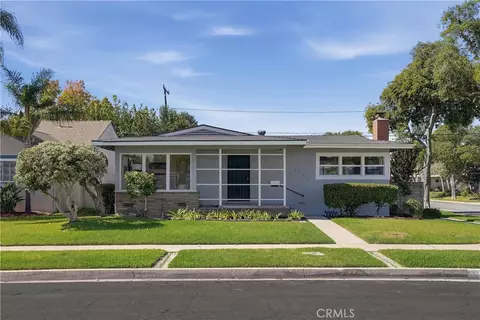
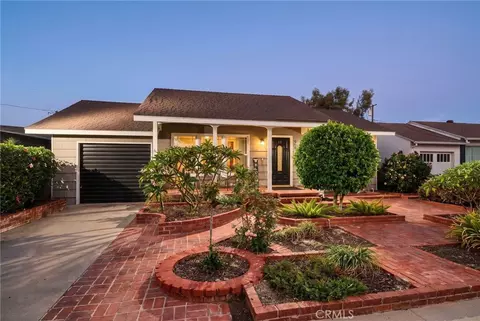
Incredible Home Investment! Modern Contemporary Mini Estate nestled in the super desirable neighborhood of Artcraft Manor. This comfortable, almost 2,000 SQFT home consists of 3 large bedrooms, 2 totally upgraded baths, master suite, formal dining room, formal living room, office/vanity, laundry room, finished attic with a ton of storage! As you enter the formal living room, you first notice the high vaulted ceiling with dormer shelves for your collection of art, refinished hardwood/bamboo flooring, the alcove seating with a commanding view of the neighborhood. Next, you'll find a state-of-the- art designer kitchen any professional chef would be proud of! High-end stainless steel appliances, island counter, bright/open with skylight, quartz countertops and marble backsplash. Formal dining room with ample storage, built-in buffet, designer upper cabinets with glass doors for your special dining ware, custom hardwood flooring design. Next, you'll step into a huge family room with a fireplace, super high ceiling with wood planking, skylights, can lighting, built-in entertainment center and bright/open leading to your own private lanai through double sliding doors. The private master retreat with a full wall of drawers and entertainment center, high beam ceiling with wood planking, plantation fan, barn door covering a huge walk-in closet with designer shelving in a private office/vanity room, the private master bath is a first class work of art with marble flooring, custom shower enclosure, forest drip shower, shower seating and skylight. For the convenience of the little ones, there is a walk way with storage to the baby's room. The next 2 large bedrooms are bright/open with shutters and mirror doors on both closets. The common bath is upgraded just as nice as the master bathroom. Moving from the family room to the lanai gives one the feeling of being in a 5-star retreat. It's truly an entertainer's dream with covered lanai, built-in lighting, outside ceiling fan, can lighting, custom tile slab, newer concrete patio, newer high vinyl fencing, barbeque with plenty of seating/entertaining space, large long dog run and super low maintenance yard! House has a new A/C, solar paneling and plug-in for electric car in garage. This home has been professionally maintained by the owner's with love and care. It's TOTALLY MOVE-IN READY!! Hurry! This home won't be available for long!!
Listed by
Listing Agent - Bill Boyd
Listing Office - TXR Homes
Source: CRMLS mls logo
MLS#PW21210200 • last updated 5 years ago
Movoto checked CRMLS for data 2 minutes ago
Overview
Levels/Style One, House
Type Residential
SubType Single Family Residence
Status Closed
Living Area 1912
Lot Size (Acres) 0.1229
Lot Size (SqFt) 5352
Year Built 1943
Condition Turnkey
Interior
Total # of Bathrooms 2
# Full Baths 2
Total # of Bedrooms 3
Eating Area Breakfast Counter / Bar, Family Kitchen, Dining Room, Country Kitchen
Appliances Built-In Range, Convection Oven, Dishwasher, Disposal, Gas Oven, Gas Range, Gas Cooktop, Gas Water Heater, Microwave, Refrigerator, Self Cleaning Oven, Solar Hot Water, Vented Exhaust Fan, Water Heater
Interior Features Beamed Ceilings, Block Walls, Built-in Features, Cathedral Ceiling(s), Ceiling Fan(s), Ceramic Counters, Copper Plumbing Partial, Crown Molding, High Ceilings, Open Floorplan, Phone System, Recessed Lighting, Stone Counters, Storage, Sunken Living Room, Tile Counters, Track Lighting, Wood Product Walls
Accessibility Features 2+ Access Exits, 32 Inch Or More Wide Doors, 36 Inch Or More Wide Halls, Doors - Swing In
Window Features Bay Window(s), Custom Covering, Double Pane Windows, Insulated Windows, Screens, Shutters
Exterior
Foundation Raised
Construction Drywall Walls, Stucco
Roof Composition
Parking Driveway, Concrete, Driveway Up Slope From Street, Garage, Garage Faces Front, Garage - Single Door, Parking Space
# Uncovered Spaces 1
# Parking Spaces 2
# Garage Spaces 1
Other Structures Storage
Lot Description 0-1 Unit/Acre, Back Yard, Front Yard, Garden, Gentle Sloping, Landscaped, Lawn, Park Nearby, Paved, Sprinkler System, Up Slope From Street, Walkstreet, Yard
Amenities / Utilities
Fireplaces Family Room, Gas Starter, Wood Burning, Masonry, Raised Hearth
Sewer/ Septic Public Sewer
Water Source Public
Spa None
Pool None
Location
View Neighborhood
County Los Angeles
Community Features Biking, Gutters, Park, Sidewalks, Storm Drains, Street Lights
Subdivision OTHER, Artcraft Manor (AM)
Neighborhood Artcraft Manor
High School District Long Beach Unified
Zoning LBR1N
Directions Just South Of Stearns East Of Lakewood Blvd.
APN 7219014017
Lot/ Land Details
Road Frontage City Street
$1.13M
Range: $1.03M-$1.23M
Last 30 days 
Rental est.: $3,495/month
Gross rent multiplier: 23.4
  • Oct 2021
    mls logo MLS # PW21210200
  • Oct 15, 2021 Sold
    $980,000
  • Oct 13, 2021 Sold
    $980,000 (+5.5%)
  • Sep 28, 2021 Contingent
    —
  • Sep 28, 2021 Active
    —
  • Sep 24, 2021 Listed
    $929,000
  • Sep 24, 2021 Listed
    $929,000 (+38.7%)
  • Aug 2016
    mls logo MLS # 16128518
  • Aug 9, 2016 Sold
    $670,000
  • Aug 9, 2016 Sold
    $670,000 (-0.7%)
  • Jul 31, 2016 Pending
    —
  • Jul 7, 2016 Active
    —
  • Jun 17, 2016 Listed
    $675,000
  • Jun 17, 2016 Listed
    $675,000 (+7.1%)
  • Sep 2015
    mls logo MLS # PW15091870
  • Sep 18, 2015 Sold
    $630,000
  • Sep 17, 2015 Sold
    $630,000 (-0.8%)
  • Jul 26, 2015 Backup Offer
    —
  • Jul 21, 2015 Price Change
    $634,900 (-5.8%)
  • Jun 30, 2015 Price Change
    $674,000 (+6.2%)
  • Apr 30, 2015 Listed
    $634,900 (-8.0%)
  • Apr 30, 2015 Listed
    $690,000 (+21.1%)
  • Oct 2004
    mls logo MLS # S368824
  • Oct 26, 2004 Sold
    $570,000 (-3.2%)
  • Aug 28, 2004 Listed
    $589,000
  • Year Property taxes Tax assessment
  • 2024
    $13,110 +1.7%
    $1,019,592 +2.0%
  • 2023
    $12,894 +6.6%
    $999,600 +2.0%
  • 2022
    $12,094 +34.7%
    $980,000 +36.42%
  • 2021
    $8,976 +0.3%
    $718,372 +1.04%
  • 2020
    $8,952 +4.5%
    $711,007 +2.0%
  • 2018
    $8,563 +1.1%
    $697,067 +4.04%
  • 2017
    $8,470 +12.0%
    $670,000 +6.35%
  • 2016
    $7,564 +31.2%
    $630,000
  • 2015
    $5,767
    —
  • 4331 E De Ora Way NE
    $980K
  • Stearns Park
    $1.07M +8% y/y
  • 90815
    $1.07M +2% y/y
  • Long Beach
    $699K 0% y/y
No chart available
Statistics calculated by Movoto
Est. value Bed/bath Sqft mi
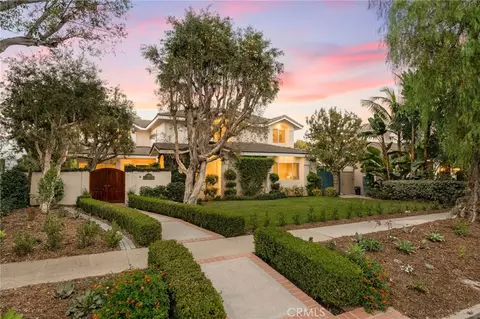
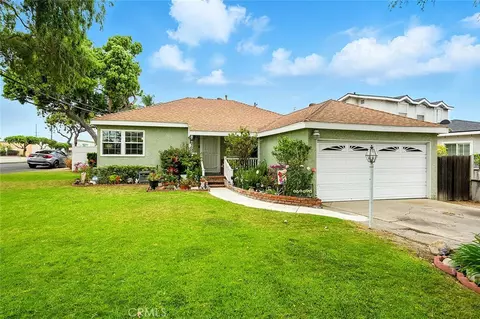
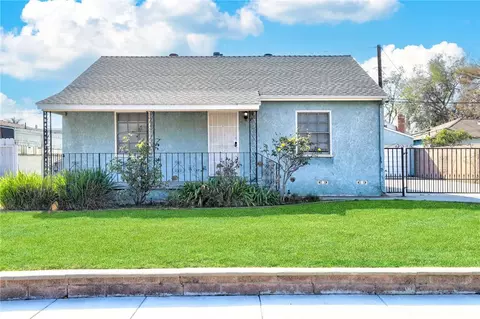
4327 E De Ora Way, Long Beach, CA 90815 $939,000 3/1 1,200 0.01
4337 E De Ora Way, Long Beach, CA 90815 $1,036,000 3/2 1,321 0.01
4318 E Patero Way, Long Beach, CA 90815 $1,122,000 3/2 1,711 0.02
4312 E Patero Way, Long Beach, CA 90815 $995,000 2/1 1,339 0.02
4343 E De Ora Way, Long Beach, CA 90815 $1,058,000 3/2 1,819 0.02
4322 E Patero Way, Long Beach, CA 90815 $1,099,000 4/3 2,061 0.02
4306 E Patero Way, Long Beach, CA 90815 $1,067,000 4/2 1,856 0.03
4337 E La Cara St, Long Beach, CA 90815 $1,400,000 4/3 2,185 0.03

Estimated values are based on public record data and automated valuation models. Values are not guaranteed and may not reflect current market conditions.
Thinking of selling? Get a Cash Offer.

  • A smooth, fast sale
  • Skip staging and repairs
  • No strings attached
8/10
8/10
6/10
Source: GreatSchools.org © 2026. All rights reserved.

Around Stearns Park

Explore everything this neighborhood has to offer. Learn more about Stearns Park.
By entering my info and clicking Ask a Question below, I am providing my e-signature and express written consent to receive marketing emails, calls, and texts (including via automatic telephone dialing systems, AI generative, artificial or pre-recorded voice technology) relating to my inquiry from Movoto (and parties calling/messaging on their behalf) even if my number appears on the company, state, or national Do Not Call Registry. You also agree to ourTerms and Conditions and Privacy Policy. Consent not required to receive services (call 1-844-420-1270 to be connected without providing consent).

Nearby recently sold homes in Long Beach, CA

Nearby homes for sale in Long Beach, CA

Newest listings in 90815

  • Real Estate
  • CA
  • Los Angeles County
  • Long Beach
  • 90815
  • Stearns Park
  • 4331 E De Ora Way NE
Meet with a real estate agent today (844) 430-0869
The multiple listing information is provided by CRMLS. IDX information is provided exclusively for consumers’ personal, non-commercial use and that it may not be used for any purpose other than to identify prospective properties consumers may be interested in purchasing. Information deemed reliable but not guaranteed to be accurate. Buyer to verify all information. The information provided is for consumers' personal, non-commercial use and may not be used for any purpose other than to identify prospective properties consumers may be interested in purchasing. Listing information updated every 15 minutes. Terms of use & Privacy Policy, California Privacy Info. Copyright © 2005 - 2026 Movoto, Inc. All rights reserved. Equal Housing Opportunity CalDRE CalDRE #01517281
Movoto Real Estate is committed to ensuring accessibility for individuals with disabilities. We are continuously working to improve the accessibility of our web experience for everyone. We welcome feedback and accommodation requests, please submit them here.
CRMLS Multiple Listing Service™ system
The real estate listing data marked with this icon comes from the IDX program of the CRMLS Multiple Listing Service™ system.
Based on information from California Regional Multiple Listing Service, Inc. as of 10/29/2026. This information is for your personal, non-commercial use and may not be used for any purpose other than to identify prospective properties you may be interested in purchasing. Display of MLS data is usually deemed reliable but is NOT guaranteed accurate by the MLS. Buyers are responsible for verifying the accuracy of all information and should investigate the data themselves or retain appropriate professionals. Information from sources other than the Listing Agent may have been included in the MLS data. Unless otherwise specified in writing, Broker/Agent has not and will not verify any information obtained from other sources. The Broker/Agent providing the information contained herein may or may not have been the Listing and/or Selling Agent.
Requests for information regarding mortgage products will be directed to Movoto.com affiliate, Lower, LLC - a licensed Mortgage Lender (NMLS #1124061), or, based on your location, may be redirected to a participating mortgage marketing partner that may pay Lower, LLC for any consumer contact information provided through this site.