
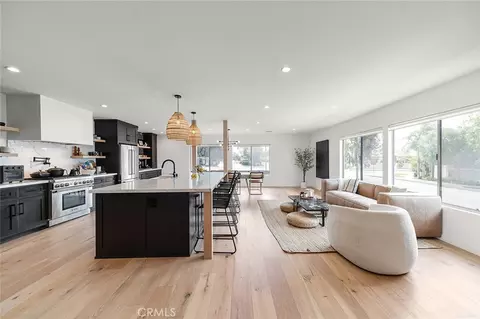
- $1,450,000
- 3Bd
- 3Ba
- 2,248 Sq Ft
SOLD 05/05/26

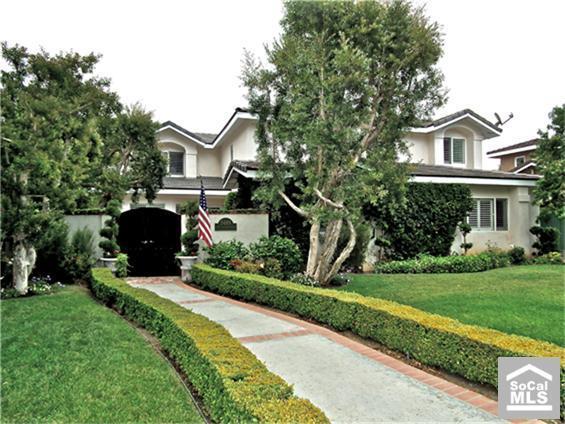

Last sold 08/04/2011 for $1.18M
bed
bath
Sqft ($320/Sqft)
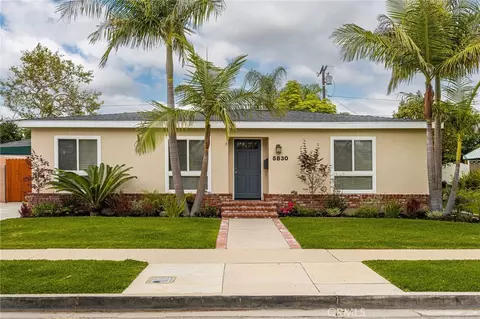
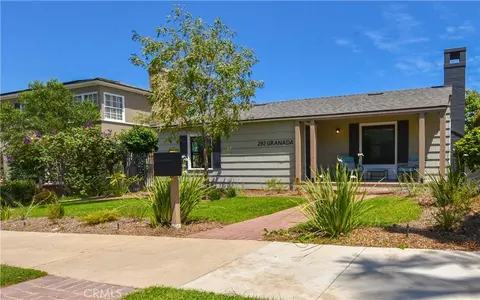
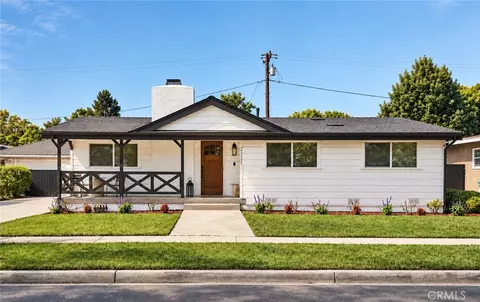
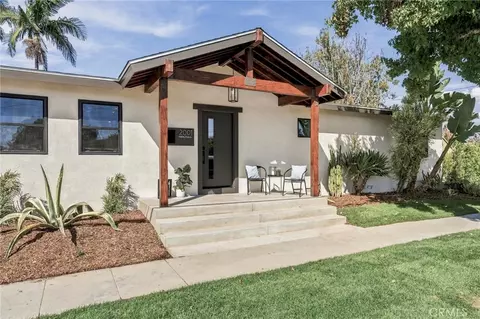
| Property type House | Neighborhood | Year built 1954 | HOA fee $11/month | Lot size 9,868 Sqft | Movoto estimate | Parking 2 garage spaces |
| Overview | |
| Cooling/AC | Central A/C |
| Heating | Forced Air |
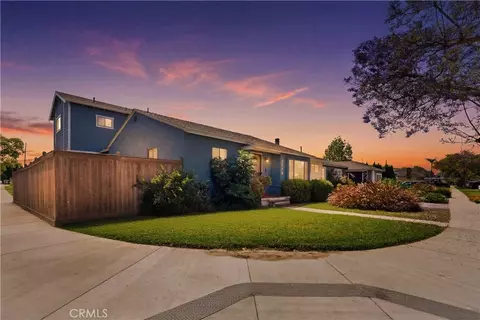
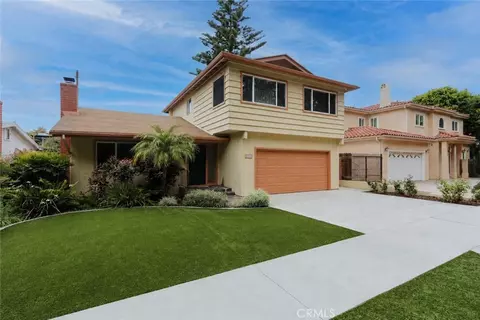
| Levels/Style | Two Level, Contemporary |
| MLS # | P785023 |
| Type | Residential |
| SubType | Single Family |
| Status | Closed |
| Lot Size (Acres) | 0.23 |
| Lot Size (SqFt) | 9868 |
| Tax (Mello-Roos) | No |
| Year Built | 1954 |
| HOA Fee | 128, Annually |
| Interior | |
| Bathroom Desc | Bidet, Double Vanity(s), Dual Entry (Jack & Jill) Bath, Remodeled, Shower And Tub, Shower Over Tub, Travertine (N), Tub With Jets, 2 Master Baths (N) |
| # Full Baths | 3 |
| # Half Baths | 1 |
| Total # of Baths | 4 |
| Total # of Bedrooms | 5 |
| Bedroom Desc | Dressing Area, Ground Floor Master Bedroom (N), Master Bedroom Balcony (N), Master Suite, WalkInCloset |
| Laundry | Inside |
| Other Room(s) | Great Room, FamilyRoom |
| Eating Areas | Breakfast Counter / Bar, Breakfast Nook, Country Kitchen, Area (N), Family Kitchen, Family Room, Kitchen Island |
| Kitchen | Gourmet Kitchen (N), Granite Counters (N), Island, Open To Family Room, Remodeled (N) |
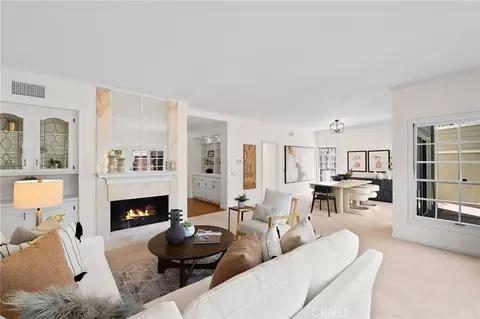
| Flooring | Hardwood, Travertine, Carpet |
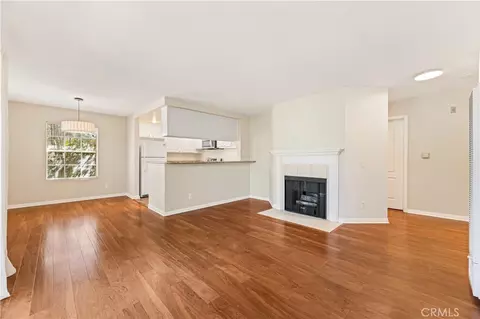
| Fireplace Desc | Family Room, Living Room, Master Bedroom, Gas Starter |
| Appliances | Dishwasher, Garbage Disposal, Refrigerator, Built-In BBQ, Built-In Gas, Microwave |
| Interior Features | Intercom, Crown Moldings, Open Floor Plan, Recessed Lighting |
| Doors | French Doors |
| Windows | Double Pane Windows, Plantation Shutters, Custom Window Covering |
| Accessibility Features | None (N) |
| Exterior | |
| Roof | Other |
| Exterior | Other |
| # Garage Spaces | 2 |
| # Parking Spaces | 2 |
| Parking Desc | Garage Is Detached, Off Street Parking (N), Garage Door Opener |
| Patio | Other - See Remarks |
| Lot Desc | Sidewalks, Yard |
| Add'l Structures | Outside Shower (N), Balcony, Full Copper Plumbing |
| Lot Size Desc | 65x151 |
| Lot Location | Alley Access |
| Amenities / Utilities | |
| Sprinklers | Sprinkler Timer |
| Water | District/Public (N) |
| Sewer/ Septic | In, Connected & Paid |
| Spa Desc | In Ground, Private Spa, Private Spa |
| Pool | No Pool |
| Security Features | Fire Sprinklers, Fire And Smoke Detection System, Motion Detectors (N) |
| Location | |
| View | No View |
| County | Los Angeles |
| Area | Park Estates (36) |
| School District | Long Beach Unified |
| APN | 7240018010 |
| Directions | West Of Bellflower Blvd. Onto E. Anaheim Road.. (between El Mirador Ave. & Ramillo Ave.) |
| Est. value | Bed/bath | Sqft | mi | |
|---|---|---|---|---|
| 5475 E Anaheim Rd, Long Beach, CA 90815 | $2,712,000 | 4/3 | 4,171 | 0.01 |
| 5463 E Anaheim Rd, Long Beach, CA 90815 | $1,916,000 | 4/3 | 2,792 | 0.01 |
| 5481 E Anaheim Rd, Long Beach, CA 90815 | $1,528,000 | 2/2 | 1,838 | 0.03 |
| 5457 E Anaheim Rd, Long Beach, CA 90815 | $1,723,000 | 4/3 | 2,475 | 0.03 |
| 5485 E Anaheim Rd, Long Beach, CA 90815 | $2,027,000 | 3/3 | 3,098 | 0.03 |
| 5506 E La Pasada St, Long Beach, CA 90815 | $3,096,000 | 5/5 | 5,437 | 0.03 |
| 5510 E La Pasada St, Long Beach, CA 90815 | $1,725,000 | 3/2 | 2,525 | 0.03 |
| 5449 E Anaheim Rd, Long Beach, CA 90815 | $1,956,000 | 3/2 | 2,690 | 0.04 |
Estimated values are based on public record data and automated valuation models. Values are not guaranteed and may not reflect current market conditions.

$912,500
$1,245,000
$889,000
$868,888
$639,900
$897,986
$975,000
$988,800
$750,000
$769,000
$3,595,000
$1,155,000
$1,600,000
$1,685,000
$699,000
$1,899,000
$625,000
$940,000
$414,500
$675,000
$368,000
$950,000
$399,450
$4,199,999
$1,275,000
$930,000
$1,295,000
$962,500
$1,025,000
